14 Matinecock Farms Road
SEE ALL PHOTOS
14 Matinecock Farms Road
For Sale

14 Matinecock Farms Road

14 Matinecock Farms Road, Glen Cove, NY 11542

$3,900,000
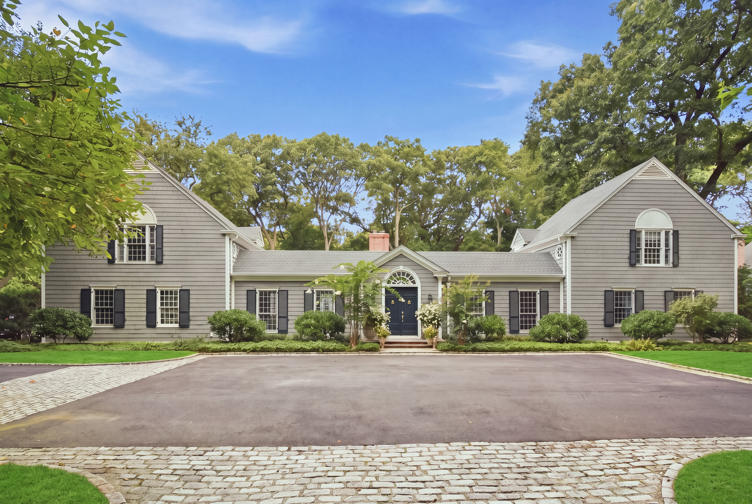
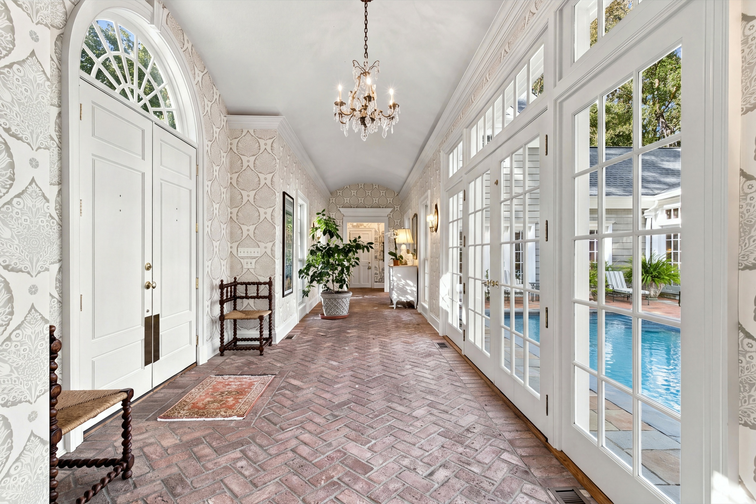
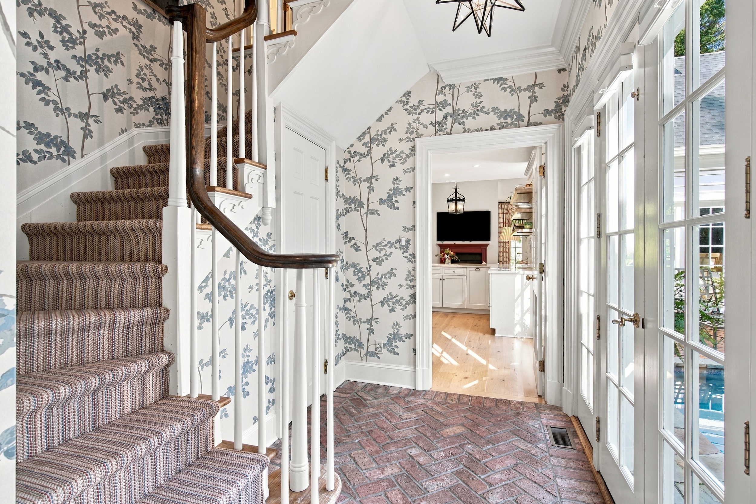
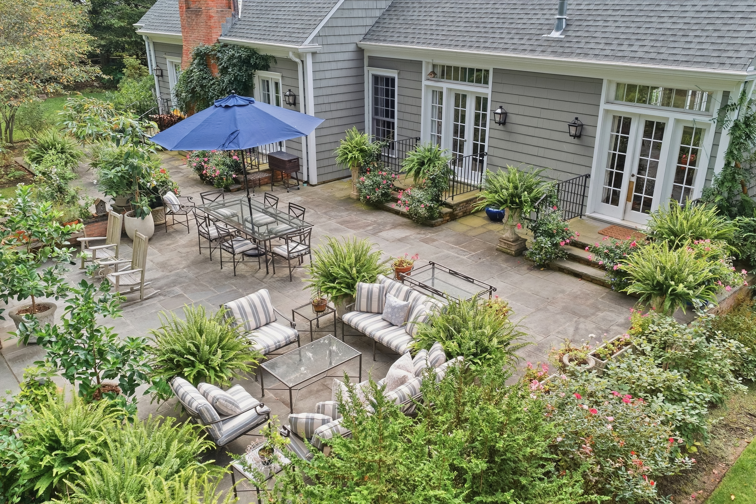
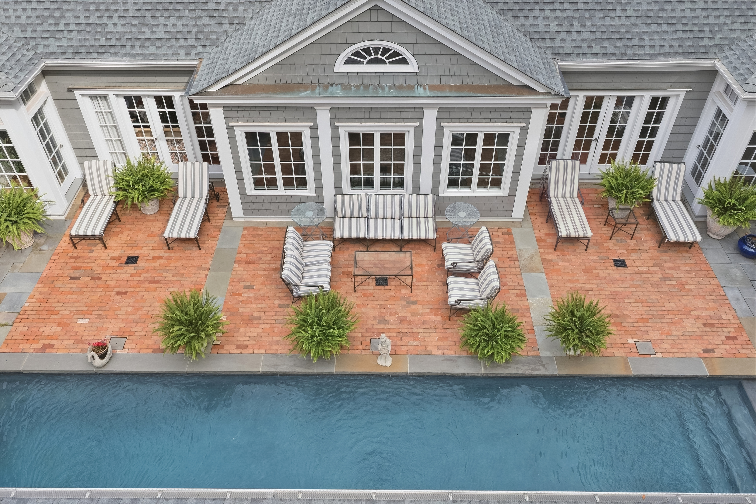
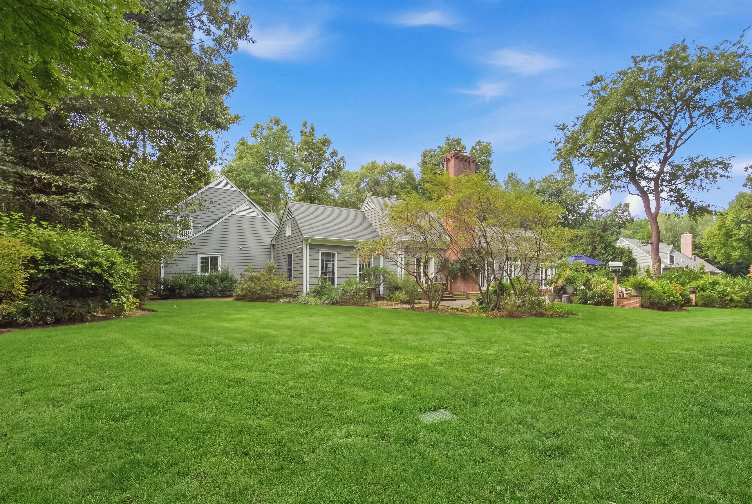
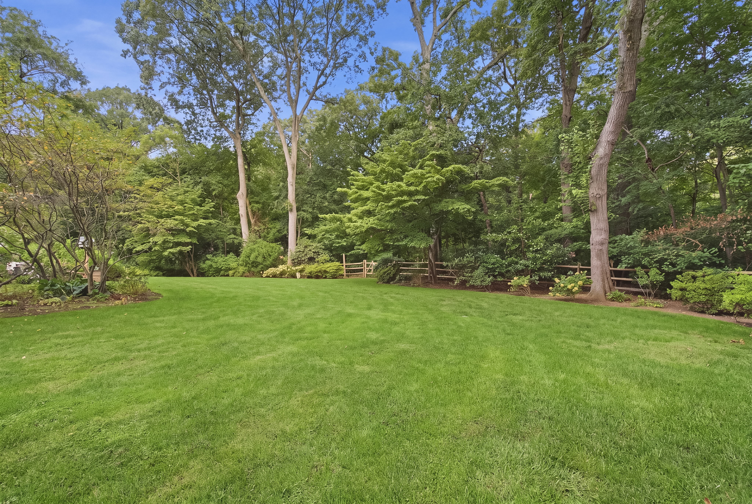
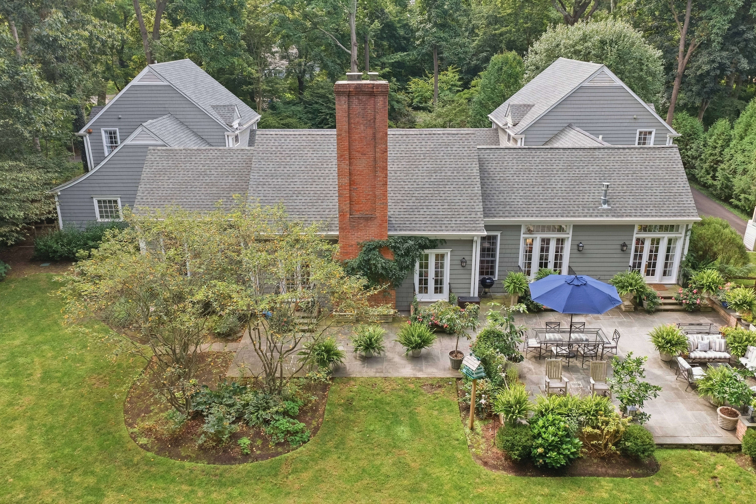
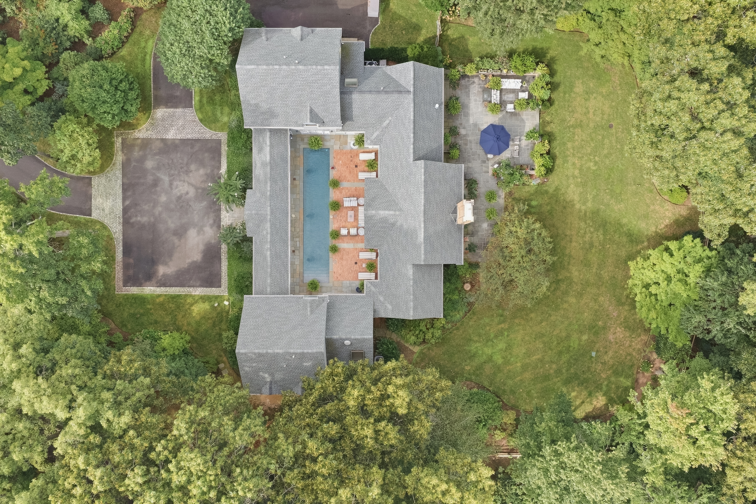
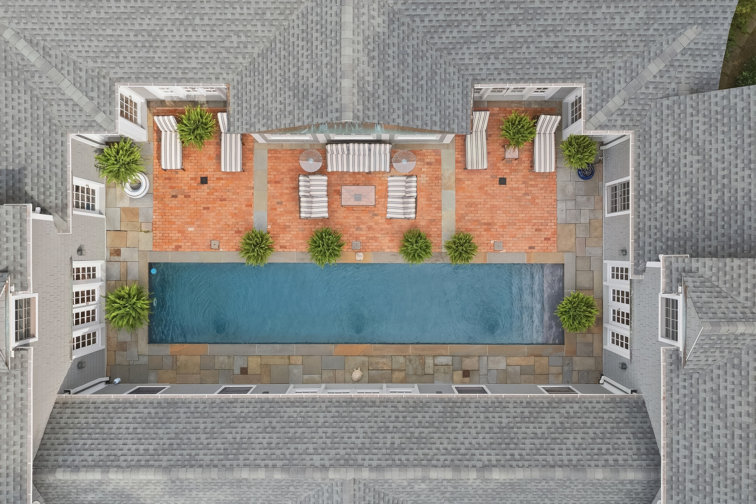
Exceptional architecture, abundant natural light and beautifully updated interiors define this distinctive 5-bedroom, 3.5 bath residence in prestigious Matinecock Farms Association. Designed around a central courtyard with a pool and bluestone patios, the home offers an inviting connection between its gracious interiors and outdoor entertaining spaces. Backing to Pennoyer Woods, 16 acres of protected land, the property enjoys a serene backdrop and wonderful privacy. An impressive entry introduces a long gallery hallway with a barrel ceiling, brick floors and walls of glass overlooking the courtyard. The spacious formal living room features a wood burning fireplace, while the casual elegant dining room showcases vaulted ceilings, brick floors and expansive glass framing views of pool and patio. The chef's eat-in kitchen features Taj Mahal quartzite countertops, top of the line appliances, an eight-burner Viking range with dual ovens, and a center island with seating and a sink. New white oak floors flow through the kitchen, breakfast room and adjoining den, where vaulted, beamed ceiling, gas fireplace and distinctive round window create a warm and inviting gathering space. Two sets of French doors open to a new bluestone patio, ideal for outdoor dining and entertaining. The luxurious first-floor primary suite includes a walk-in closet, additional hall closets and an office. Its beautifully renovated, spa-like bathroom offers a pedestal soaking tub, oversized shower, and radiant-heated floors. Two separate upstairs wings each provide two bedrooms and a shared bathroom, creating a thoughtful layout with separation and privacy. A lower-level gym adds space for fitness and recreation. Extensive renovations and updates include the roof, driveway, rear patio, pool and pool equipment, brick pool deck, property fencing, front stoop and numerous specimen trees and shrubs. Interior improvements include the primary bathroom, an upstairs shower, kitchen countertops, cooking appliances, refrigerator/freezer, dishwasher, disposal, washer and dryer, and new light fixtures. With its courtyard setting, striking architectural details and thoughtfully refreshed living spaces, this exceptional home offers comfort, character and effortless entertaining in a peaceful and natural setting.

5
beds

4
baths

5,124 Sq.Ft. LIVING AREA

0.83 Acres lot

Kim Bancroft

Kim Bancroft

Features & Amenities

Interior

  • total bedrooms5
  • Total bathrooms4
  • full bathrooms3
  • half bathroom1

Area & Lot

  • Status For Sale
  • Living Area5,124 Sq.Ft.
  • Total Area5,124 Sq.Ft.
  • Lot Area0.83 Acres
  • MLS® ID1066631
  • TypeResidential
  • YEAR BUILT1991
  • Architecture StylesColonial

Exterior

  • Garage Space1.0

Financial

  • Sales Price$3,900,000
  • Real Estate Tax $37,843/yr

Mortgage Calculator

Estimate your monthly mortgage payment, including the principal and interest, property taxes, and HOA. Adjust the values to generate a more accurate rate.

All estimates are provided for informational purposes only. Actual amounts may vary.
$0,000 Your Payment 20 15 65
$0,000 Your Payment

Work With Us

We pride ourselves in providing personalized solutions that bring our clients closer to their dream properties and enhance their long-term wealth.

Follow Us On Instagram