Leave a Message

Thank you for your message. We will be in touch with you shortly.

140 Prospect Street Unit# 4
SEE ALL PHOTOS
140 Prospect Street Unit# 4
For Sale

140 Prospect Street Unit# 4

140 Prospect Street Unit# 4, Providence, RI 02906

$1,250,000
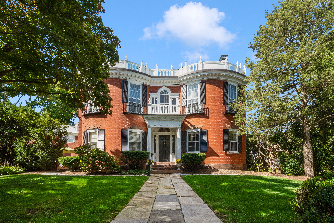
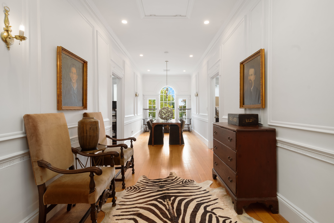
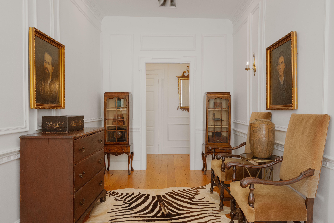
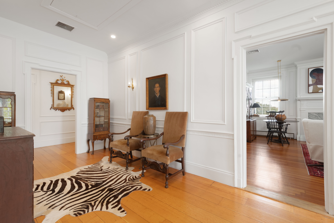
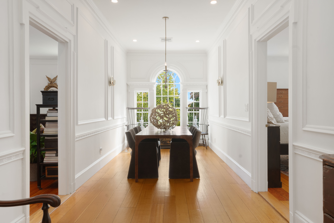
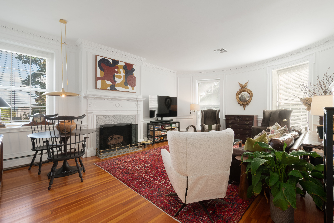
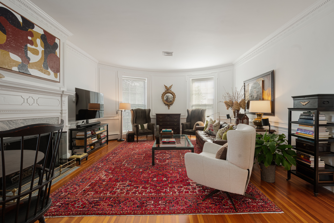
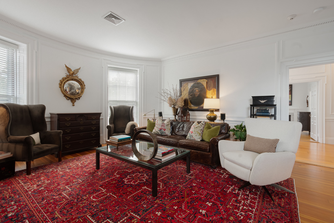
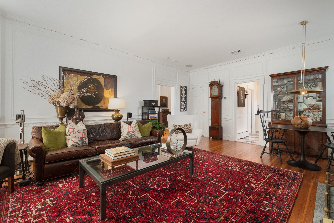
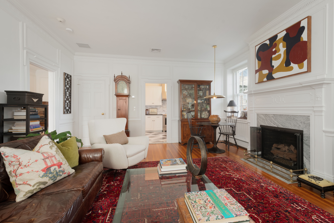
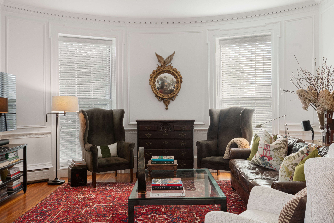
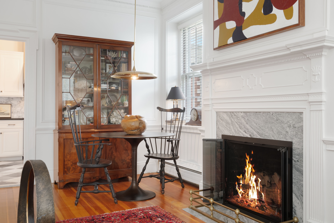
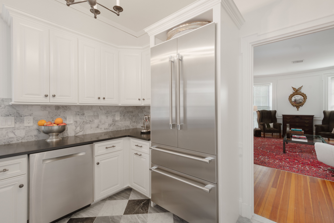
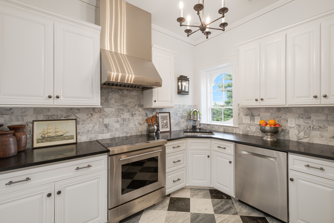
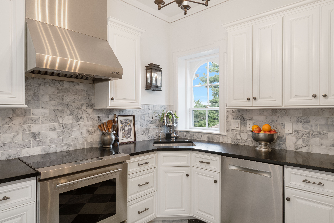
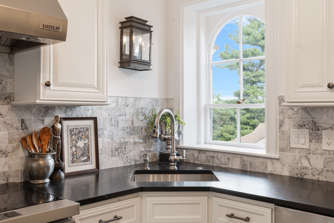
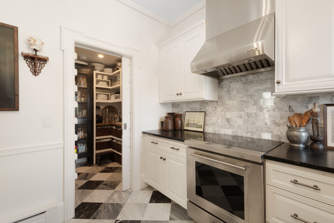
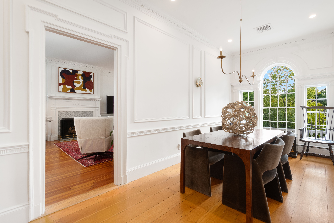
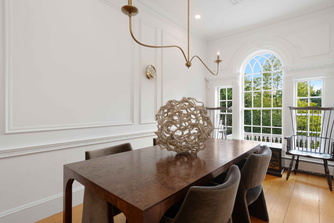
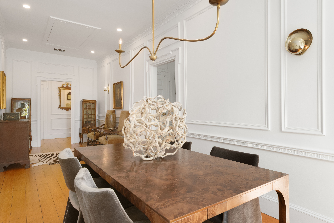
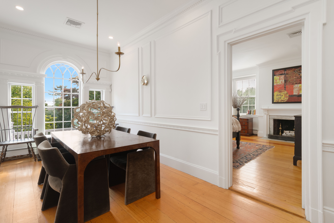
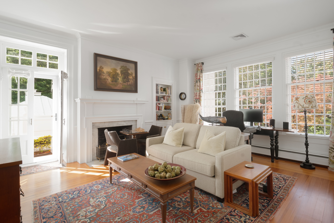
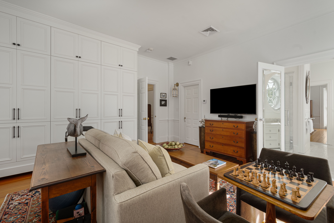
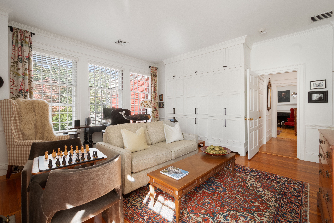
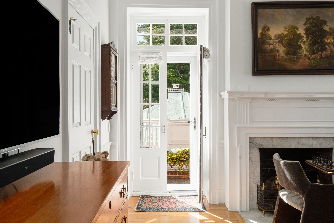
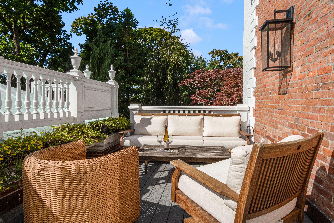
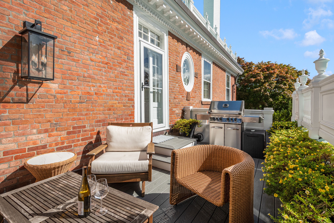
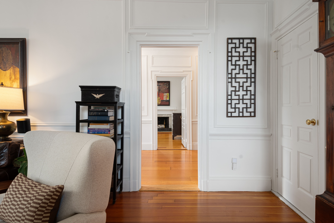
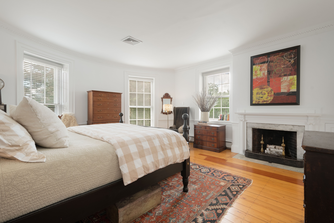
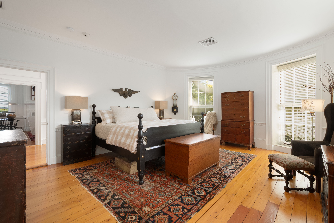
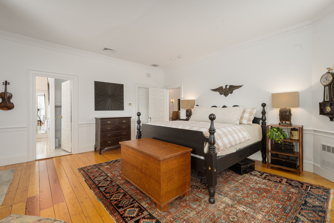
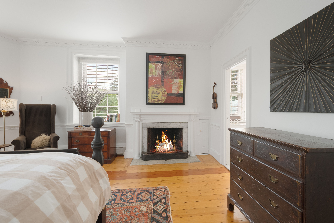
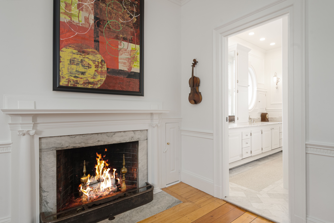
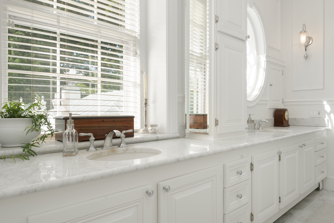
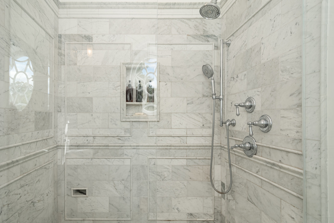
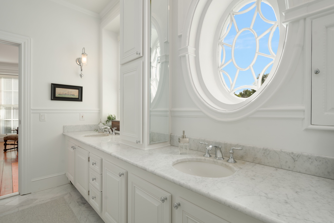
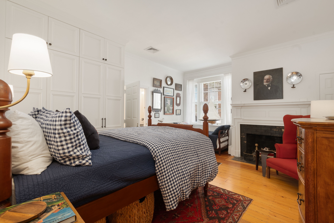
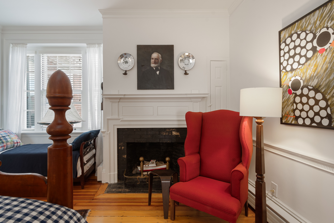
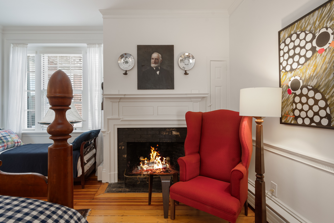
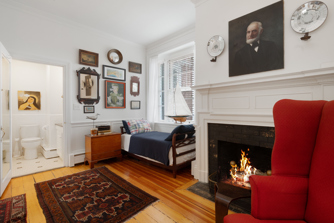
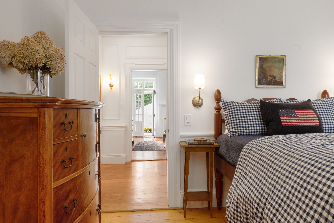
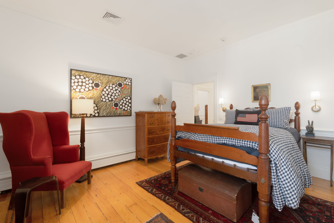
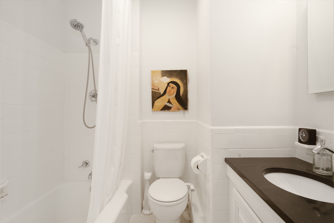
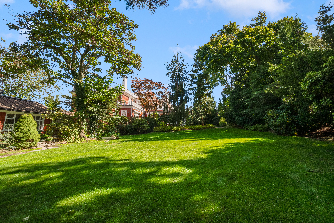
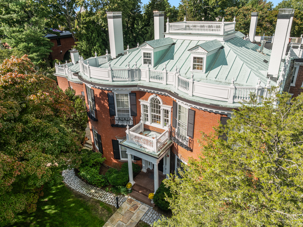
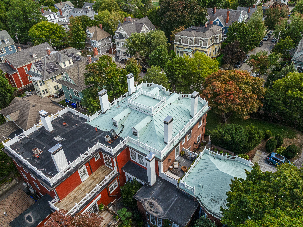
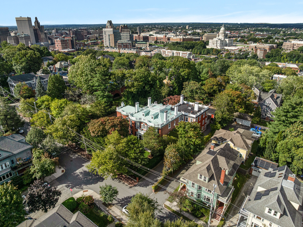
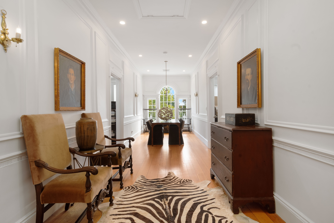
Welcome to the penthouse at Halsey House, a distinguished 1801 estate transformed into an intimate condominium community on coveted College Hill. Residence 4 offers nearly 2,000 square feet with three bedrooms, two full baths, and a private terrace overlooking lush grounds and centuries-old specimen trees. In front, four windows with Juliette balconies frame views of Prospect Street across this distinctive double bow-front Federal. Restoration was undertaken with historic sensitivity and an eye to modern living. Original crown moldings, millwork, early hardwood floors and soaring 10' ceilings remain intact. The gracious living room features curved windows and a gas fireplace. The updated chef's kitchen offers stone counters and flooring, a Wolf induction range, Bosch dishwasher, Thermador built-in refrigerator, and a walk-in pantry with bar space. The entry hall opens to a welcoming dining area. The primary suite has its own fireplace, a walk-in closet with dual dressing areas, and a newly renovated marble bath with oversized shower and dual-sink vanity. A guest suite with fireplace and full bath, plus a third bedroom or den with fireplace and terrace access, complete the residence. The Trex terrace has electricity and water. Also included: in-unit laundry, abundant built-in storage, a large exclusive basement storage room, and two deeded parking spaces with 100amp EV service. Steps to Brown, RISD and downtown, this home embodies the timeless elegance of College Hill.

3
beds

2
baths

1,939 Sq.Ft. LIVING AREA

0.93 Acres lot

Michael J. Sweeney

Michael J. Sweeney

Features & Amenities

Interior

  • total bedrooms3
  • Total bathrooms2
  • full bathrooms2
  • Flooring Hardwood, Marble

Area & Lot

  • Status For Sale
  • Living Area1,939 Sq.Ft.
  • Total Area1,939 Sq.Ft.
  • Lot Area0.93 Acres
  • MLS® ID1424425
  • TypeCondo
  • YEAR BUILT1801
  • Architecture StylesOther Style

Exterior

  • other exterior FeaturesBrick

Financial

  • Sales Price$1,250,000
  • Real Estate Tax $7,432/yr

Mortgage Calculator

Estimate your monthly mortgage payment, including the principal and interest, property taxes, and HOA. Adjust the values to generate a more accurate rate.

All estimates are provided for informational purposes only. Actual amounts may vary.
$0,000 Your Payment 20 15 65
$0,000 Your Payment

Work With Us

We pride ourselves in providing personalized solutions that bring our clients closer to their dream properties and enhance their long-term wealth.

Follow Us On Instagram