

Leave a Message

Thank you for your message. We will be in touch with you shortly.

140 S Van Ness Ave #801
SEE ALL PHOTOS
140 S Van Ness Ave #801
Courtesy of Sotheby's International Realty - San Francisco Brokerage
Sold

140 S Van Ness Ave #801

140 S Van Ness Ave #801, San Francisco, CA 94103

$1,350,000
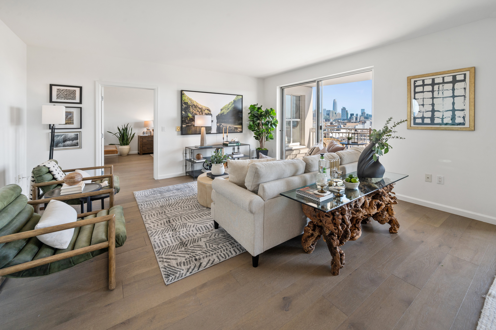
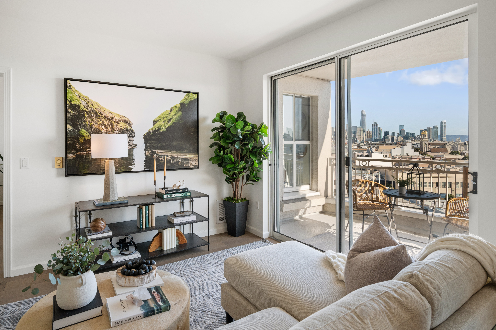
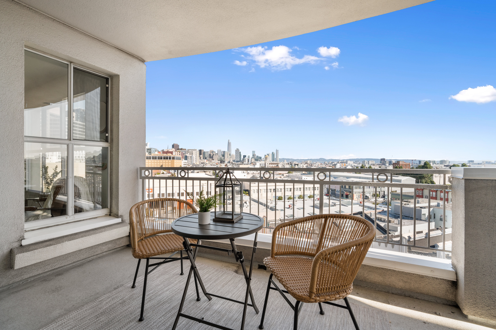
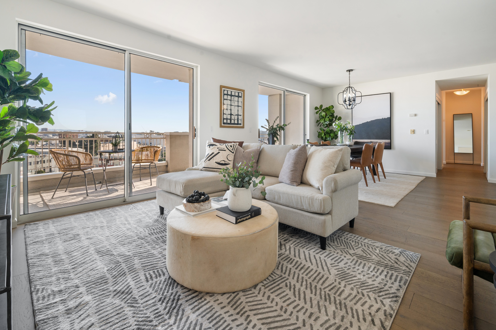
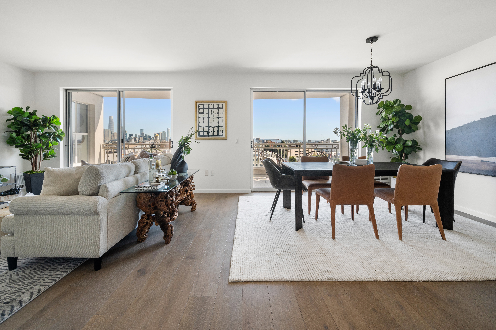
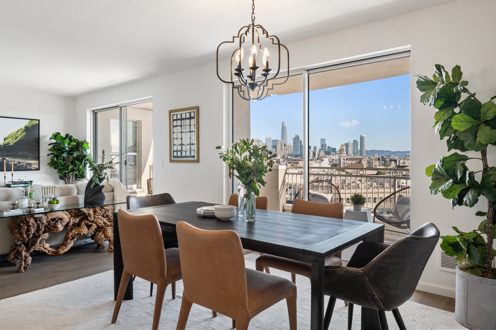
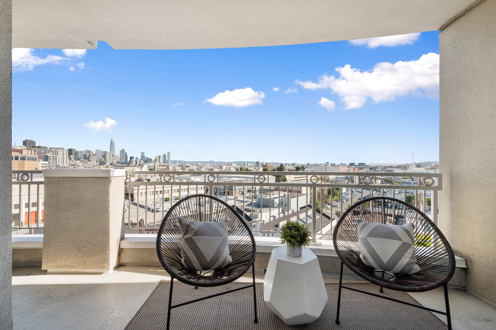
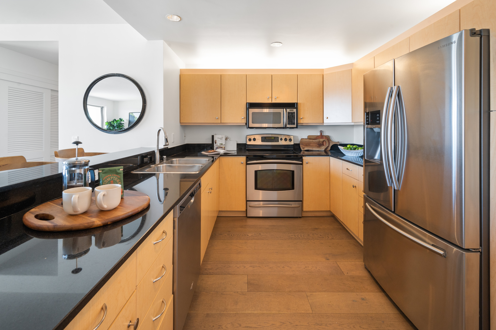
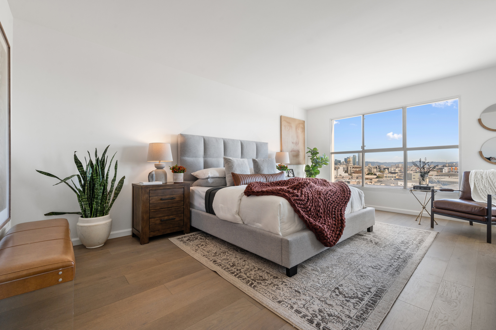
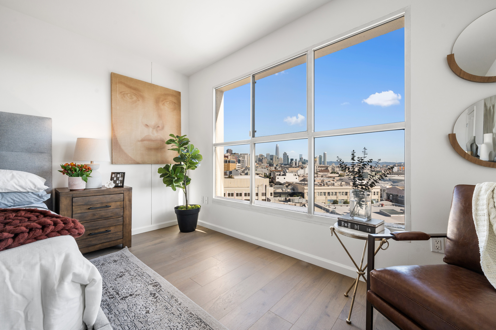
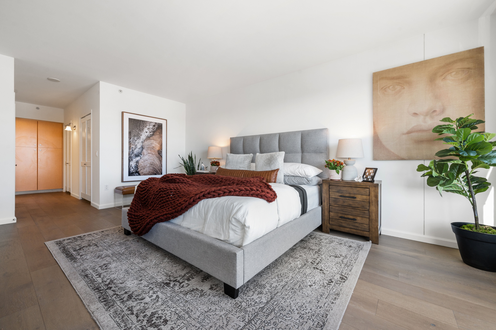
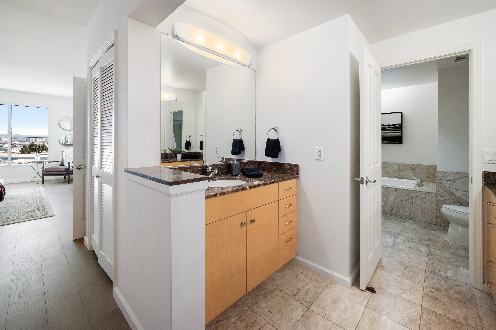
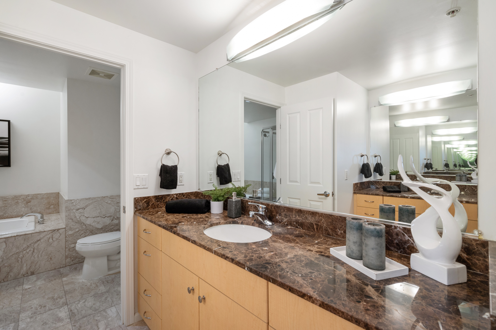
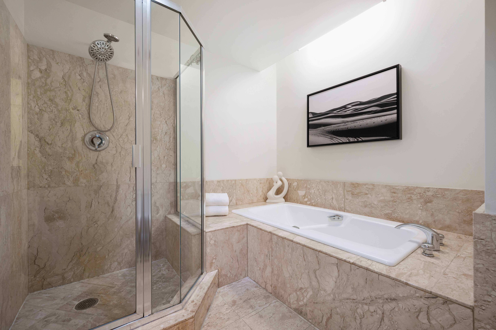
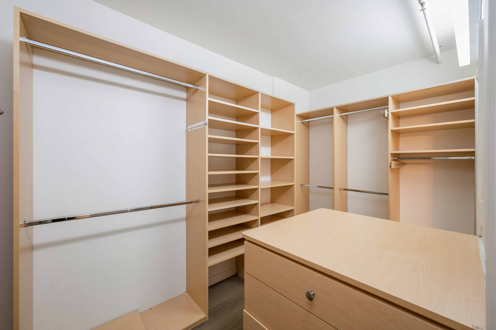
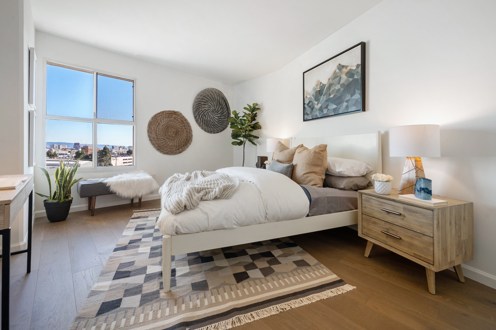
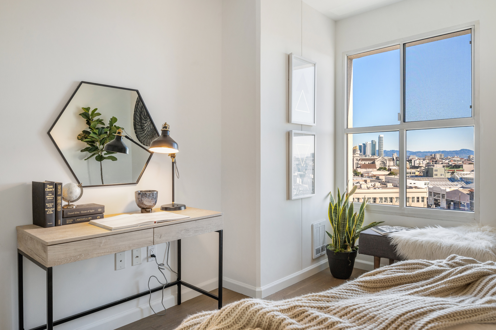
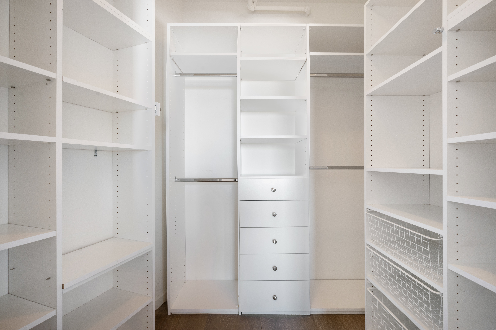
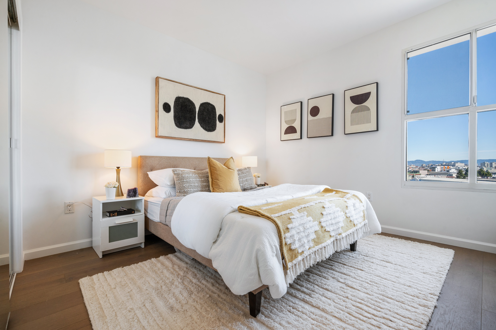
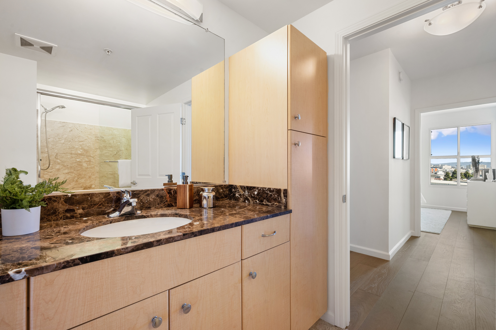
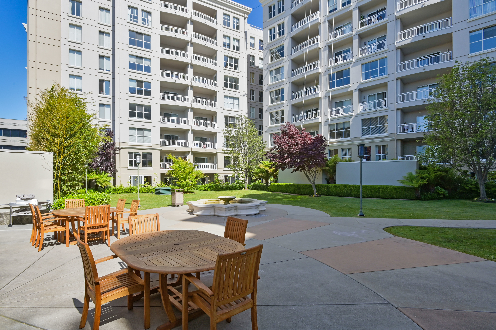
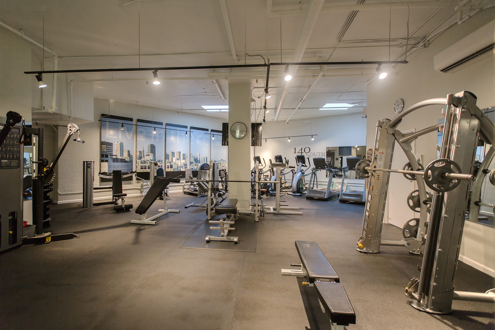
Centrally located in the Van Mission neighborhood which is sited between Hayes Valley and The Mission, Residence #801 offers an extraordinarily spacious 3 bedroom floor plan of approximately 1,800+- sq. ft. With Downtown skyline views from every room, this ideal floor plan includes an extra wide living room and dining room with terrace, an oversized primary suite with huge walk-in closet, and luxe bath with dual vanities, soaking tub, and shower. At the opposite end of the condo are two large guest bedrooms, a spa-like guest bath, and laundry. The open-plan kitchen is great for entertaining as it provides a breakfast bar and ample working space. Building offers a comprehensive gym, courtyard for barbeques, and a conference room.

3
beds

2
baths

1,800 Sq.Ft. LIVING AREA

Alex Hachiya

Alex Hachiya

Features & Amenities

Interior

  • total bedrooms3
  • Total bathrooms2
  • full bathrooms2
  • Flooring Hardwood
  • other interior Features High Tech Cabling, Gourmet Kitchen, Granite Countertops

Area & Lot

  • Status Sold
  • Living Area1,800 Sq.Ft.
  • Total Area1,800 Sq.Ft.
  • MLS® ID423715974
  • TypeCondo
  • Architecture StylesContemporary

Exterior

  • other exterior FeaturesCourtyard

Financial

  • Sales Price$1,350,000

Work With Us

We pride ourselves in providing personalized solutions that bring our clients closer to their dream properties and enhance their long-term wealth.

Follow Us On Instagram