Leave a Message

Thank you for your message. We will be in touch with you shortly.

1405A 10th Ave N N
1405A 10th Ave N N
1405A 10th Ave N N
1405A 10th Ave N N
1405A 10th Ave N N
1405A 10th Ave N N
1405A 10th Ave N N
1405A 10th Ave N N
1405A 10th Ave N N
1405A 10th Ave N N
1405A 10th Ave N N
1405A 10th Ave N N
1405A 10th Ave N N
1405A 10th Ave N N
1405A 10th Ave N N
1405A 10th Ave N N
1405A 10th Ave N N
1405A 10th Ave N N
1405A 10th Ave N N
1405A 10th Ave N N
1405A 10th Ave N N
1405A 10th Ave N N
1405A 10th Ave N N
1405A 10th Ave N N
1405A 10th Ave N N
1405A 10th Ave N N
1405A 10th Ave N N
1405A 10th Ave N N
1405A 10th Ave N N
1405A 10th Ave N N
1405A 10th Ave N N
1405A 10th Ave N N
1405A 10th Ave N N
1405A 10th Ave N N
1405A 10th Ave N N
1405A 10th Ave N N
1405A 10th Ave N N
1405A 10th Ave N N
1405A 10th Ave N N
1405A 10th Ave N N
1405A 10th Ave N N
1405A 10th Ave N N
1405A 10th Ave N N
1405A 10th Ave N N
1405A 10th Ave N N
1405A 10th Ave N N
1405A 10th Ave N N
1405A 10th Ave N N
1405A 10th Ave N N
1405A 10th Ave N N
1405A 10th Ave N N
1405A 10th Ave N N
1405A 10th Ave N N
1405A 10th Ave N N
1405A 10th Ave N N
1405A 10th Ave N N
1405A 10th Ave N N
1405A 10th Ave N N
1405A 10th Ave N N
1405A 10th Ave N N
1405A 10th Ave N N
1405A 10th Ave N N
SEE ALL PHOTOS
1405A 10th Ave N N
1405A 10th Ave N N
1405A 10th Ave N N
1405A 10th Ave N N
1405A 10th Ave N N
1405A 10th Ave N N
1405A 10th Ave N N
1405A 10th Ave N N
1405A 10th Ave N N
1405A 10th Ave N N
1405A 10th Ave N N
1405A 10th Ave N N
1405A 10th Ave N N
1405A 10th Ave N N
1405A 10th Ave N N
1405A 10th Ave N N
1405A 10th Ave N N
1405A 10th Ave N N
1405A 10th Ave N N
1405A 10th Ave N N
1405A 10th Ave N N
1405A 10th Ave N N
1405A 10th Ave N N
1405A 10th Ave N N
1405A 10th Ave N N
1405A 10th Ave N N
1405A 10th Ave N N
1405A 10th Ave N N
1405A 10th Ave N N
1405A 10th Ave N N
1405A 10th Ave N N
1405A 10th Ave N N
1405A 10th Ave N N
1405A 10th Ave N N
1405A 10th Ave N N
1405A 10th Ave N N
1405A 10th Ave N N
1405A 10th Ave N N
1405A 10th Ave N N
1405A 10th Ave N N
1405A 10th Ave N N
1405A 10th Ave N N
1405A 10th Ave N N
1405A 10th Ave N N
1405A 10th Ave N N
1405A 10th Ave N N
1405A 10th Ave N N
1405A 10th Ave N N
1405A 10th Ave N N
1405A 10th Ave N N
1405A 10th Ave N N
1405A 10th Ave N N
1405A 10th Ave N N
1405A 10th Ave N N
1405A 10th Ave N N
1405A 10th Ave N N
1405A 10th Ave N N
1405A 10th Ave N N
1405A 10th Ave N N
1405A 10th Ave N N
1405A 10th Ave N N
1405A 10th Ave N N
For Sale

1405A 10th Ave N N

1405A 10th Ave N N , Nashville, TN 37208

$1,475,000
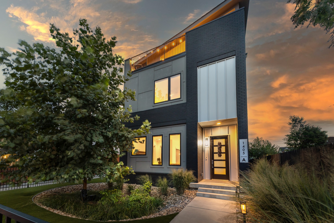
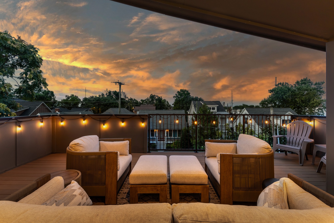
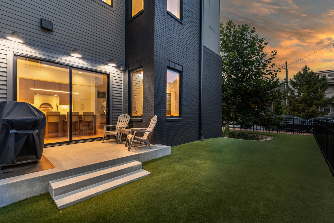
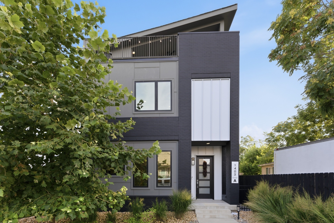
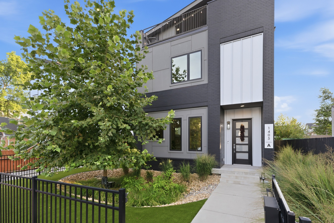
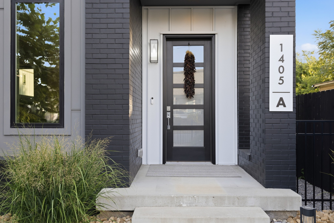
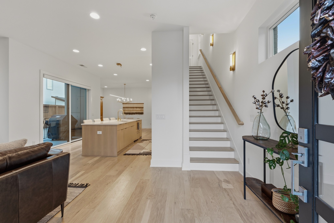
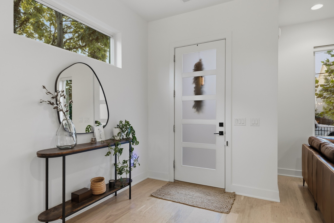
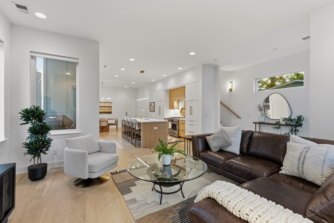
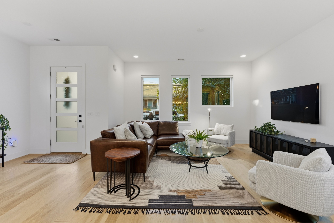
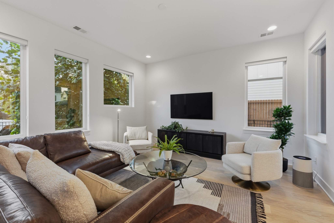
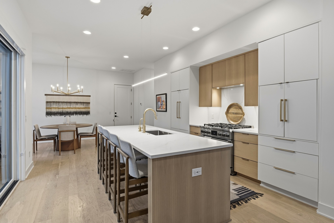
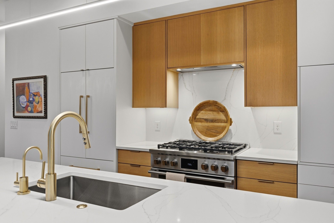
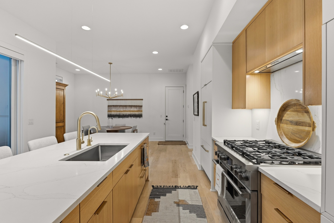
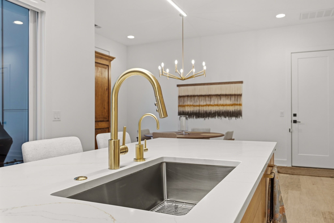
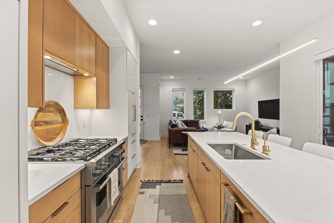
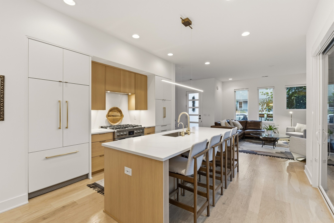
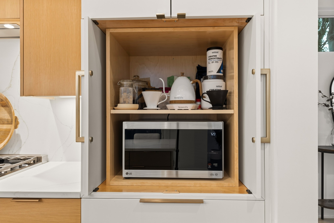
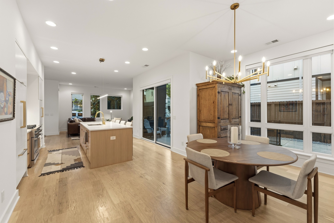
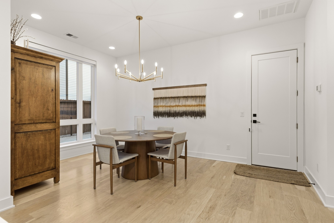
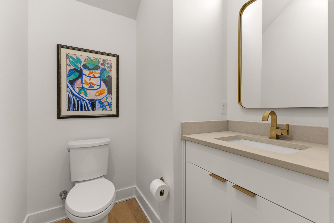
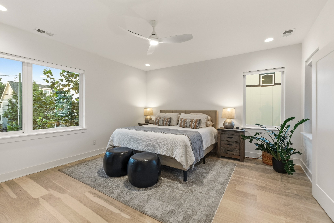
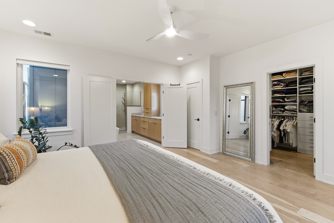
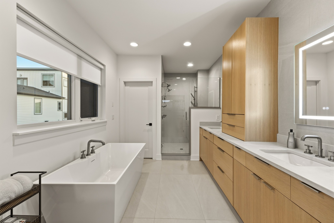
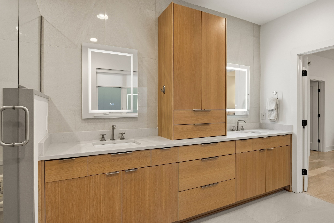
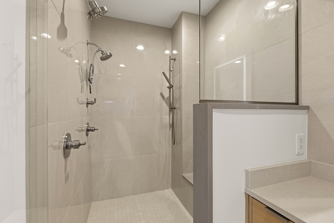
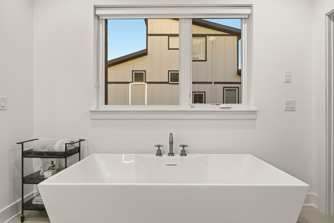
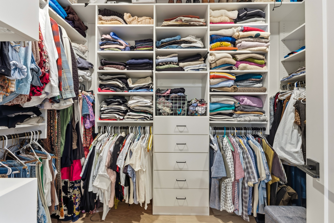
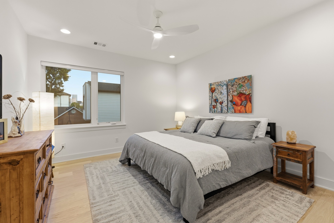
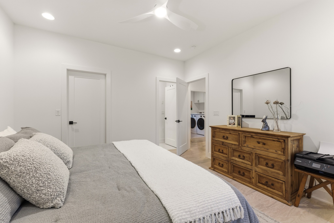
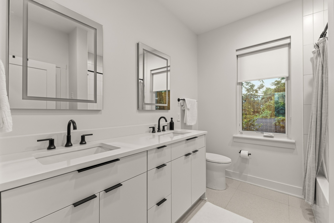
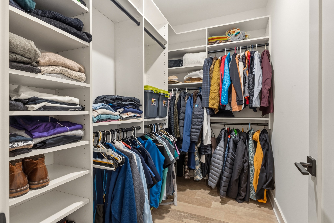
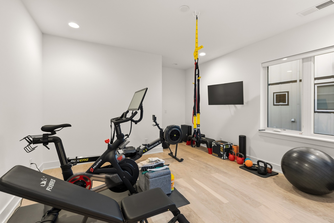
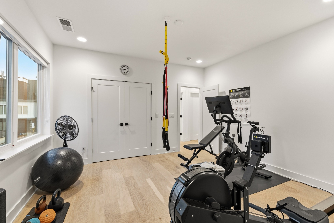
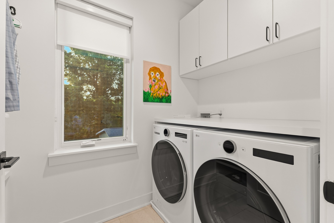
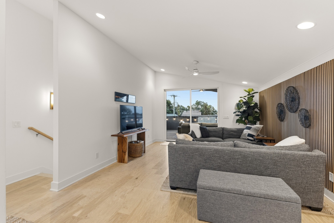
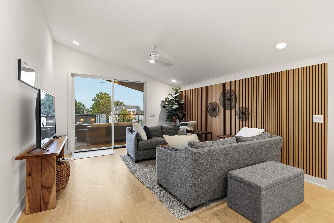
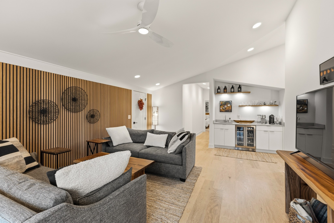
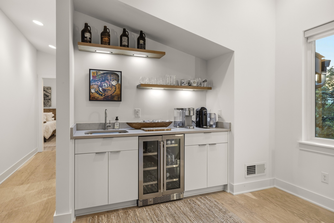
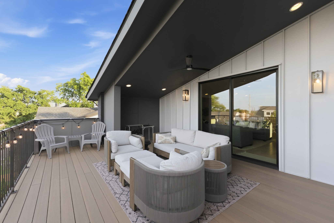
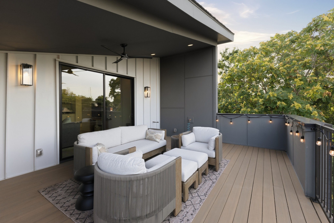
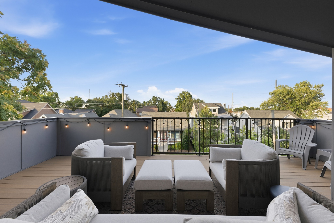
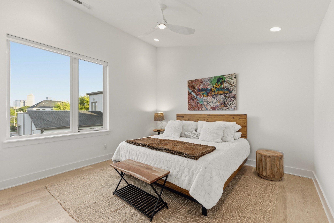
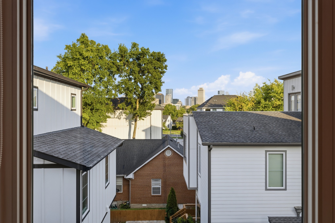
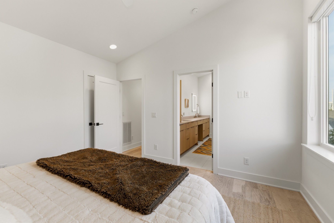
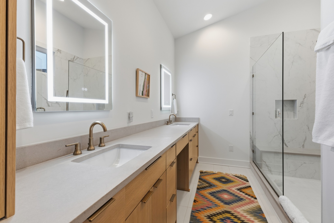
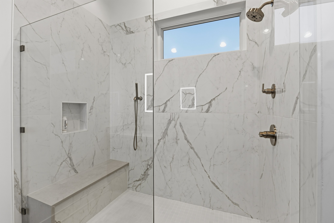
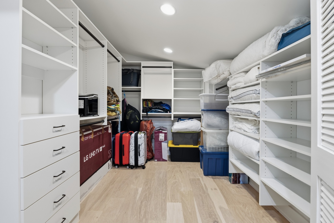
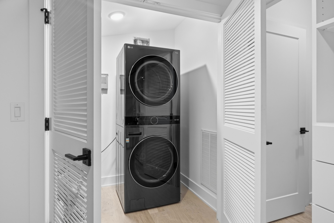
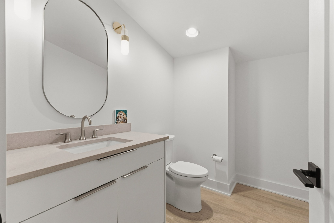
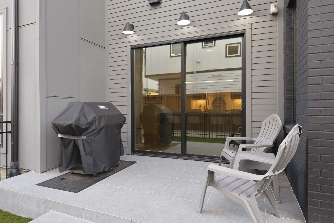
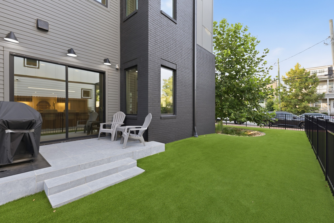
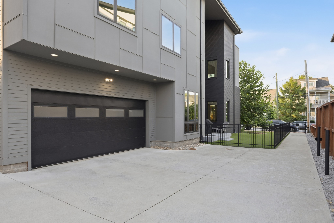
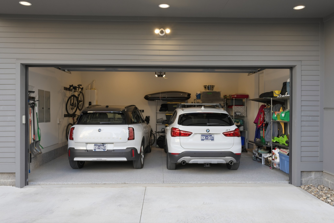
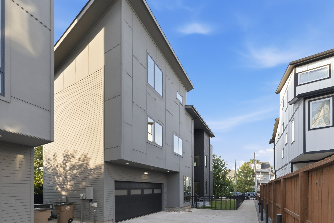
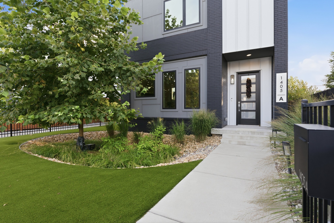
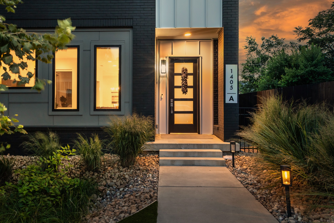
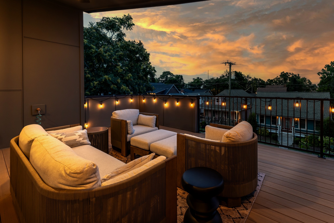
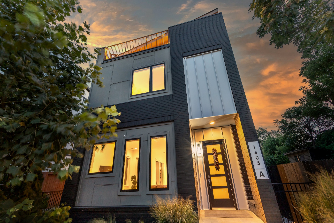
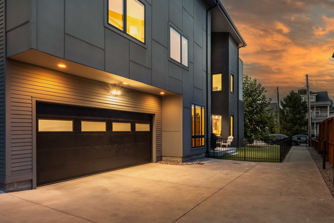
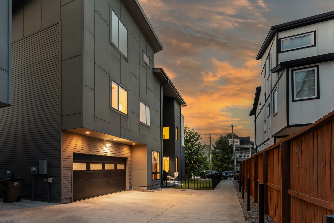
Stunning modern architecture, highly curated interiors, and an easy stroll down Monroe Street to Germantown's celebrated restaurants, cafes, and boutiques--this exceptional residence pairs sophisticated design with an enviable Nashville lifestyle. Set in Historic Buena Vista, the home feels brand new, with immaculate presentation and timeless finishes throughout. Designed by rootARCH with interiors curated by Kristin Rogus, its airy living spaces feature white oak hardwoods, clean architectural lines, and a warm, understated palette. The beautifully appointed kitchen features a stunning eat-in island, professional appliances, including panel-front Fisher & Paykel, while custom California Closets enhance the primary suite. A private main-level patio invites evening cocktails, alfresco dinners, and grilling overlooking a lush green yard framed by beautiful landscaping and a modern privacy fence. The exceptional third floor offers a lounge-style living or rec area with its own half bath and midnight kitchen, opening to a rooftop deck with beautiful city views and a gas line for a grill or fire pit. Privately situated at the rear, the guest or in-law suite enjoys downtown views, a luxury bath with double vanities, and a walk-in closet with its own washer and dryer. A two-car garage completes this thoughtfully designed residence. From morning coffee in Germantown to dinner on the patio and sunset on the rooftop, this is Nashville living at its best. This home is a must-see and the jewel of this popular Germantown neigbhorhood!

4
beds

5
baths

3,269 Sq.Ft. LIVING AREA

1,306.8 Sq.Ft. lot

Melanie  Baker

Melanie Baker

Features & Amenities

Interior

  • total bedrooms4
  • Total bathrooms5
  • full bathrooms3
  • half bathrooms2
  • Flooring Tile, Hardwood
  • APPLIANCES Refrigerator, Microwave, Range / Oven, Dryer, Washer
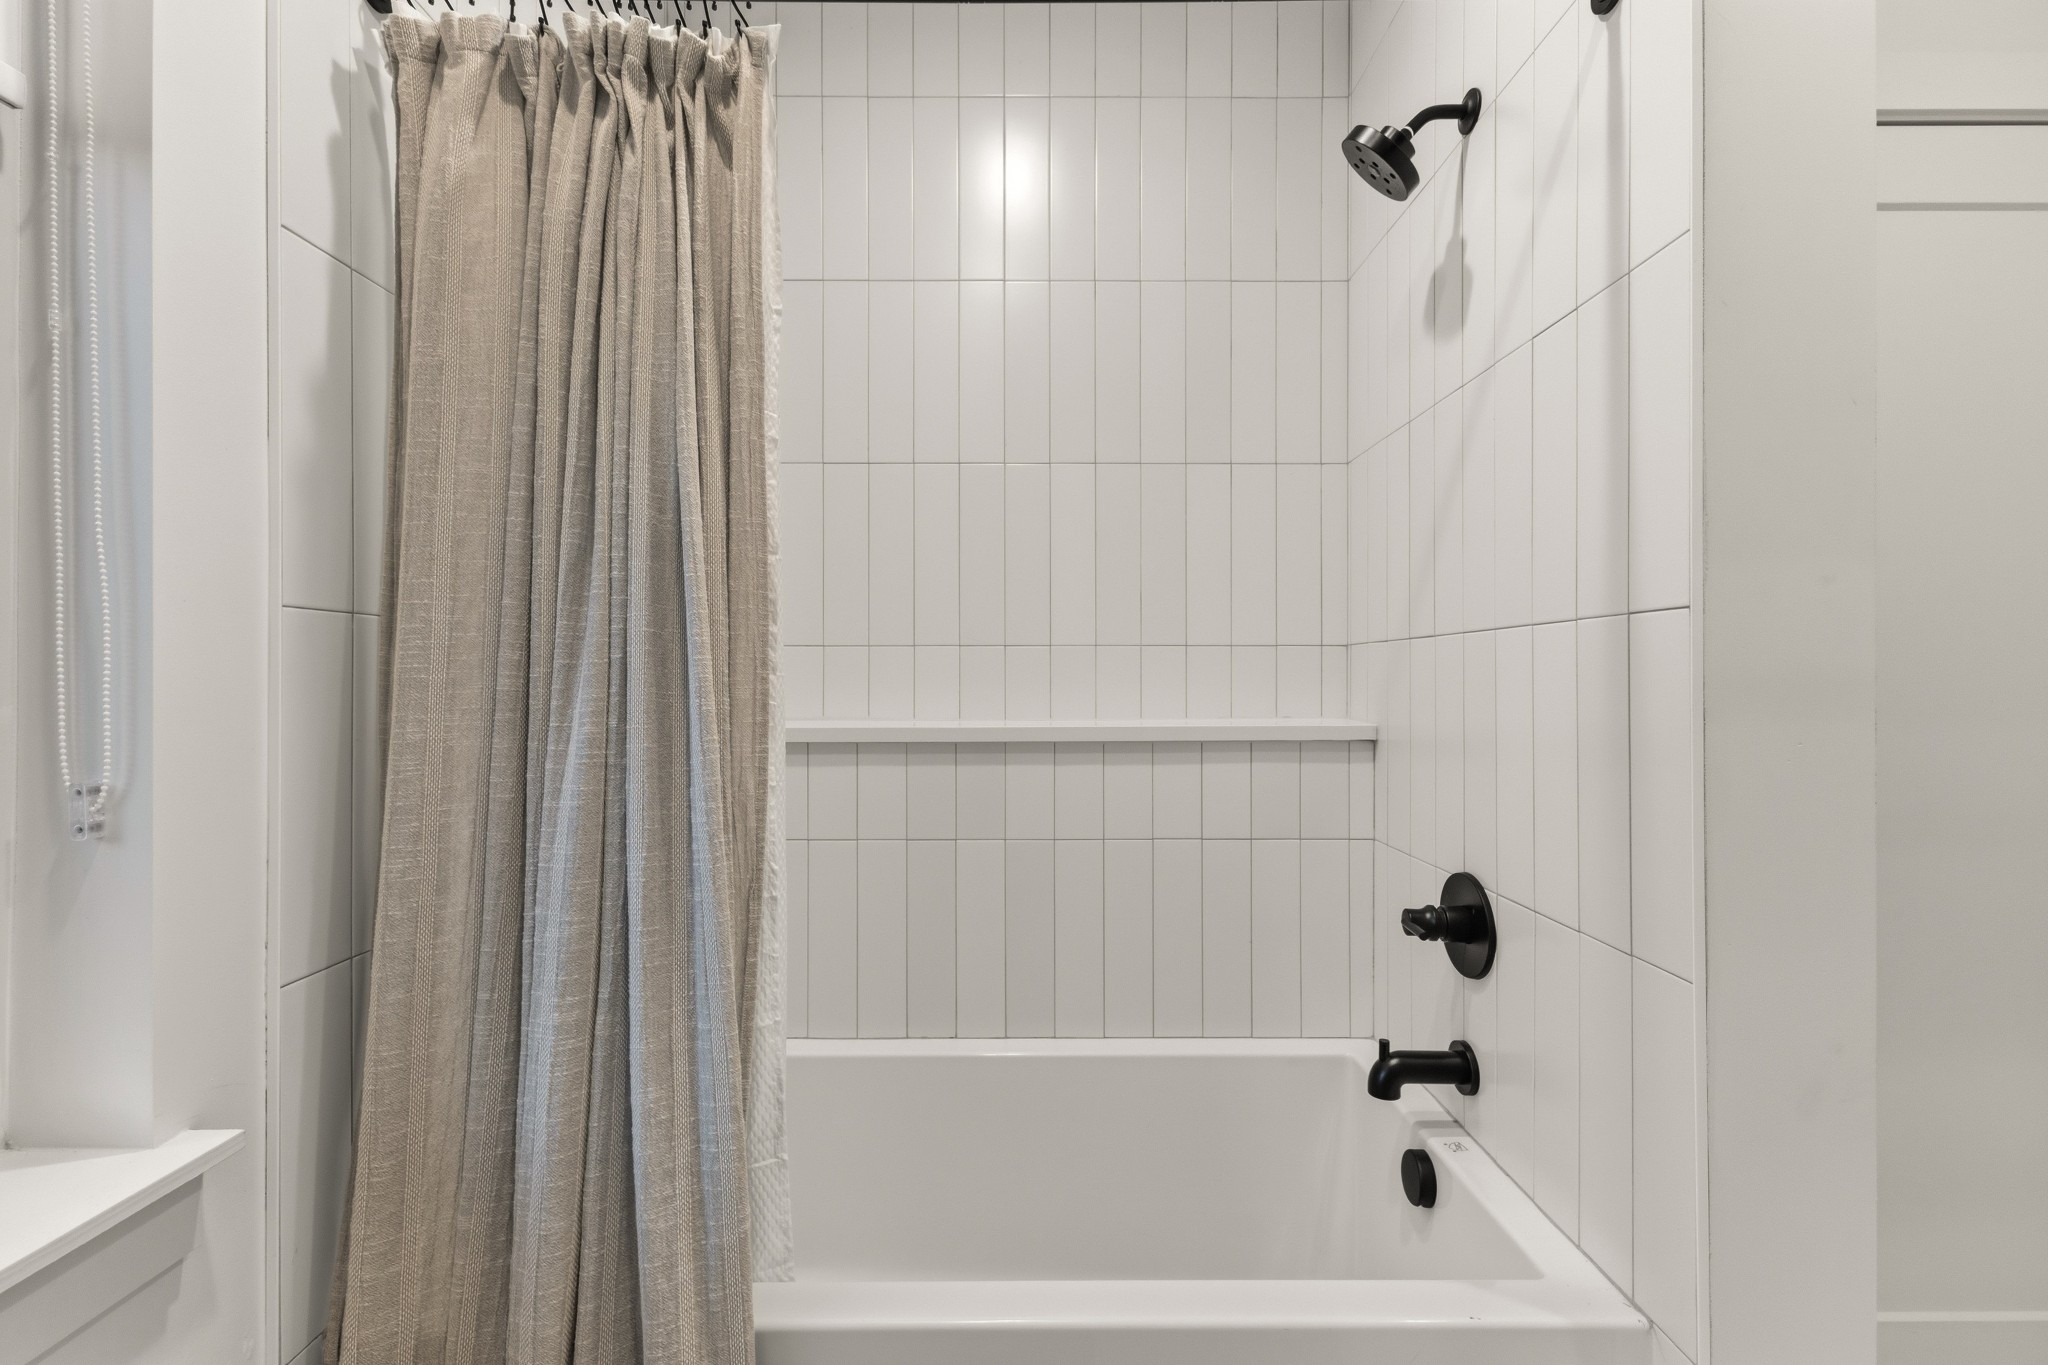
  • other interior Features Wet Bar, Walk-in Closet, In-law Suite, Stall Shower and Tub, Eat-in Kitchen, Center Island

Area & Lot

  • Status For Sale
  • Living Area3,269 Sq.Ft.
  • Total Area3,269 Sq.Ft.
  • Lot Area1,306.8 Sq.Ft.
  • MLS® ID3610089
  • TypeResidential
  • YEAR BUILT2022
  • Architecture StylesContemporary

Exterior

  • Garage Space2.0
  • water SourceCity Water
  • parkingGarage, Attached Garage
  • AIR CONDITIONINGCentral A/C
  • sewerPublic
  • other exterior FeaturesBrick, Deck, Patio, Dog Run, Cement Siding, Balcony / Lanai, Porch

Financial

  • Sales Price$1,475,000
  • Real Estate Tax $7,349/yr

Mortgage Calculator

Estimate your monthly mortgage payment, including the principal and interest, property taxes, and HOA. Adjust the values to generate a more accurate rate.

All estimates are provided for informational purposes only. Actual amounts may vary.
$0,000 Your Payment 20 15 65
$0,000 Your Payment

Work With Us

We pride ourselves in providing personalized solutions that bring our clients closer to their dream properties and enhance their long-term wealth.

Follow Us On Instagram