Leave a Message

Thank you for your message. We will be in touch with you shortly.

14232 S Jemma Drive
14232 S Jemma Drive
14232 S Jemma Drive
14232 S Jemma Drive
14232 S Jemma Drive
14232 S Jemma Drive
14232 S Jemma Drive
14232 S Jemma Drive
14232 S Jemma Drive
14232 S Jemma Drive
14232 S Jemma Drive
14232 S Jemma Drive
14232 S Jemma Drive
14232 S Jemma Drive
14232 S Jemma Drive
14232 S Jemma Drive
14232 S Jemma Drive
14232 S Jemma Drive
14232 S Jemma Drive
14232 S Jemma Drive
14232 S Jemma Drive
14232 S Jemma Drive
14232 S Jemma Drive
14232 S Jemma Drive
14232 S Jemma Drive
14232 S Jemma Drive
14232 S Jemma Drive
14232 S Jemma Drive
14232 S Jemma Drive
14232 S Jemma Drive
14232 S Jemma Drive
14232 S Jemma Drive
14232 S Jemma Drive
14232 S Jemma Drive
14232 S Jemma Drive
14232 S Jemma Drive
14232 S Jemma Drive
14232 S Jemma Drive
14232 S Jemma Drive
14232 S Jemma Drive
14232 S Jemma Drive
14232 S Jemma Drive
14232 S Jemma Drive
14232 S Jemma Drive
14232 S Jemma Drive
14232 S Jemma Drive
14232 S Jemma Drive
14232 S Jemma Drive
14232 S Jemma Drive
14232 S Jemma Drive
SEE ALL PHOTOS
14232 S Jemma Drive
14232 S Jemma Drive
14232 S Jemma Drive
14232 S Jemma Drive
14232 S Jemma Drive
14232 S Jemma Drive
14232 S Jemma Drive
14232 S Jemma Drive
14232 S Jemma Drive
14232 S Jemma Drive
14232 S Jemma Drive
14232 S Jemma Drive
14232 S Jemma Drive
14232 S Jemma Drive
14232 S Jemma Drive
14232 S Jemma Drive
14232 S Jemma Drive
14232 S Jemma Drive
14232 S Jemma Drive
14232 S Jemma Drive
14232 S Jemma Drive
14232 S Jemma Drive
14232 S Jemma Drive
14232 S Jemma Drive
14232 S Jemma Drive
14232 S Jemma Drive
14232 S Jemma Drive
14232 S Jemma Drive
14232 S Jemma Drive
14232 S Jemma Drive
14232 S Jemma Drive
14232 S Jemma Drive
14232 S Jemma Drive
14232 S Jemma Drive
14232 S Jemma Drive
14232 S Jemma Drive
14232 S Jemma Drive
14232 S Jemma Drive
14232 S Jemma Drive
14232 S Jemma Drive
14232 S Jemma Drive
14232 S Jemma Drive
14232 S Jemma Drive
14232 S Jemma Drive
14232 S Jemma Drive
14232 S Jemma Drive
14232 S Jemma Drive
14232 S Jemma Drive
14232 S Jemma Drive
14232 S Jemma Drive
Courtesy of Summit Sotheby's International Realty
Sold

14232 S Jemma Drive

14232 S Jemma Drive , Bluffdale, UT 84065

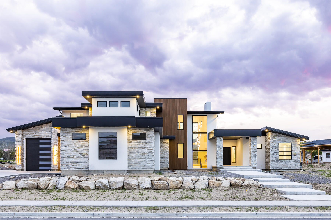
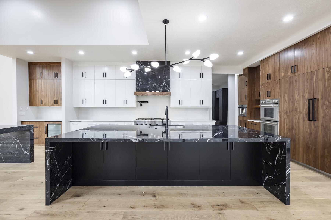
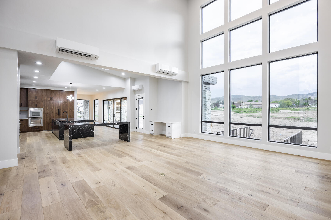
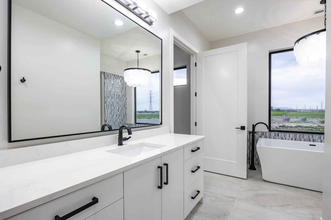
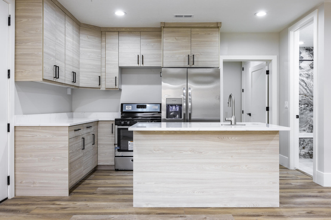
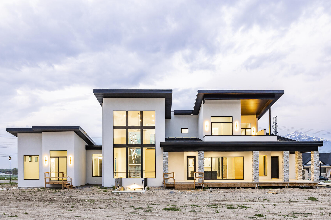
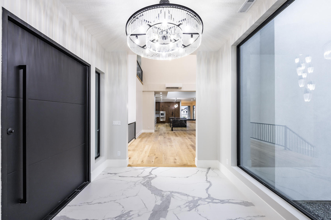
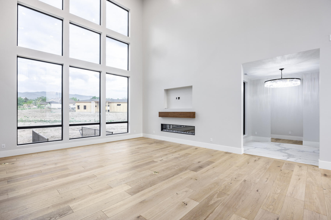
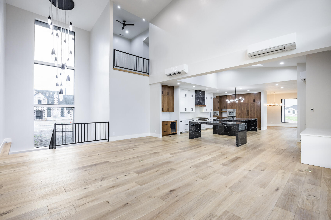
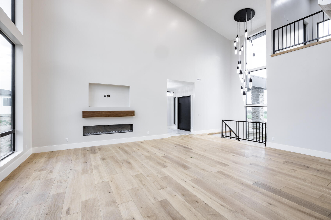
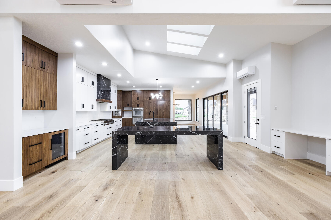
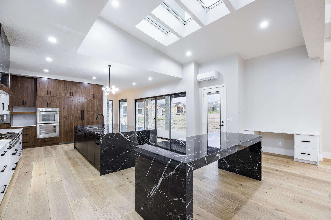
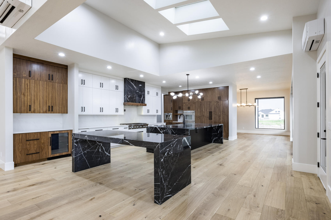
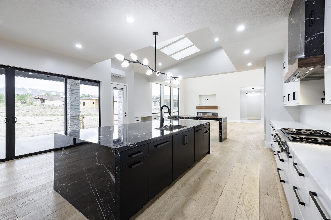
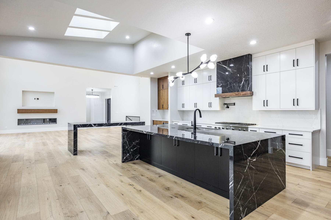
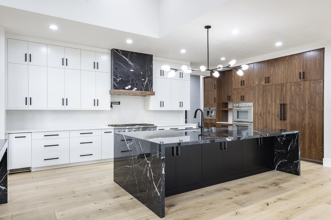
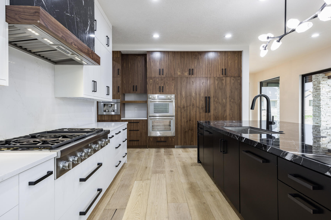
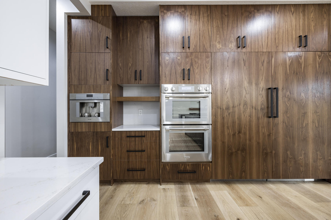
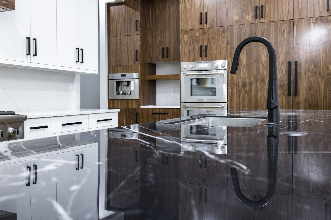
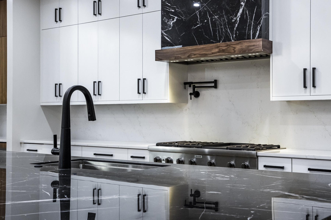
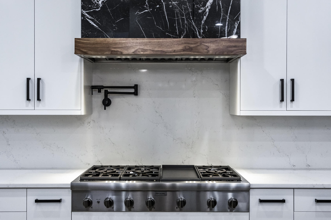
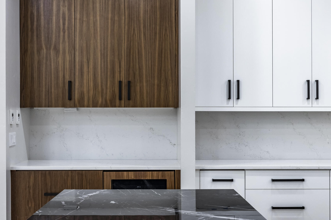
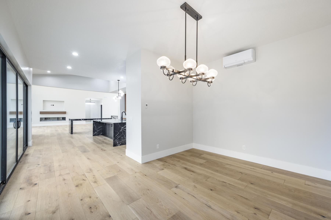
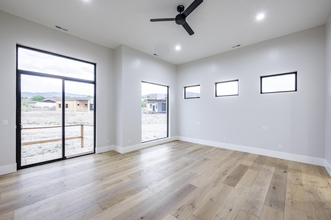
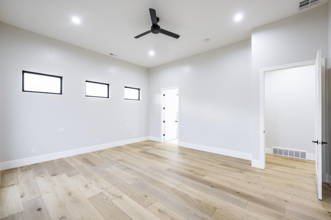
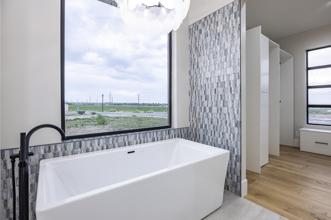
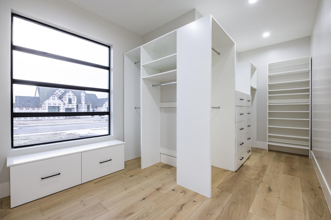
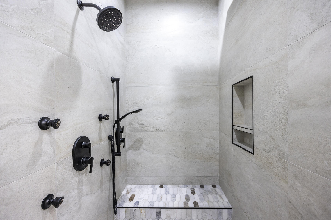
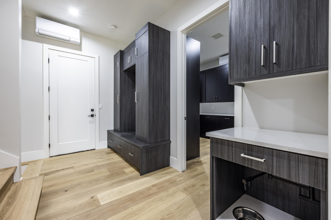
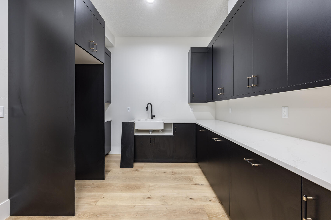
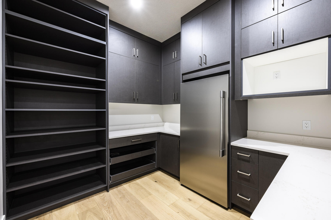
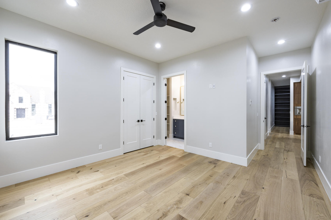
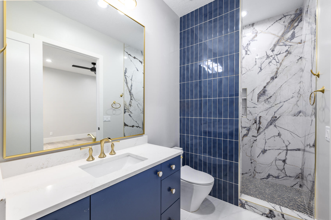
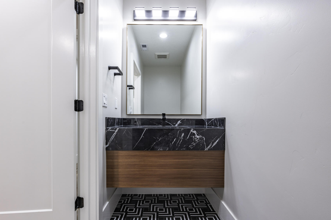
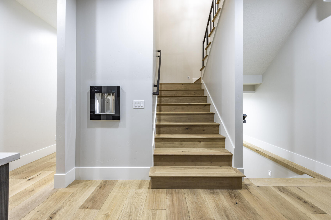
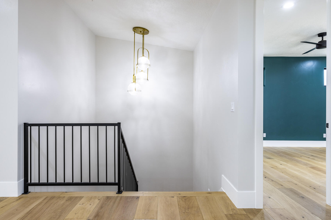
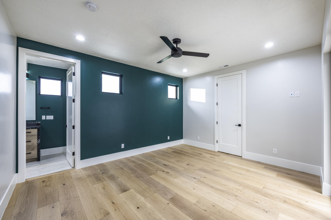
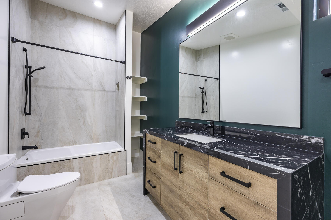
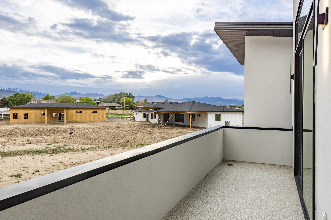
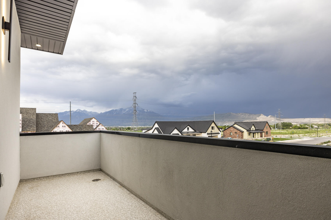
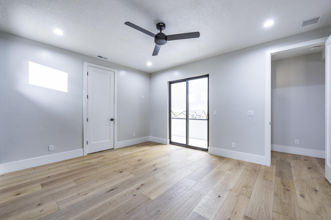
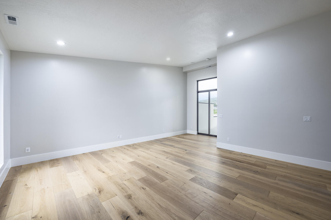
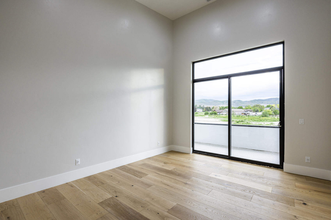
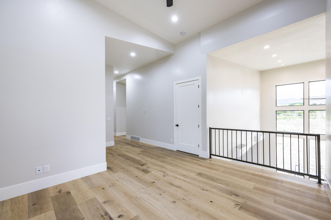
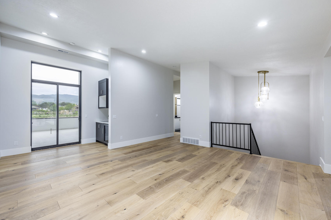
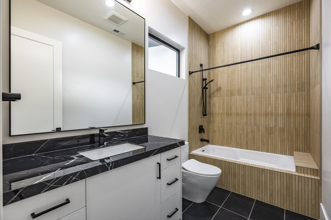
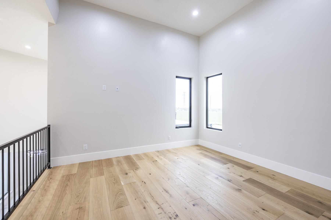
This gorgeous custom mountain modern 2-Story with ADU is in Bluffdale and sits on a fantastic 1 acre lot. Enjoy an amazing lifestyle in this beautiful home with a luxurious primary suite, an enormous gourmet kitchen, a large covered deck and an expansive family room all on the main level. At the heart of the home, you find the gourmet kitchen that features double islands, cabinet-matching Thermador refrigerator & freezer, double-ovens, a pebble ice maker, wine fridge, 2 dishwashers, butler's pantry with freezer, cappuccino machine and even an Elkay bottle filler. Upstairs you will find 2 bedrooms with en-suite bathrooms, an exercise/office/library space that overlooks the family room, a wet bar and access to the covered roof deck that is plumbed for gas, so you can install a future fire pit, to enjoy the views and be connected with all that is going on in the backyard. Downstairs you will find 3 more bedrooms, a space that is prepped for a basement kitchen and tons of storage! Additionally, the basement features an ADU/Mother-in-law apartment with separate entrance, its own family room, kitchen, pantry, laundry, bedroom and bathroom. The home features an extra-large garage with a 13.5' garage door and 29' of depth, perfect for your boat or RV. Without a boat or RV, you could easily fit 5 cars in this garage. With this 1 acre lot, you have a lot of options for landscaping, detached garage, pool, pickle ball or tennis court and anything else you can dream of. At the back of the home is an unfinished bathroom, perfect for pool or backyard use, so you don't have to go back through the home. Preparations have been made for water, gas and power for pool and detached garage. A few punch list items are still being completed. The fireplaces have been tiled since photos.

8
beds

9
baths

9,754 Sq.Ft. LIVING AREA

1 Acres lot

Brett Sellick

Brett Sellick

Features & Amenities

Interior

  • total bedrooms8
  • Total bathrooms9
  • full bathrooms7
  • half bathrooms2
  • Flooring Luxury Vinyl, Tile, Hardwood, Marble
  • Fireplace Gas, Fireplace
  • APPLIANCES Refrigerator, Microwave, Dishwasher, Range / Oven, Double Oven, Garbage Disposal
  • other interior Features Vaulted Ceilings, Wet Bar, Walk-in Closet, Two-story Family Room, High Tech Cabling, Exercise Area, Cathedral Ceilings, In-law Suite, Screen Room, Tub and Shower, Stall Shower and Tub, Bidet, Jetted Tub, Steam Shower, Stall Shower

Area & Lot

  • Status Sold
  • Living Area9,754 Sq.Ft.
  • Total Area9,754 Sq.Ft.
  • Lot Area1 Acres
  • MLS® ID1879036
  • TypeResidential
  • YEAR BUILT2023
  • Architecture Styles1 Level Ranch

Exterior

  • Garage Space5.0
  • water SourceCity Water
  • parkingGarage
  • HEAT TYPEGas, Forced Air
  • AIR CONDITIONINGCentral A/C - Electric
  • sewerPublic
  • other exterior FeaturesDouble Pane / Storm Windows, Aluminum Siding, Stone, Stucco, Sidewalk, Balcony / Lanai, Porch, Patio

Financial

  • Price Upon Request

Work With Us

We pride ourselves in providing personalized solutions that bring our clients closer to their dream properties and enhance their long-term wealth.

Follow Us On Instagram