Leave a Message

Thank you for your message. We will be in touch with you shortly.

143 Castlefield Ave
143 Castlefield Ave
143 Castlefield Ave
143 Castlefield Ave
143 Castlefield Ave
143 Castlefield Ave
143 Castlefield Ave
143 Castlefield Ave
143 Castlefield Ave
143 Castlefield Ave
143 Castlefield Ave
143 Castlefield Ave
143 Castlefield Ave
143 Castlefield Ave
143 Castlefield Ave
143 Castlefield Ave
143 Castlefield Ave
143 Castlefield Ave
143 Castlefield Ave
143 Castlefield Ave
143 Castlefield Ave
143 Castlefield Ave
143 Castlefield Ave
143 Castlefield Ave
143 Castlefield Ave
143 Castlefield Ave
SEE ALL PHOTOS
143 Castlefield Ave
143 Castlefield Ave
143 Castlefield Ave
143 Castlefield Ave
143 Castlefield Ave
143 Castlefield Ave
143 Castlefield Ave
143 Castlefield Ave
143 Castlefield Ave
143 Castlefield Ave
143 Castlefield Ave
143 Castlefield Ave
143 Castlefield Ave
143 Castlefield Ave
143 Castlefield Ave
143 Castlefield Ave
143 Castlefield Ave
143 Castlefield Ave
143 Castlefield Ave
143 Castlefield Ave
143 Castlefield Ave
143 Castlefield Ave
143 Castlefield Ave
143 Castlefield Ave
143 Castlefield Ave
143 Castlefield Ave
For Sale

143 Castlefield Ave

143 Castlefield Ave, Toronto, ON M4R 1G6, CA

$1,147,900
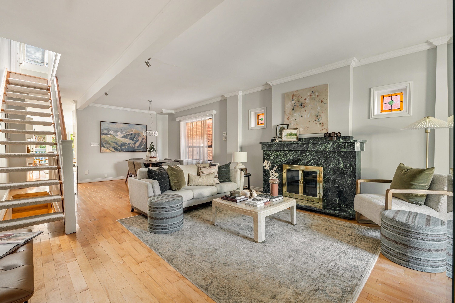
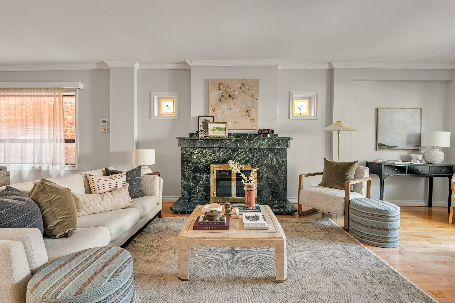
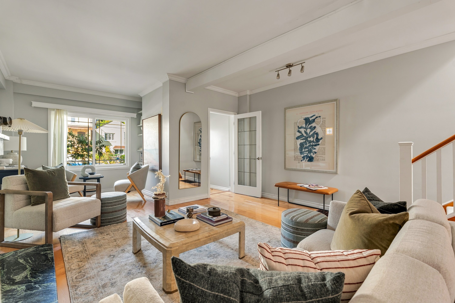
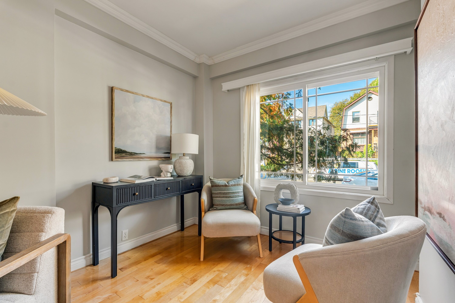
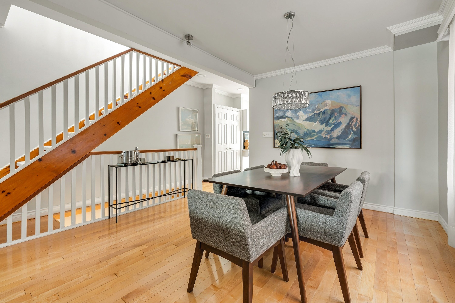
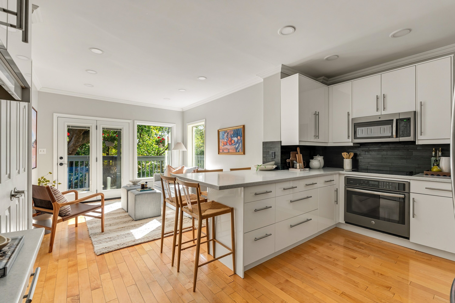
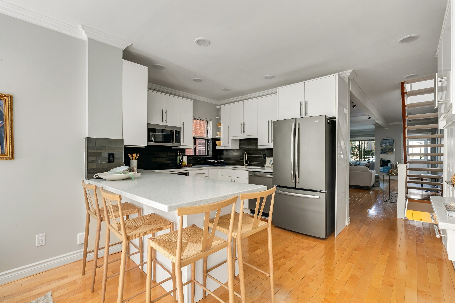
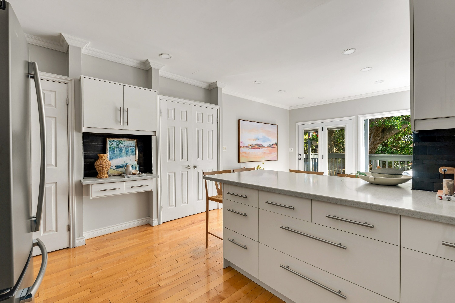
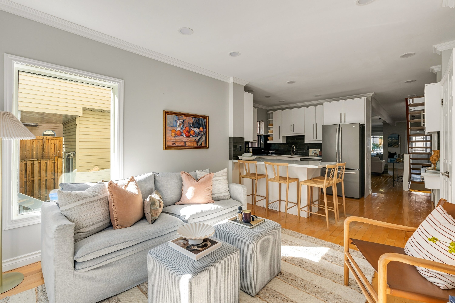
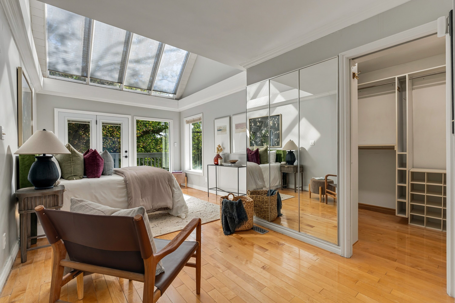
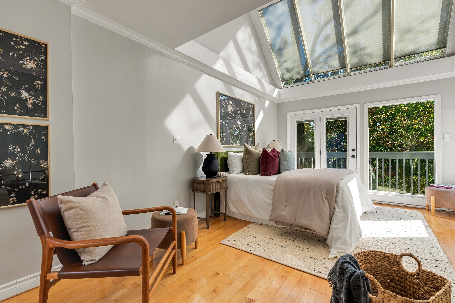
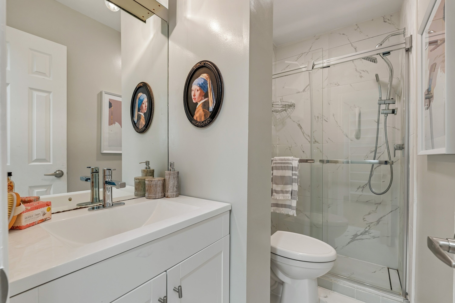
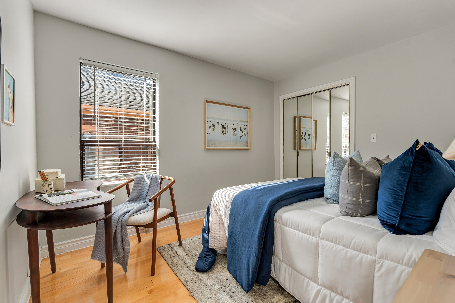
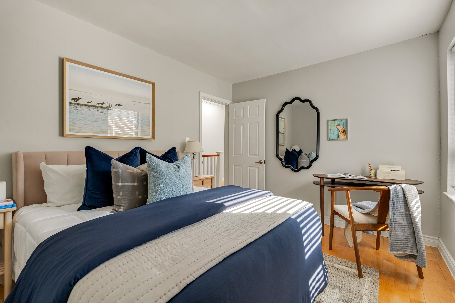
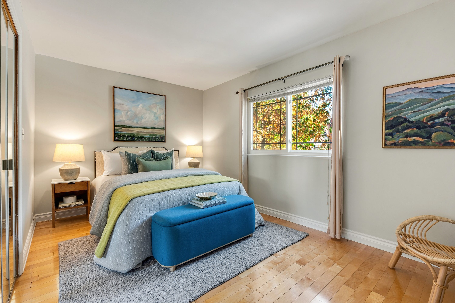
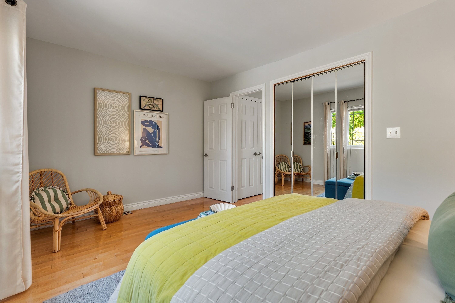
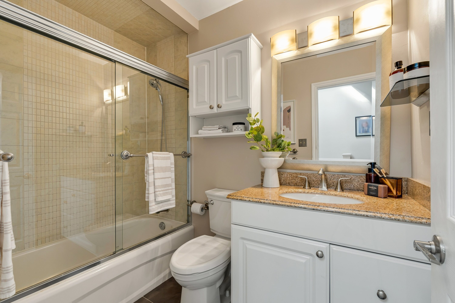
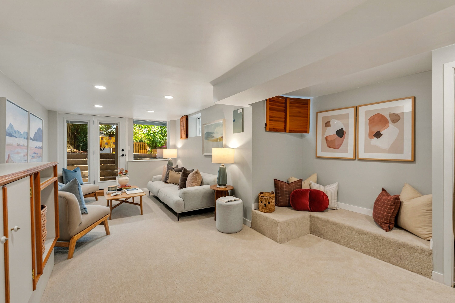
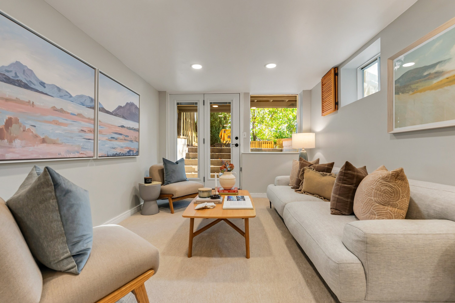
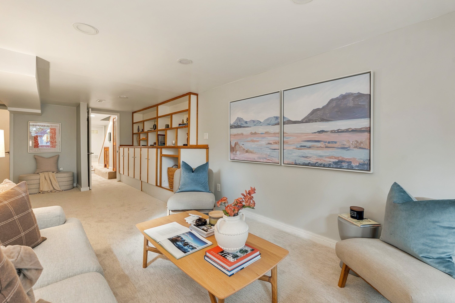
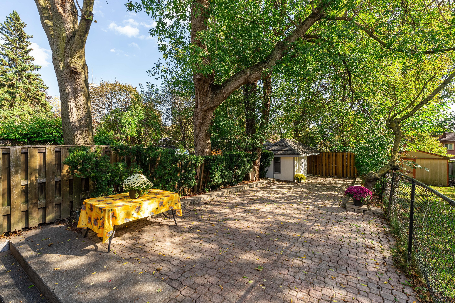
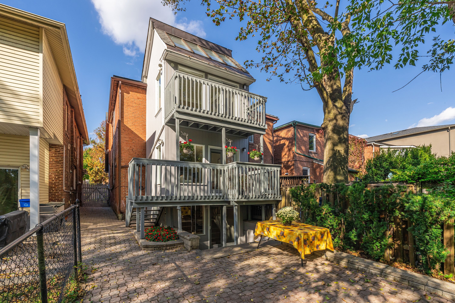
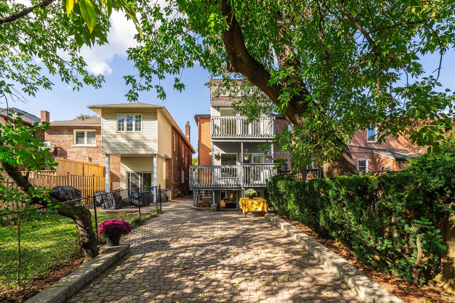
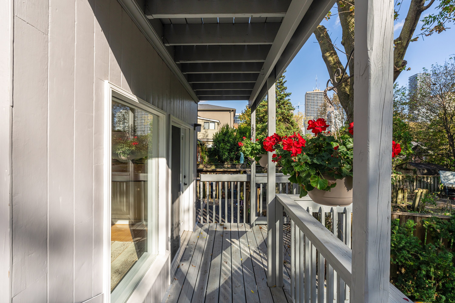
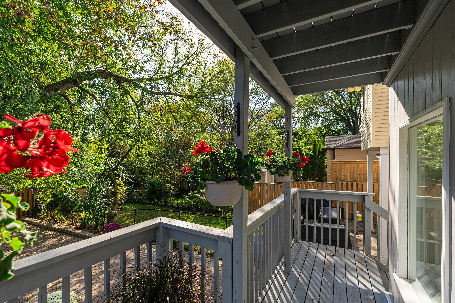
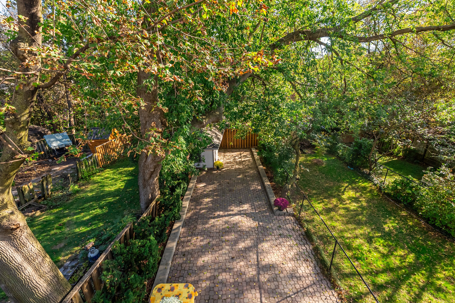
Situated in the highly desirable Allenby school district just west of all the action at Yonge and Eglinton, this expansive renovated semi-detached home offers exceptional interior space and easy urban living. Stepping inside, the vast open-concept main floor living and dining room immediately impresses with broad proportions, gleaming maple hardwood floors, and a focal-point fireplace framed in a marble surround. At the rear of the home, the eat-in kitchen stands as a culinary space equipped with an abundance of white European cabinetry, two oversized pantry closets, upscale appliances and sleek quartz countertops complete with breakfast bar seating. This workspace opens directly into the main-floor family room area with an abundant of natural light. Beautiful glass garden doors featuring integrated blinds connect the main interior spaces smoothly with the outdoor deck and patio. Ascending the open-riser stairs leads to a bright upper floor anchored by continuous maple flooring throughout. The dramatic primary bedroom features impressive, vaulted ceilings alongside massive windows that capture daylight throughout the day. A private walk-out deck, an excellent walk-in closet, and an updated three-piece ensuite bathroom detailed with beautiful porcelain tiles complete the principal suite. Two additional well-proportioned bedrooms and a full main bathroom are also conveniently situated on this upper level. The lower level delivers versatile additional living space with a spacious recreation room finished with built-in cabinetry, new broadloom, and featuring a glass garden door walk-up directly to the back garden. A functional laundry room comes fitted with newer Whirlpool front-loading washer and dryer units, while a two-piece powder room, with a separate shower area around the corner, adds ultimate daily convenience. Outside, the extra-deep 134-foot lot presents a low-maintenance setting with no grass to cut. Broad patio areas laid on paving tiles offer inviting spaces for outdoor relaxation and entertaining, complemented by a rear garden shed ideal for bike storage. Leave your car on the front licensed parking spot for one. Everything is right nearby in this prime neighbourhood location. Residents enjoy a short walk to the subway and Crosstown LRT. Outdoor recreation flourishes at nearby Eglinton Park, a nine-hectare destination featuring five multipurpose sports fields, four tennis courts, two ball diamonds, a children's playground, a wading pool, two artificial winter ice rinks, and the North Toronto Memorial Community Centre.

3
beds

3
baths

Christian Vermast

Christian Vermast

Features & Amenities

Interior

  • total bedrooms3
  • Total bathrooms3
  • full bathrooms3
  • other interior Features Vaulted Ceilings, Breakfast Bar

Area & Lot

  • Status For Sale
  • MLS® IDC13877178
  • TypeTownhouse
  • Architecture StylesModern

Exterior

  • AIR CONDITIONINGCentral A/C
  • other exterior FeaturesPatio

Financial

  • Sales Price$1,147,900
  • Real Estate Tax $6,929/yr

Mortgage Calculator

Estimate your monthly mortgage payment, including the principal and interest, property taxes, and HOA. Adjust the values to generate a more accurate rate.

All estimates are provided for informational purposes only. Actual amounts may vary.
$0,000 Your Payment 20 15 65
$0,000 Your Payment

Work With Us

We pride ourselves in providing personalized solutions that bring our clients closer to their dream properties and enhance their long-term wealth.

Follow Us On Instagram