Leave a Message

Thank you for your message. We will be in touch with you shortly.

1451 Brooke Street
1451 Brooke Street
1451 Brooke Street
1451 Brooke Street
1451 Brooke Street
1451 Brooke Street
1451 Brooke Street
1451 Brooke Street
1451 Brooke Street
1451 Brooke Street
1451 Brooke Street
1451 Brooke Street
1451 Brooke Street
1451 Brooke Street
1451 Brooke Street
1451 Brooke Street
1451 Brooke Street
1451 Brooke Street
1451 Brooke Street
1451 Brooke Street
1451 Brooke Street
1451 Brooke Street
1451 Brooke Street
1451 Brooke Street
1451 Brooke Street
1451 Brooke Street
1451 Brooke Street
1451 Brooke Street
1451 Brooke Street
1451 Brooke Street
1451 Brooke Street
1451 Brooke Street
1451 Brooke Street
1451 Brooke Street
1451 Brooke Street
SEE ALL PHOTOS
1451 Brooke Street
1451 Brooke Street
1451 Brooke Street
1451 Brooke Street
1451 Brooke Street
1451 Brooke Street
1451 Brooke Street
1451 Brooke Street
1451 Brooke Street
1451 Brooke Street
1451 Brooke Street
1451 Brooke Street
1451 Brooke Street
1451 Brooke Street
1451 Brooke Street
1451 Brooke Street
1451 Brooke Street
1451 Brooke Street
1451 Brooke Street
1451 Brooke Street
1451 Brooke Street
1451 Brooke Street
1451 Brooke Street
1451 Brooke Street
1451 Brooke Street
1451 Brooke Street
1451 Brooke Street
1451 Brooke Street
1451 Brooke Street
1451 Brooke Street
1451 Brooke Street
1451 Brooke Street
1451 Brooke Street
1451 Brooke Street
1451 Brooke Street
For Sale

1451 Brooke Street

1451 Brooke Street, Victoria, BC V8S 1M4, CA

$650,400
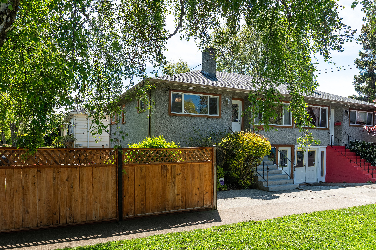
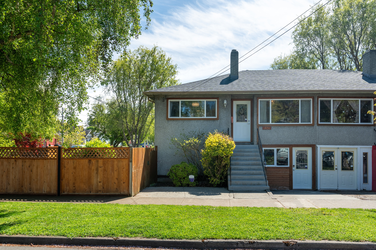
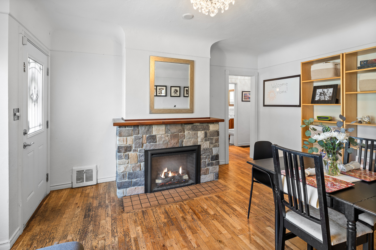
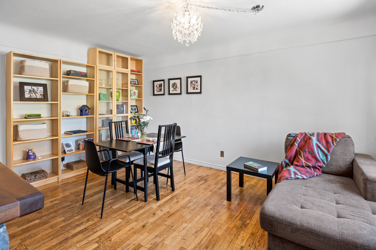
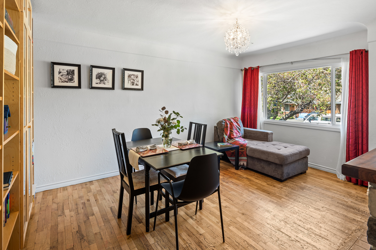
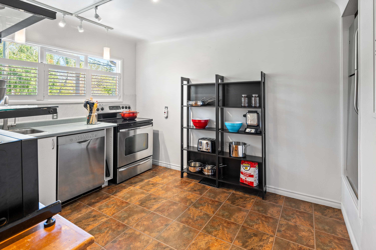
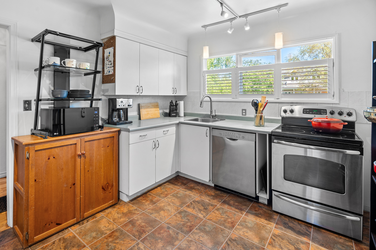
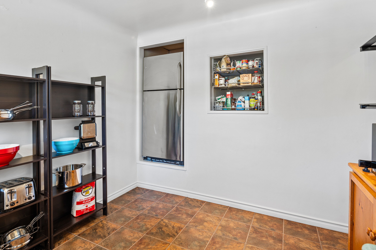
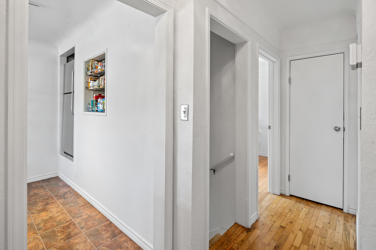
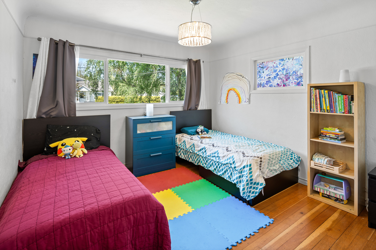
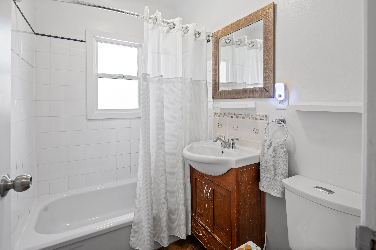
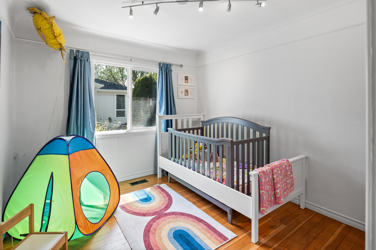
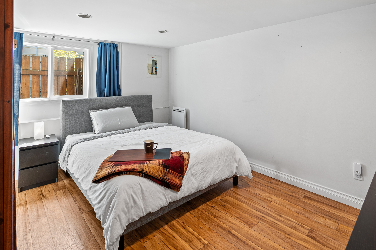
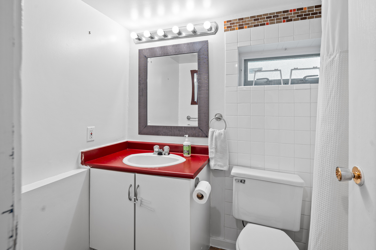
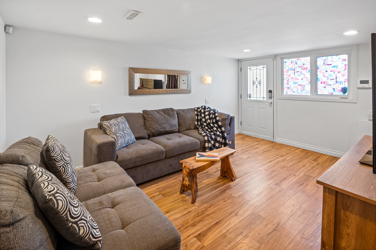
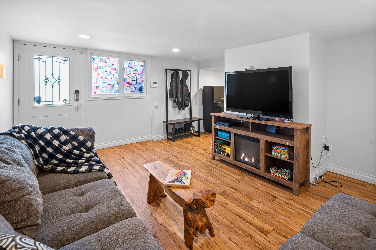
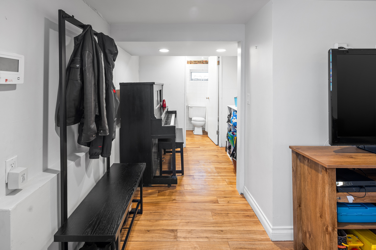
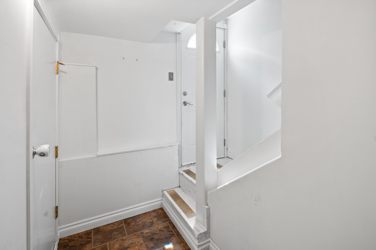
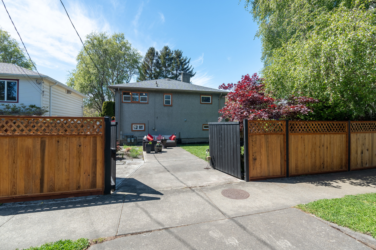
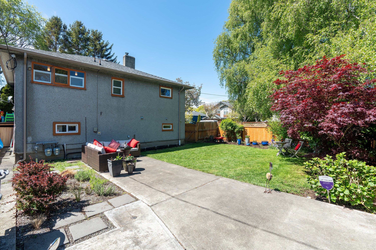
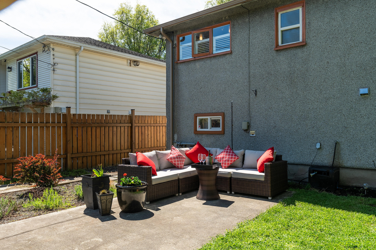
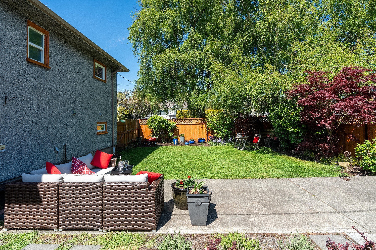
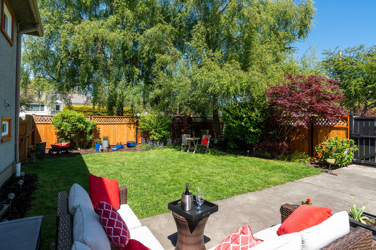
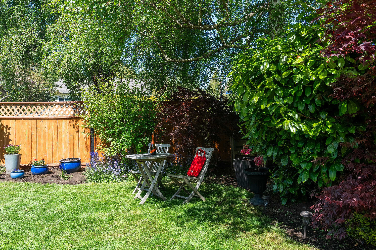
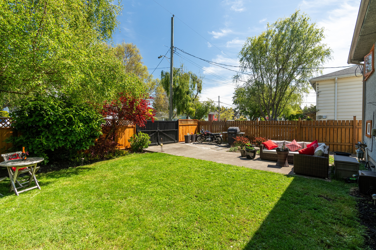
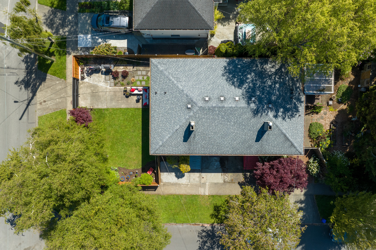
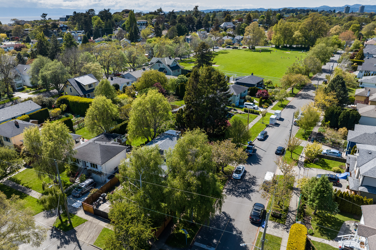
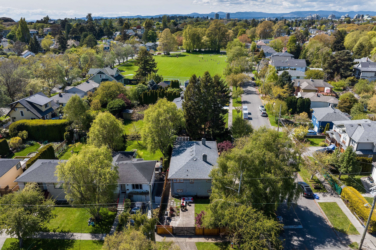
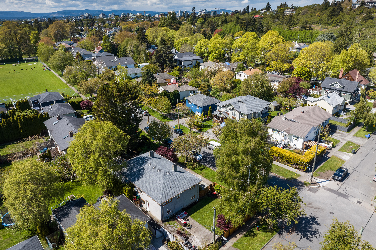
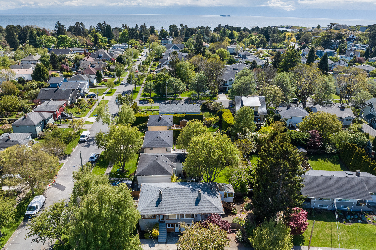
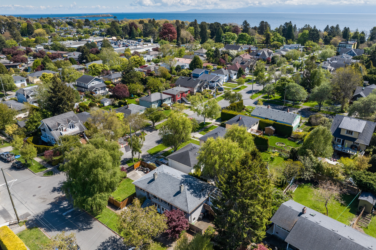
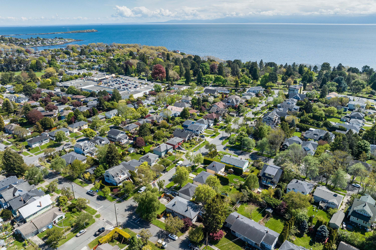
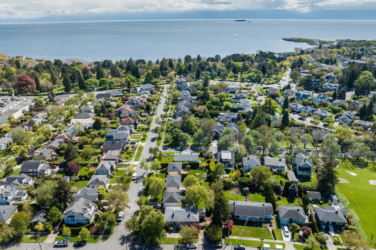
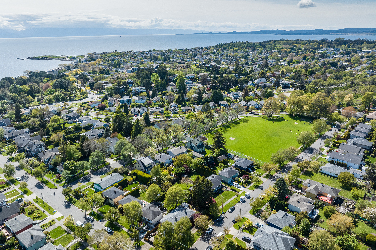
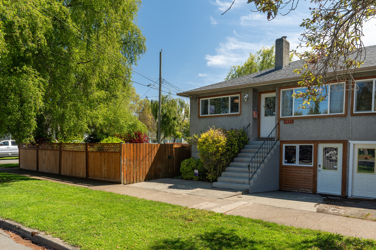
Fairfield friendly! Steps to excellent schools, shops and the ocean, this three bedroom, two bathroom duplex is perfectly located in this fabulous neighbourhood. Boasting a gorgeous, fully fenced corner yard the character home has oak floors and coved ceilings, a testament to the 1950's. There is an attractive stone fireplace, mahogany mantel and electric insert in the living room. The separate kitchen is pre-wired for a wall oven and enjoys views over the backyard. The flexible layout offers two ample bedrooms and a bathroom on this level. The lower level can easily be converted to a one-bedroom suite and it is plumbed for a kitchen. The huge laundry room has newer appliances and tons of space for storage. There is updated lighting throughout the house plus an alarm system. Perimeter drains and the roof were replaced approximately 15 years ago. A unique opportunity to enter a coveted neighbourhood. Take advantage of the government grant programs for suite conversions and heat pump upgrades!

3
beds

2
baths

1,342 Sq.Ft. LIVING AREA

3,428 Sq.Ft. lot

Glynis MacLeod

Glynis MacLeod

Features & Amenities

Interior

  • total bedrooms3
  • Total bathrooms2
  • full bathrooms2

Area & Lot

  • Status For Sale
  • Living Area1,342 Sq.Ft.
  • Total Area1,342 Sq.Ft.
  • Lot Area3,428 Sq.Ft.
  • MLS® ID1029883
  • TypeResidential
  • YEAR BUILT1951
  • Architecture StylesBi-Level

Exterior

  • other exterior FeaturesGardens, Patio

Financial

  • Sales Price$650,400

Mortgage Calculator

Estimate your monthly mortgage payment, including the principal and interest, property taxes, and HOA. Adjust the values to generate a more accurate rate.

All estimates are provided for informational purposes only. Actual amounts may vary.
$0,000 Your Payment 20 15 65
$0,000 Your Payment

Work With Us

We pride ourselves in providing personalized solutions that bring our clients closer to their dream properties and enhance their long-term wealth.

Follow Us On Instagram