Leave a Message

Thank you for your message. We will be in touch with you shortly.

14510 Myers Drive
14510 Myers Drive
14510 Myers Drive
14510 Myers Drive
14510 Myers Drive
14510 Myers Drive
14510 Myers Drive
14510 Myers Drive
14510 Myers Drive
14510 Myers Drive
14510 Myers Drive
14510 Myers Drive
14510 Myers Drive
14510 Myers Drive
14510 Myers Drive
14510 Myers Drive
14510 Myers Drive
14510 Myers Drive
14510 Myers Drive
14510 Myers Drive
14510 Myers Drive
14510 Myers Drive
14510 Myers Drive
SEE ALL PHOTOS
14510 Myers Drive
14510 Myers Drive
14510 Myers Drive
14510 Myers Drive
14510 Myers Drive
14510 Myers Drive
14510 Myers Drive
14510 Myers Drive
14510 Myers Drive
14510 Myers Drive
14510 Myers Drive
14510 Myers Drive
14510 Myers Drive
14510 Myers Drive
14510 Myers Drive
14510 Myers Drive
14510 Myers Drive
14510 Myers Drive
14510 Myers Drive
14510 Myers Drive
14510 Myers Drive
14510 Myers Drive
14510 Myers Drive
Sold

14510 Myers Drive

14510 Myers Drive, Houston, TX 77090

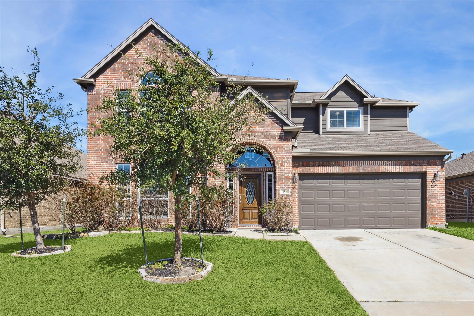
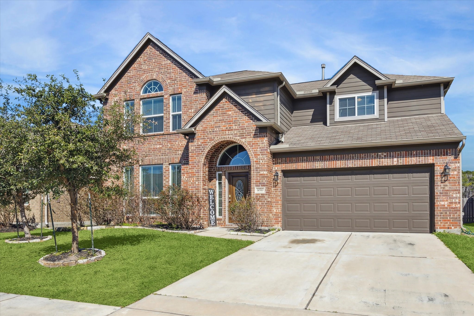
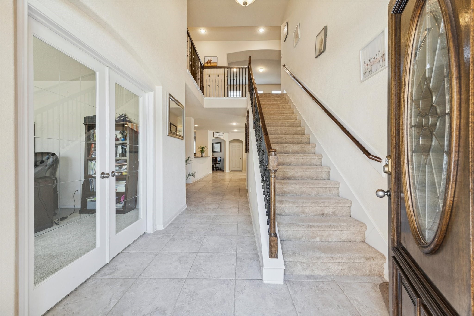
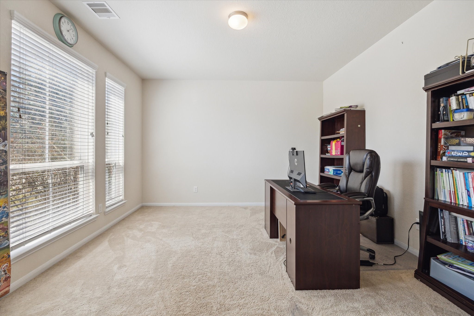
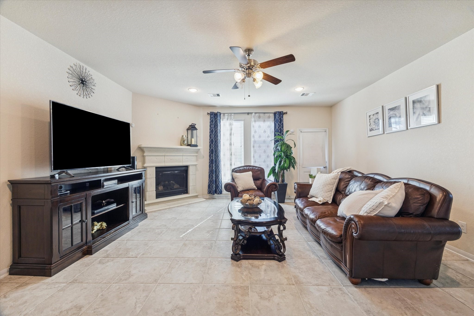
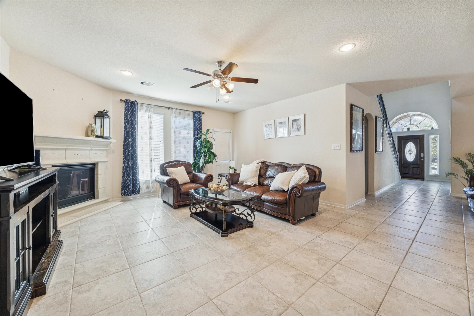
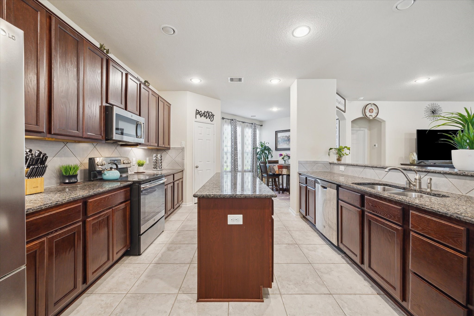
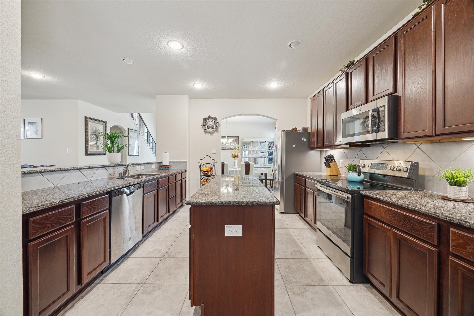
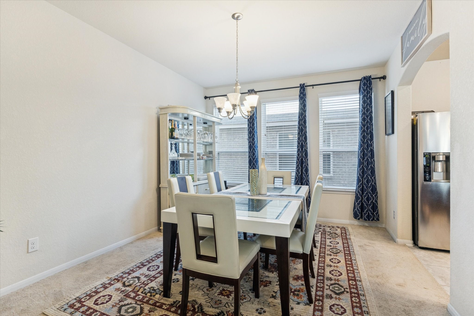
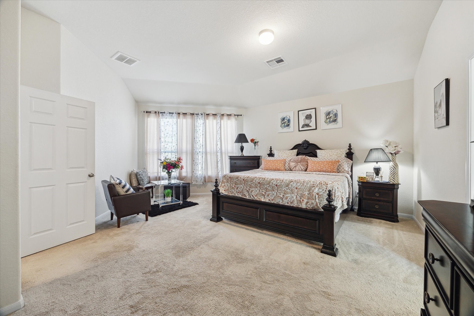
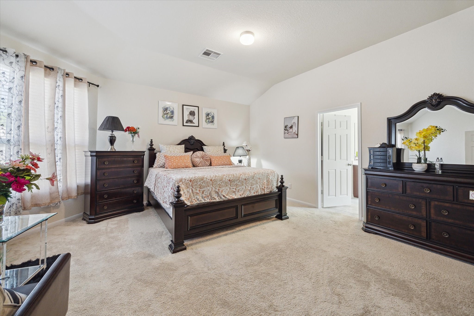
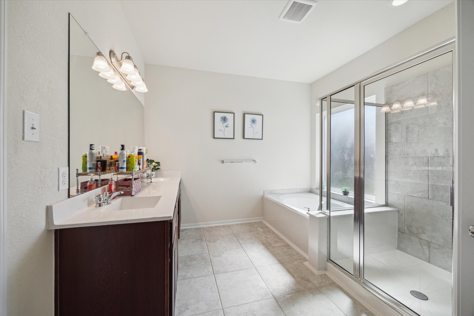
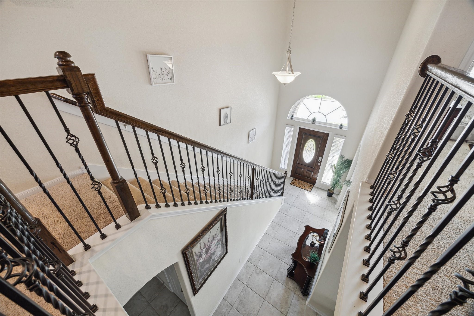
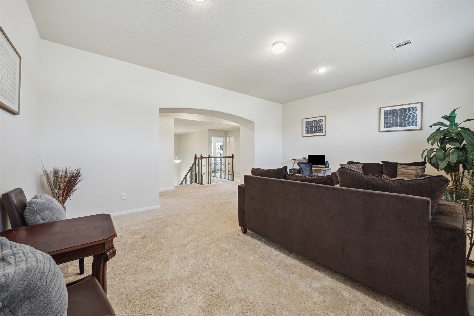
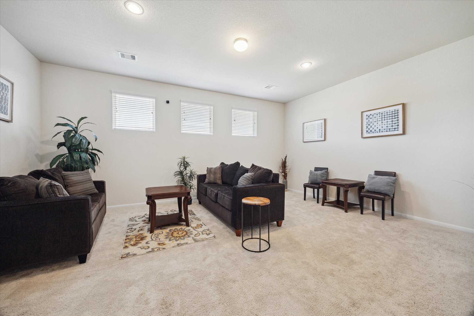
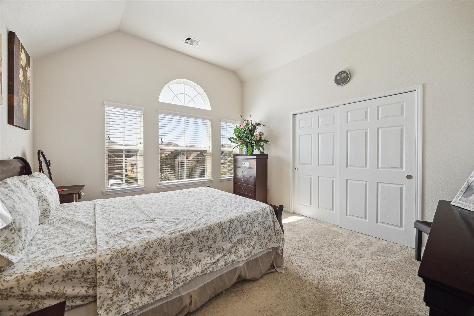
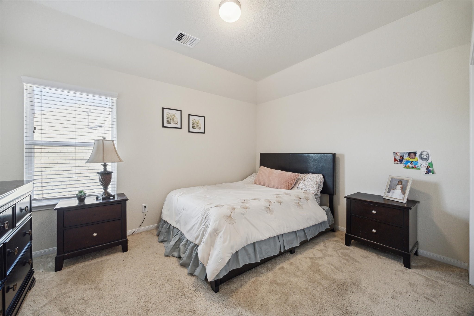
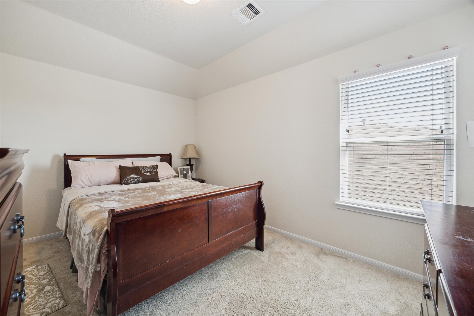
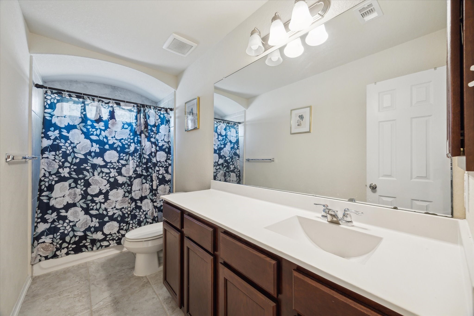
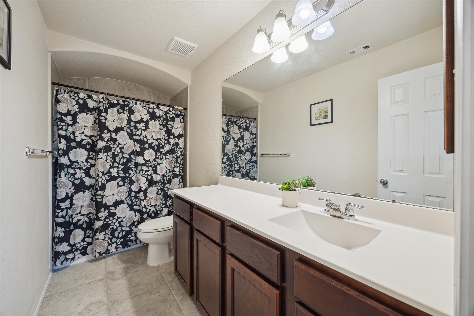
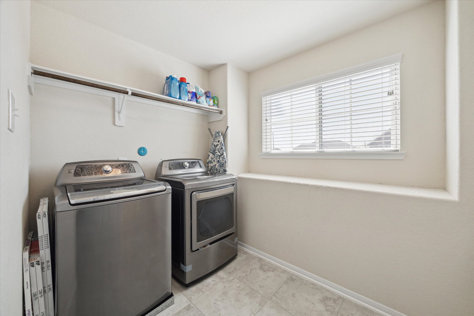
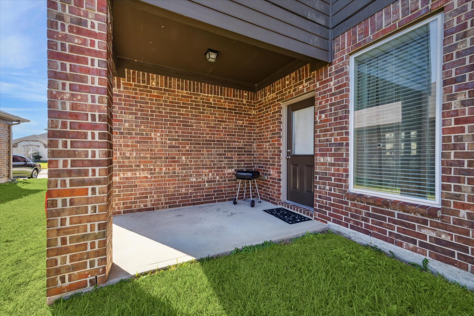
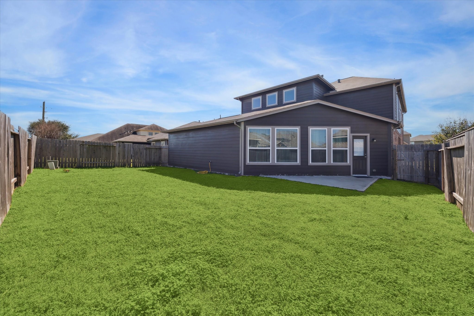
Spacious two story home located in the quiet neighborhood of Eagles Landing. This home features 4 bedrooms, a home office/ study, a game room and three full baths. Upon entry you are greeted with soaring ceilings and beautiful French doors that lead into the office. The formal dining room and living room are open to the large kitchen with a breakfast bar, center island, and spacious breakfast area. The living room features a gas-long cast stone fireplace and side door that leads to a covered side patio. There is a second back patio that over looks the back yard. The primary suite, features am en suite and sun lite sitting area making this a true retreat. The second floor features a large game room, three secondary bedrooms, two full baths and the laundry room. Located conveniently close to I-45, beltway 8, and 1960 this home make commuting to The Woodlands and downtown a breeze. The home is close to excellent shopping, dining and entertainment. Make your appointment today!

4
beds

4
baths

2,957 Sq.Ft. LIVING AREA

6,050 Sq.Ft. lot

Leslie Buratti

Leslie Buratti

Features & Amenities

Interior

  • total bedrooms4
  • Total bathrooms4
  • full bathrooms3
  • half bathroom1
  • Flooring Tile, Wall to Wall Carpet
  • Fireplace Gas
  • APPLIANCES Dishwasher

Area & Lot

  • Status Sold
  • Living Area2,957 Sq.Ft.
  • Total Area2,957 Sq.Ft.
  • Lot Area6,050 Sq.Ft.
  • MLS® ID19681919
  • TypeResidential
  • YEAR BUILT2019
  • Architecture StylesOther Style

Exterior

  • parkingGarage, Attached Garage
  • HEAT TYPEElectric
  • AIR CONDITIONINGCentral A/C
  • other exterior FeaturesBrick, Cement Siding

Work With Us

We pride ourselves in providing personalized solutions that bring our clients closer to their dream properties and enhance their long-term wealth.

Follow Us On Instagram