Leave a Message

Thank you for your message. We will be in touch with you shortly.

1453 W Irving Park Road Unit# 305
SEE ALL PHOTOS
1453 W Irving Park Road Unit# 305
For Sale

1453 W Irving Park Road Unit# 305

1453 W Irving Park Road Unit# 305, Chicago, IL 60613

$799,900
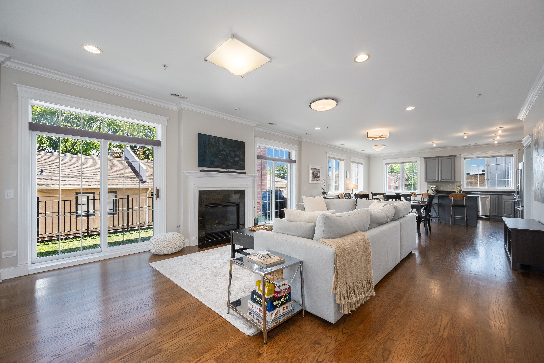
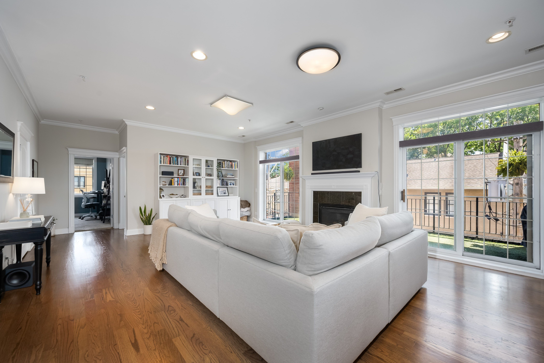
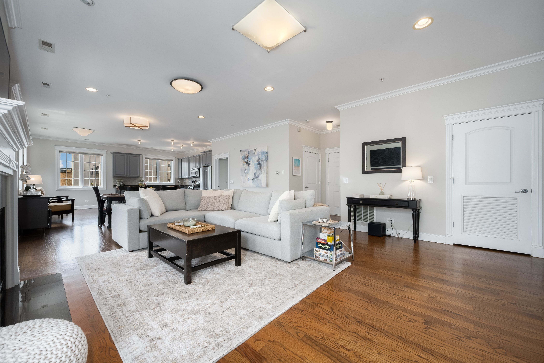
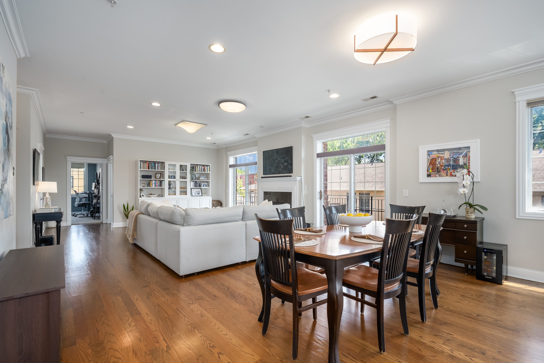
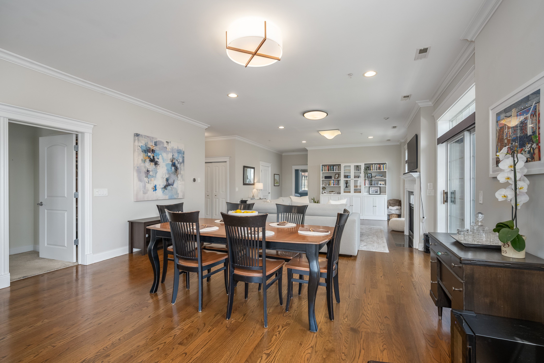
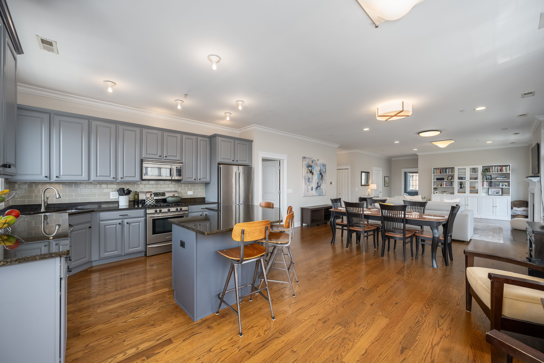
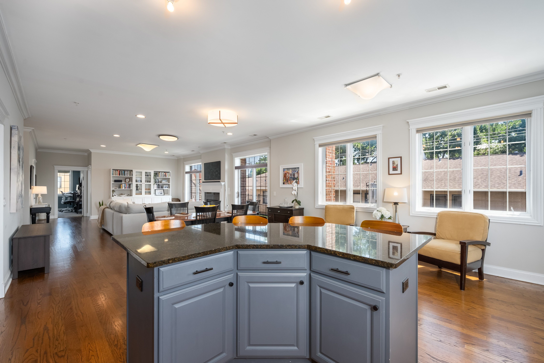
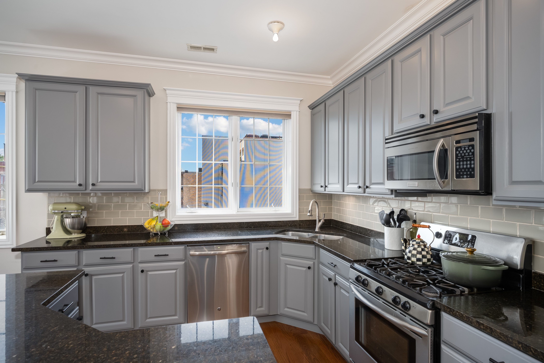
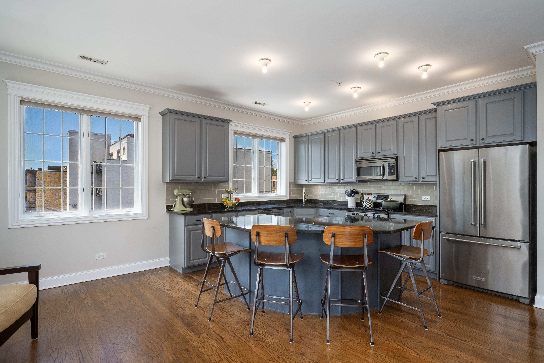
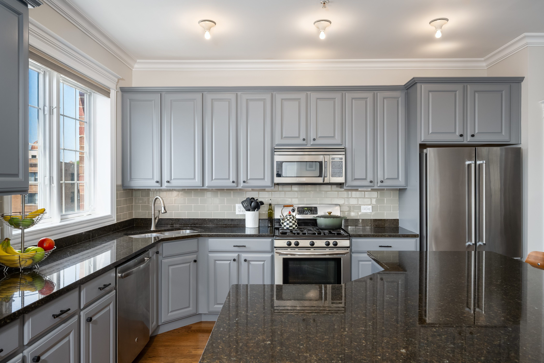
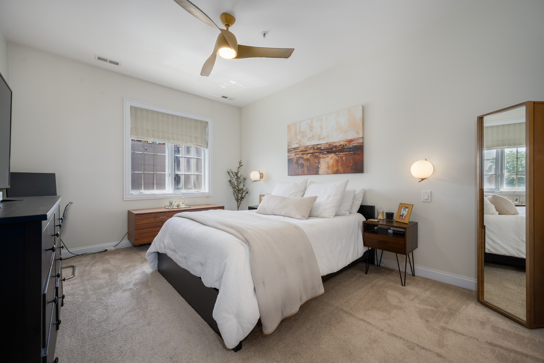
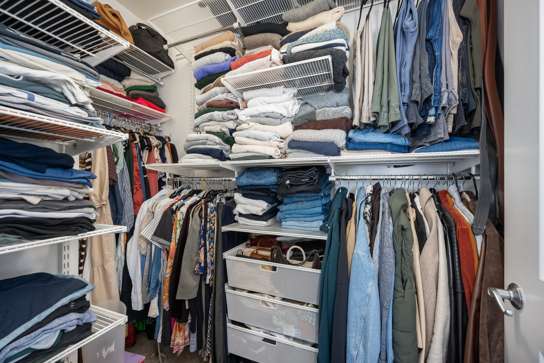
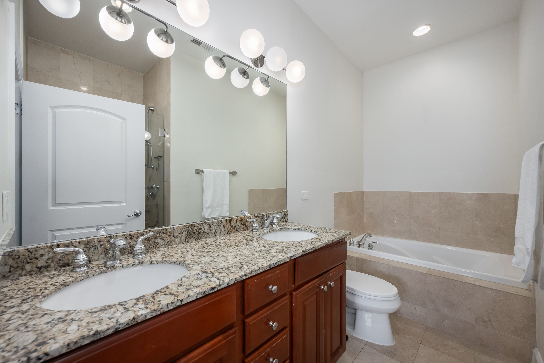
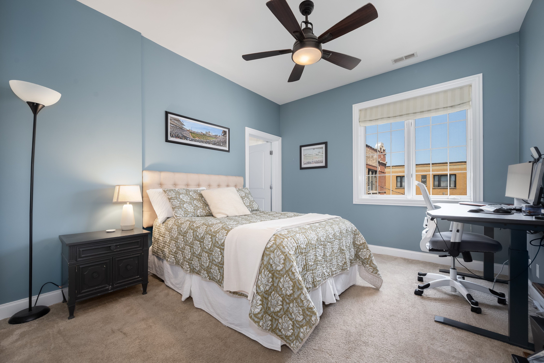
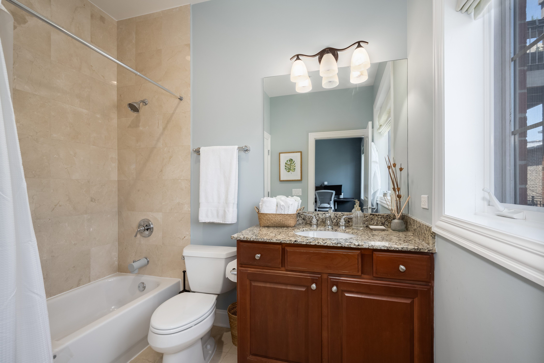
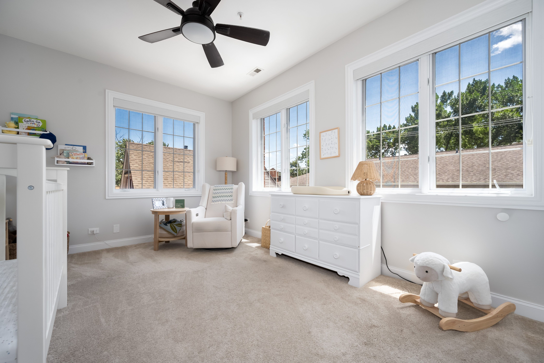
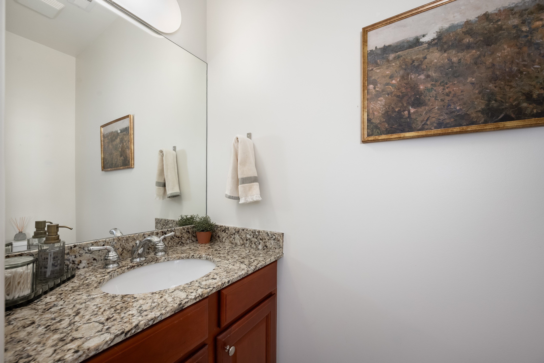
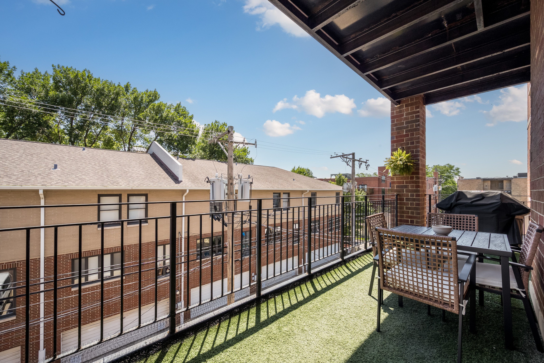
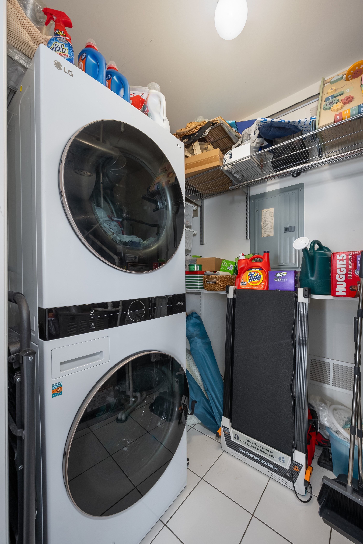
Situated in a well-maintained elevator building, this exceptionally spacious residence offers 3 bedrooms, 2.5 baths, and spans the entire south side of the building. Enjoy abundant natural light from desirable south, east, and west exposures, enhanced by expansive windows and two sliding glass doors leading to a private terrace measuring approximately 23' x 7'6".This impressive home features soaring 9.5-foot ceilings, a welcoming foyer with a large closet and convenient powder room. The open-concept kitchen is designed for both everyday living and entertaining, featuring ample cabinetry, generous counter space, a large island, and an adjacent dining area that flows seamlessly into the expansive living space where you'll find a beautiful gas start fire place that serves as the focal point . Additional highlights include hardwood floors throughout the main living area, a walk-in laundry room with a washer and dryer and HVAC/AC system. The spacious primary suite features walk-in closets and a luxurious bath with a separate shower and soaking tub. Offering the comfort and scale of a single-family home, this residence includes indoor heated garage parking in the purchase price. Ideally located near public transportation, within the Blaine School District, and just moments from the shops, dining, and entertainment of the Southport Corridor. A rare opportunity to own an expansive and beautifully appointed home in one of the city's most sought-after neighborhoods.

3
beds

3
baths

1,800 Sq.Ft. LIVING AREA

Michael Shenfeld

Michael Shenfeld

Features & Amenities

Interior

  • total bedrooms3
  • Total bathrooms3
  • full bathrooms2
  • half bathroom1
  • Flooring Hardwood
  • Fireplace Gas
  • APPLIANCES Refrigerator, Microwave, Dishwasher, Range / Oven, Dryer, Washer, Garbage Disposal
  • other interior Features Intercom System, Center Island

Area & Lot

  • Status For Sale
  • Living Area1,800 Sq.Ft.
  • Total Area1,800 Sq.Ft.
  • MLS® ID12697422
  • TypeResidential
  • YEAR BUILT2007
  • Architecture StylesOther Style

Exterior

  • Garage Space1.0
  • water SourceLake, Lake Water
  • HEAT TYPEGas, Forced Air
  • AIR CONDITIONINGCentral A/C
  • sewerPublic
  • other exterior FeaturesBalcony / Lanai, Brick, Sidewalk

Financial

  • Sales Price$799,900
  • Real Estate Tax $11,881/yr

Mortgage Calculator

Estimate your monthly mortgage payment, including the principal and interest, property taxes, and HOA. Adjust the values to generate a more accurate rate.

All estimates are provided for informational purposes only. Actual amounts may vary.
$0,000 Your Payment 20 15 65
$0,000 Your Payment

Work With Us

We pride ourselves in providing personalized solutions that bring our clients closer to their dream properties and enhance their long-term wealth.

Follow Us On Instagram