Leave a Message

Thank you for your message. We will be in touch with you shortly.

15 Langston Pt
15 Langston Pt
15 Langston Pt
15 Langston Pt
15 Langston Pt
15 Langston Pt
15 Langston Pt
15 Langston Pt
15 Langston Pt
15 Langston Pt
15 Langston Pt
15 Langston Pt
15 Langston Pt
15 Langston Pt
15 Langston Pt
15 Langston Pt
15 Langston Pt
15 Langston Pt
15 Langston Pt
15 Langston Pt
15 Langston Pt
15 Langston Pt
15 Langston Pt
15 Langston Pt
15 Langston Pt
15 Langston Pt
15 Langston Pt
15 Langston Pt
15 Langston Pt
15 Langston Pt
15 Langston Pt
15 Langston Pt
15 Langston Pt
15 Langston Pt
15 Langston Pt
15 Langston Pt
15 Langston Pt
15 Langston Pt
15 Langston Pt
15 Langston Pt
15 Langston Pt
15 Langston Pt
15 Langston Pt
SEE ALL PHOTOS
15 Langston Pt
15 Langston Pt
15 Langston Pt
15 Langston Pt
15 Langston Pt
15 Langston Pt
15 Langston Pt
15 Langston Pt
15 Langston Pt
15 Langston Pt
15 Langston Pt
15 Langston Pt
15 Langston Pt
15 Langston Pt
15 Langston Pt
15 Langston Pt
15 Langston Pt
15 Langston Pt
15 Langston Pt
15 Langston Pt
15 Langston Pt
15 Langston Pt
15 Langston Pt
15 Langston Pt
15 Langston Pt
15 Langston Pt
15 Langston Pt
15 Langston Pt
15 Langston Pt
15 Langston Pt
15 Langston Pt
15 Langston Pt
15 Langston Pt
15 Langston Pt
15 Langston Pt
15 Langston Pt
15 Langston Pt
15 Langston Pt
15 Langston Pt
15 Langston Pt
15 Langston Pt
15 Langston Pt
15 Langston Pt
Courtesy of High Falls Sotheby's International Realty
Sold

15 Langston Pt

15 Langston Pt , Pittsford, NY 14534

$350,000
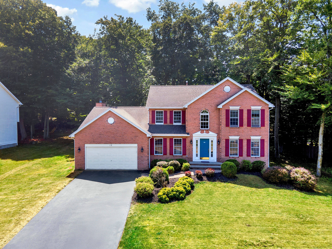
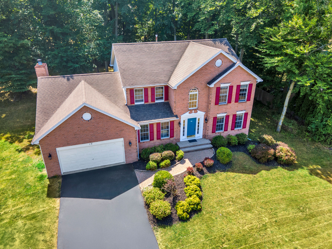
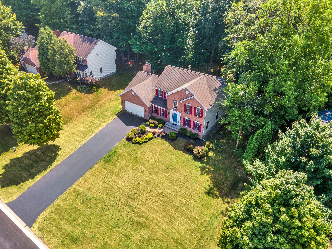
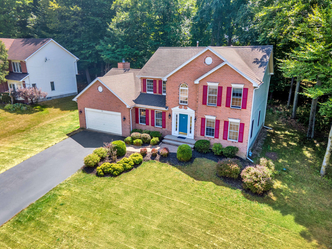
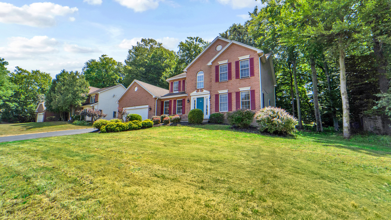
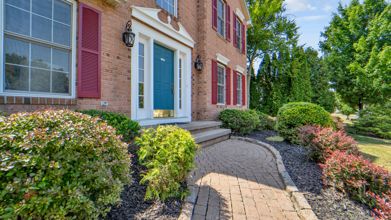
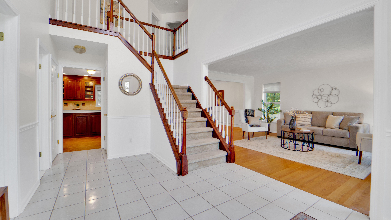
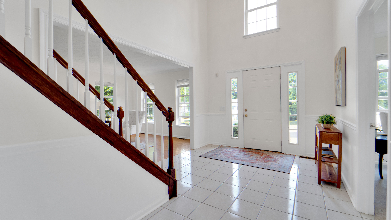
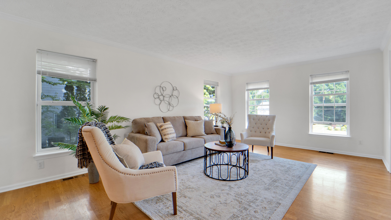
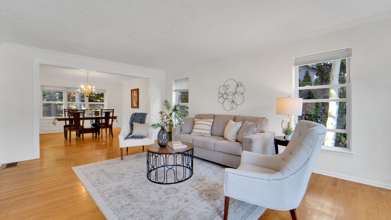
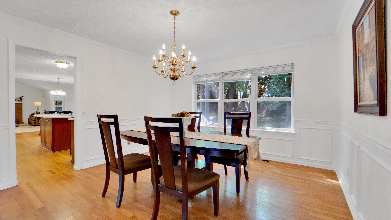
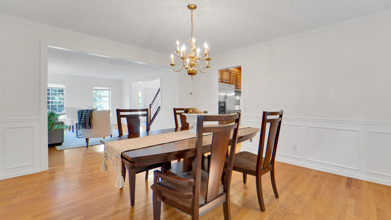
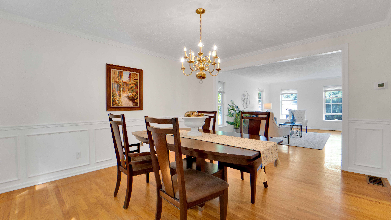
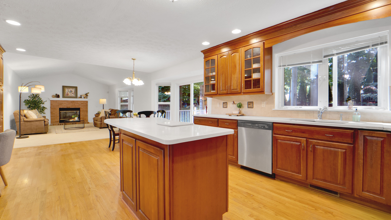
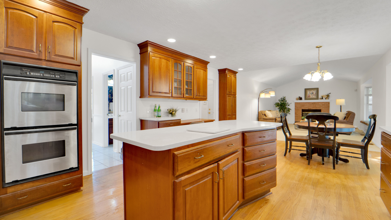
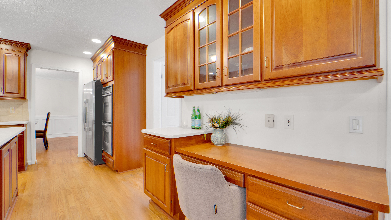
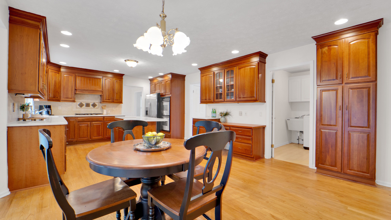
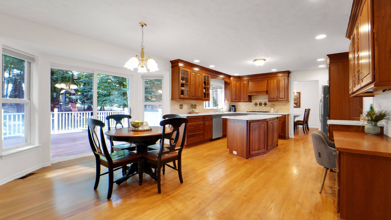
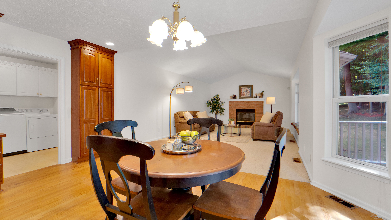
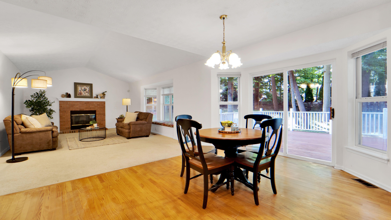
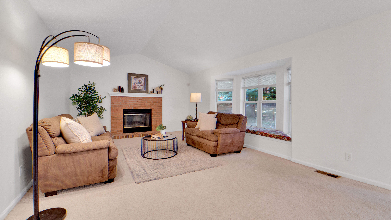
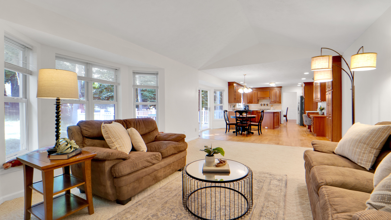
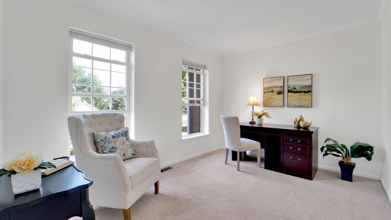
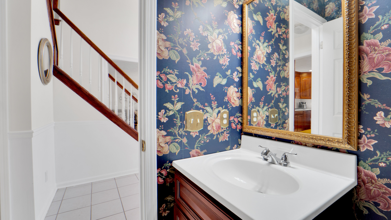
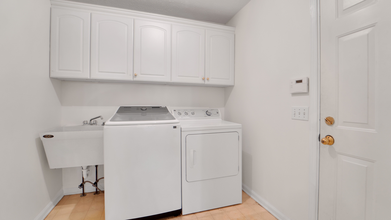
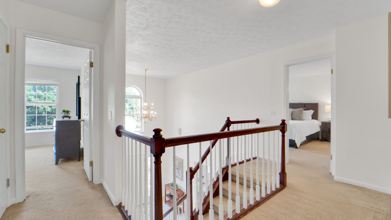
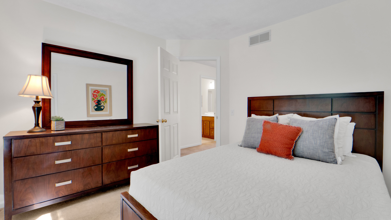
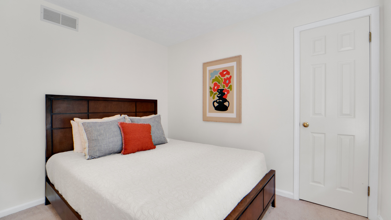
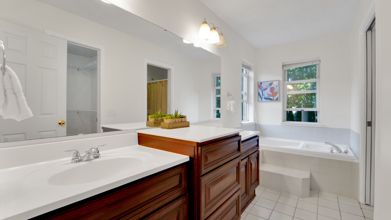
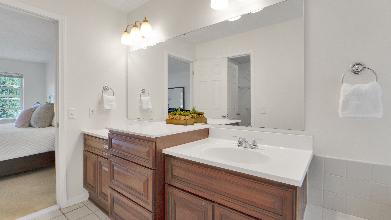
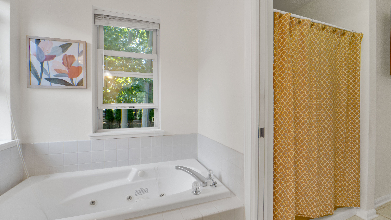
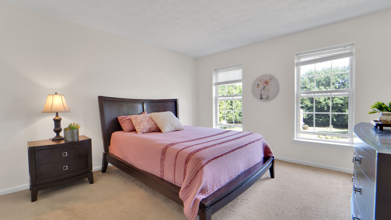
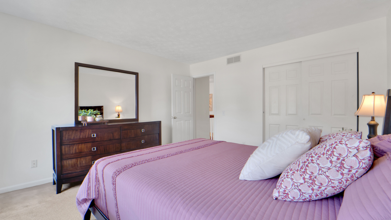
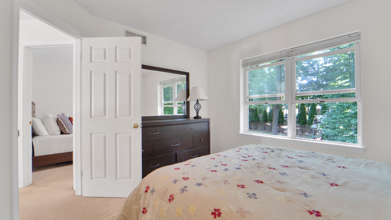
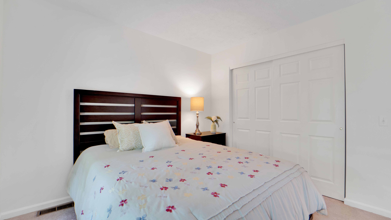
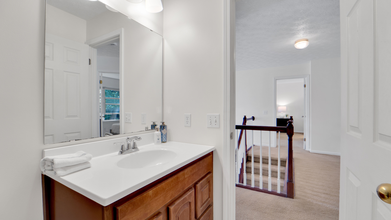
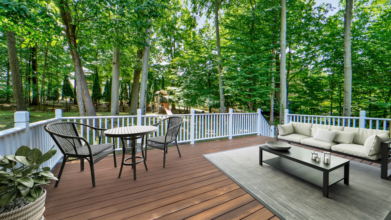
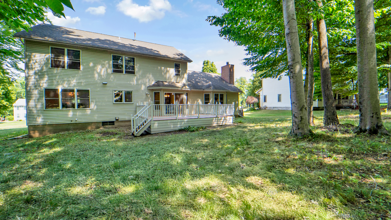
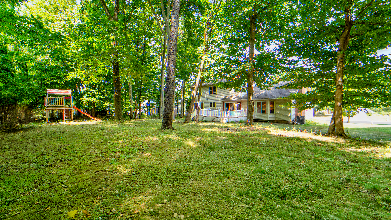
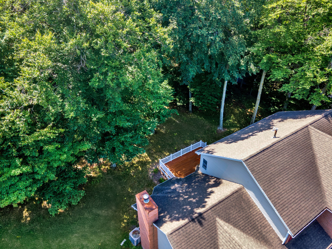
Welcome to 15 Langston Pt. This 4-bedroom, 2.5-bath home is set on a cul-de-sac and includes an attached two-car garage. The entry opens into a bright foyer with tall ceilings that lead into a flowing first floor layout. The main level offers a formal living room, dining room, and kitchen with an eat-in area that opens to the family room with a wood-burning fireplace. A sliding door leads out to the deck, providing additional space for outdoor enjoyment. An office or flex room offers options for work or living. A first-floor laundry and half bath add convenience. The second floor features four bedrooms and two full baths, including a spacious primary suite. Tall and cathedral ceilings throughout the home enhance the open and airy feel. The layout is designed to accommodate both daily living and entertaining. Located in a neighborhood setting with minimal through traffic, this property combines space, functionality, and comfort. Delayed Negotiations August 26th, 2025 at 12:00 PM

4
beds

3
baths

2,713 Sq.Ft. LIVING AREA

0.46 Acres lot

Robert Piazza Palotto

Robert Piazza Palotto

Features & Amenities

Interior

  • total bedrooms4
  • Total bathrooms3
  • full bathrooms2
  • half bathroom1
  • Flooring Hardwood, Tile, Wall to Wall Carpet

Area & Lot

  • Status Sold
  • Living Area2,713 Sq.Ft.
  • Total Area2,713 Sq.Ft.
  • Lot Area0.46 Acres
  • MLS® IDR1619481
  • TypeResidential
  • YEAR BUILT1994
  • Architecture StylesColonial

Exterior

  • Garage Space2.0
  • other exterior FeaturesBrick, Deck

Financial

  • Sales Price$350,000
  • Real Estate Tax $10,159/yr

Work With Us

We pride ourselves in providing personalized solutions that bring our clients closer to their dream properties and enhance their long-term wealth.

Follow Us On Instagram