Leave a Message

Thank you for your message. We will be in touch with you shortly.

1521 Hickory Street
1521 Hickory Street
1521 Hickory Street
1521 Hickory Street
1521 Hickory Street
1521 Hickory Street
1521 Hickory Street
1521 Hickory Street
1521 Hickory Street
1521 Hickory Street
1521 Hickory Street
1521 Hickory Street
1521 Hickory Street
1521 Hickory Street
1521 Hickory Street
1521 Hickory Street
1521 Hickory Street
1521 Hickory Street
1521 Hickory Street
1521 Hickory Street
1521 Hickory Street
SEE ALL PHOTOS
1521 Hickory Street
1521 Hickory Street
1521 Hickory Street
1521 Hickory Street
1521 Hickory Street
1521 Hickory Street
1521 Hickory Street
1521 Hickory Street
1521 Hickory Street
1521 Hickory Street
1521 Hickory Street
1521 Hickory Street
1521 Hickory Street
1521 Hickory Street
1521 Hickory Street
1521 Hickory Street
1521 Hickory Street
1521 Hickory Street
1521 Hickory Street
1521 Hickory Street
1521 Hickory Street
Courtesy of Briggs Freeman Sotheby's International Realty
Sold

1521 Hickory Street

1521 Hickory Street , Dallas, TX 75215

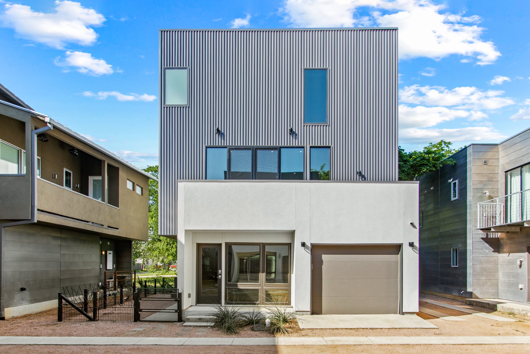
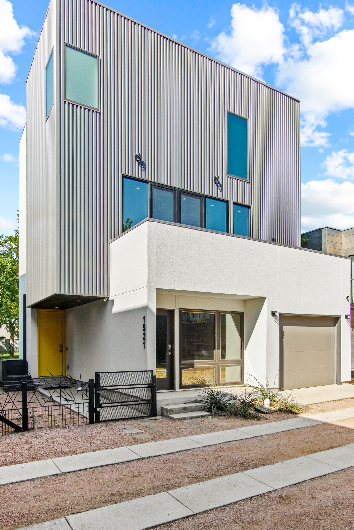
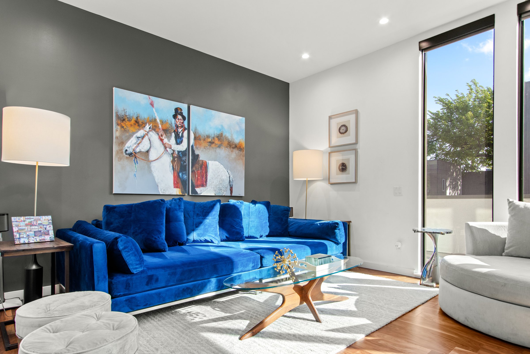
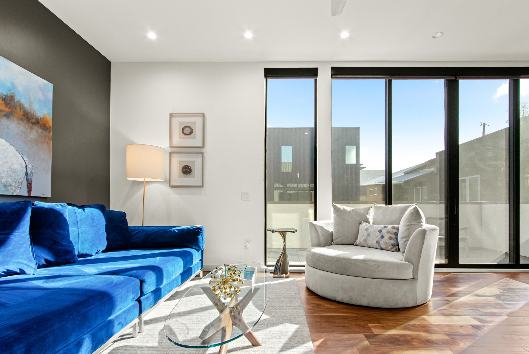
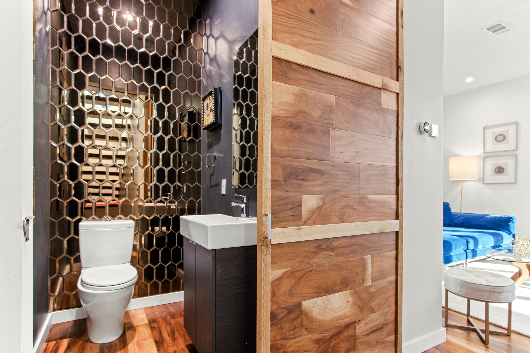
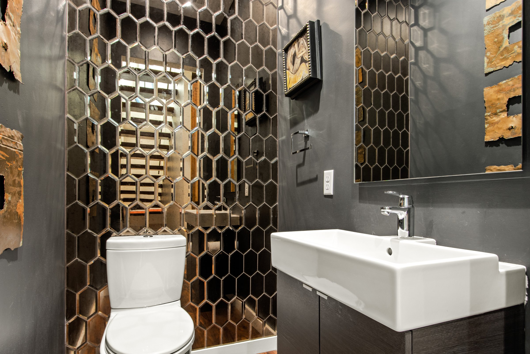
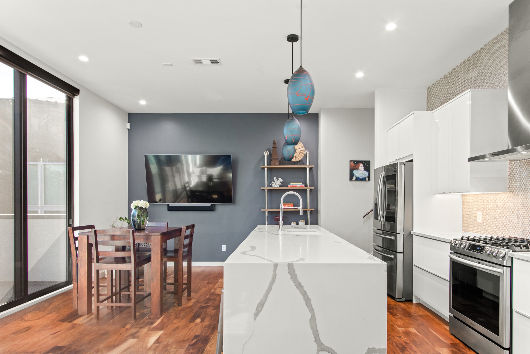

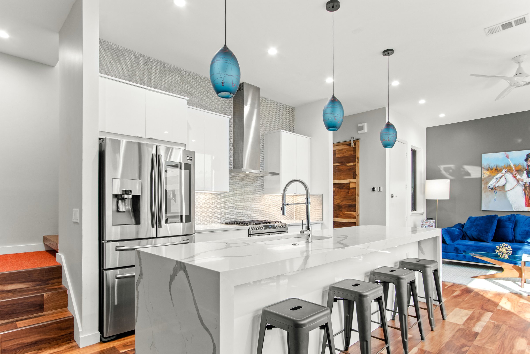
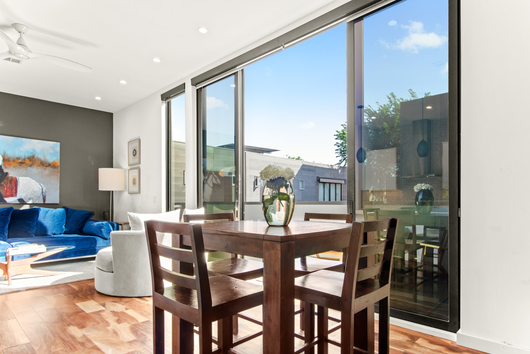
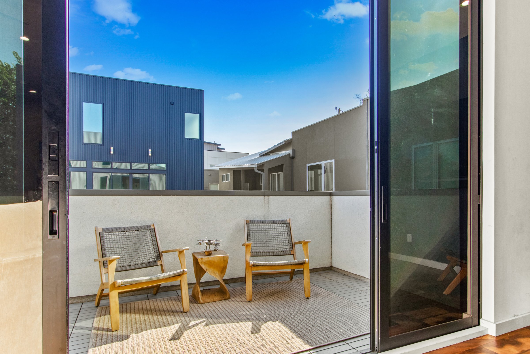
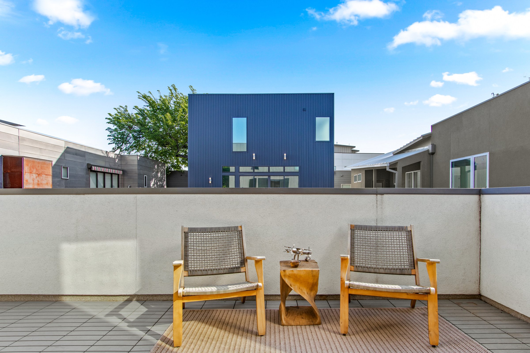
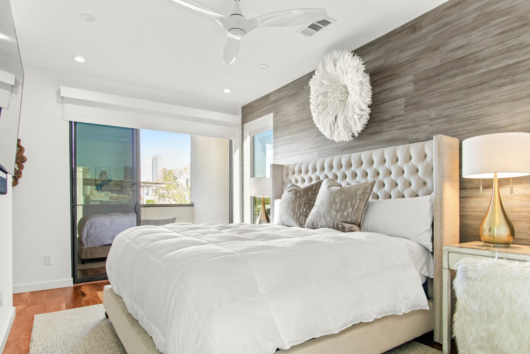
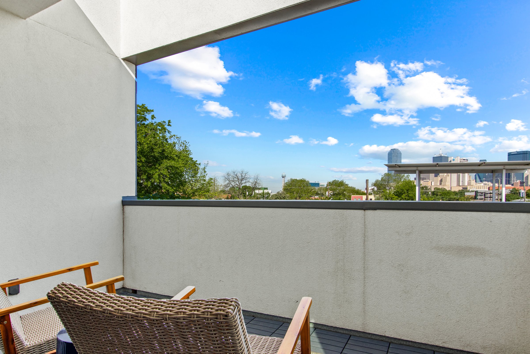
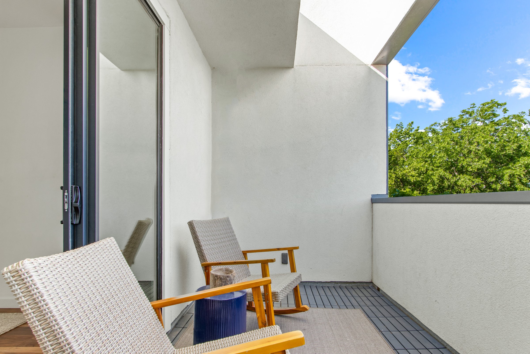
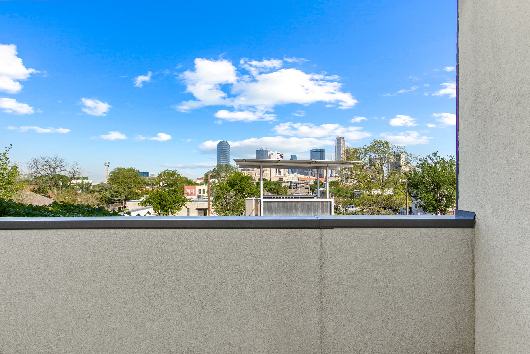
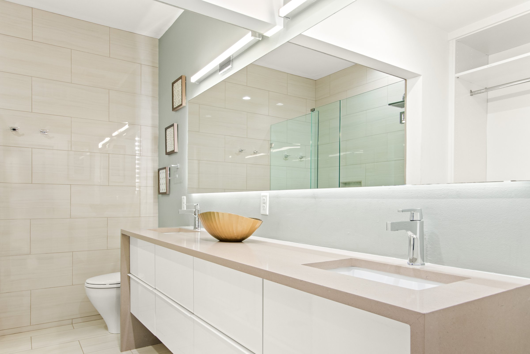
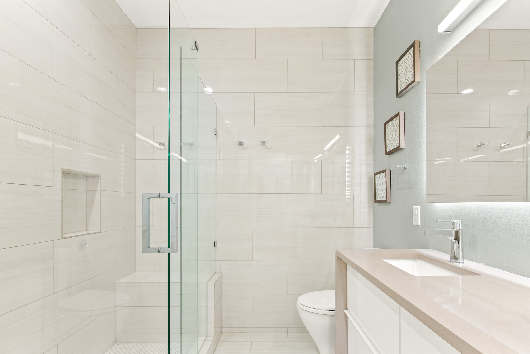
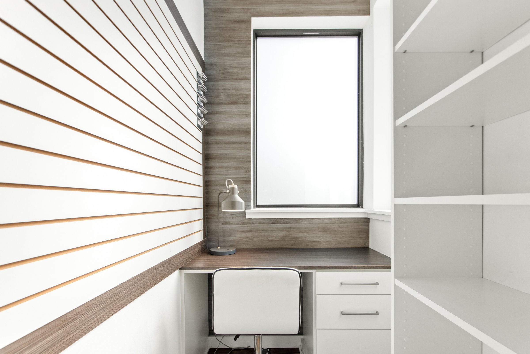
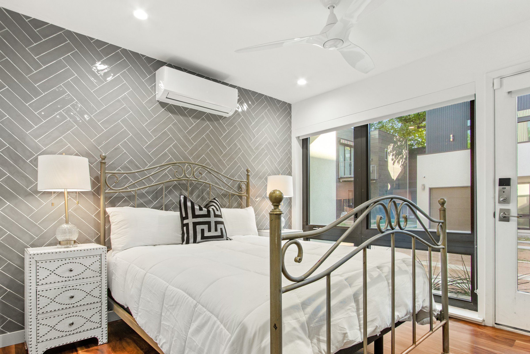
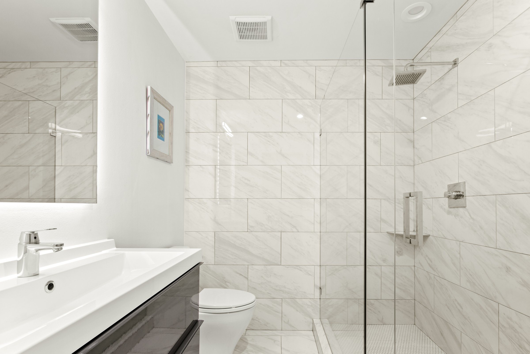
Nestled in the heart of the vibrant and up and coming Cedars, this award-winning home designed by the renowned architect, Dennis Chiessa, is an exceptional find. With its luxurious ensuite bath, tranquil patio, and generous storage space, this home offers unparalleled comfort and convenience. The expansive living area and master bedroom are adorned with breathtaking floor-to-ceiling sliding doors, providing an exquisite indoor-outdoor living experience. Unique and elegant features, a custom floating second-floor staircase, and a stunning Quartz waterfall island in the kitchen, create an ambiance of sophistication and charm throughout the home. The crown jewel of this exceptional property is the awe-inspiring 3rd floor primary bedroom, boasting unparalleled panoramic views of the dazzling city skyline. With its proximity to downtown and Deep Ellum, this home provides easy access to the very best in entertainment, dining, and cultural experiences.

2
beds

3
baths

1,466 Sq.Ft. LIVING AREA

2,178 Sq.Ft. lot

Jason Garcia

Jason Garcia

Features & Amenities

Interior

  • total bedrooms2
  • Total bathrooms3
  • full bathrooms2
  • half bathroom1
  • Flooring Hardwood
  • other interior Features Walk-in Closet

Area & Lot

  • Status Sold
  • Living Area1,466 Sq.Ft.
  • Total Area1,466 Sq.Ft.
  • Lot Area2,178 Sq.Ft.
  • MLS® ID20304231
  • TypeResidential
  • YEAR BUILT2019
  • Architecture StylesContemporary

Exterior

  • parkingGarage
  • AIR CONDITIONINGCentral A/C, Central A/C - Electric
  • other exterior FeaturesBalcony / Lanai

Financial

  • Price Upon Request

Work With Us

We pride ourselves in providing personalized solutions that bring our clients closer to their dream properties and enhance their long-term wealth.

Follow Us On Instagram