Leave a Message

Thank you for your message. We will be in touch with you shortly.

15306 14th Ave W
15306 14th Ave W
15306 14th Ave W
15306 14th Ave W
15306 14th Ave W
SEE ALL PHOTOS
15306 14th Ave W
15306 14th Ave W
15306 14th Ave W
15306 14th Ave W
15306 14th Ave W
For Sale

15306 14th Ave W

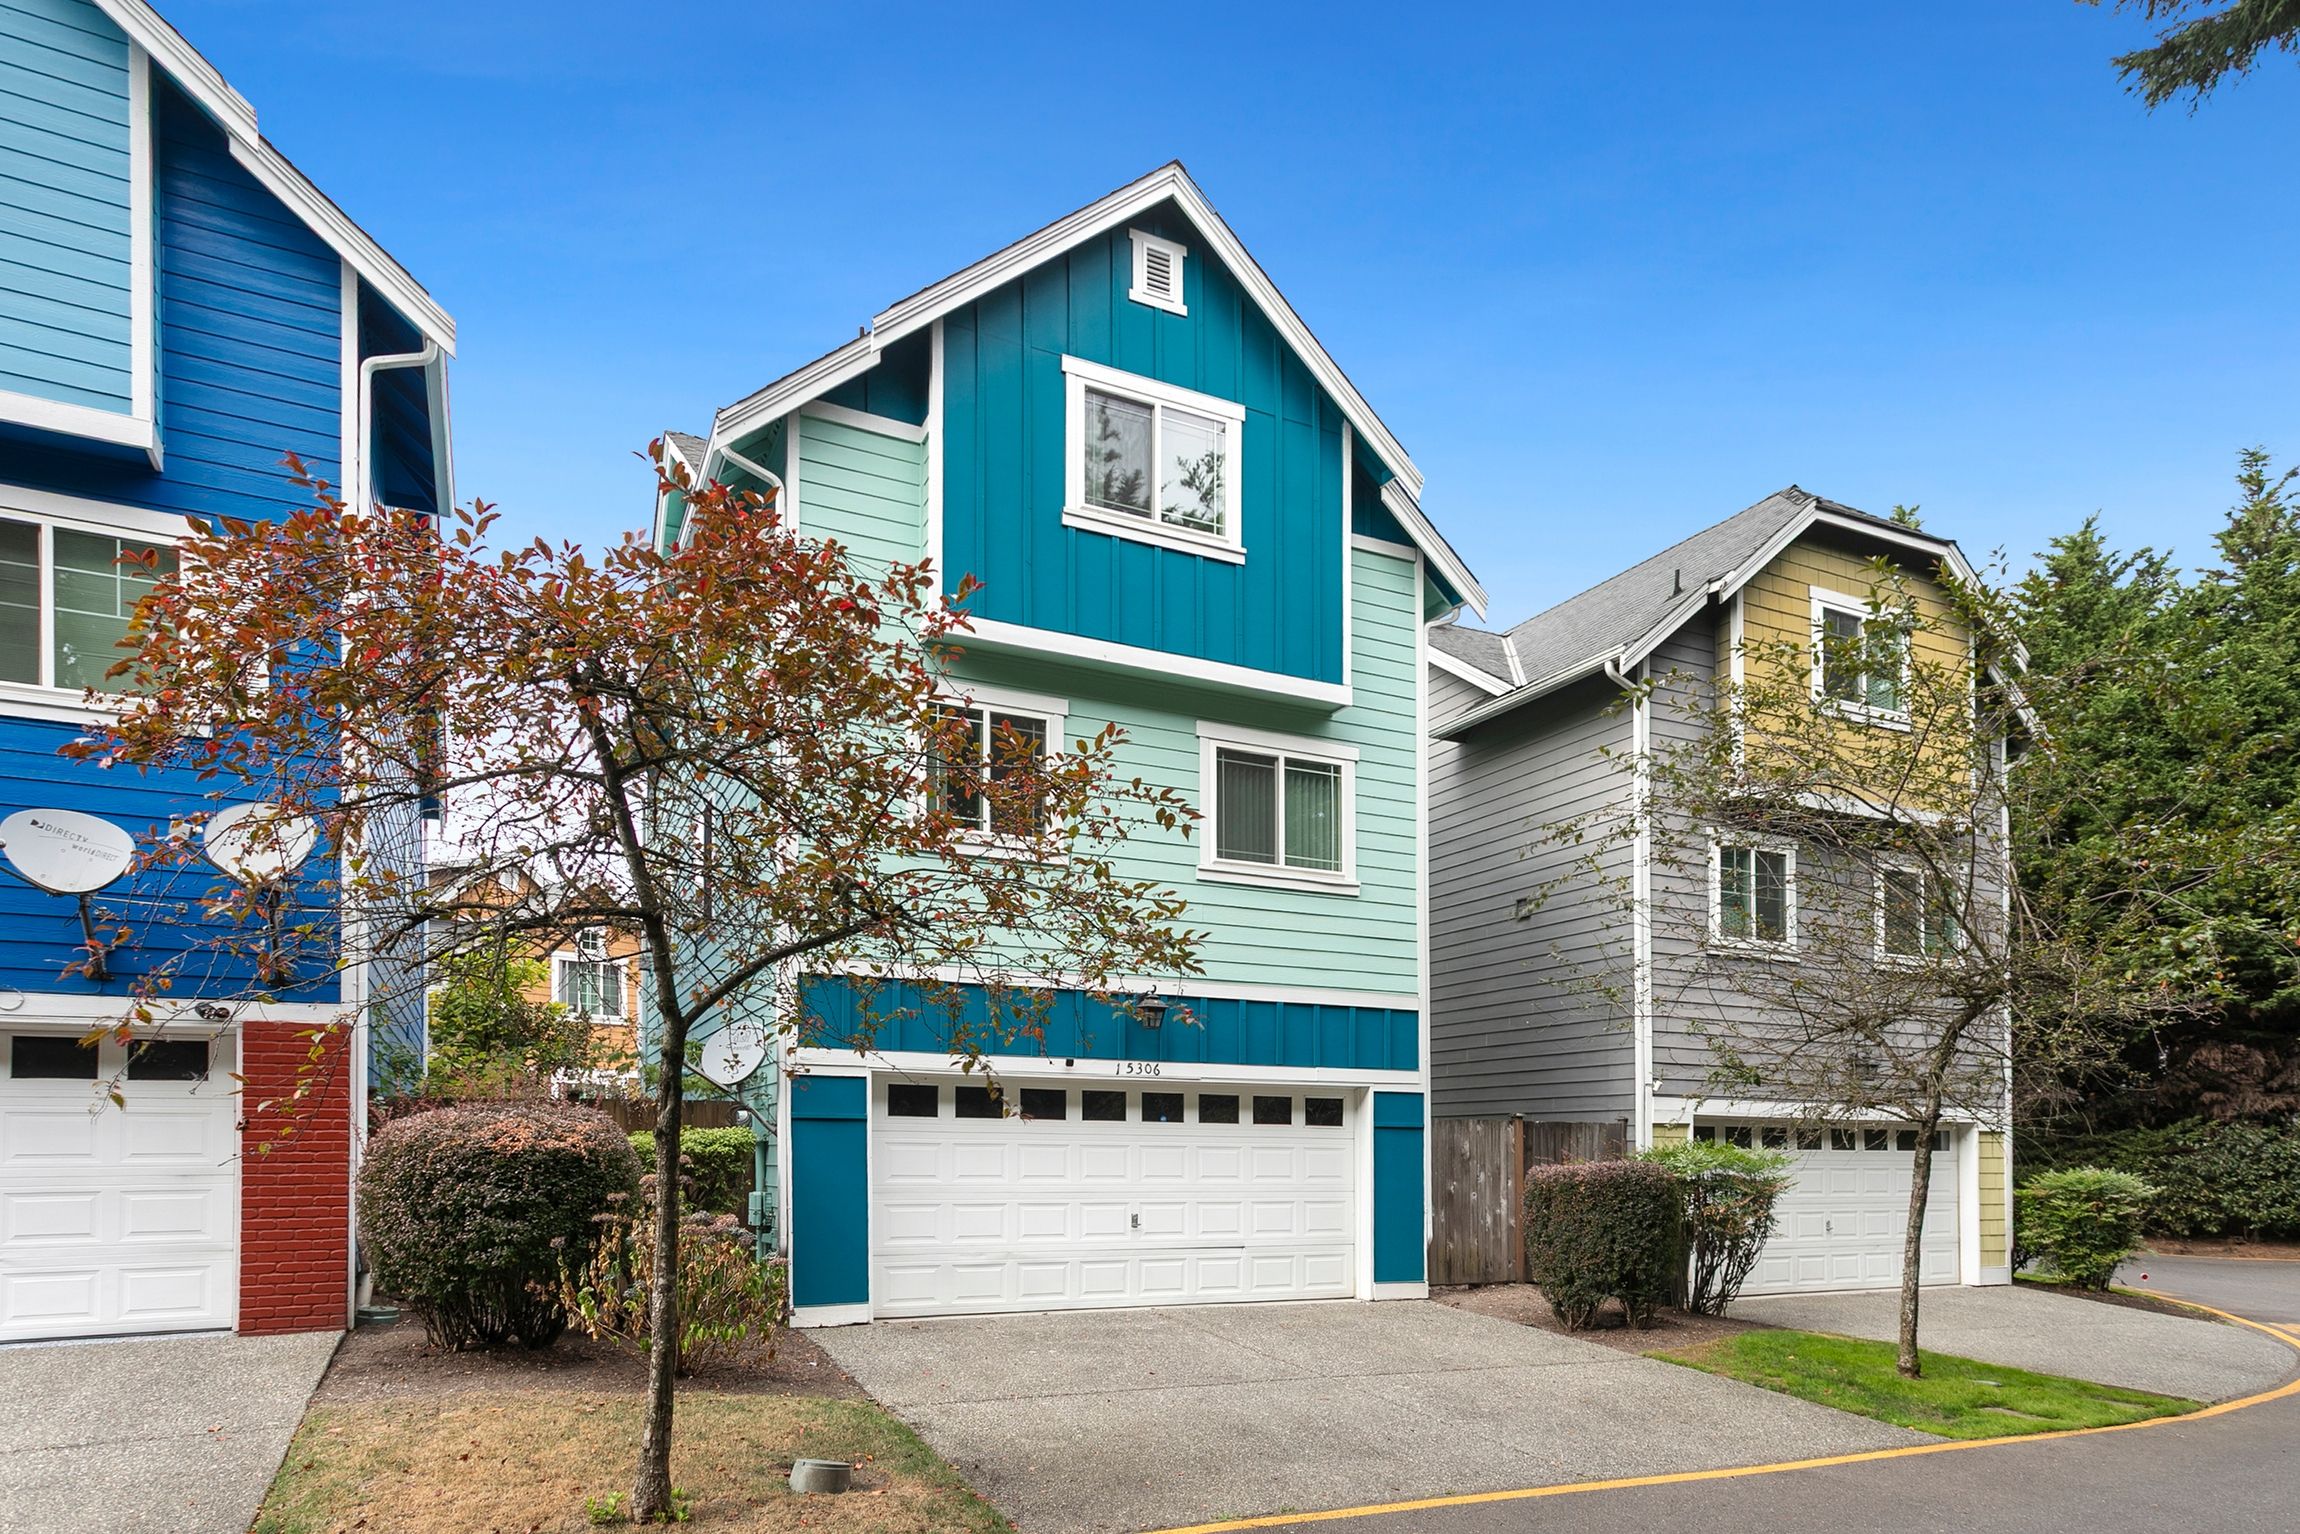
15306 14th Ave W , Lynnwood, WA 98087

$585,000
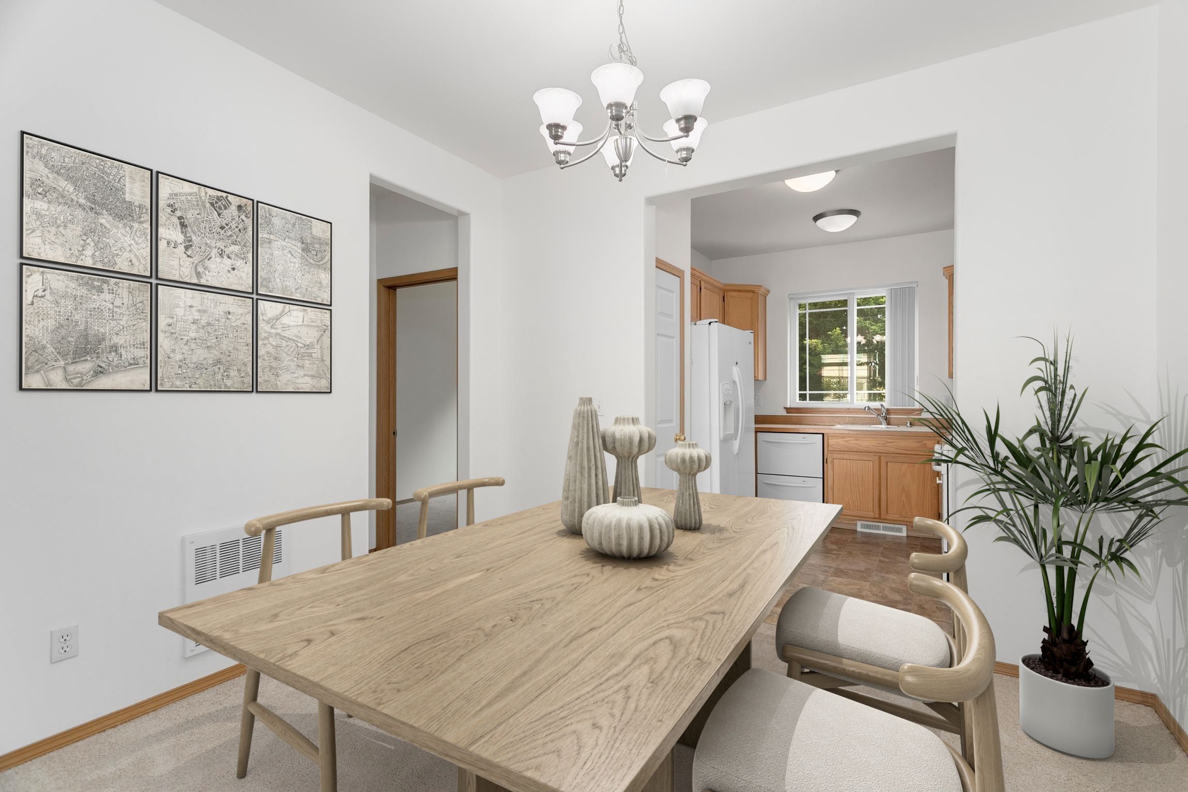
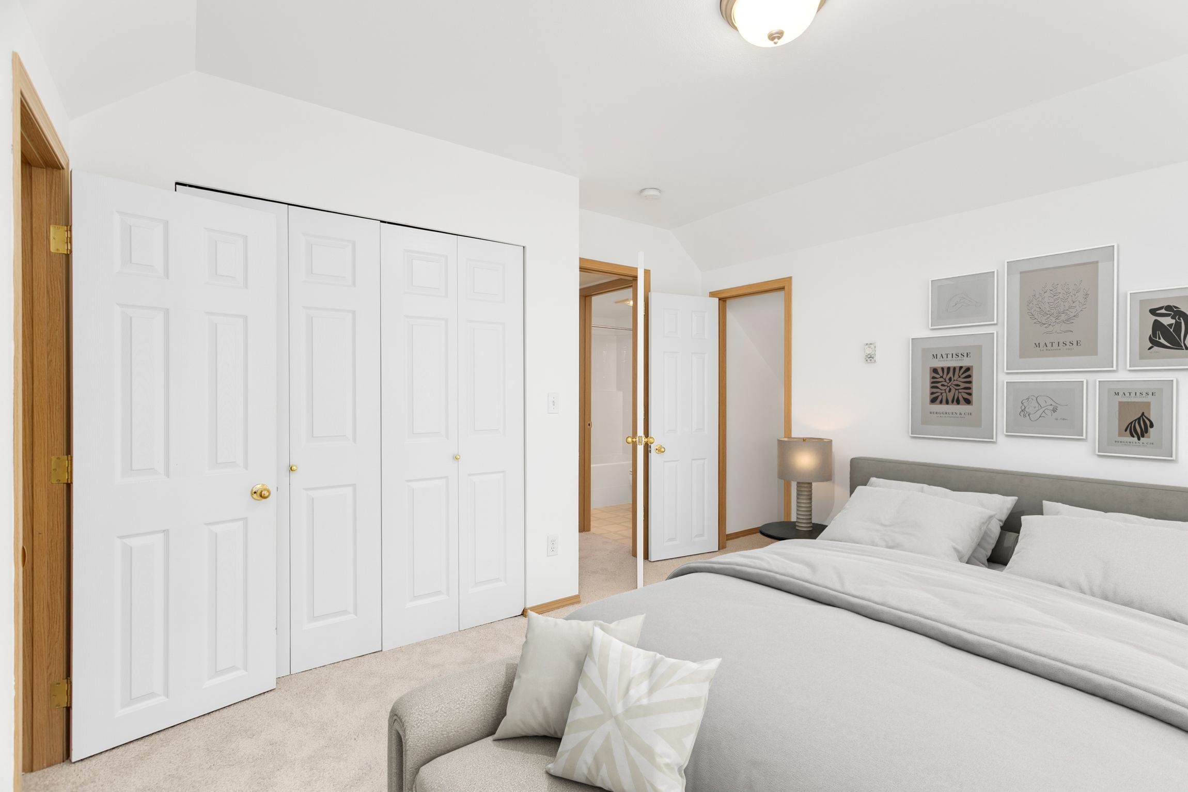
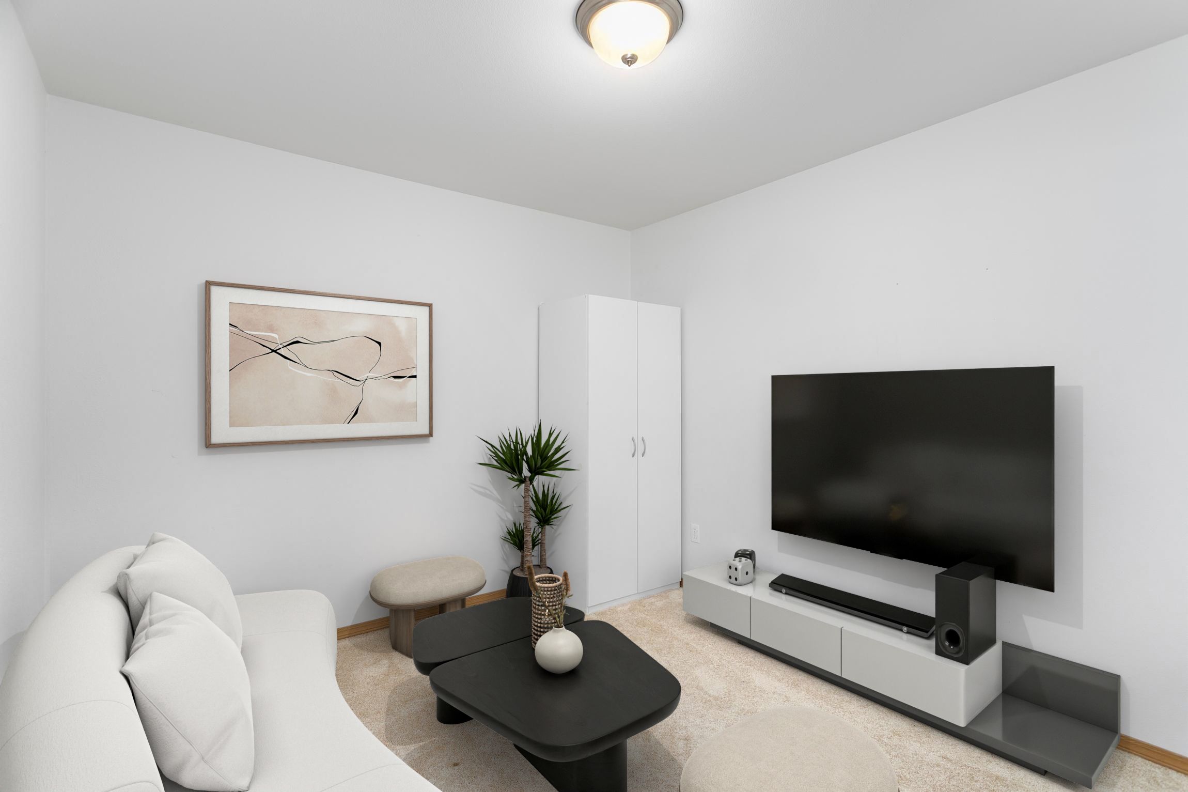
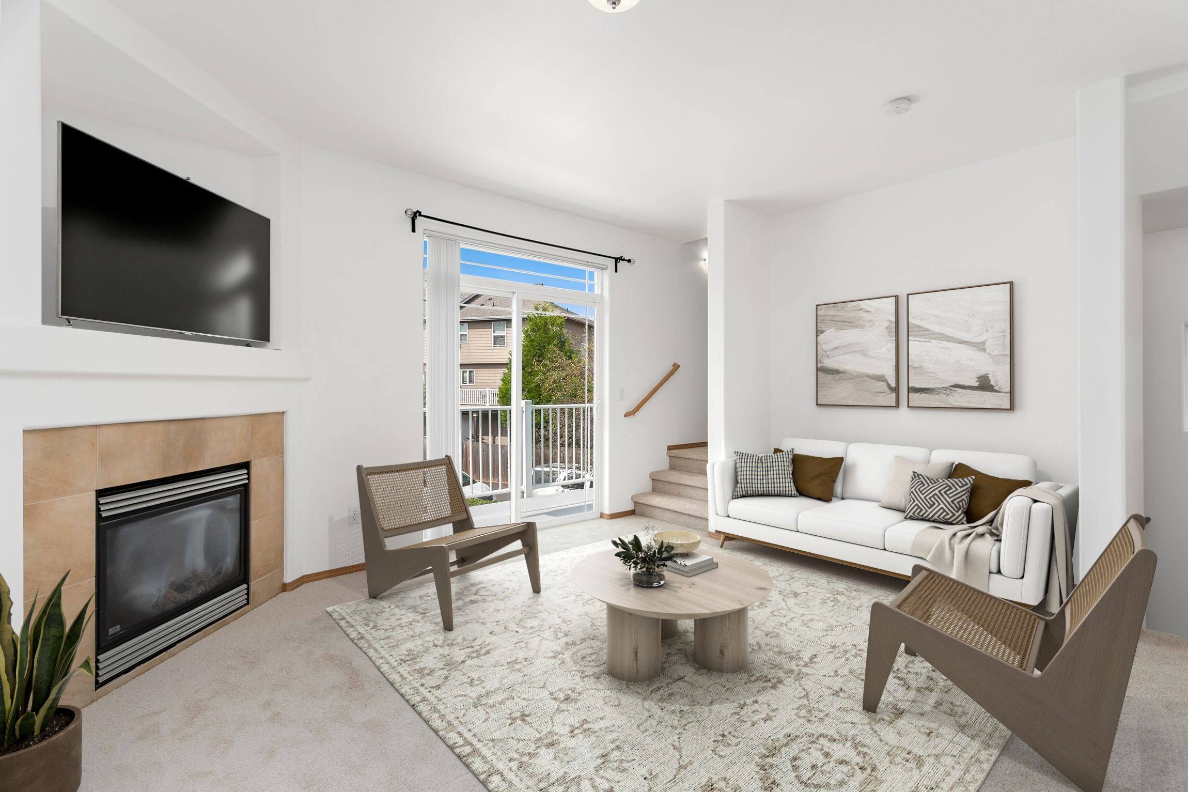
RARE 4-BEDROOM TOWNHOME IN PARKVIEW VILLAGE! Welcome to this spacious three-story townhome in the desirable Parkview Village community! With 4 bedrooms and 3 full bathrooms, this is an exceptional opportunity for buyers seeking space, convenience, and community.Freshly updated with brand-new carpet and interior paint, the home is move-in ready and offers a bright, refreshed feel throughout. The spacious second-floor great room is the heart of the home, featuring an open-concept layout ideal for everyday living, entertaining, and gathering. Three floors provide excellent separation of space, making the home incredibly versatile for guests, a home office, or multigenerational living. Just minutes from Ash Way Park & Ride and major transportation routes, with easy access to I-5, Hwy 99 and Hwy 525--making commuting throughout Lynnwood, Seattle, Everett and Edmonds significantly easier.Conveniently located in North Lynnwood, enjoy easy access to major highways, transit, shopping, dining, parks, and everyday essentials--while still enjoying the comfort of a welcoming residential setting. A wonderful location for those seeking an easy, connected lifestyle just north of Seattle.Whether you're looking for your next home, additional room for a growing household, or a property with strong commuter appeal, this rare 4-bedroom floor plan delivers the space and location you've been waiting for. Fresh updates, flexible living, three levels, and an unbeatable Lynnwood location.
4
beds

3
baths

1,653 Sq.Ft. LIVING AREA

1,500 Sq.Ft. lot

Rachel Schindler

Rachel Schindler

Features & Amenities

Interior

  • total bedrooms4
  • Total bathrooms3
  • full bathrooms3
  • Flooring Wall to Wall Carpet
  • APPLIANCES Refrigerator, Microwave, Dishwasher, Dryer, Washer, Garbage Disposal
  • other interior Features Vaulted Ceilings, Walk-in Closet

Area & Lot

  • Status For Sale
  • Living Area1,653 Sq.Ft.
  • Total Area1,653 Sq.Ft.
  • Lot Area1,500 Sq.Ft.
  • MLS® ID2582103
  • TypeTownhouse
  • YEAR BUILT2005
  • Architecture Styles2 Story

Exterior

  • sewerNone
  • other exterior FeaturesSprinkler System

Financial

  • Sales Price$585,000
  • Real Estate Tax $4,666/yr

Mortgage Calculator

Estimate your monthly mortgage payment, including the principal and interest, property taxes, and HOA. Adjust the values to generate a more accurate rate.

All estimates are provided for informational purposes only. Actual amounts may vary.
$0,000 Your Payment 20 15 65
$0,000 Your Payment

Work With Us

We pride ourselves in providing personalized solutions that bring our clients closer to their dream properties and enhance their long-term wealth.

Follow Us On Instagram