Leave a Message

Thank you for your message. We will be in touch with you shortly.

161 E Chicago Avenue Unit# 26G
SEE ALL PHOTOS
161 E Chicago Avenue Unit# 26G
Courtesy of Jameson Sotheby's International Realty
For Sale

161 E Chicago Avenue Unit# 26G

161 E Chicago Avenue Unit# 26G, Chicago, IL 60611

$435,000
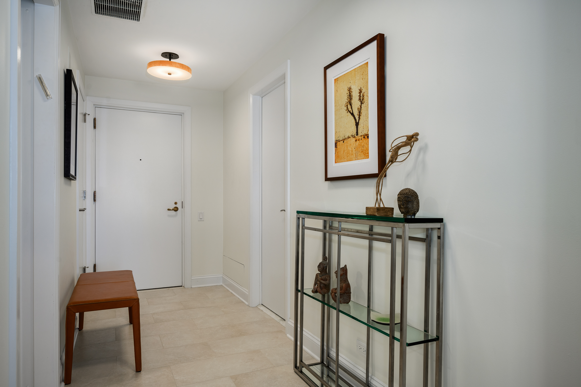
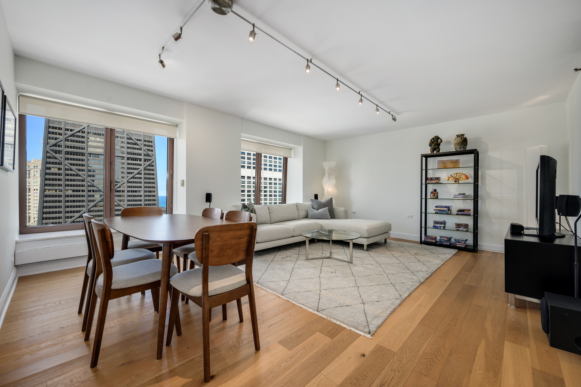
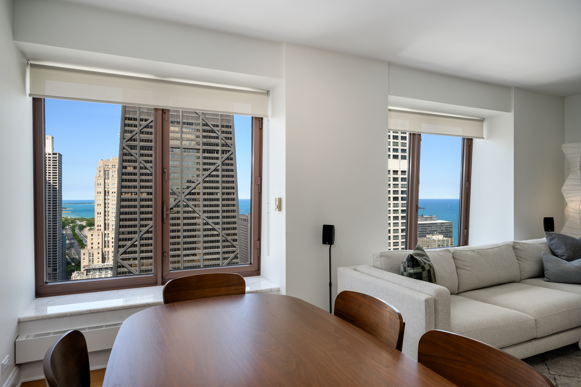
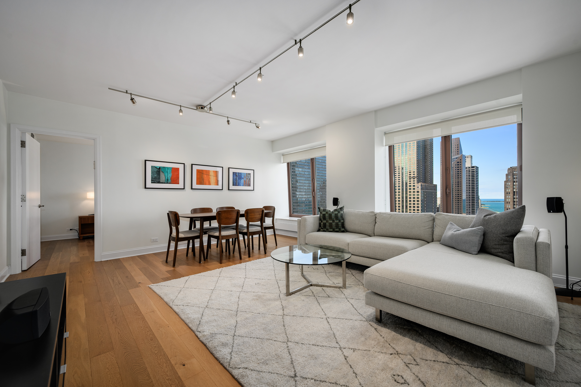
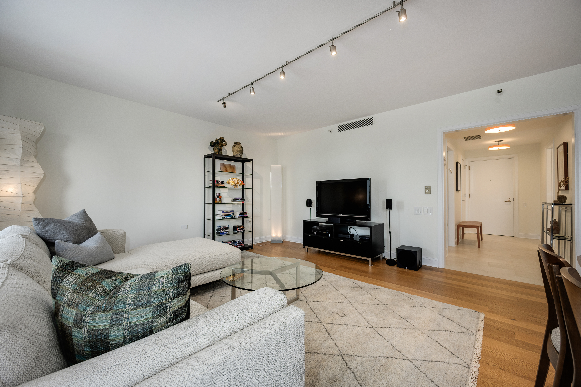
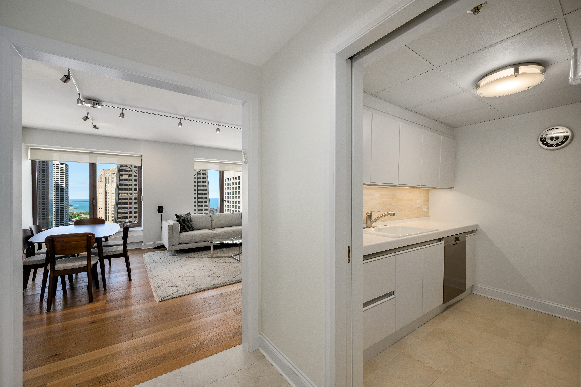
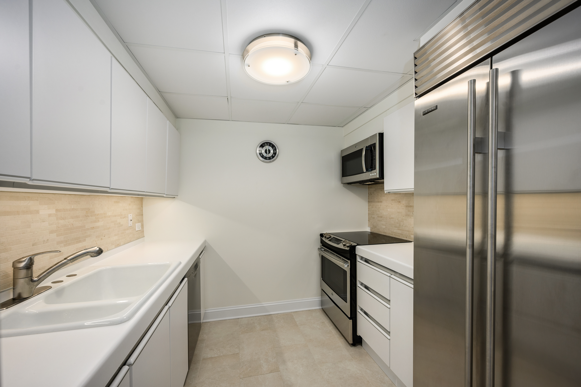
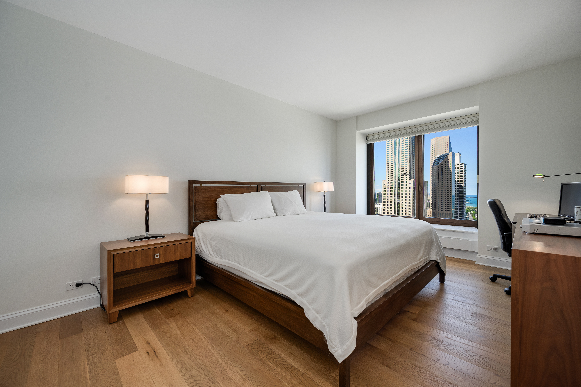
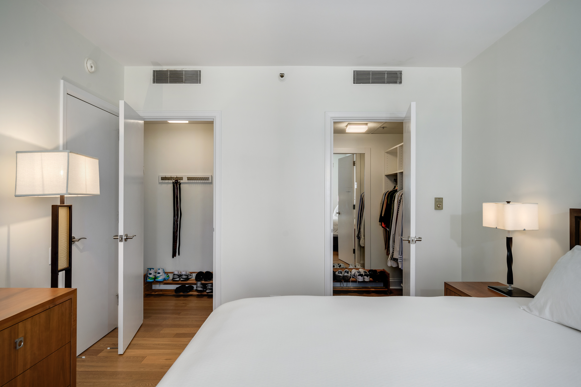
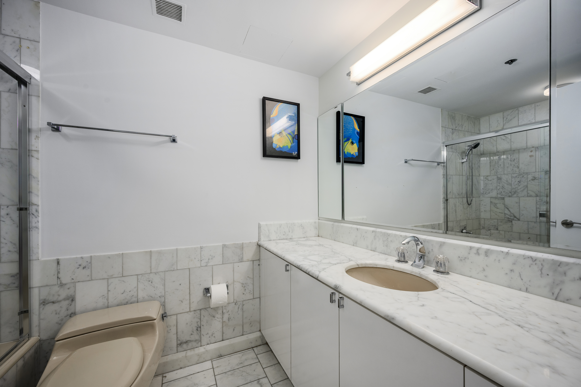
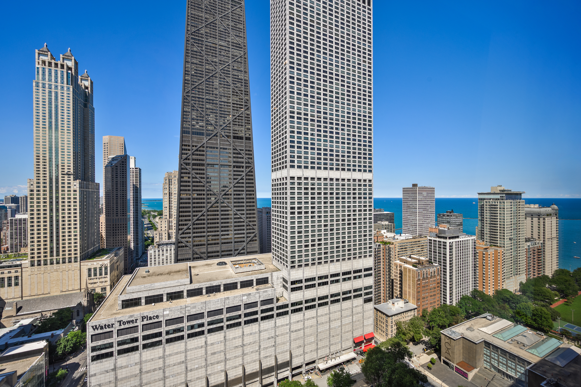
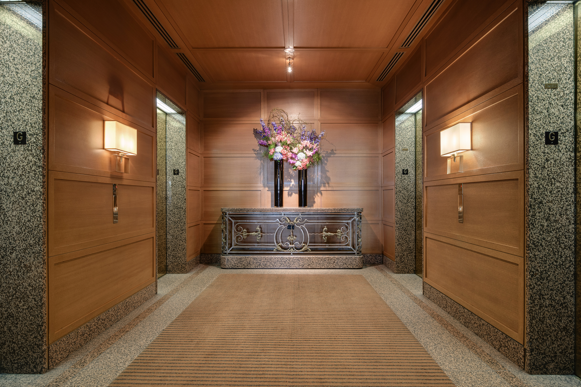
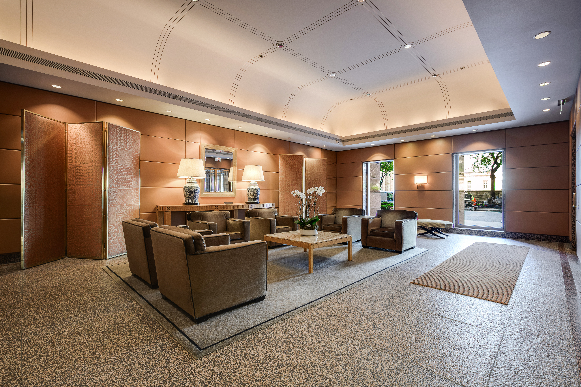
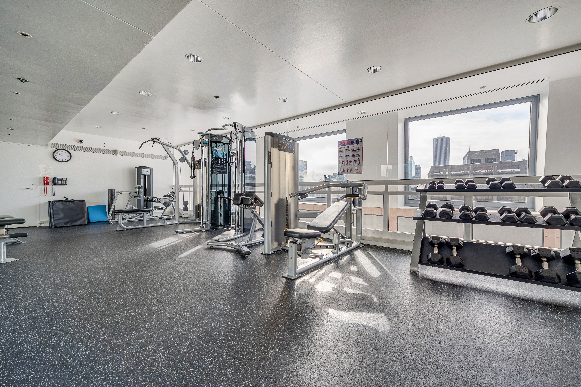
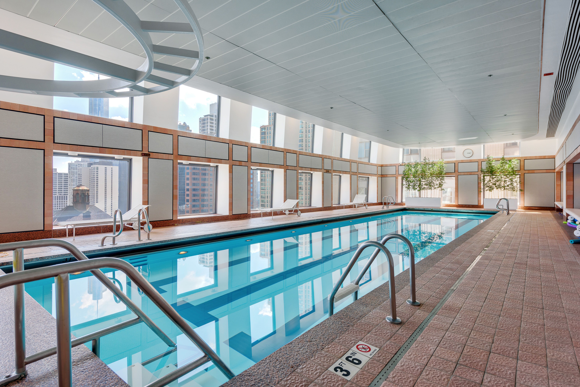
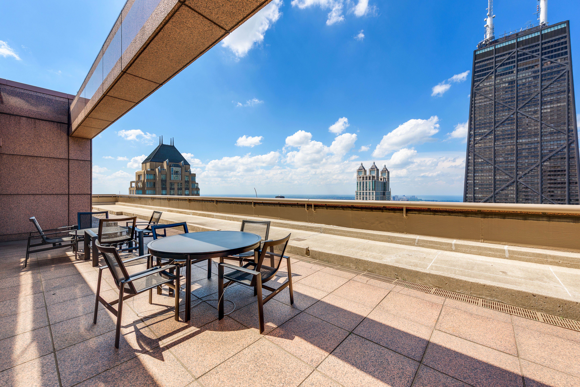
This is one of the largest 1 bed / 1 bath condos at Olympia Centre! The tapered wide base of this building allows floor 26 to have a deeper floor plate when compared with higher "G" tier units. This home is the perfect pied-a-terre for a weekend get-away, busy professional, or university student. Nicely updated throughout by the current owner and barely lived in. Kitchen has an upgraded limestone backsplash, newer Sub-Zero fridge and updated limestone style floors that span into the entry hallway. The bright and large open Living / Dining room has massive protruding windows with deep marble-top window stools and showcase amazing north views up Lake Shore Drive with lake views between dramatic and iconic skyscrapers. Beautifully updated hardwood flooring flows throughout this space and the bedroom. The spacious bedroom easily fits a king size bed and features dual, professionally built-out, walk-in closets. The Carrara marble bathroom has a temperature-controlled jet tub / shower combo and glass sliders. A separate large laundry room has extra space for your kitchen back-stock and coat closet essentials. Custom lighting, roller shades, and freshly painted throughout. There's an additional separate storage room on the same floor as unit! Full amenity building with indoor pool, sauna, 2 fitness rooms, amazing sun deck, party room, dry cleaners, and 24/7 door staff. Rental and hourly guest garage parking on-site. Pet friendly. Located in a spectacular, A+ location with Michigan Ave. at the corner! Prime shopping, restaurants, museums, lake front, and more. Wow!

1
bed

1
bath

926 Sq.Ft. LIVING AREA

Michael Shenfeld

Michael Shenfeld

Features & Amenities

Interior

  • total bedrooms1
  • Total bathroom1
  • full bathroom1
  • Flooring Hardwood
  • APPLIANCES Refrigerator, Microwave, Dishwasher, Range / Oven, Dryer, Washer
  • other interior Features Walk-in Closet

Area & Lot

  • Status For Sale
  • Living Area926 Sq.Ft.
  • Total Area926 Sq.Ft.
  • MLS® ID12718444
  • TypeCondo
  • YEAR BUILT1985
  • Architecture StylesHigh-Rise

Exterior

  • Garage Space2.0
  • water SourceCity Water, Lake
  • HEAT TYPEElectric
  • AIR CONDITIONINGCentral A/C, A/C
  • sewerPublic
  • other exterior FeaturesDeck, Stone, Concrete Block

Financial

  • Sales Price$435,000
  • Real Estate Tax $5,965/yr

Mortgage Calculator

Estimate your monthly mortgage payment, including the principal and interest, property taxes, and HOA. Adjust the values to generate a more accurate rate.

All estimates are provided for informational purposes only. Actual amounts may vary.
$0,000 Your Payment 20 15 65
$0,000 Your Payment

Work With Us

We pride ourselves in providing personalized solutions that bring our clients closer to their dream properties and enhance their long-term wealth.

Follow Us On Instagram