Leave a Message

Thank you for your message. We will be in touch with you shortly.

162 East 64th Street
SEE ALL PHOTOS
162 East 64th Street
Courtesy of Sotheby's International Realty - East Side Manhattan Brokerage
For Lease

162 East 64th Street

162 East 64th Street, New York, NY 10065

$90,000/month
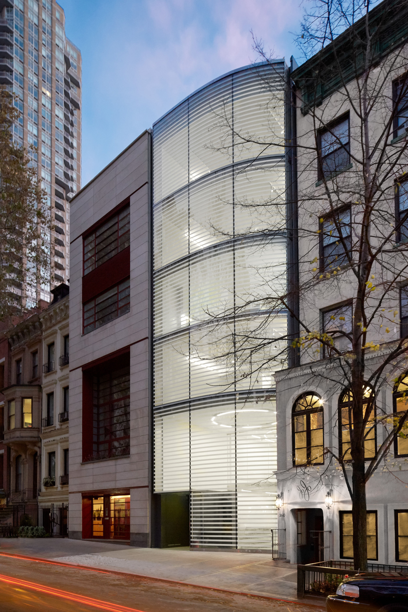
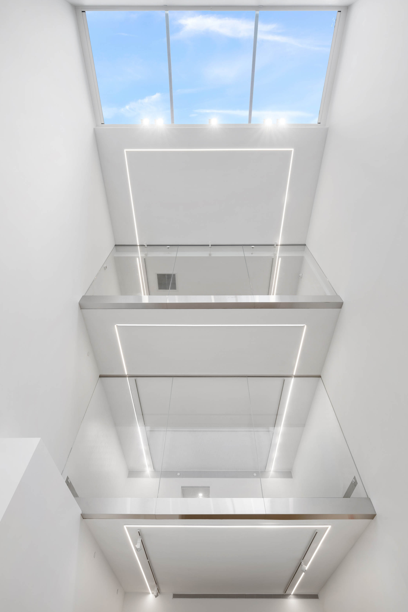
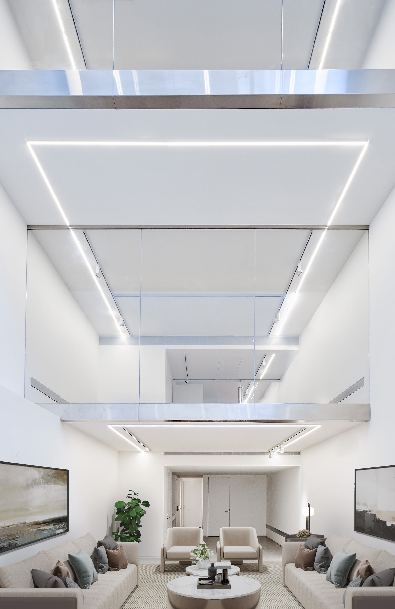
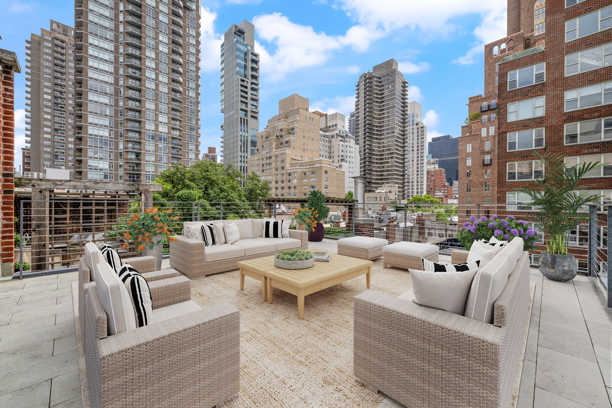
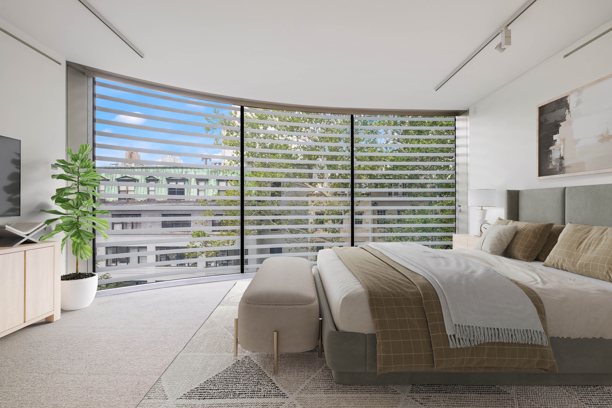
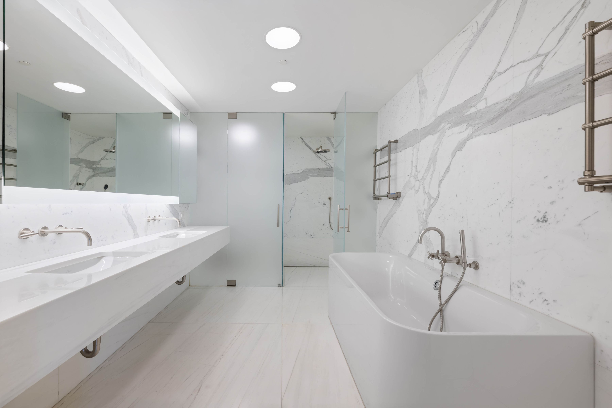
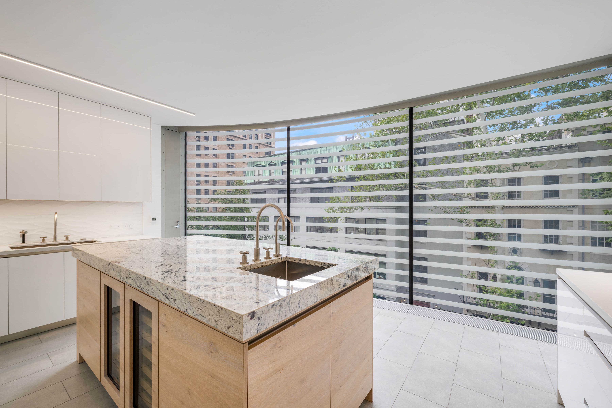
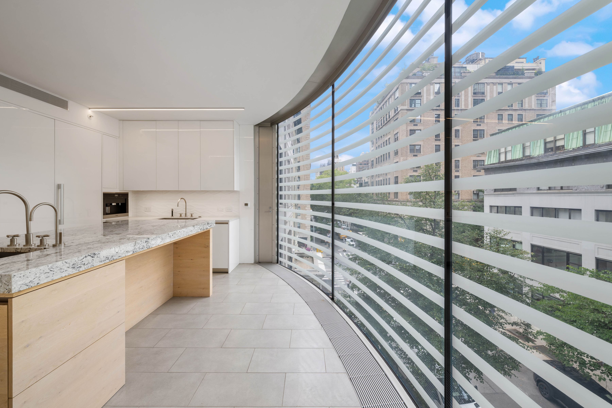
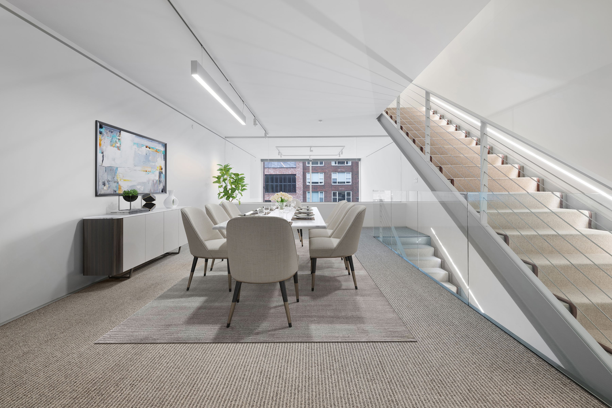
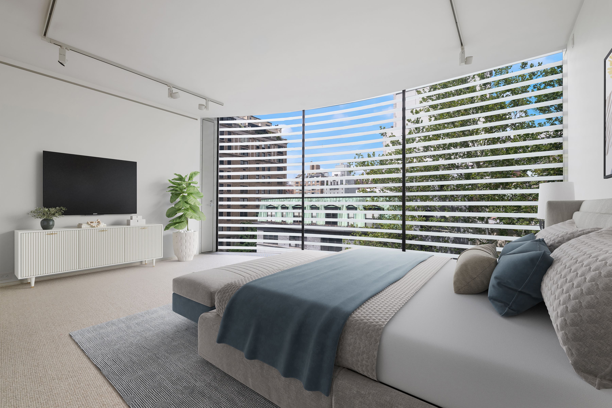

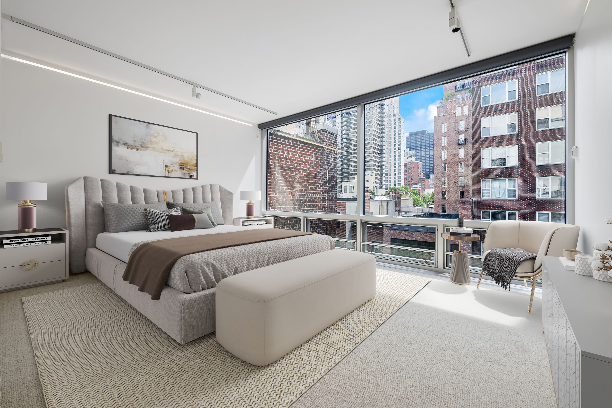
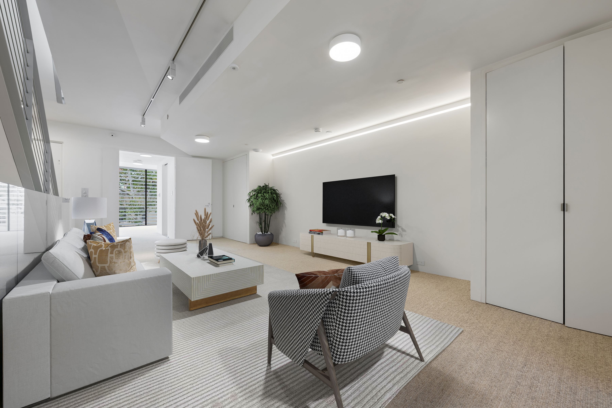
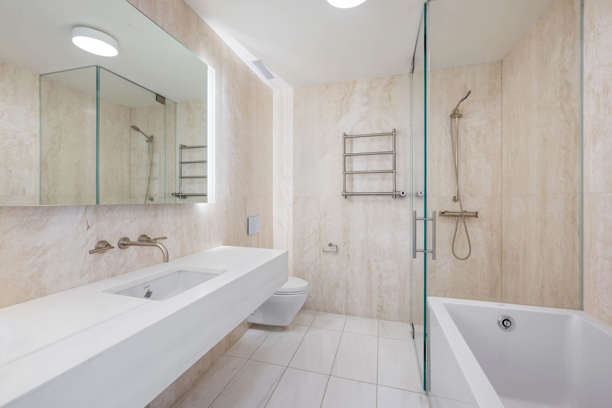
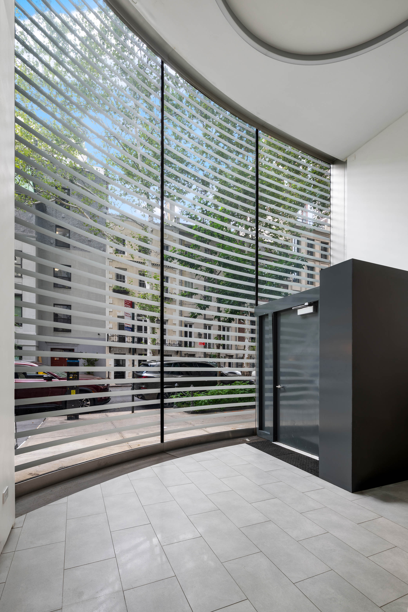
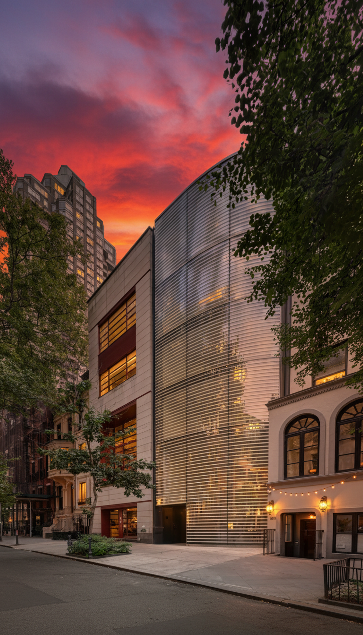
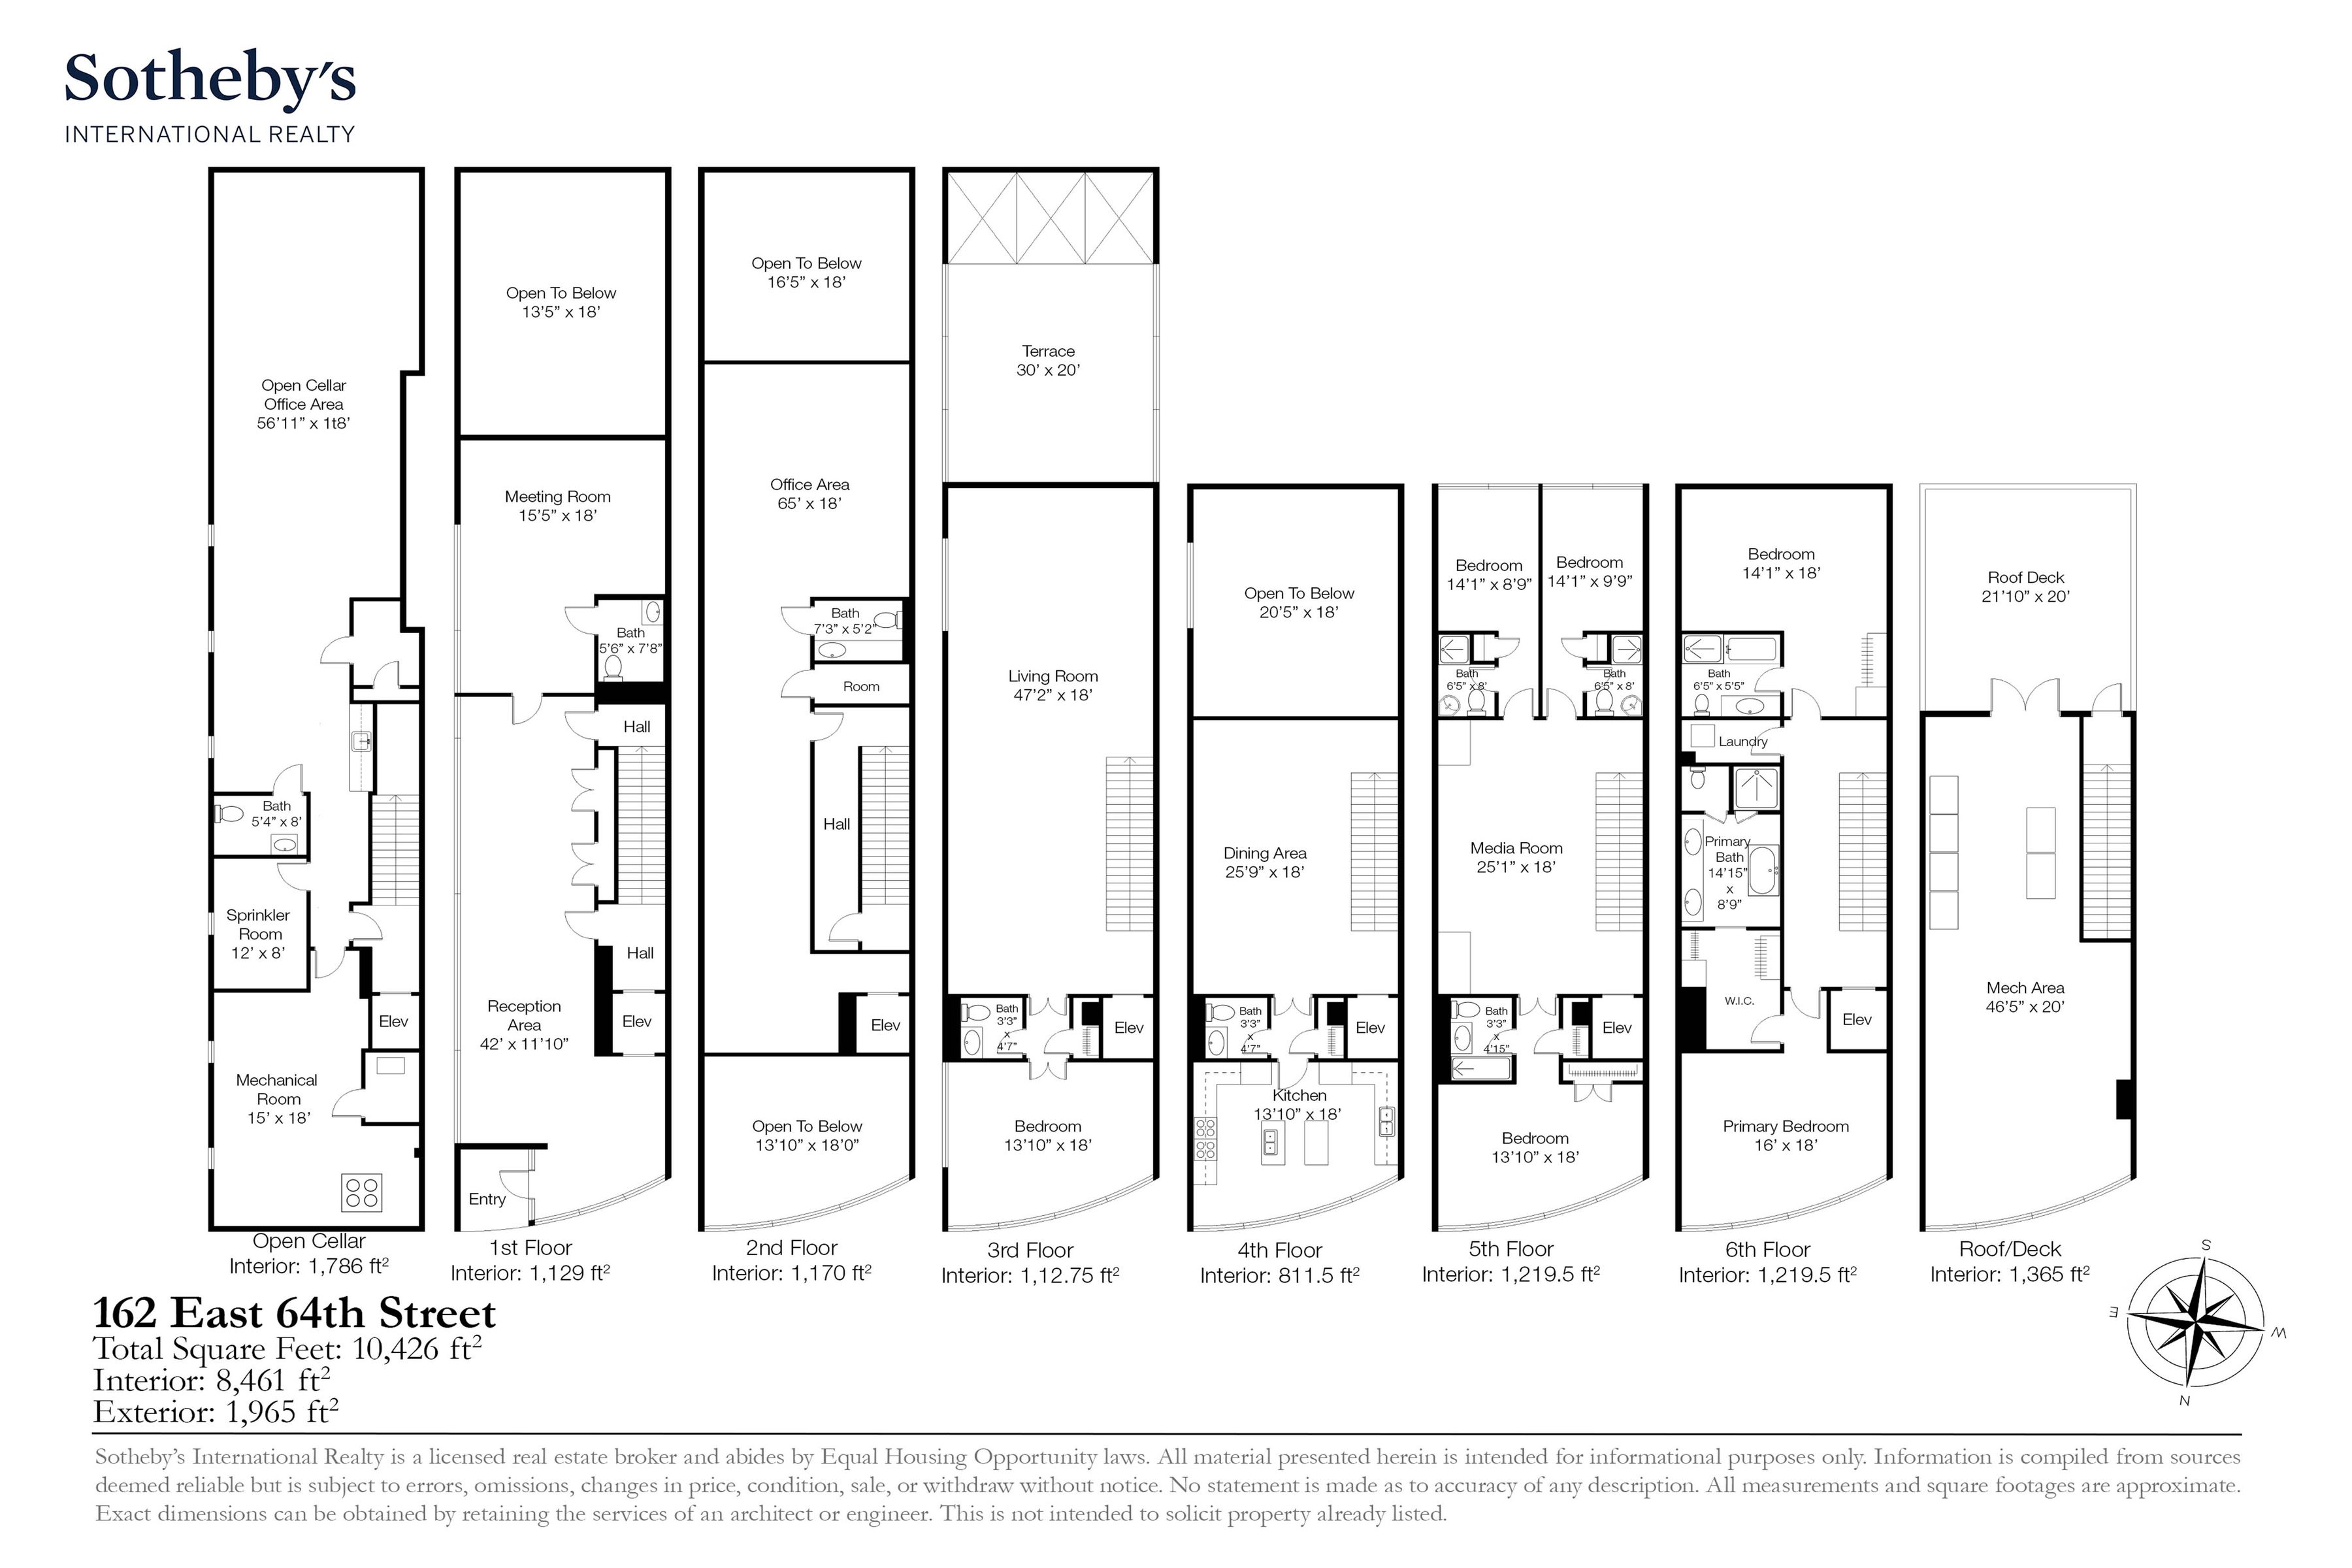
Designed by internationally acclaimed architect Rafael Vinoly, whose celebrated works include London's iconic 20 Fenchurch Street ("The Walkie-Talkie"), the Tokyo International Forum, and Princeton University's Carl Icahn Laboratory, 162 East 64th Street is a one-of-a-kind mixed-use masterpiece spanning over 10,400 square feet of indoor and outdoor space across seven levels including a private rooftop terrace. Defined by its striking curved glass facade--engineered with glass manufactured in Germany, shaped in Spain, and meticulously laminated for exceptional clarity and strength--the building is a landmark of contemporary design, flooding the interiors with natural light and creating a dramatic connection to the avenue. Served by a private elevator, the property offers remarkable versatility. The expansive lower levels feature soaring 36-foot ceilings and over 100 feet of open depth, while the floors above provide an extraordinary private residence. The upper levels begin with a dramatic double-height living room featuring a 34-foot floor-to-ceiling window opening to a 30-foot private terrace. A chef's kitchen with premium Miele appliances, multiple bedrooms with en-suite bathrooms, a luxurious primary suite with a Calacatta marble bath and custom dressing room, and an illuminated staircase leading to a private rooftop terrace with panoramic Manhattan views. Integrated smart-home technology, digital central air conditioning, Lutron lighting controls, and museum-quality lighting complement a residence that seamlessly combines iconic architecture, exceptional craftsmanship, and unparalleled flexibility--offering a truly rare opportunity. *Upfront costs for the initial application are $20 credit/background check per applicant. If the application is accepted, the upfront costs are one month's rent and one month's security deposit. *Please note some photos have been virtually staged

Rental Terms:
Monthly: $90,000

6
beds

10
baths

8,461 Sq.Ft. LIVING AREA

Stan Ponte

Stan Ponte

Features & Amenities

Interior

  • total bedrooms6
  • Total bathrooms10
  • full bathrooms5
  • half bathrooms5
  • APPLIANCES Dishwasher

Area & Lot

  • Status For Lease
  • Living Area8,461 Sq.Ft.
  • Total Area8,461 Sq.Ft.
  • MLS® ID41597228
  • TypeTownhouse
  • YEAR BUILT2014
  • Architecture StylesOther Style

Exterior

  • AIR CONDITIONINGCentral A/C
  • other exterior FeaturesTerrace

Financial

  • Lease Price$90,000/mo

Work With Us

We pride ourselves in providing personalized solutions that bring our clients closer to their dream properties and enhance their long-term wealth.

Follow Us On Instagram