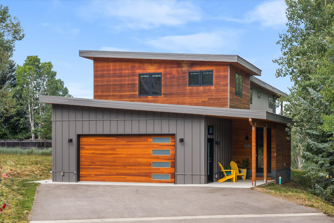
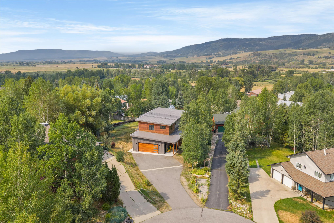
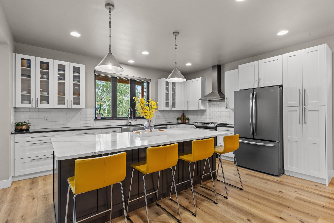
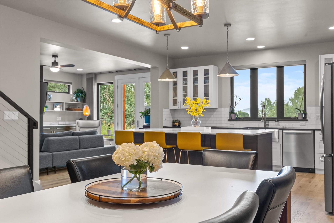
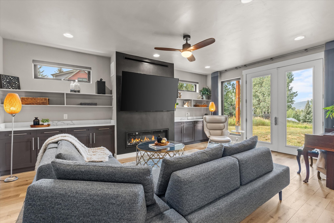
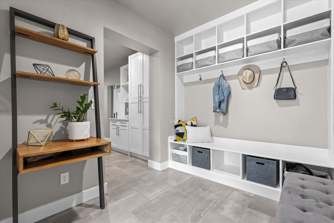
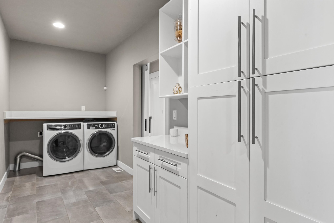
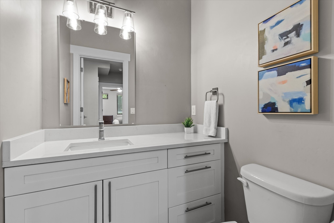
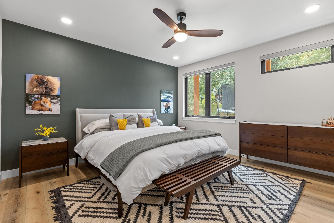
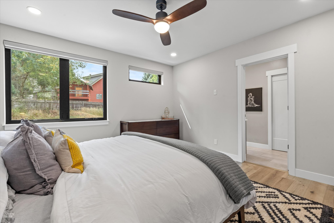
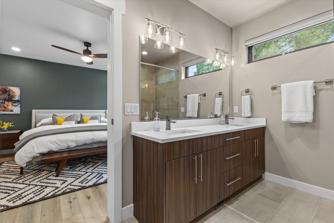
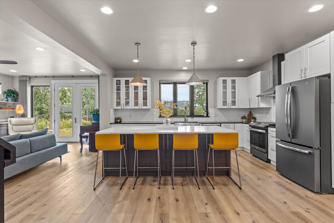
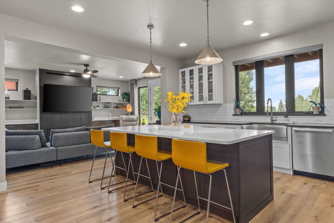
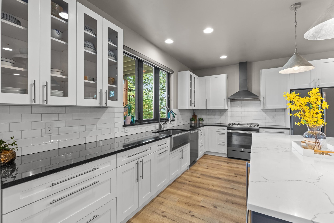
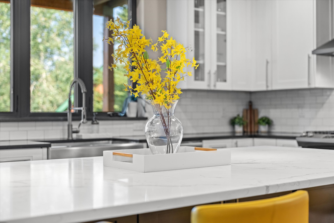
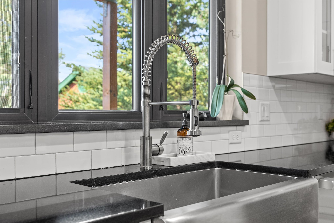
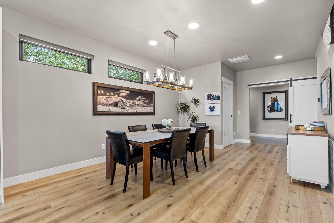
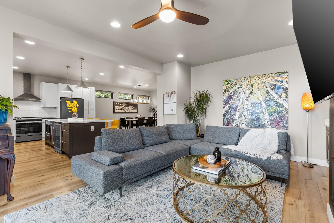
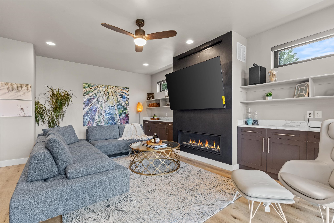
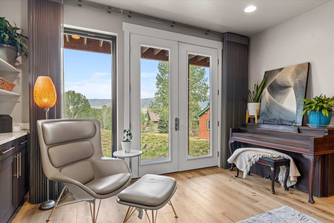
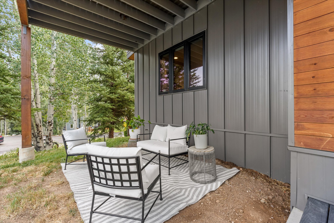
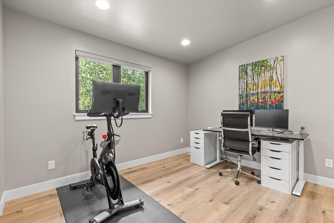
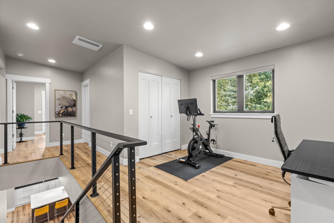
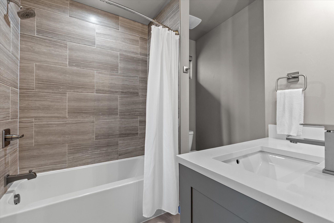
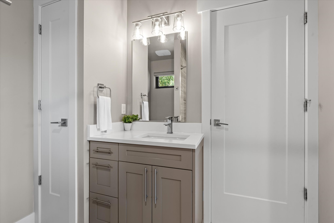
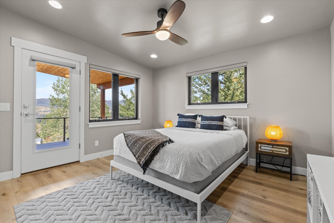
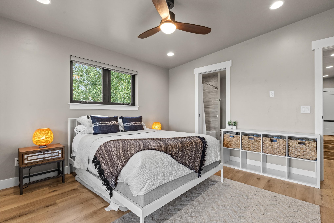
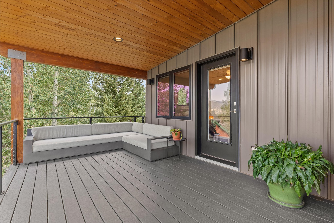
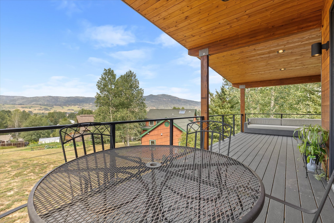
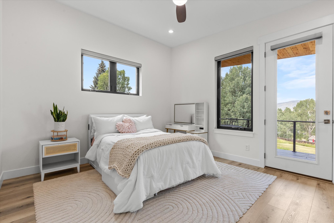
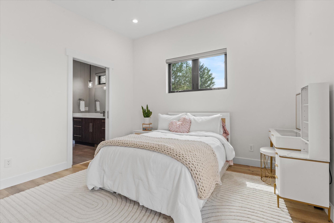
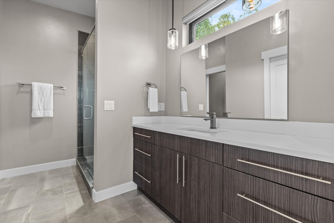
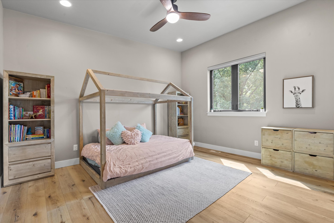
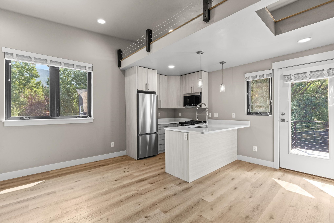
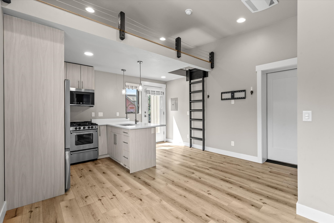
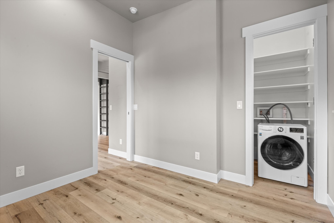
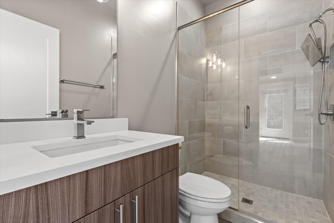
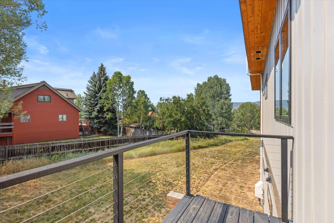
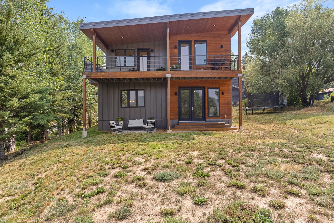
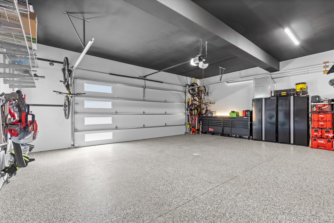
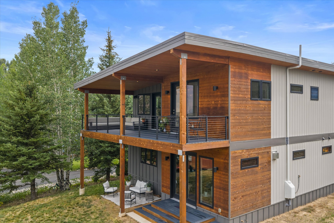
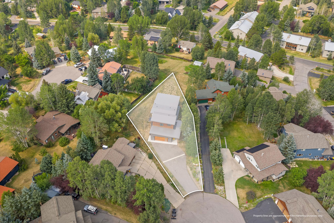
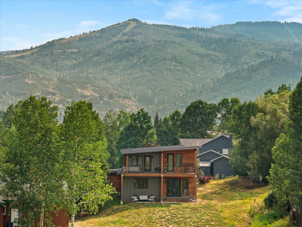
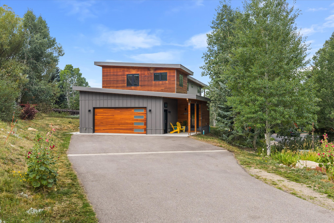
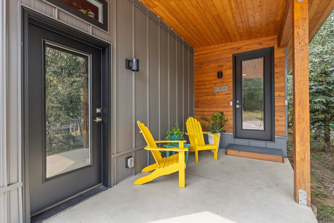
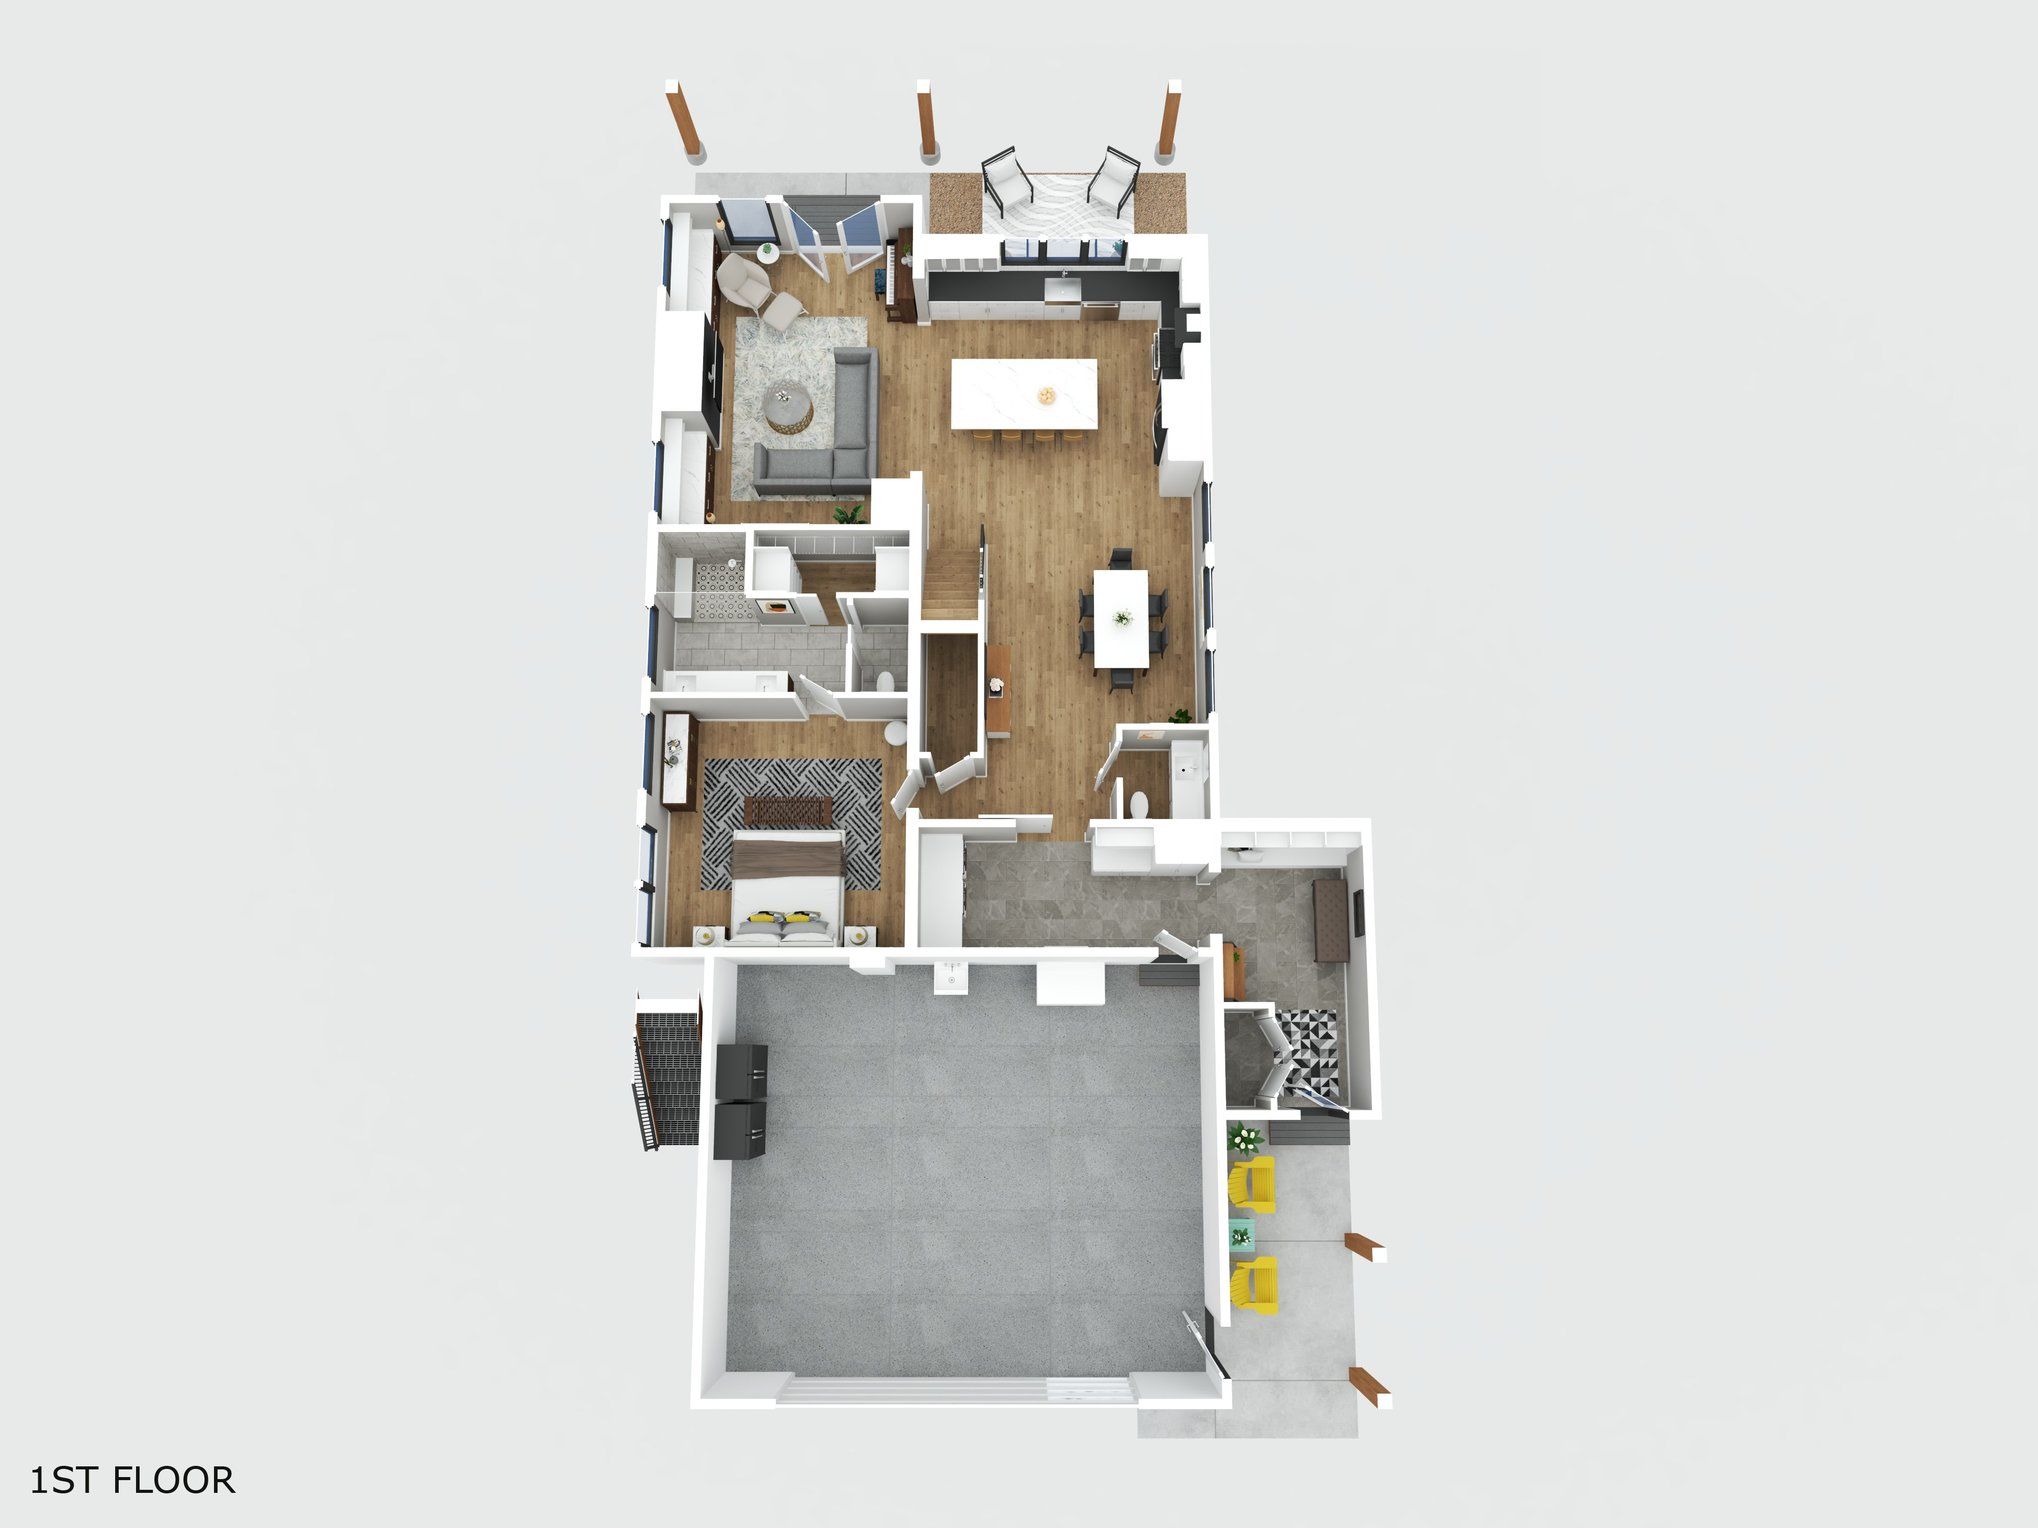
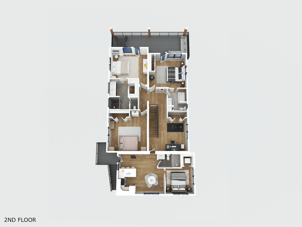
Mountain living feels effortless in this nearly new 5-bedroom, 4.5-bath mountain-modern home at the top of a cul-de-sac, just minutes from the Steamboat Ski Resort. Nearby, the Core Trail makes it easy to walk or bike around town, while Whistler Park brings a playground and dog park close to home. A free city bus stop at the bottom of the street is just a 2-minute walk away, providing convenient access to the resort and downtown. The open-concept main level centers on a chef-inspired kitchen with quartz countertops, high-end appliances and ample room to cook and connect. The main-level primary suite offers a private retreat with a spa-like bath and walk-in closet. Upstairs, three notably spacious bedrooms include a guest suite with an en suite bath; another full bath serves the other two. Both rear bedrooms open to a large connecting deck with sweeping views across the South Valley and toward Emerald Mountain. An open loft with its own closet can serve as an office, fitness area, reading corner or overflow guest space with a trundle or bunk bed. Above the oversized 2-car garage, the 1-bedroom caretaker apartment features vaulted ceilings, its own loft and a private entry deck. With access from the main home and a private side entrance, it can extend the home's living space or be locked off for guests or rental use. The apartment has consistently generated $24,000 in gross annual long-term rental income. Front-facing views of the resort and Buffalo Pass make the space especially inviting. Set on .35 acres, the lot feels unusually open and expansive. The large, flat backyard offers a blank slate for landscaping, outdoor living, recreation and entertaining. Recent upgrades include air conditioning, power blinds and a new washer, dryer and dishwasher. The garage offers ample room for vehicles, mountain toys, bikes, tools, gear and storage, with freshly painted walls and epoxy floors. A separate side entrance and boot-drying rack are ideal after a day on the slopes.