Leave a Message

Thank you for your message. We will be in touch with you shortly.

16542 Crossfield Drive
SEE ALL PHOTOS
16542 Crossfield Drive
Courtesy of Martha Turner Sotheby's International Realty - Houston Bay Area Brokerage
For Sale

16542 Crossfield Drive

16542 Crossfield Drive, Houston, TX 77095

$329,000
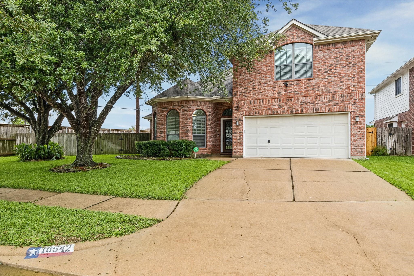
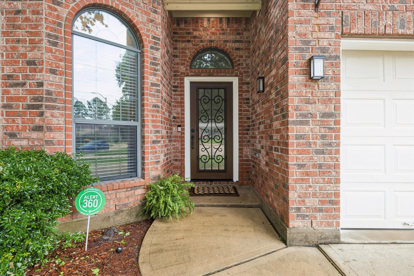
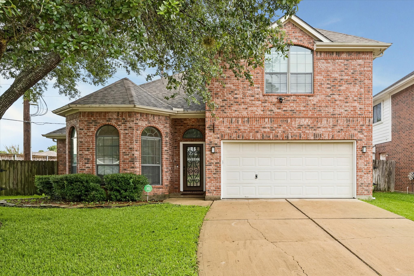
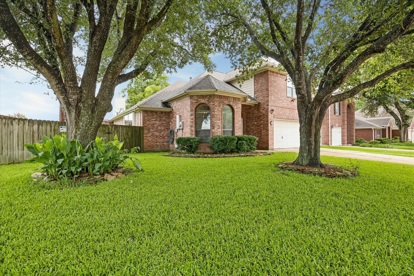
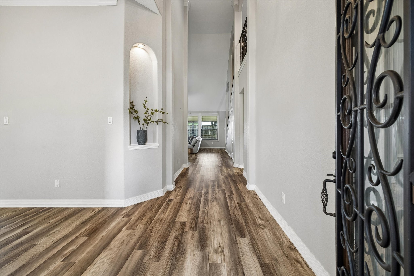
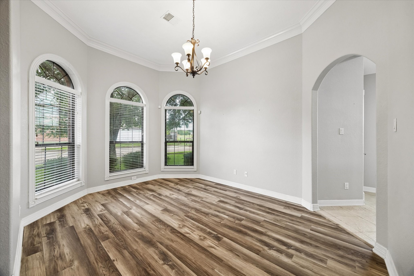
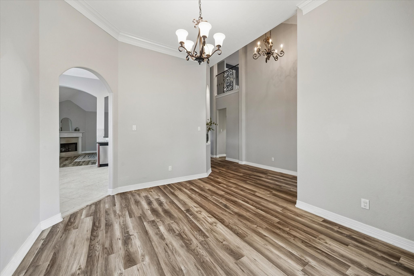
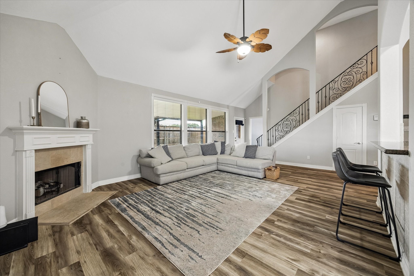
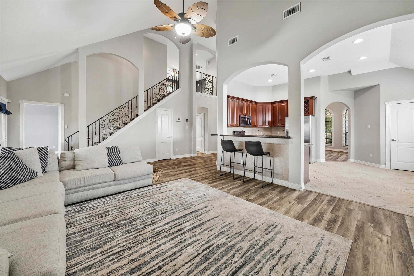
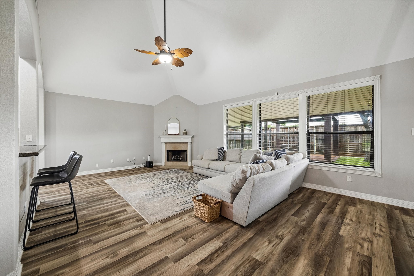
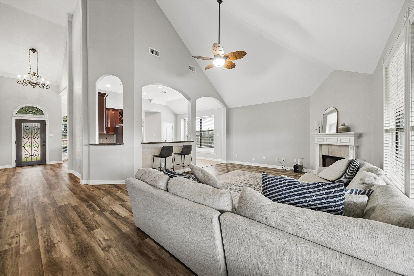
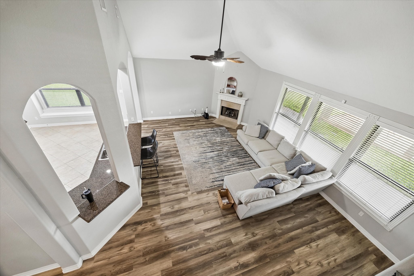
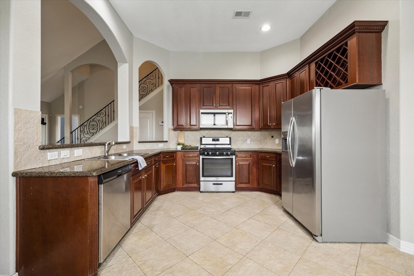
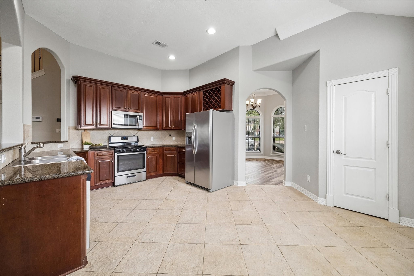
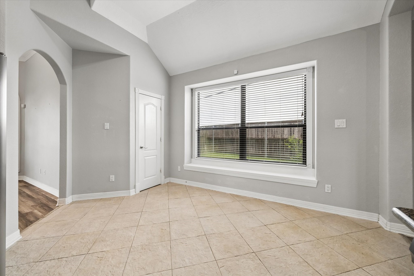
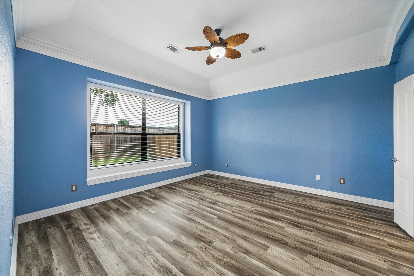
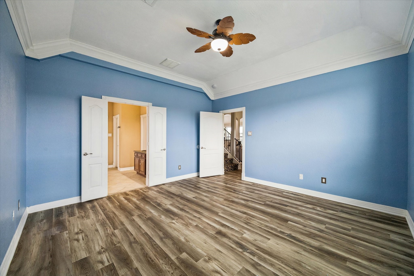
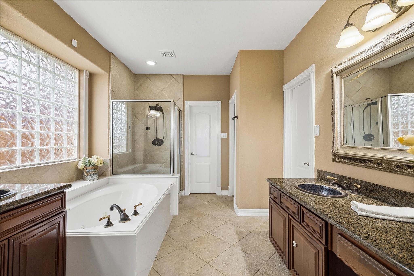
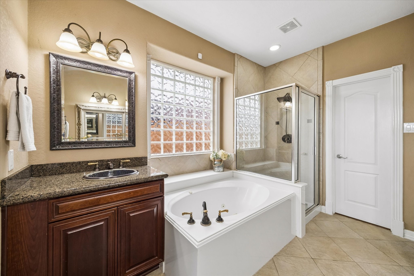
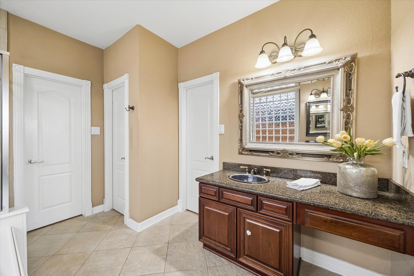
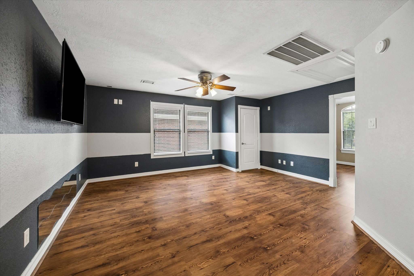
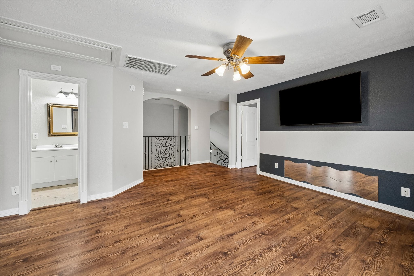
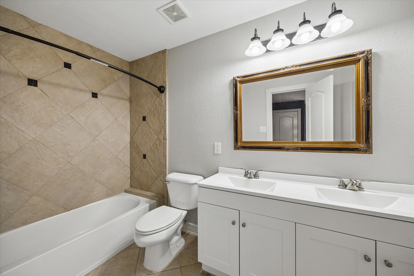
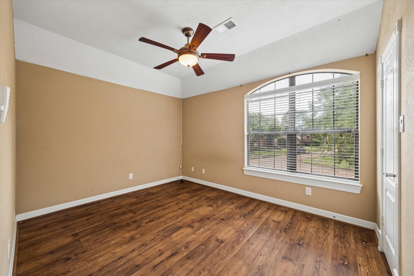
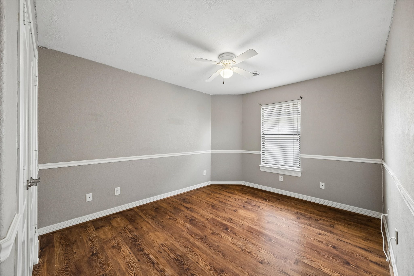
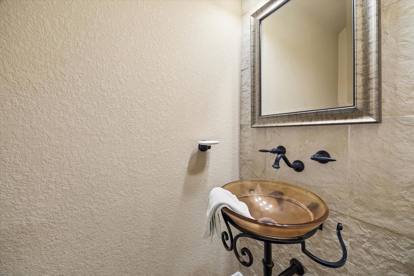
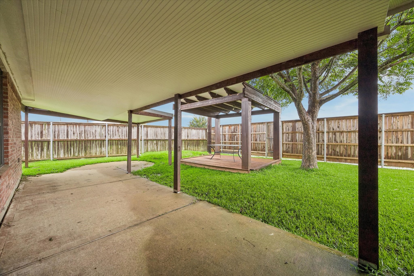
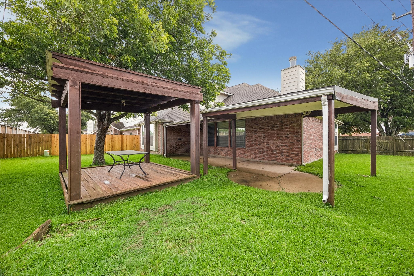
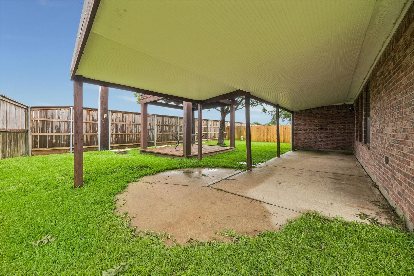
Welcome home to this beautifully updated Wheatstone Village gem! Tucked away on a cul-de-sac with no back neighbors and only one side neighbor, this home offers a rare combination of privacy and convenience. As one of the newer homes in the neighborhood, it features soaring ceilings, spacious living areas and an open, inviting layout. The kitchen is equipped with granite countertops, stainless steel appliances and breakfast area that flows seamlessly into the living space. The first-floor primary suite features vaulted ceilings and en-suite bath, creating a relaxing retreat. Upstairs, a game room separates the secondary bedrooms, offering a split-bedroom layout and added privacy. The updated secondary bath adds a fresh, modern touch, while the recently renovated covered patio provides the perfect place to relax. Additional updates include a newer roof and fence. Enjoy easy access to walking trails, parks, pools, and tennis courts. This move-in-ready home is one you won't want to miss.

3
beds

3
baths

2,368 Sq.Ft. LIVING AREA

7,899 Sq.Ft. lot

Leslie Buratti

Leslie Buratti

Features & Amenities

Interior

  • total bedrooms3
  • Total bathrooms3
  • full bathrooms2
  • half bathroom1
  • Flooring Tile
  • Fireplace Gas
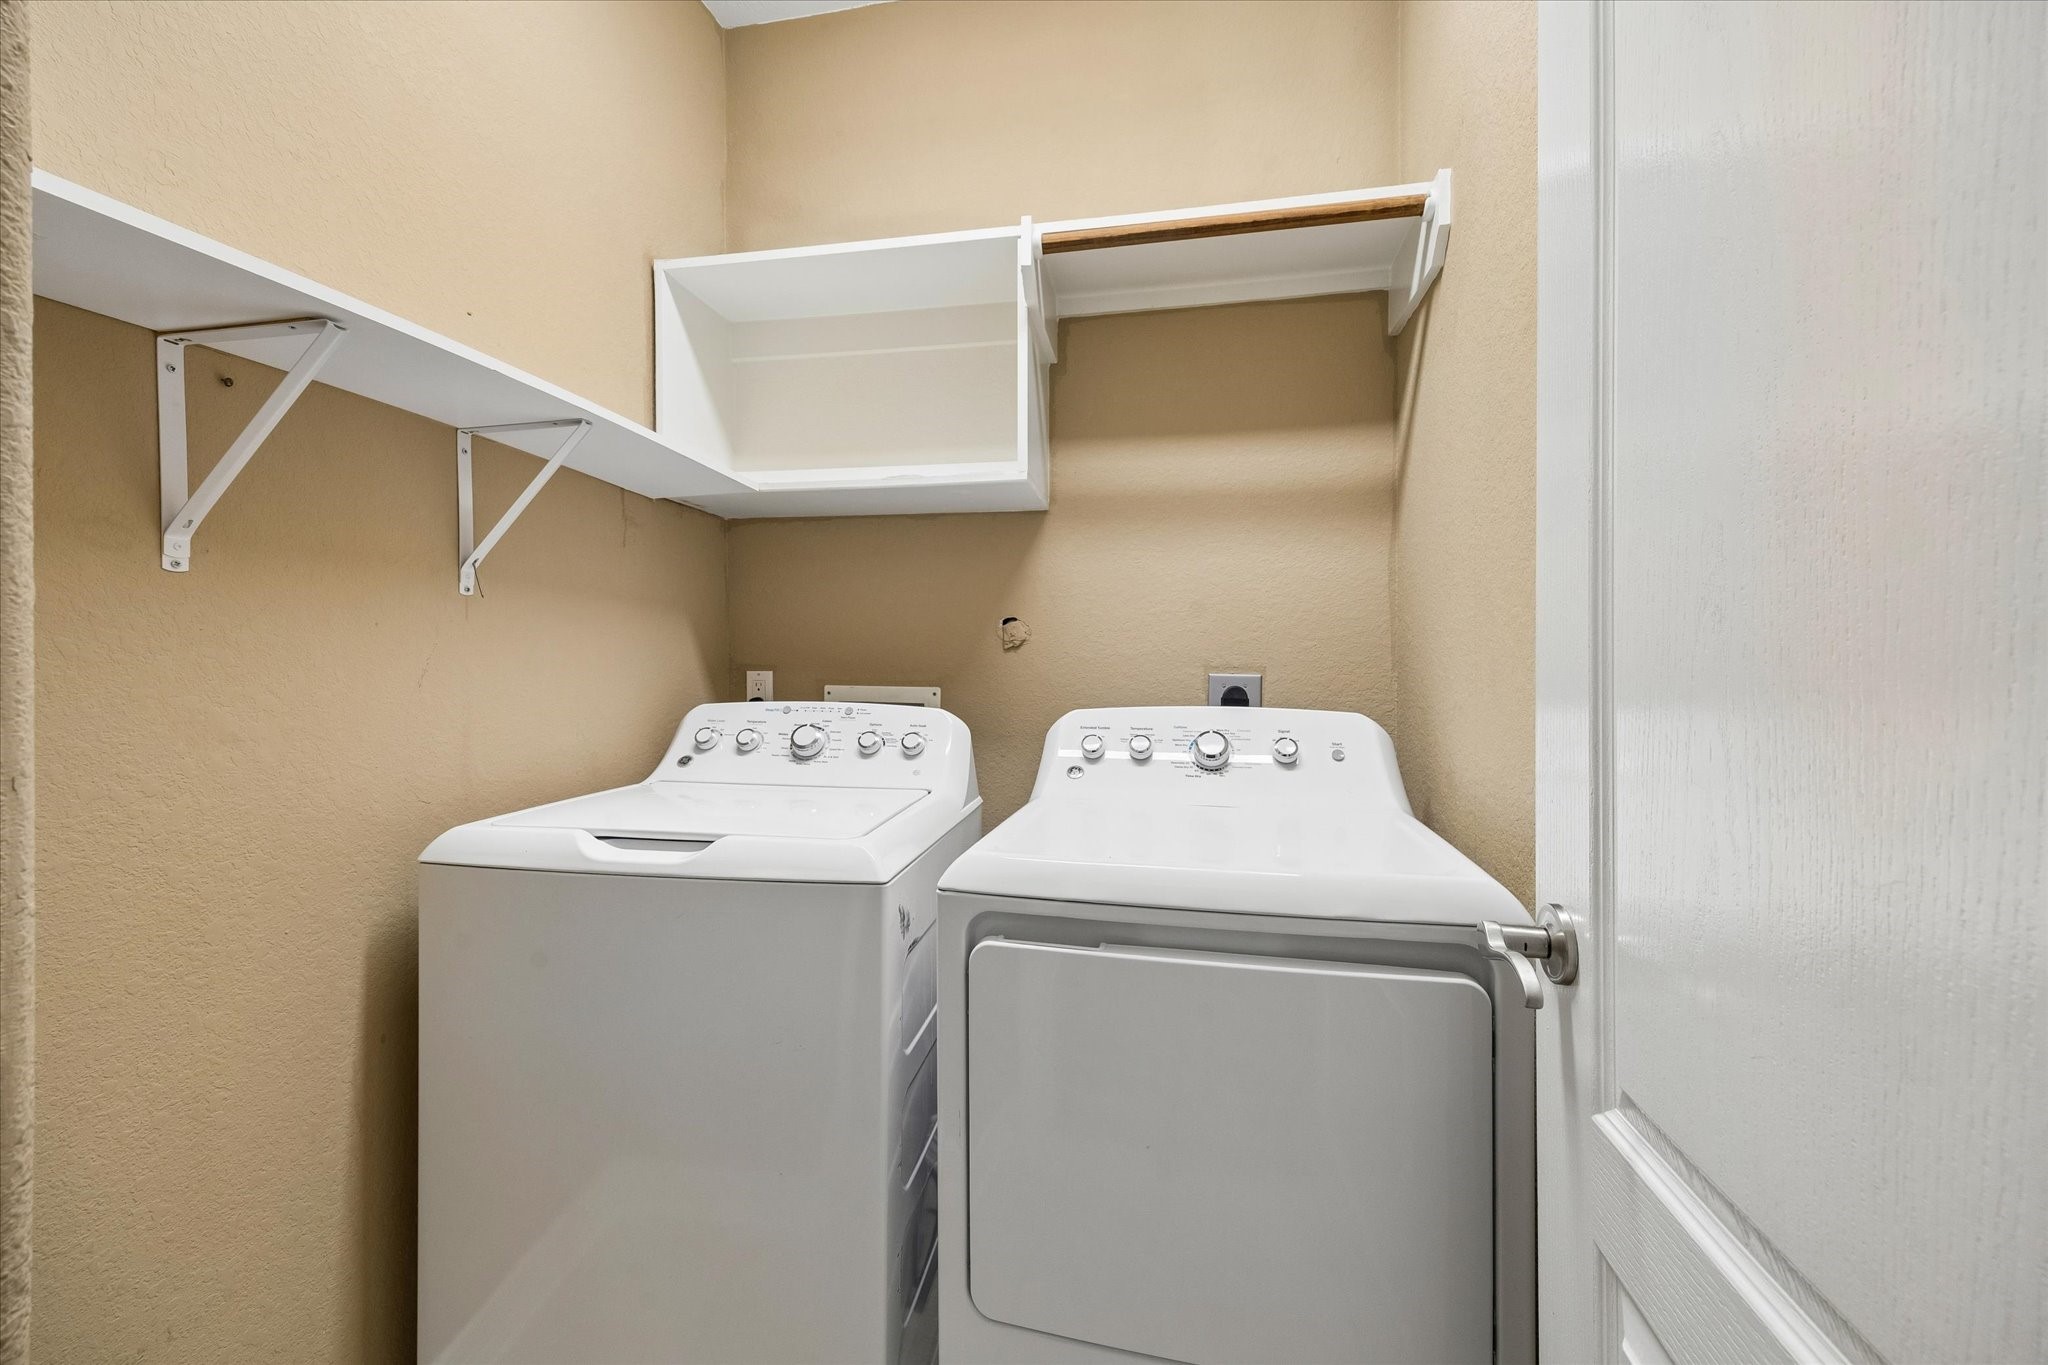
  • APPLIANCES Refrigerator, Dishwasher, Dryer, Washer

Area & Lot

  • Status For Sale
  • Living Area2,368 Sq.Ft.
  • Total Area2,368 Sq.Ft.
  • Lot Area7,899 Sq.Ft.
  • MLS® ID794375
  • TypeResidential
  • YEAR BUILT2004
  • Architecture StylesOther Style

Exterior

  • parkingDetached Garage, Garage, Attached Garage
  • HEAT TYPEElectric
  • AIR CONDITIONINGCentral A/C
  • other exterior FeaturesBrick, Patio

Financial

  • Sales Price$329,000

Mortgage Calculator

Estimate your monthly mortgage payment, including the principal and interest, property taxes, and HOA. Adjust the values to generate a more accurate rate.

All estimates are provided for informational purposes only. Actual amounts may vary.
$0,000 Your Payment 20 15 65
$0,000 Your Payment

Work With Us

We pride ourselves in providing personalized solutions that bring our clients closer to their dream properties and enhance their long-term wealth.

Follow Us On Instagram