Leave a Message

Thank you for your message. We will be in touch with you shortly.

1710 Mount Larson Road
Sold

1710 Mount Larson Road

1710 Mount Larson Road , Austin, TX 78746

A Private Westlake Hills Sanctuary in the Sky

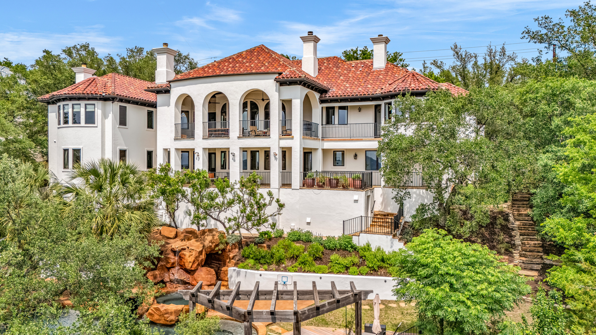
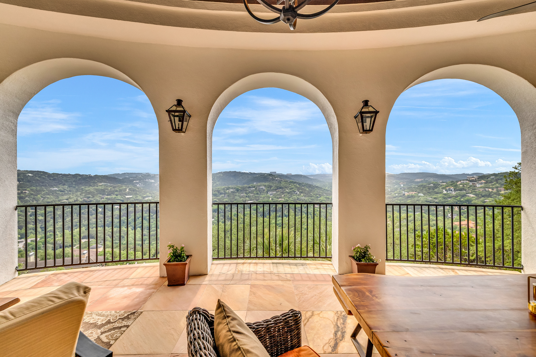
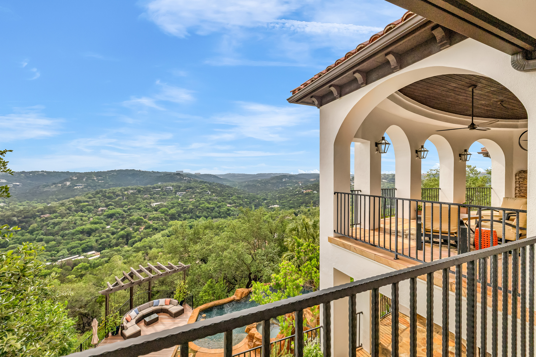
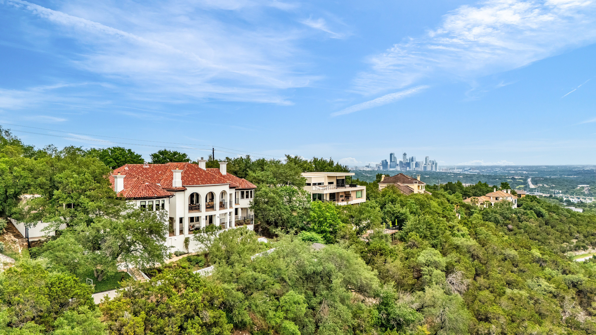
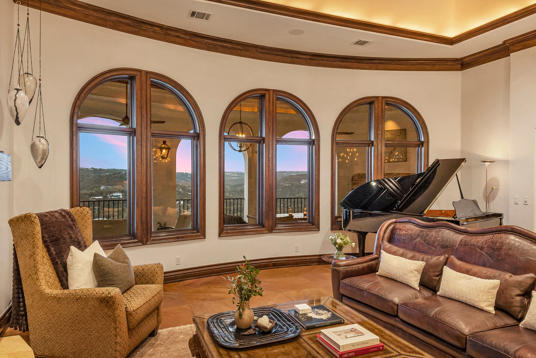
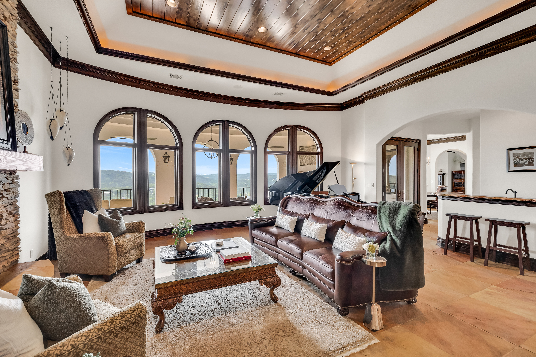
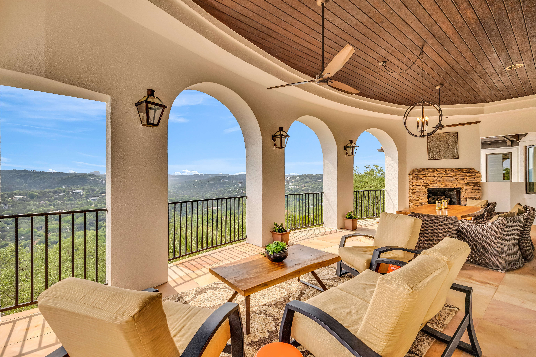
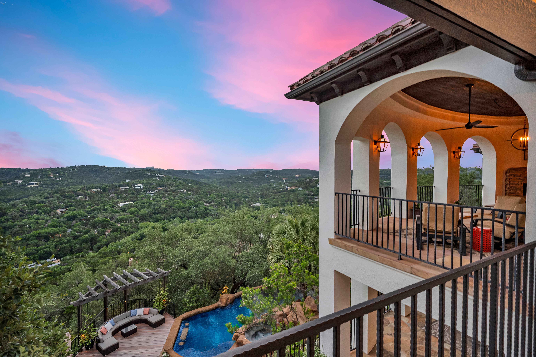
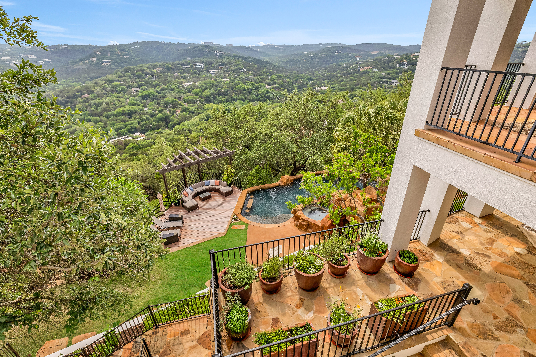
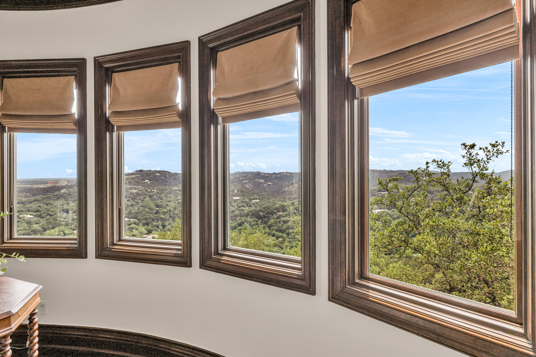
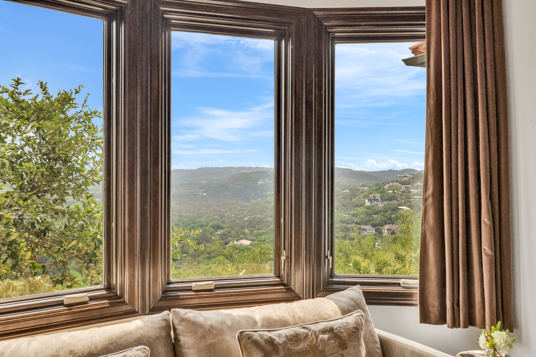
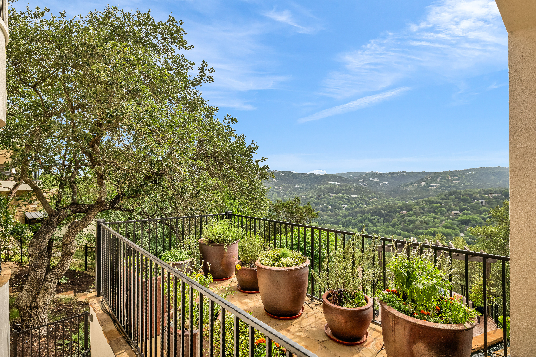
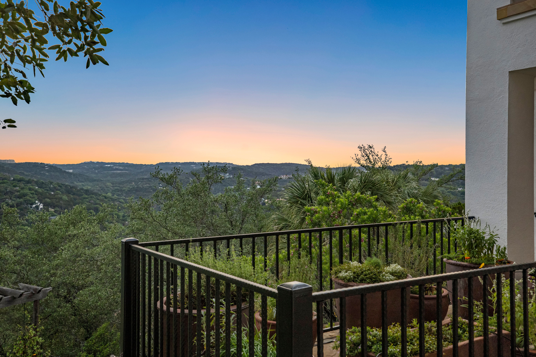
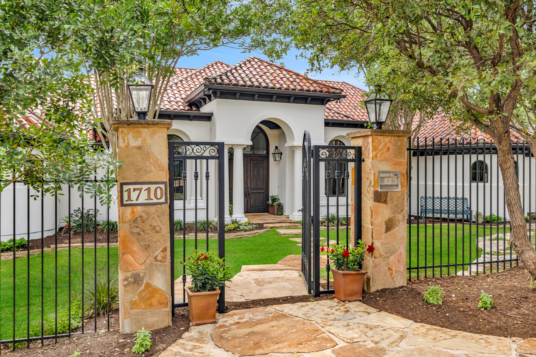
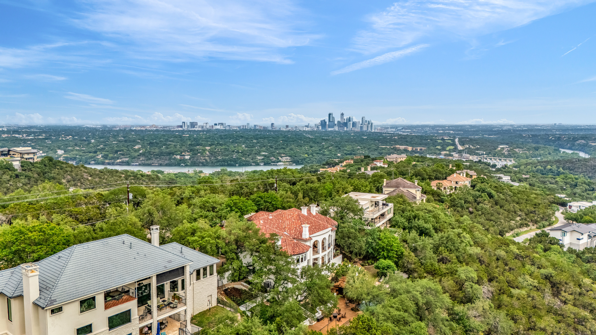
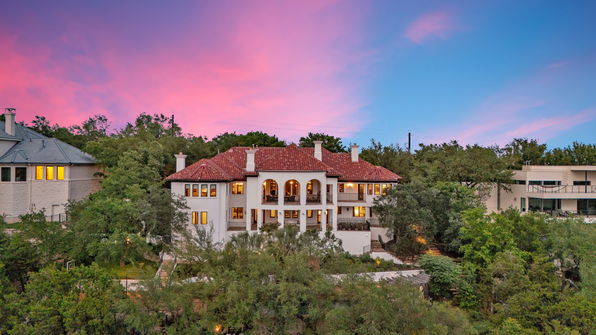
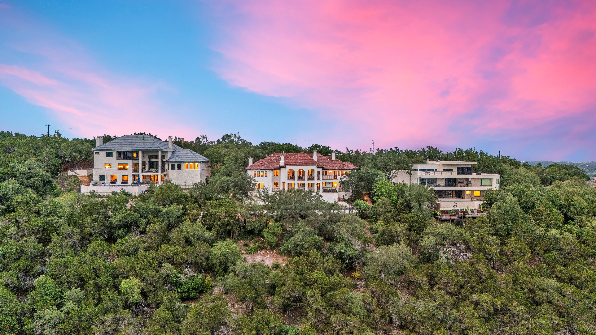
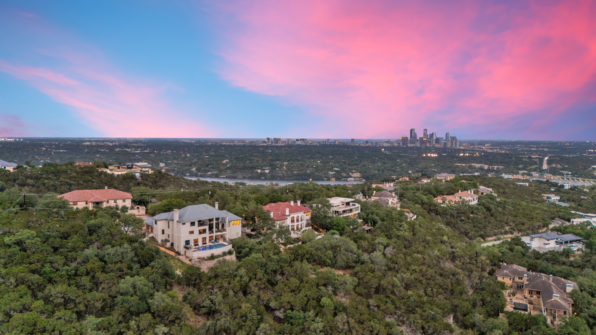
Bathed in golden light and perched high above the hills of Westlake, Sky House lives up to its name. From nearly every room, panoramic views stretch across the treetops and rolling hills, offering a rare sense of total escape--just minutes from downtown Austin and within the acclaimed Eanes ISD.

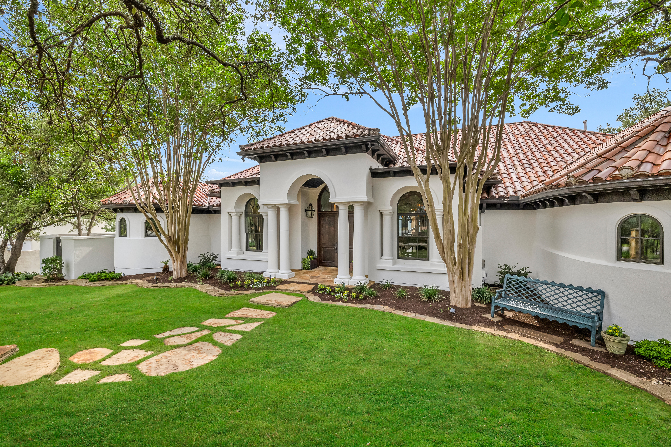
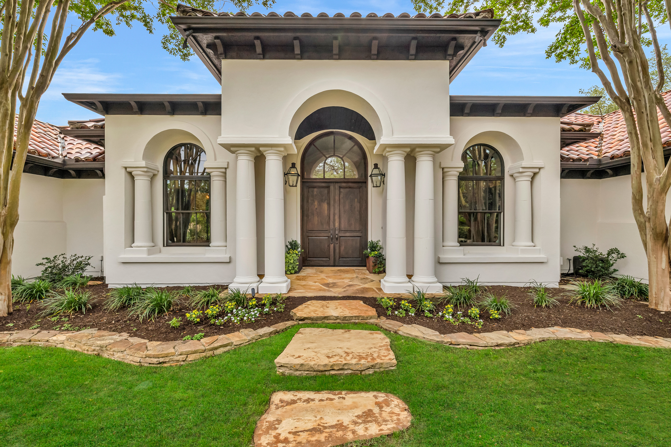
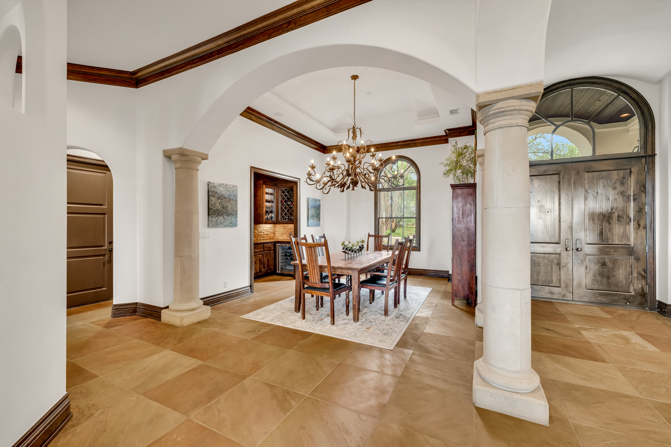
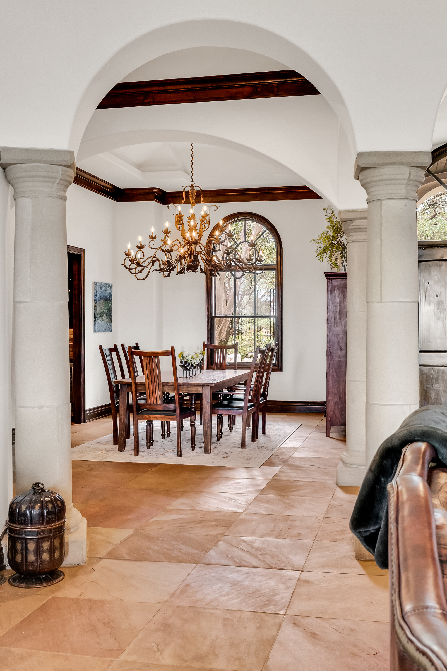
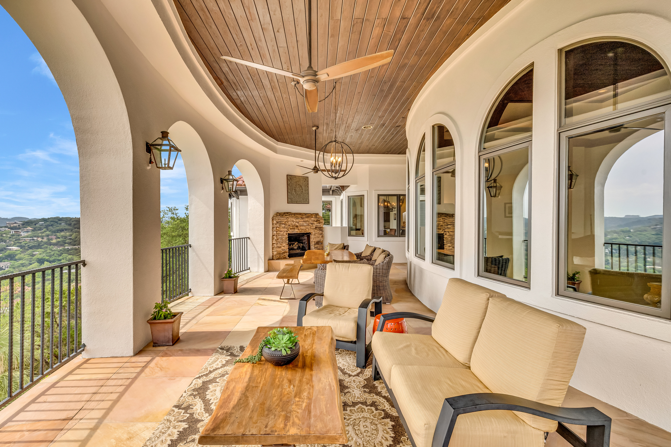
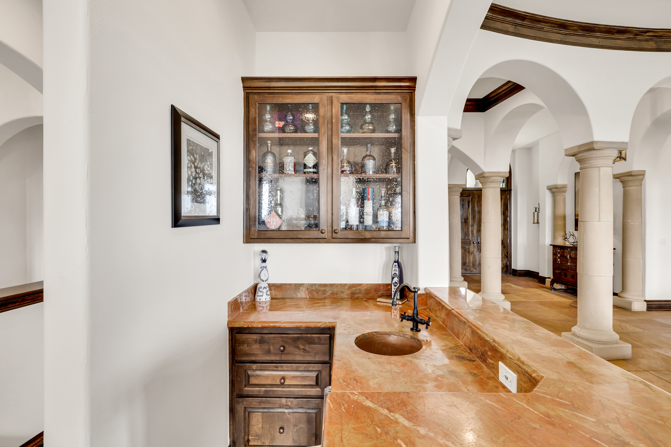
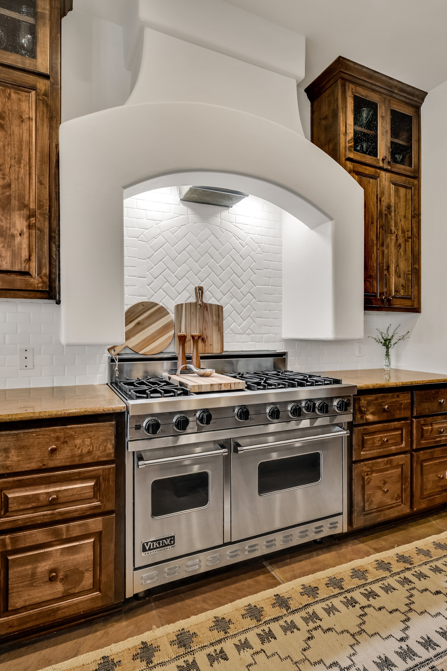
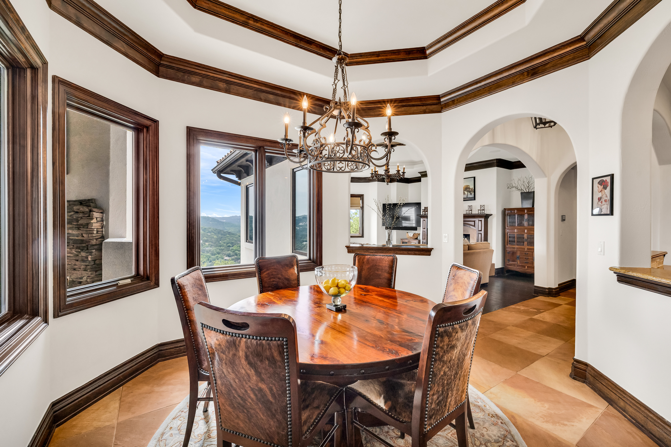
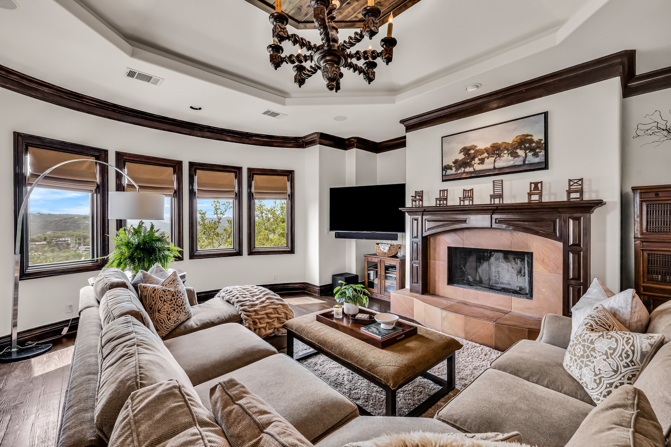
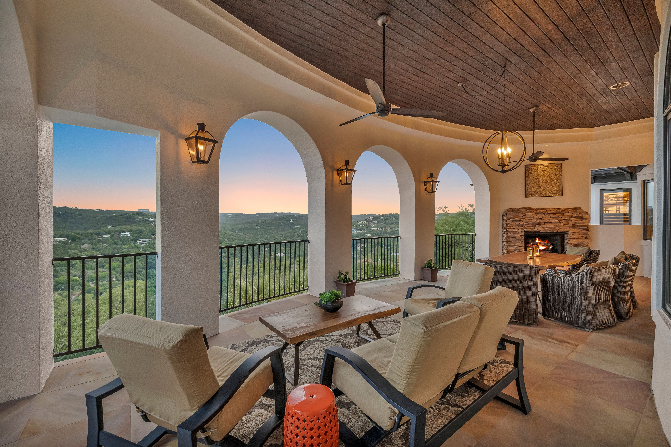
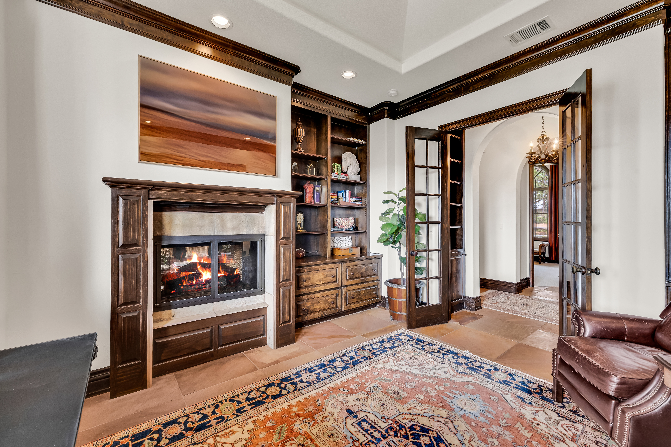
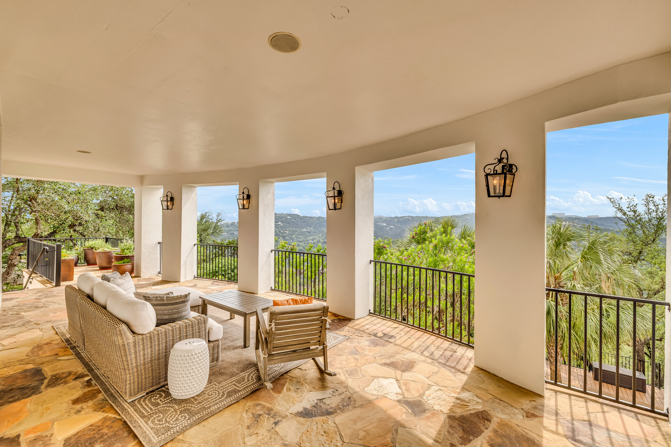
Crafted with enduring materials and timeless vision, the home reveals itself in layers of warm detail--from the barrel-vaulted stone entryway to hand-laid limestone, natural wood accents, and three inviting fireplaces. Expansive living spaces flow effortlessly to multiple covered patios, each framing the landscape like a living canvas.

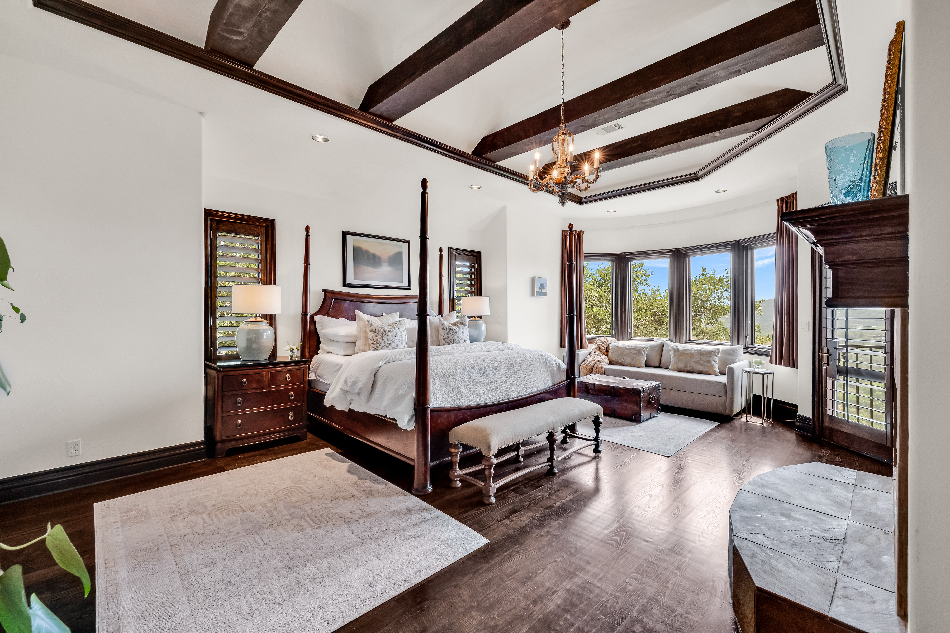
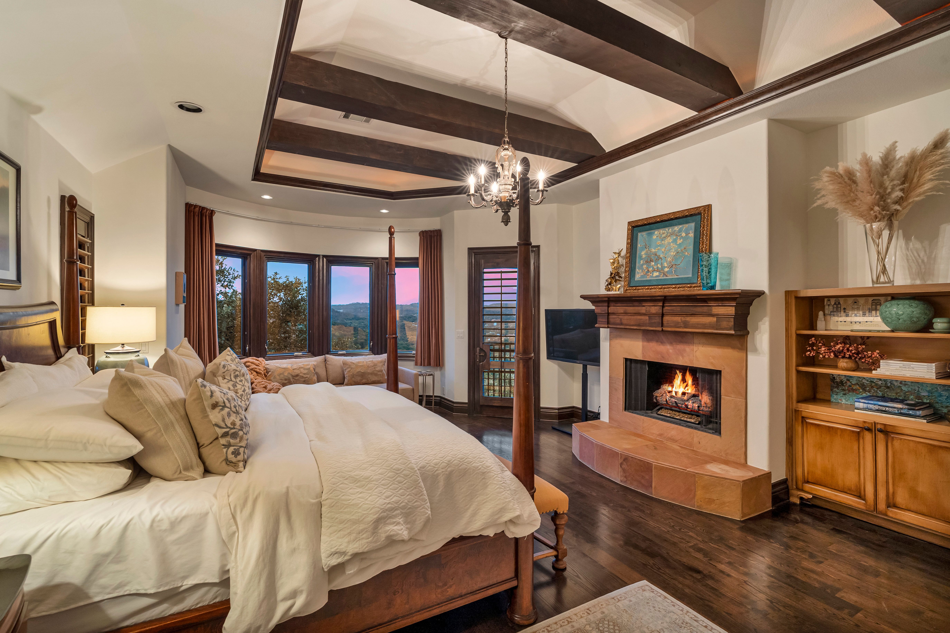
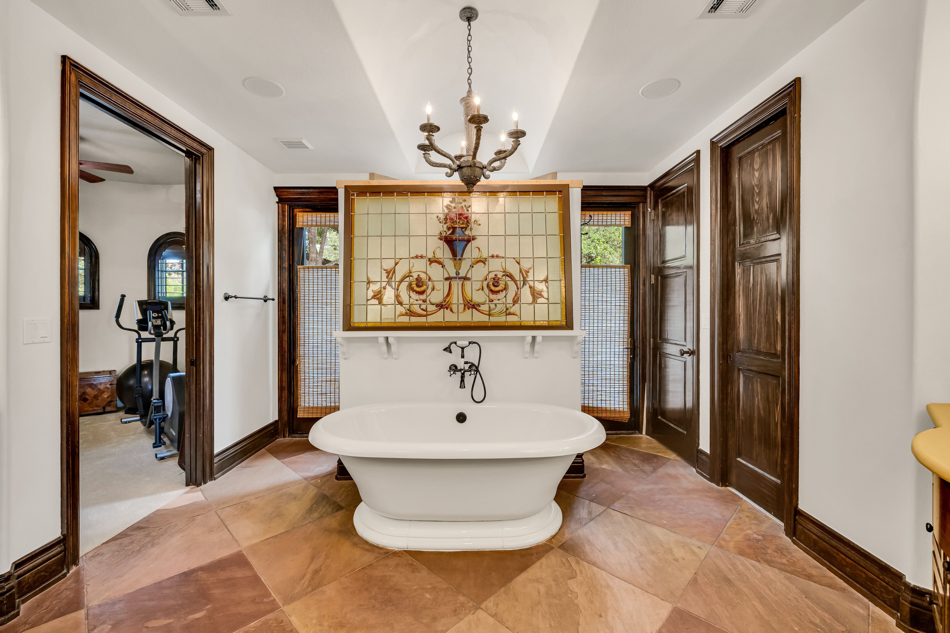
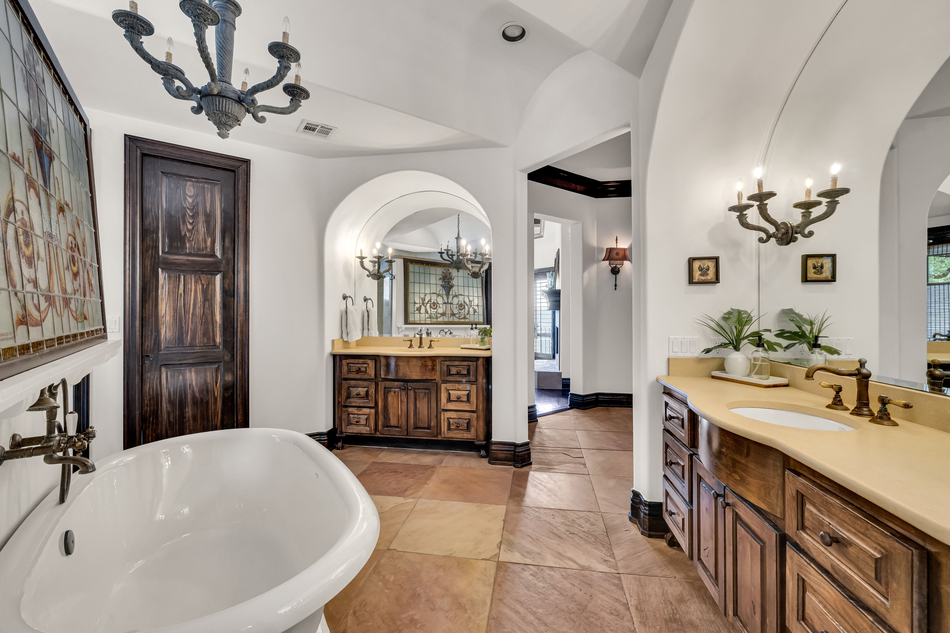
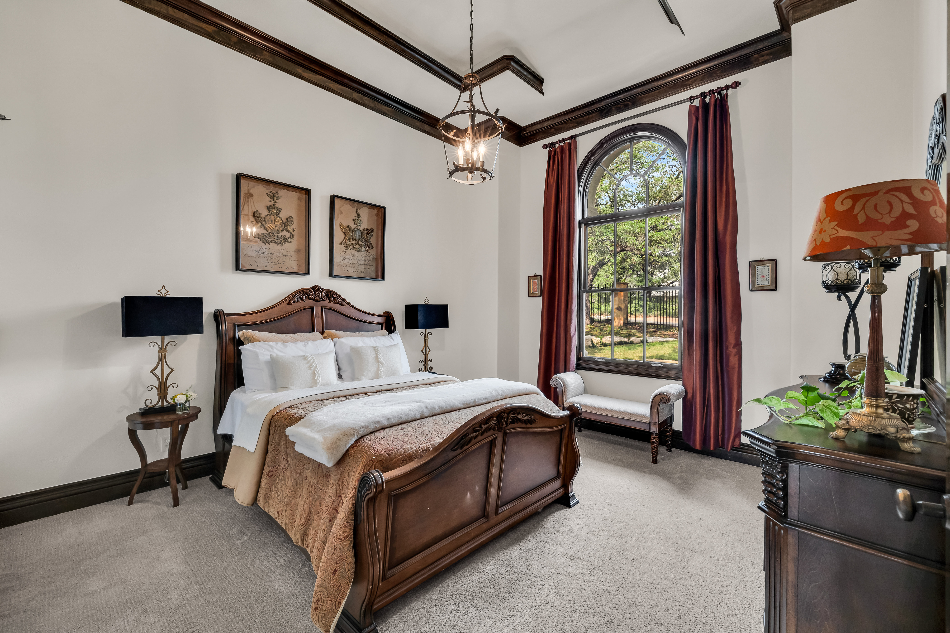
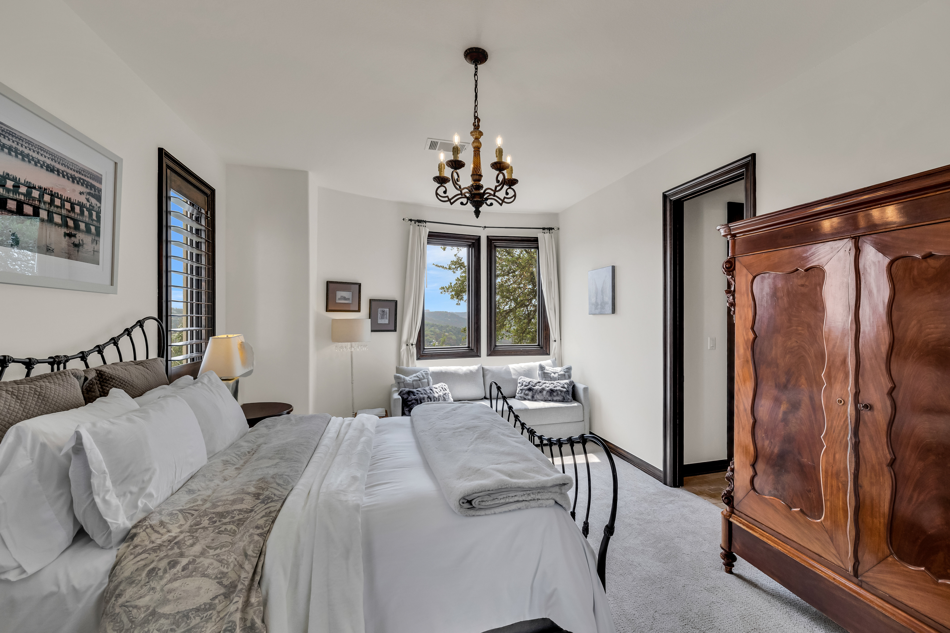
The main level lives like a single-story home, centered on ease and elegance. The primary suite is both functional and indulgent, with two walk-in closets, a fireplace, private gym space, and direct access to a secluded hot tub courtyard and a peaceful balcony retreat. A second en suite bedroom on this level offers additional flexibility for guests or extended living.

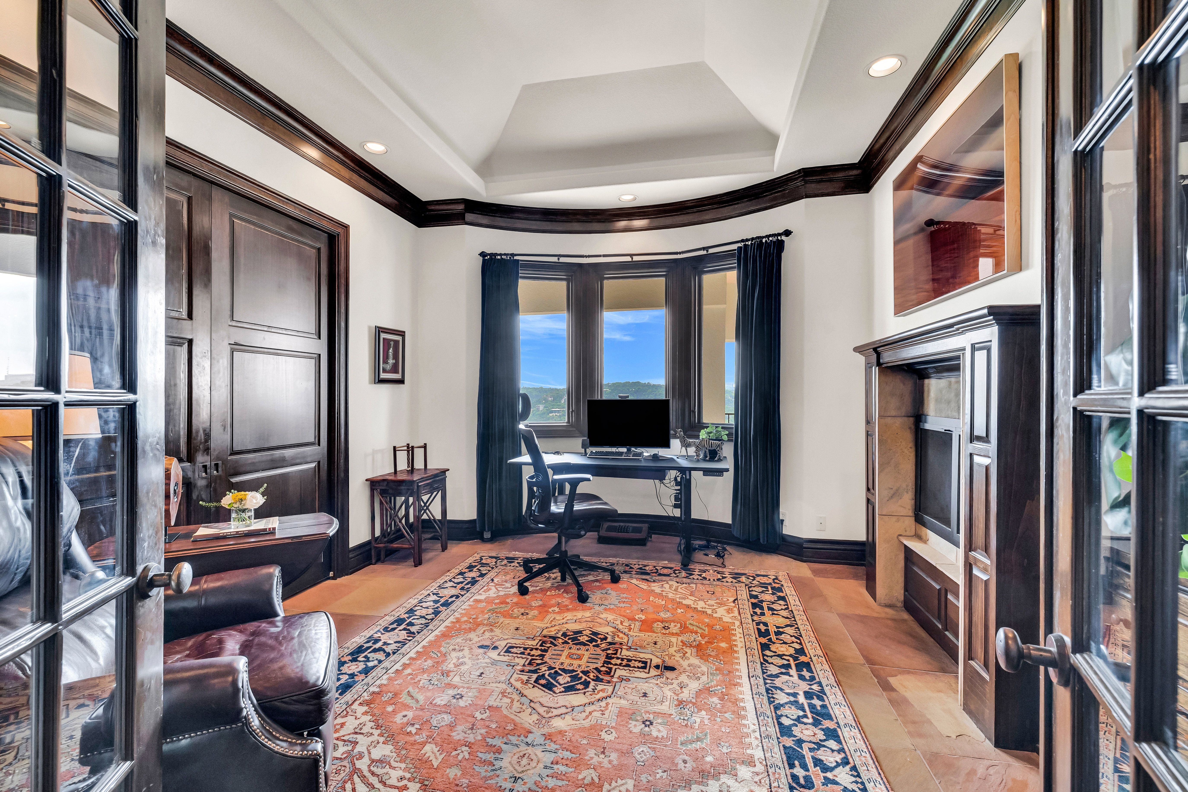
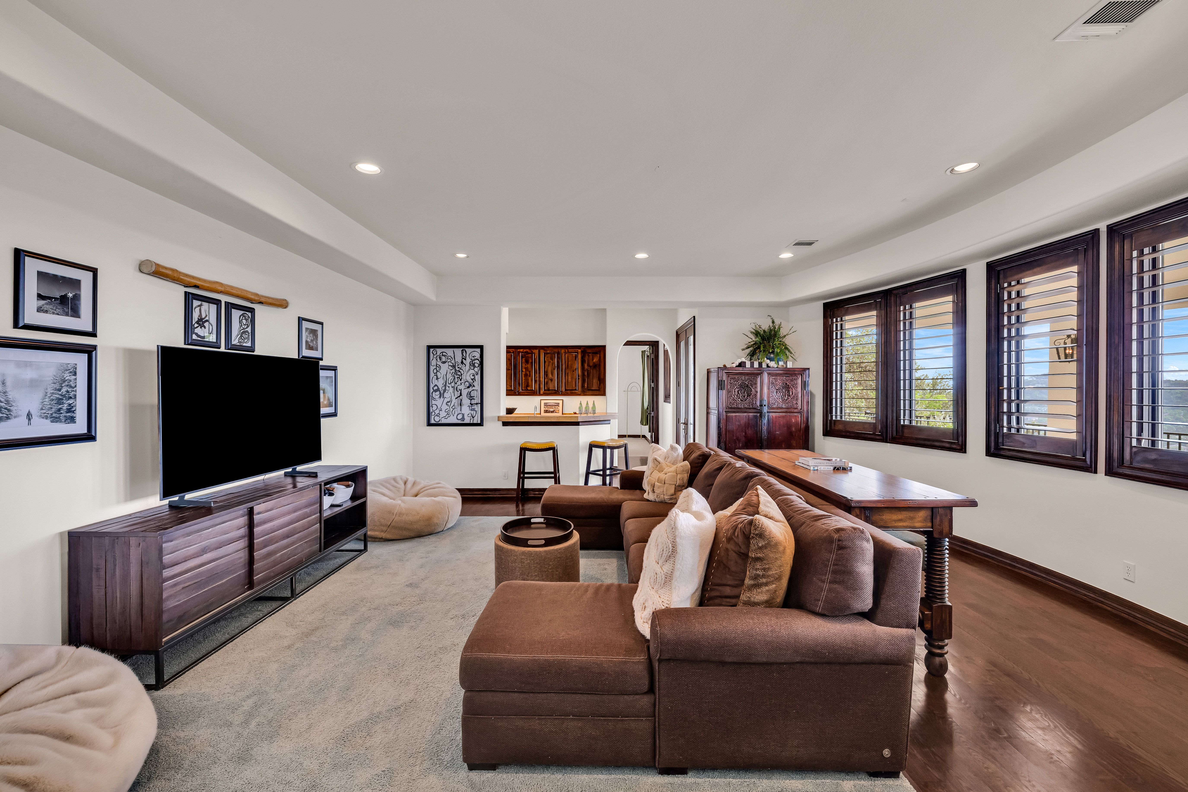
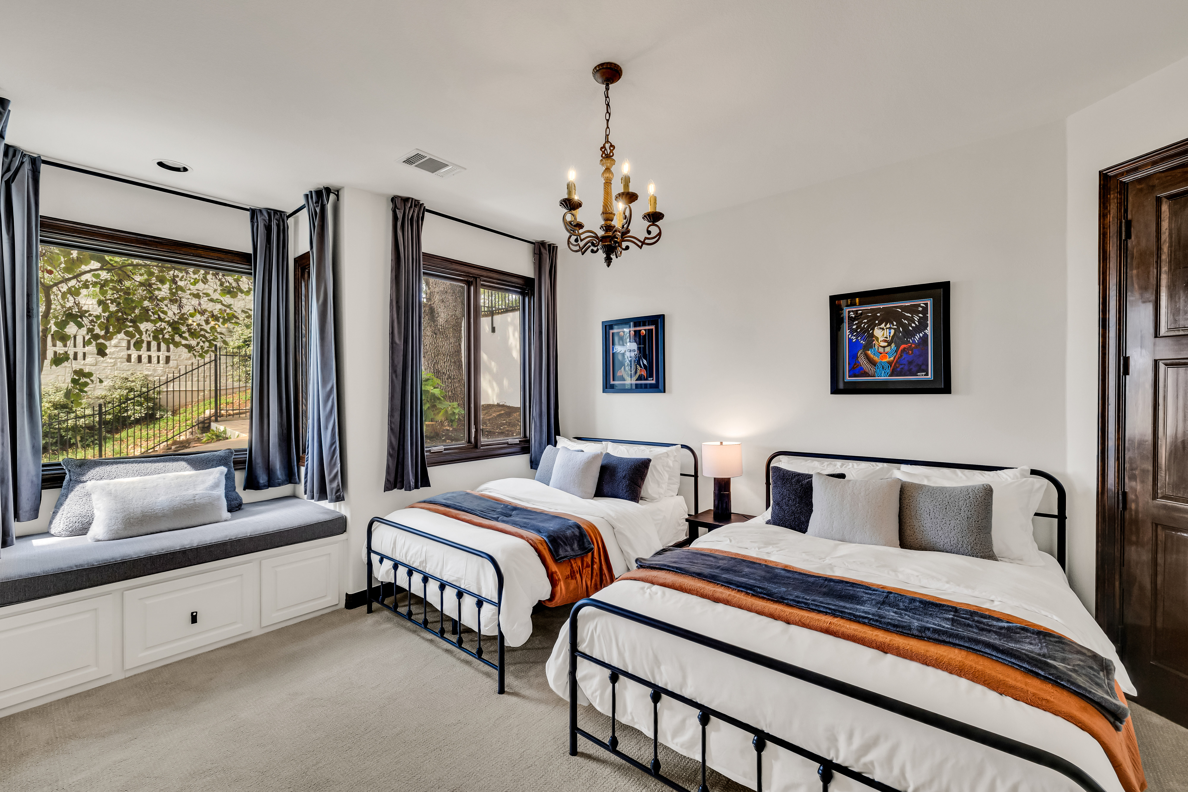
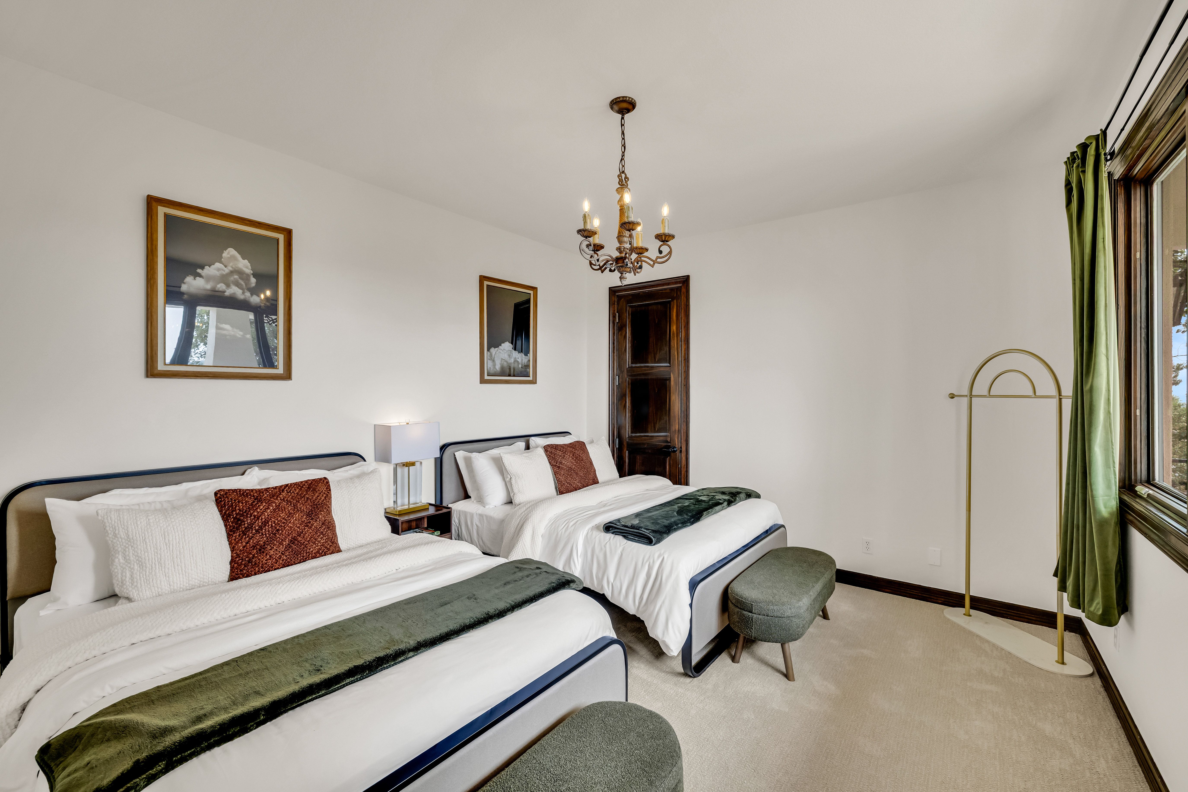
Downstairs, the home expands to meet every need--with three more bedrooms, a spacious game room, a creative or study nook, and a second outdoor patio that mirrors the stunning views above. Whether for family, entertaining, or quiet reflection, the spaces are designed to adapt and inspire.

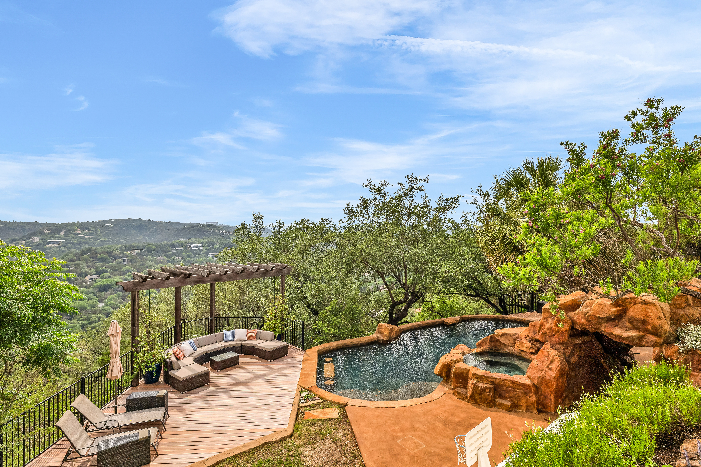
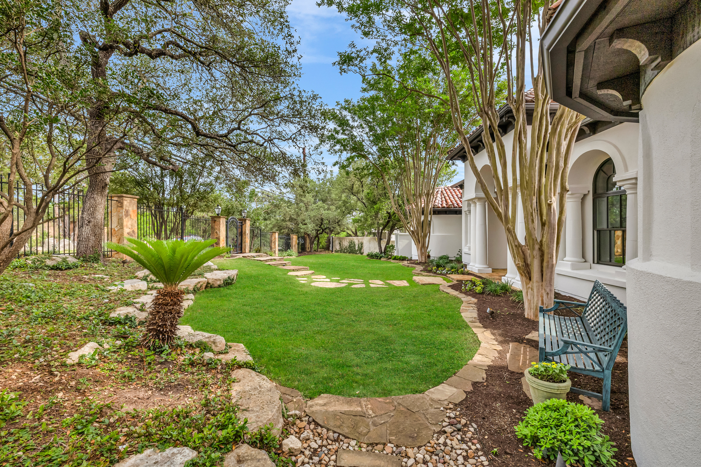
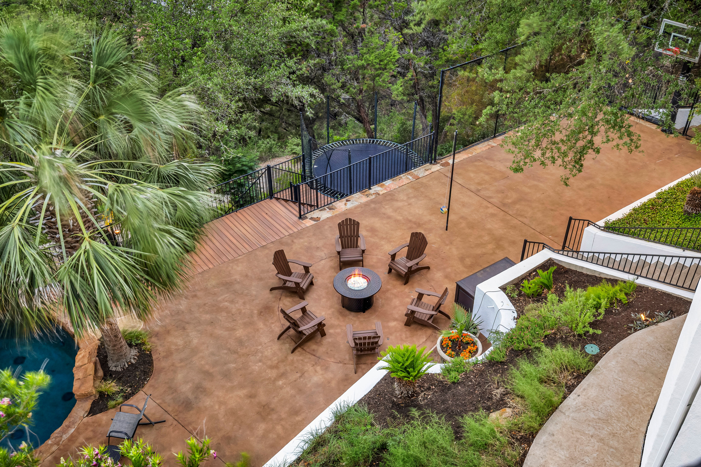
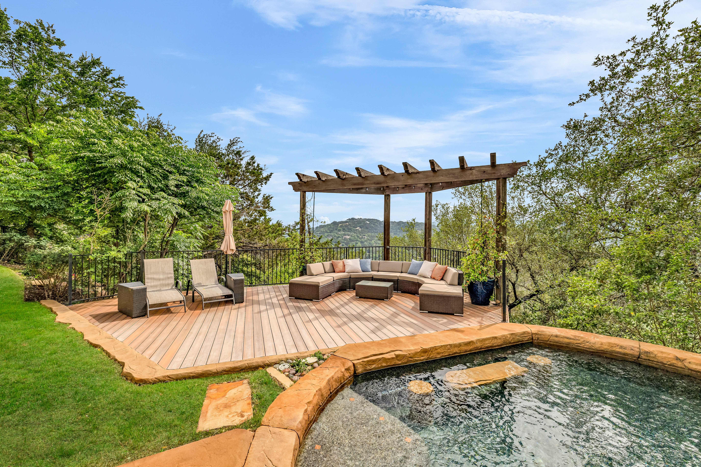
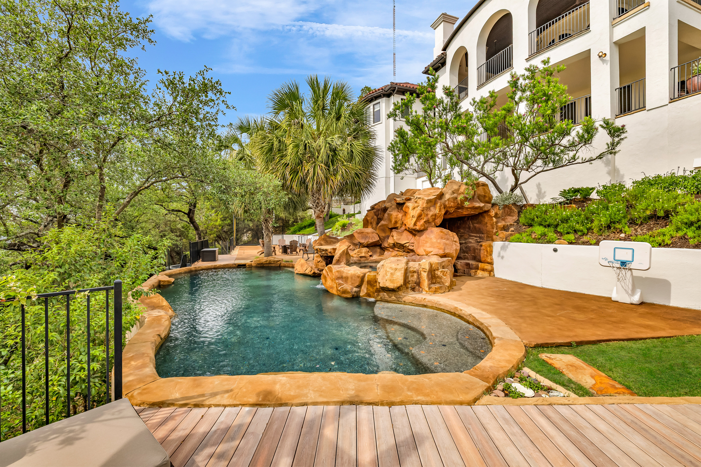
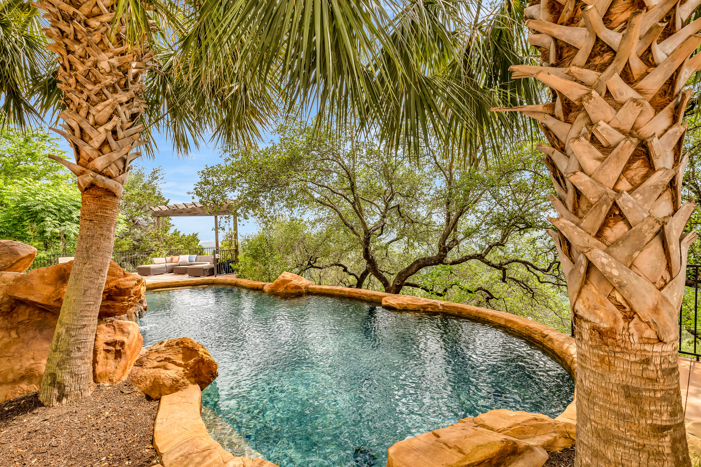
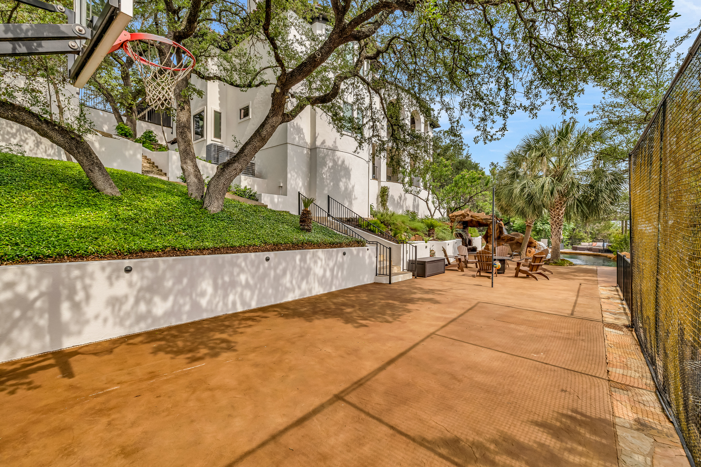
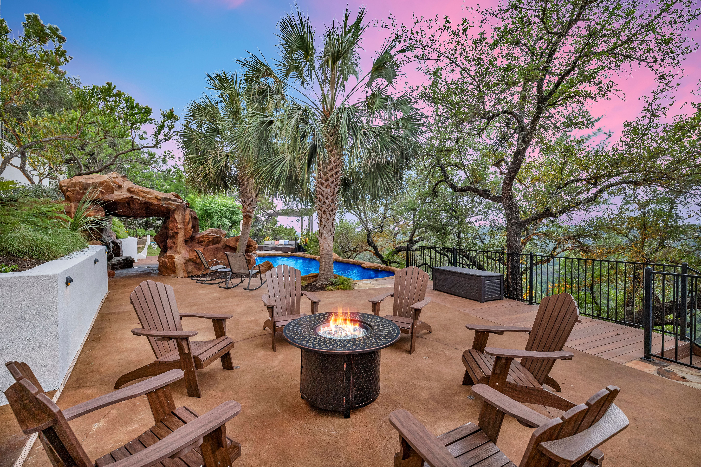
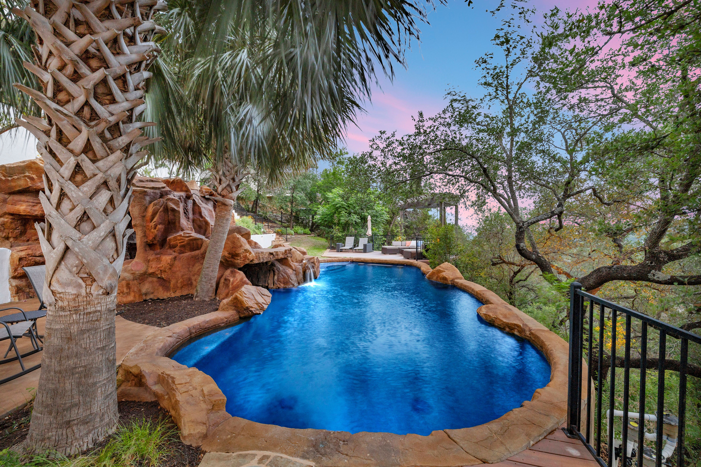
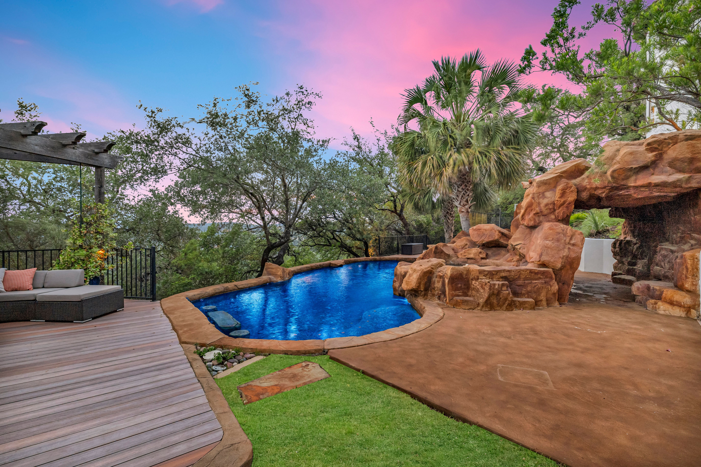
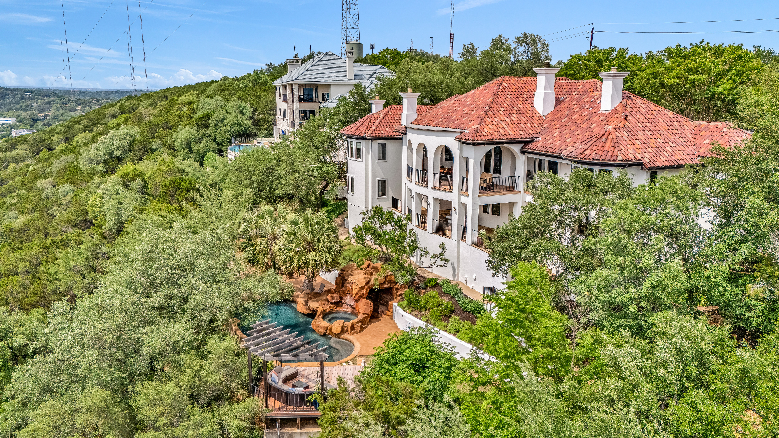
Outside, the resort-style pool feels suspended in the trees, featuring a cascading waterfall, hidden grotto, and elevated lounge deck. Lush landscaping and custom stonework anchor the property in nature, while the oversized lot provides space to imagine--whether it's a future guest house, studio, or garden retreat.

Privately set in the hills of Westlake, Sky House is a rare architectural sanctuary where warmth, privacy, and natural beauty converge.

5
beds

5
baths

5,516 Sq.Ft. LIVING AREA

1.4 Acres lot

Bridget Ramey

Bridget Ramey

Features & Amenities

Interior

  • total bedrooms5
  • Total bathrooms5
  • full bathrooms4
  • half bathroom1
  • Flooring Stone
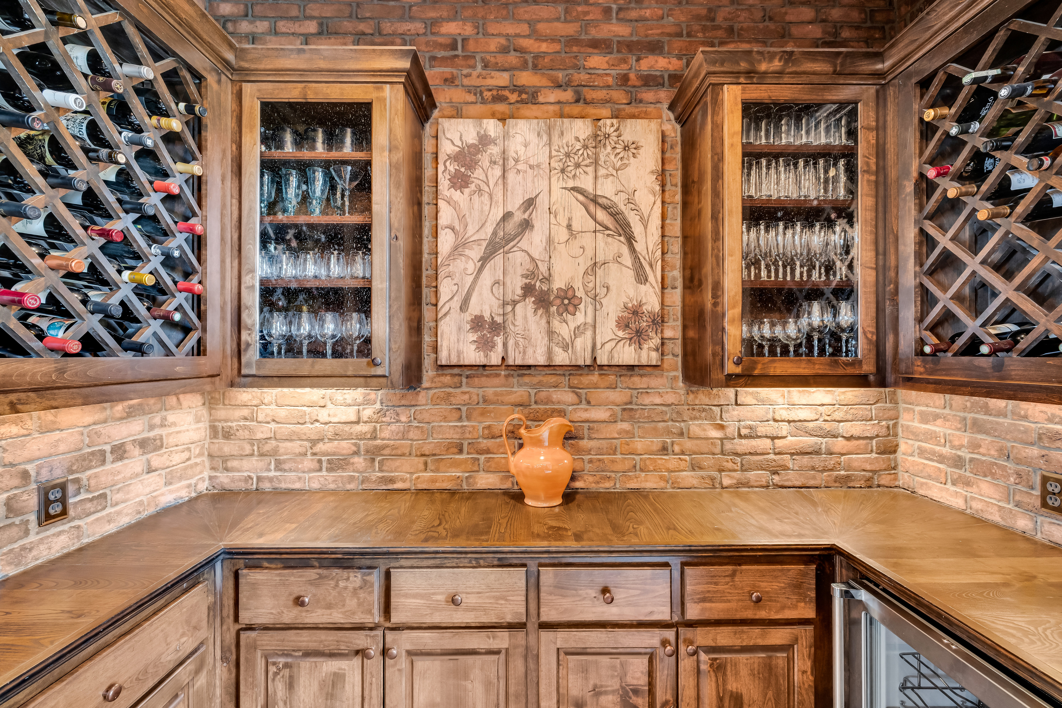
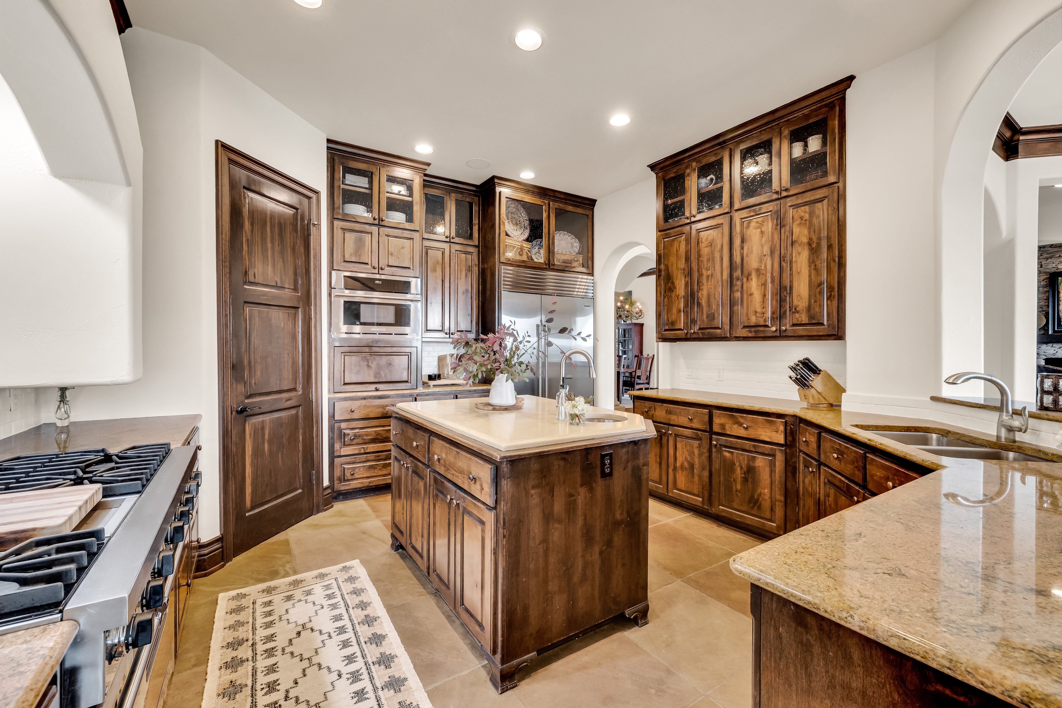
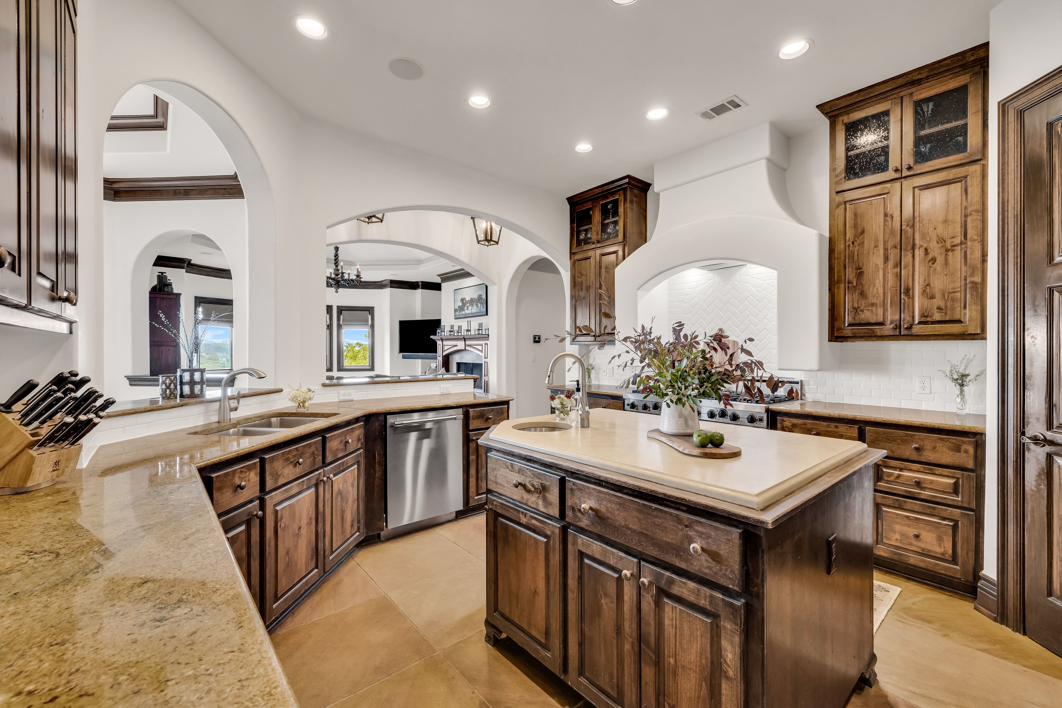
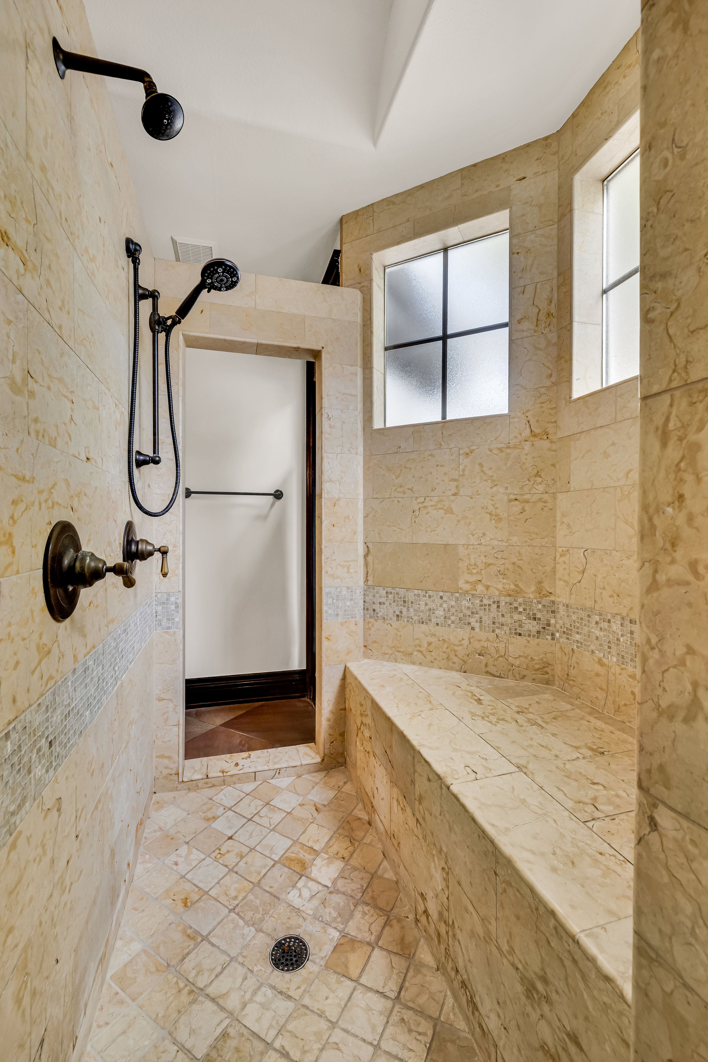
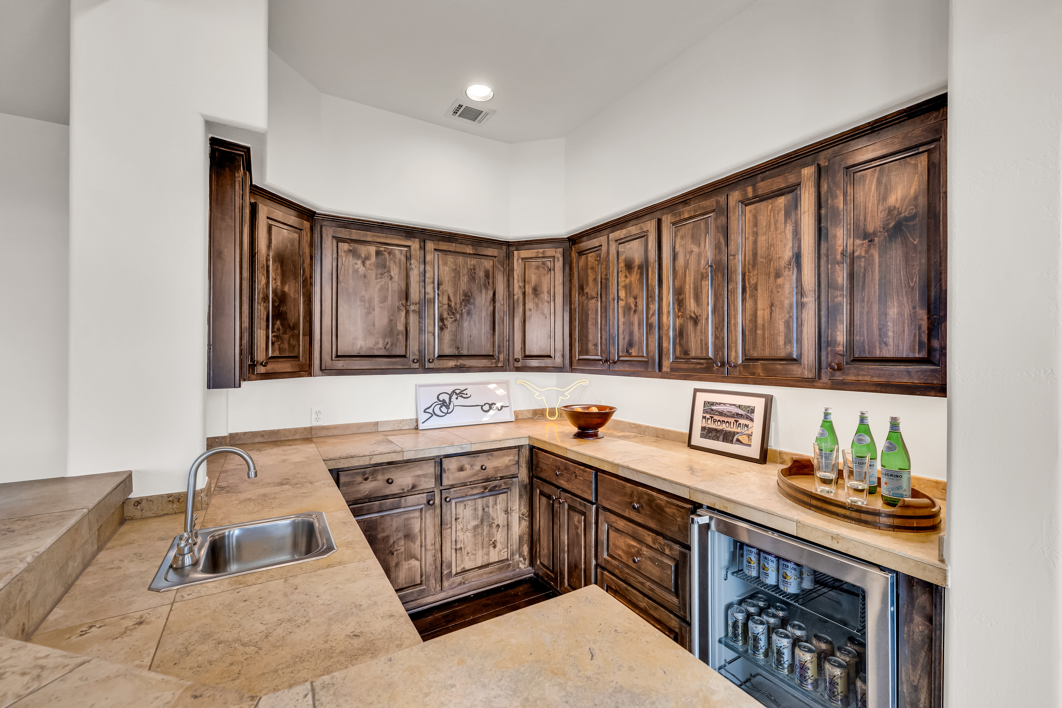
  • other interior Features Vaulted Ceilings, Wet Bar, Beam -Ceilings, Walk-in Closet, Fireplace in Master BR, In-law Suite, In-Home Gym, Tub and Shower, Gourmet Kitchen, Wine Bar, Center Island

Area & Lot

  • Status Sold
  • Living Area5,516 Sq.Ft.
  • Total Area5,516 Sq.Ft.
  • Lot Area1.4 Acres
  • MLS® ID7742013
  • TypeResidential
  • YEAR BUILT2004
  • Architecture Styles1 Level Ranch

Exterior

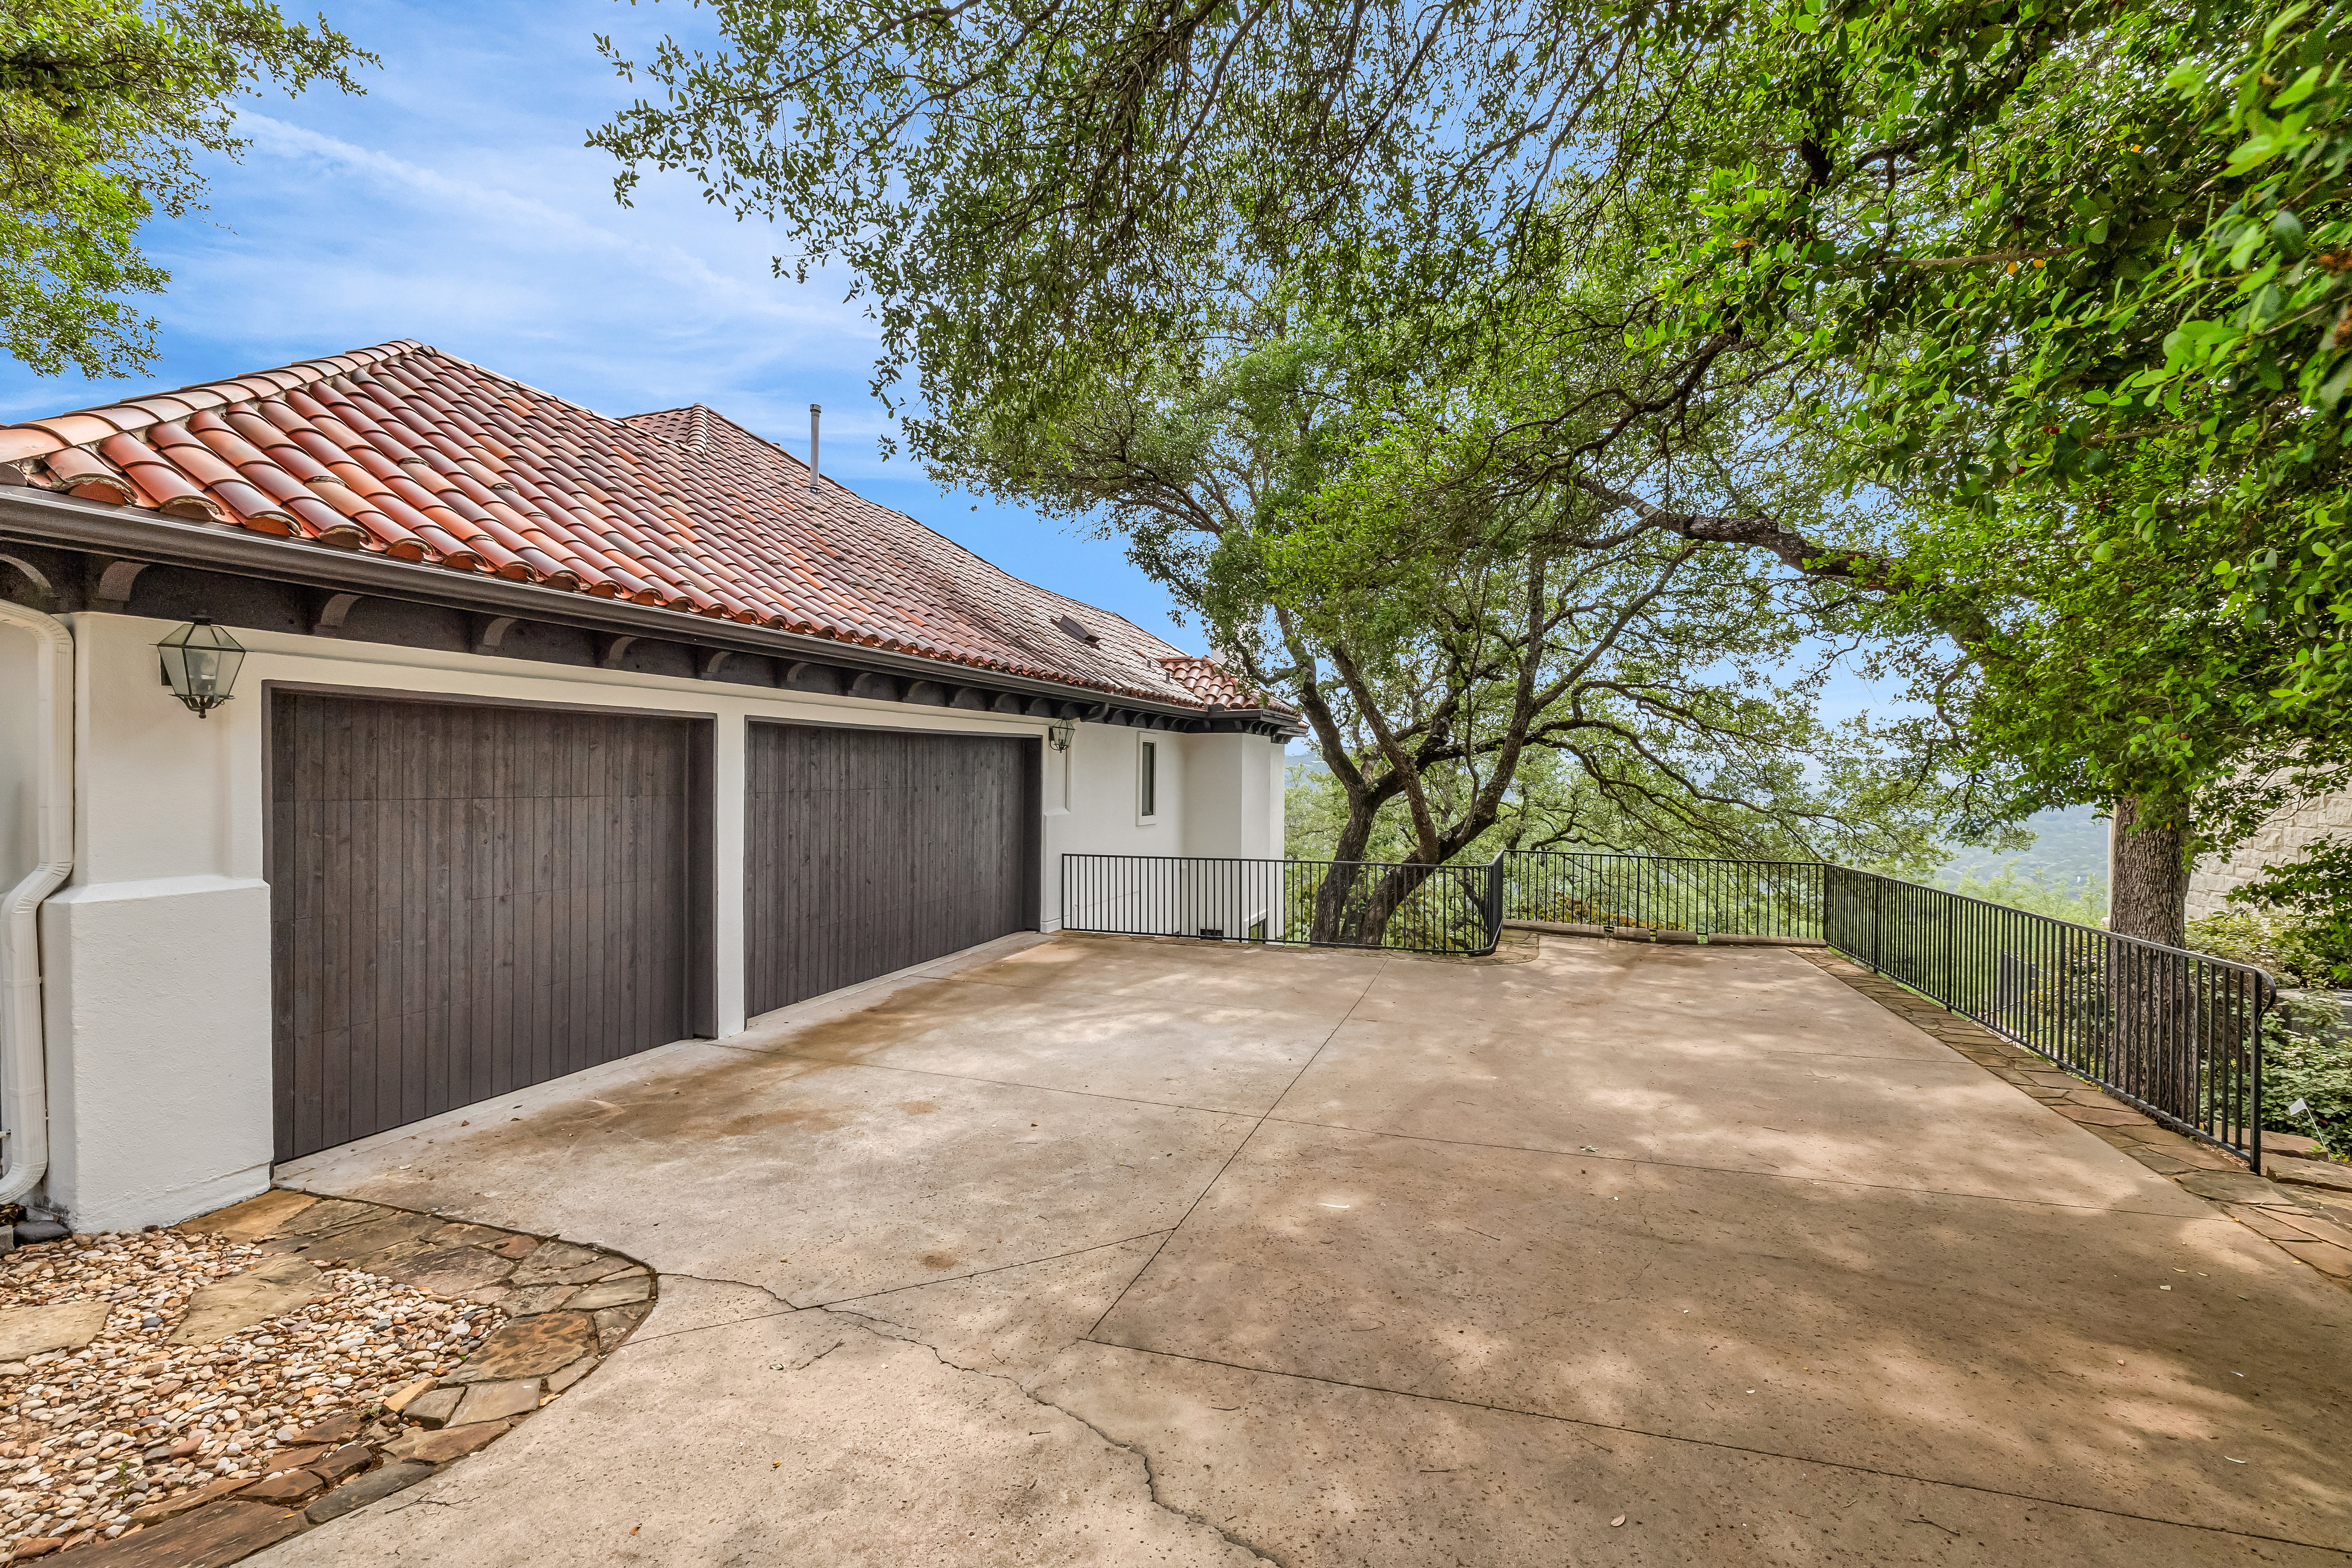
  • parkingAttached Garage
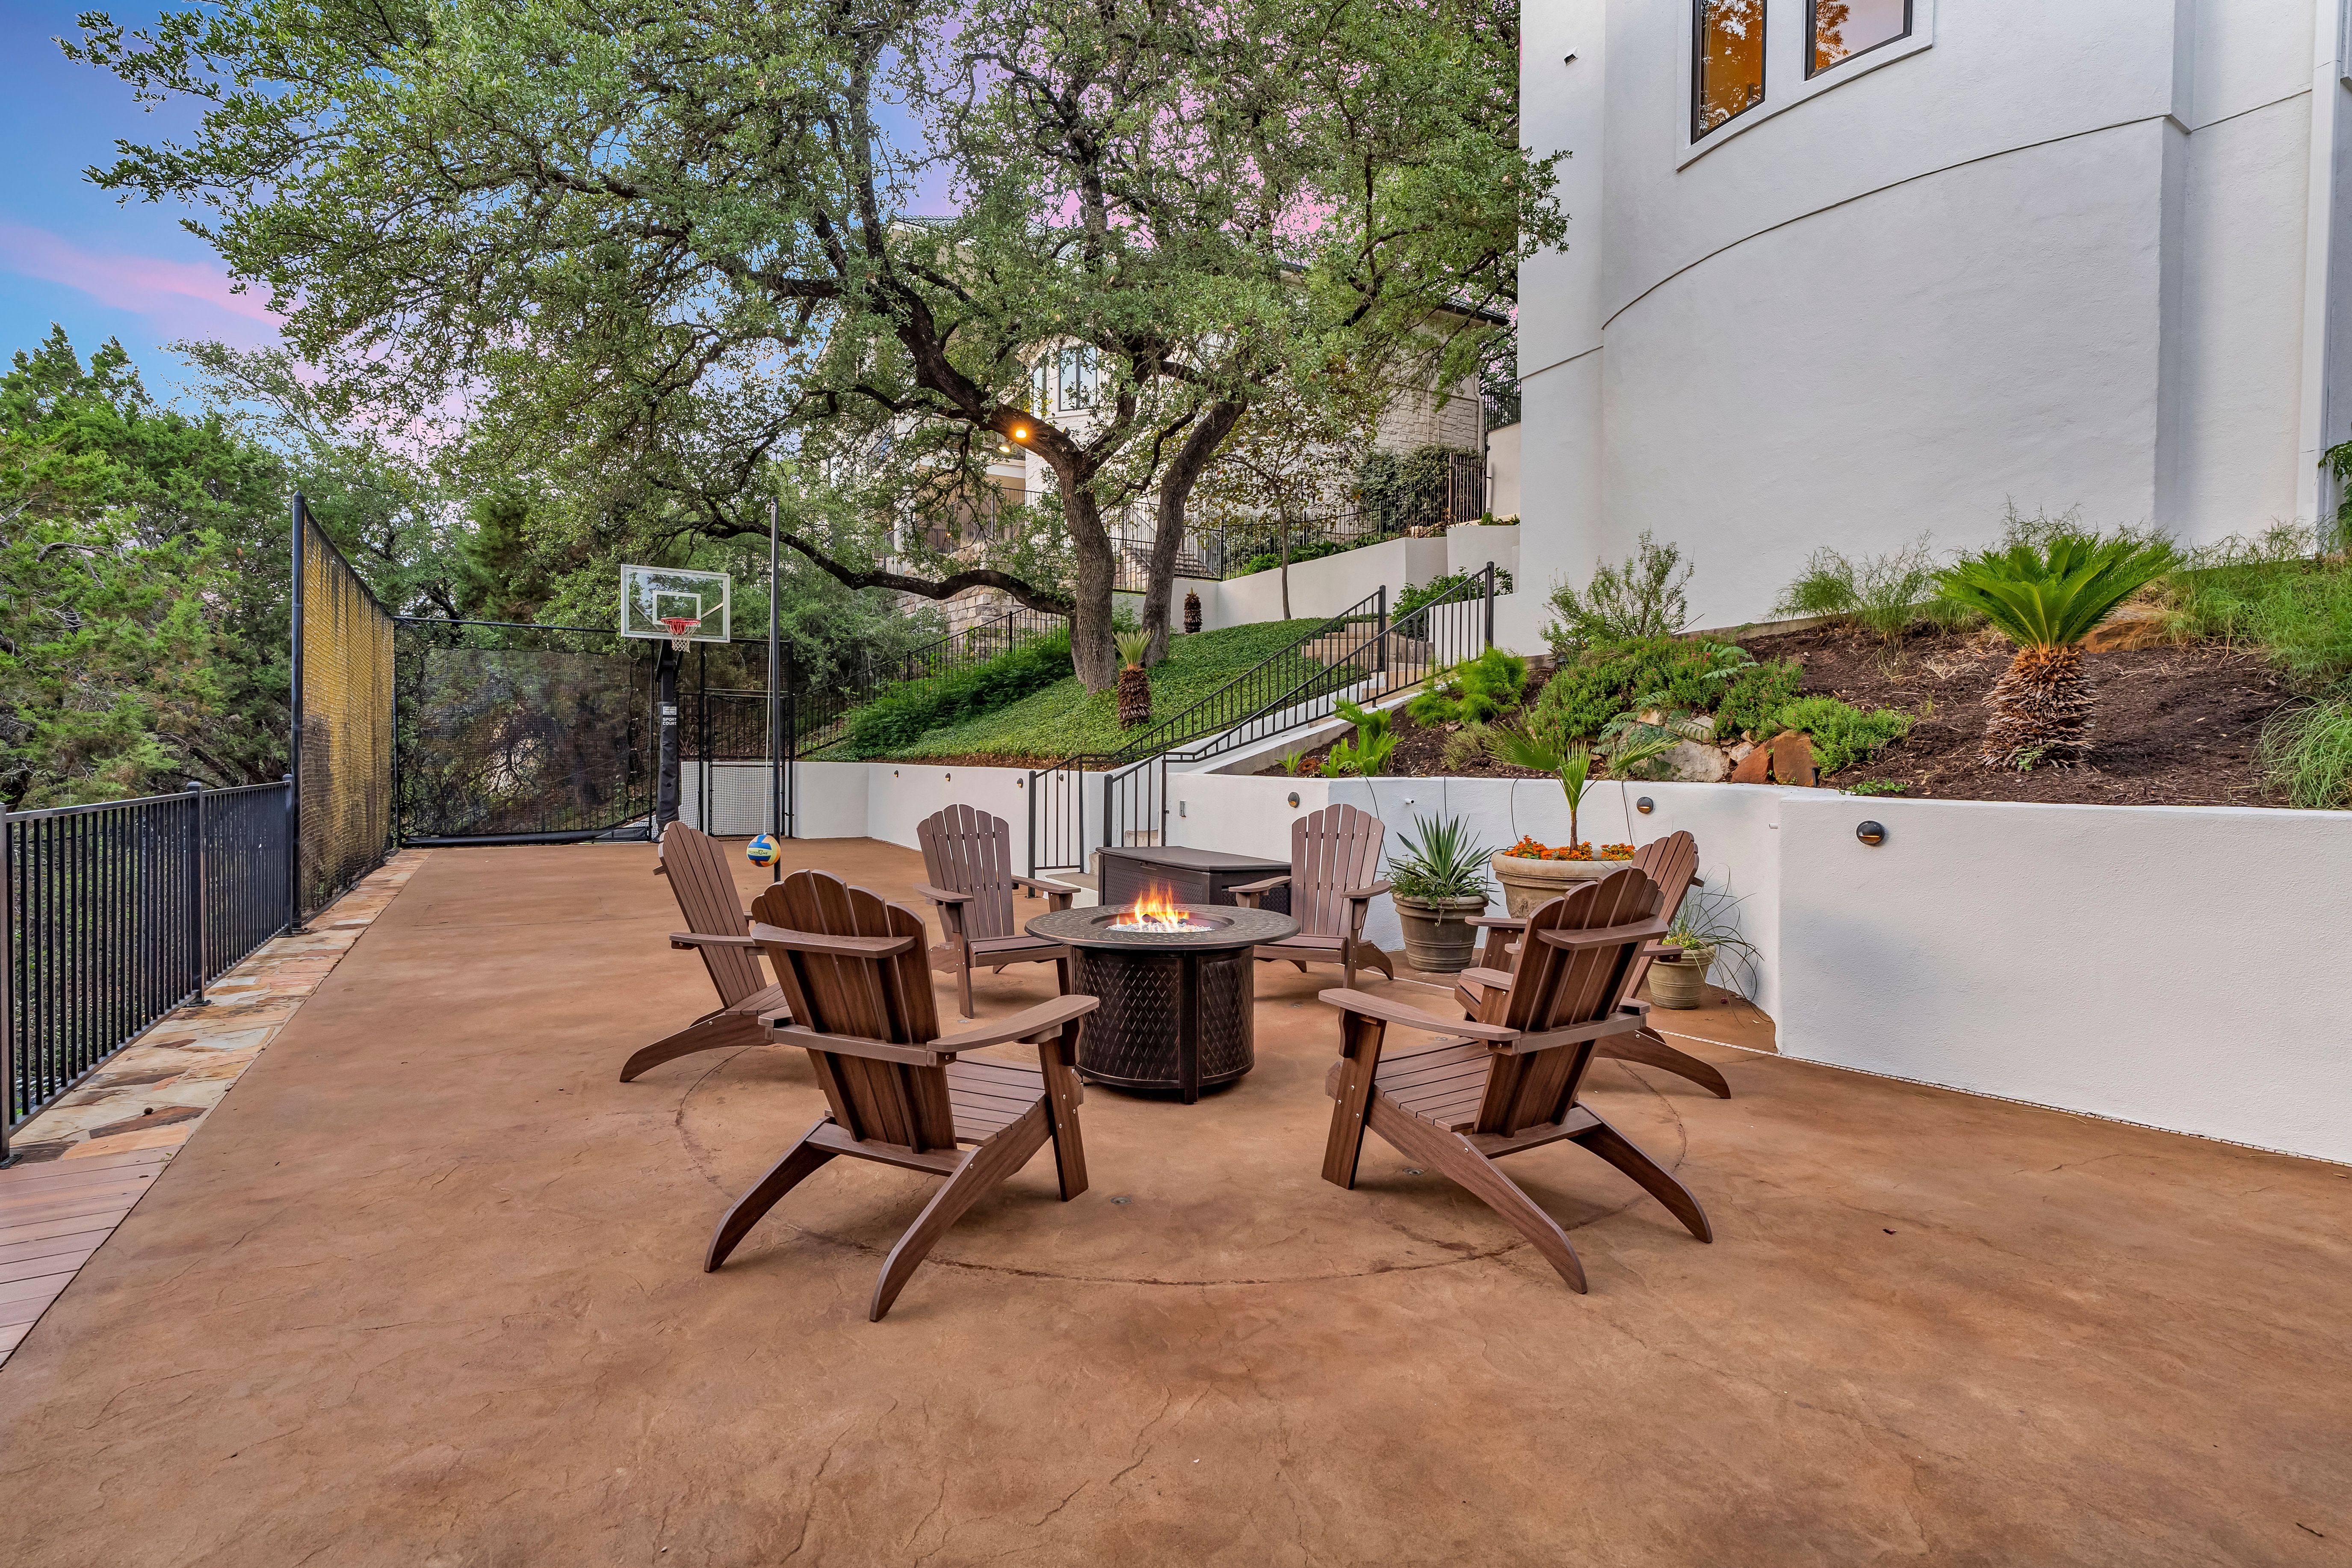
  • other exterior FeaturesBBQ, Fire Pit, Gardens, Stucco, Covered Terraces, Water Feature

Financial

  • Price Upon Request

Work With Us

We pride ourselves in providing personalized solutions that bring our clients closer to their dream properties and enhance their long-term wealth.

Follow Us On Instagram