1750 Hillwood Dr
1750 Hillwood Dr
1750 Hillwood Dr
1750 Hillwood Dr
1750 Hillwood Dr
1750 Hillwood Dr
1750 Hillwood Dr
1750 Hillwood Dr
1750 Hillwood Dr
1750 Hillwood Dr
1750 Hillwood Dr
1750 Hillwood Dr
1750 Hillwood Dr
1750 Hillwood Dr
1750 Hillwood Dr
1750 Hillwood Dr
1750 Hillwood Dr
1750 Hillwood Dr
1750 Hillwood Dr
1750 Hillwood Dr
1750 Hillwood Dr
1750 Hillwood Dr
1750 Hillwood Dr
1750 Hillwood Dr
1750 Hillwood Dr
1750 Hillwood Dr
1750 Hillwood Dr
1750 Hillwood Dr
1750 Hillwood Dr
1750 Hillwood Dr
1750 Hillwood Dr
1750 Hillwood Dr
1750 Hillwood Dr
SEE ALL PHOTOS
1750 Hillwood Dr
1750 Hillwood Dr
1750 Hillwood Dr
1750 Hillwood Dr
1750 Hillwood Dr
1750 Hillwood Dr
1750 Hillwood Dr
1750 Hillwood Dr
1750 Hillwood Dr
1750 Hillwood Dr
1750 Hillwood Dr
1750 Hillwood Dr
1750 Hillwood Dr
1750 Hillwood Dr
1750 Hillwood Dr
1750 Hillwood Dr
1750 Hillwood Dr
1750 Hillwood Dr
1750 Hillwood Dr
1750 Hillwood Dr
1750 Hillwood Dr
1750 Hillwood Dr
1750 Hillwood Dr
1750 Hillwood Dr
1750 Hillwood Dr
1750 Hillwood Dr
1750 Hillwood Dr
1750 Hillwood Dr
1750 Hillwood Dr
1750 Hillwood Dr
1750 Hillwood Dr
1750 Hillwood Dr
1750 Hillwood Dr
Sold

1750 Hillwood Dr

1750 Hillwood Dr, Bloomfield Hills, MI 48304-2415

$1,159,000
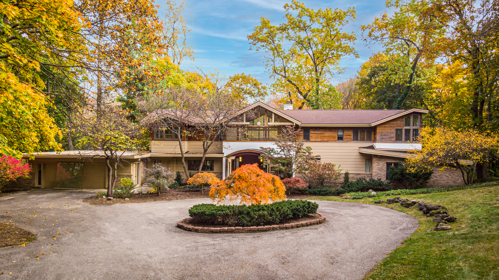
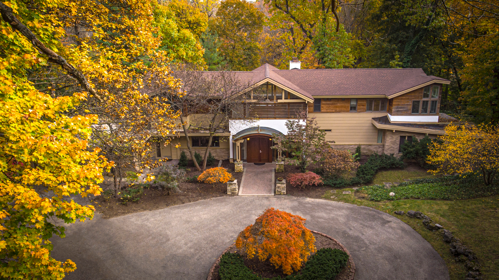
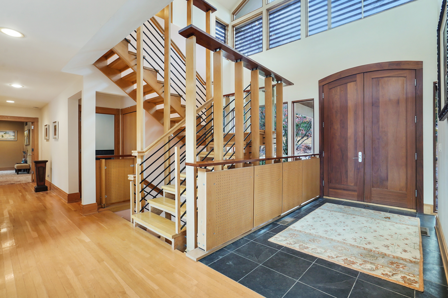
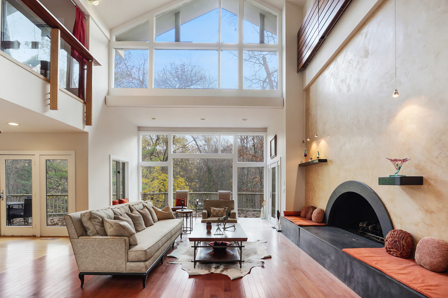
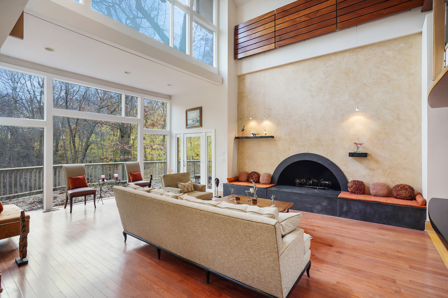
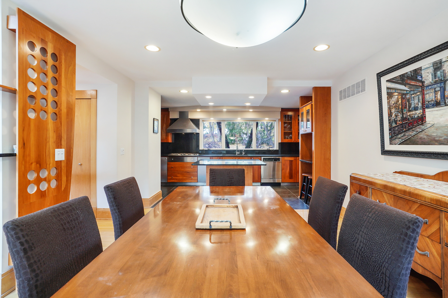
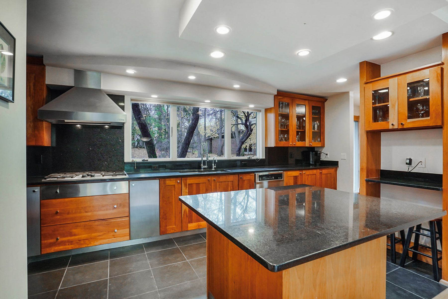
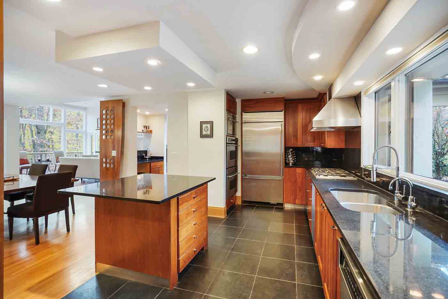
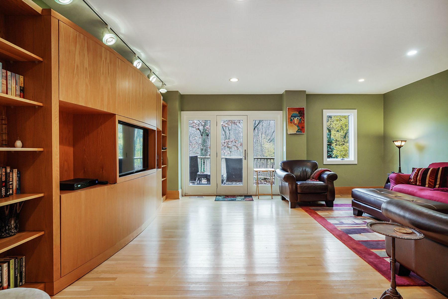
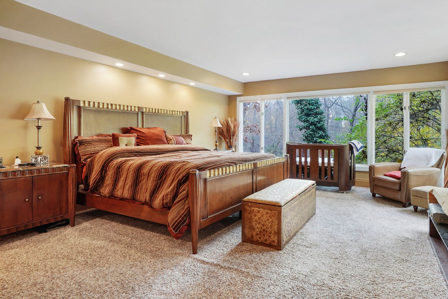
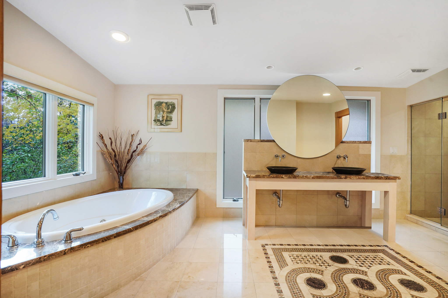
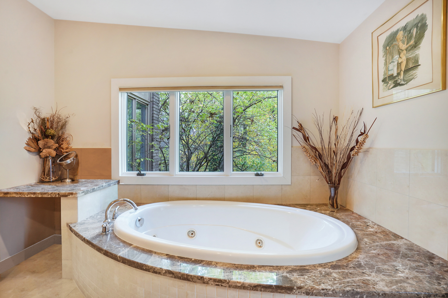
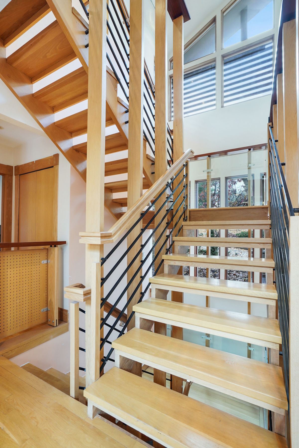
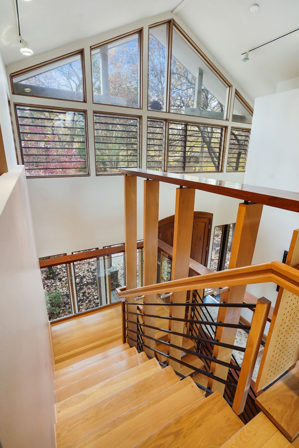
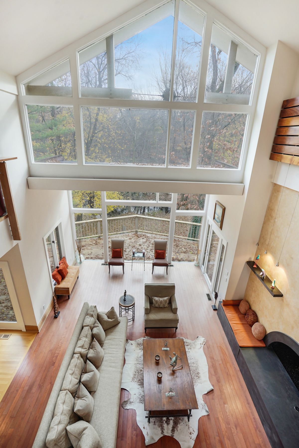
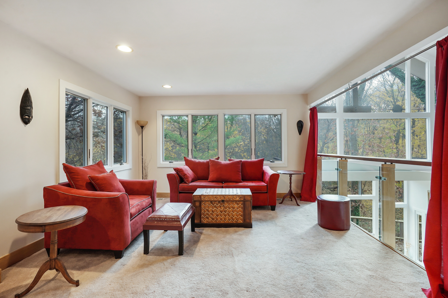
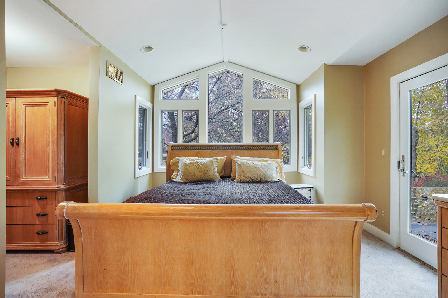
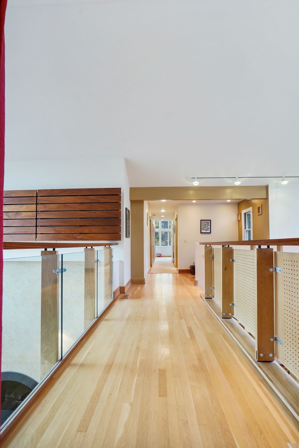
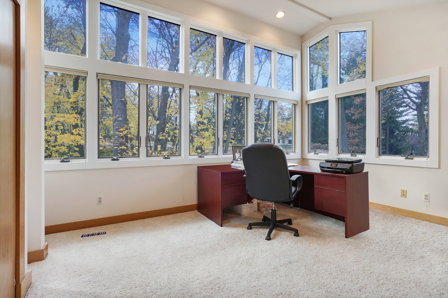
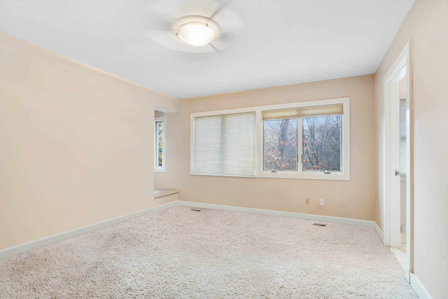
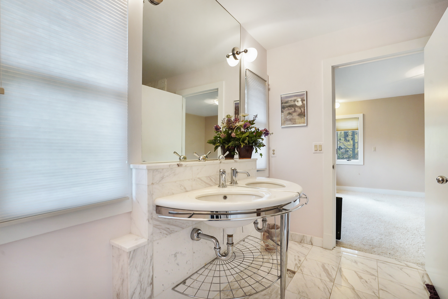
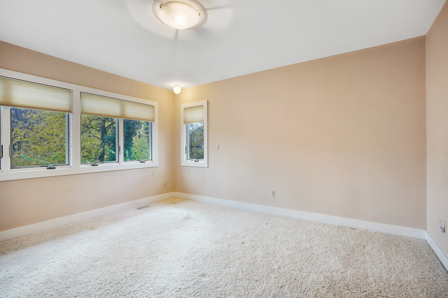
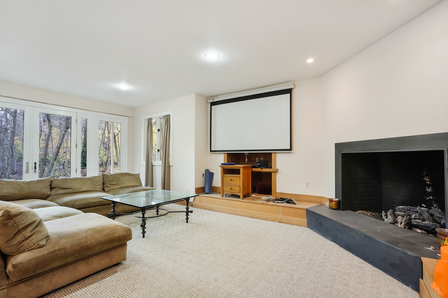
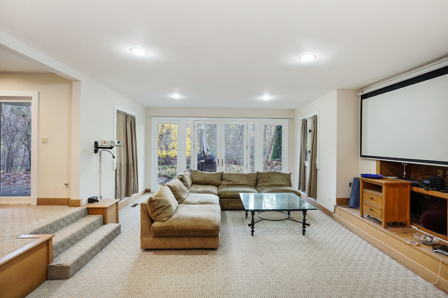
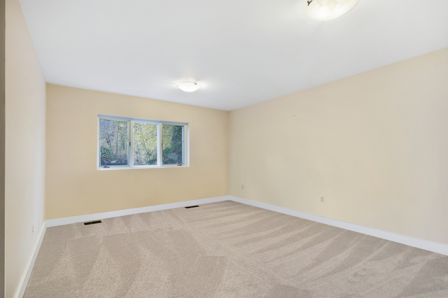
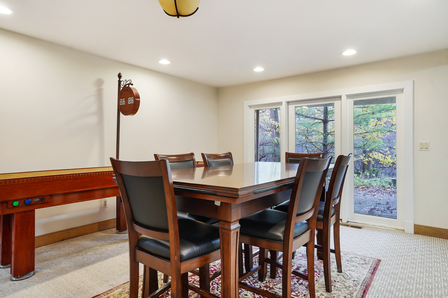
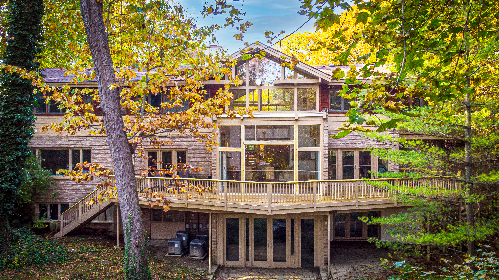
Welcome home to this one of a kind midcentury modern treehouse nestled quietly off one of Bloomfield Hill's most picturesque streets. This unforgettable home brings you inside views of its lush surrounding scenery as you can watch the seasons change through floor to ceiling glass windows throughout. Enjoy the best of Pure Michigan year round from the peaceful comforts of this remarkable property, and find yourself entertaining and gathering in its many open spaces. This property features 5 bedrooms with an expansive 1st floor master suite, multiple entertaining spaces indoors and out with wet bars on each level, two stately fireplaces and countless other striking features which architecturally elevate this home.

5
beds

8
baths

4,847 Sq.Ft. LIVING AREA

2.19 Acres lot

Dan Gutfreund

Dan Gutfreund

Features & Amenities

Interior

  • total bedrooms5
  • Total bathrooms8
  • full bathrooms6
  • half bathrooms2
  • Flooring Hardwood, Ceramic, Wall to Wall Carpet
  • Fireplace Gas, Fireplace
  • APPLIANCES Refrigerator, Microwave, Dishwasher, Double Oven, Dryer, Washer, Garbage Disposal
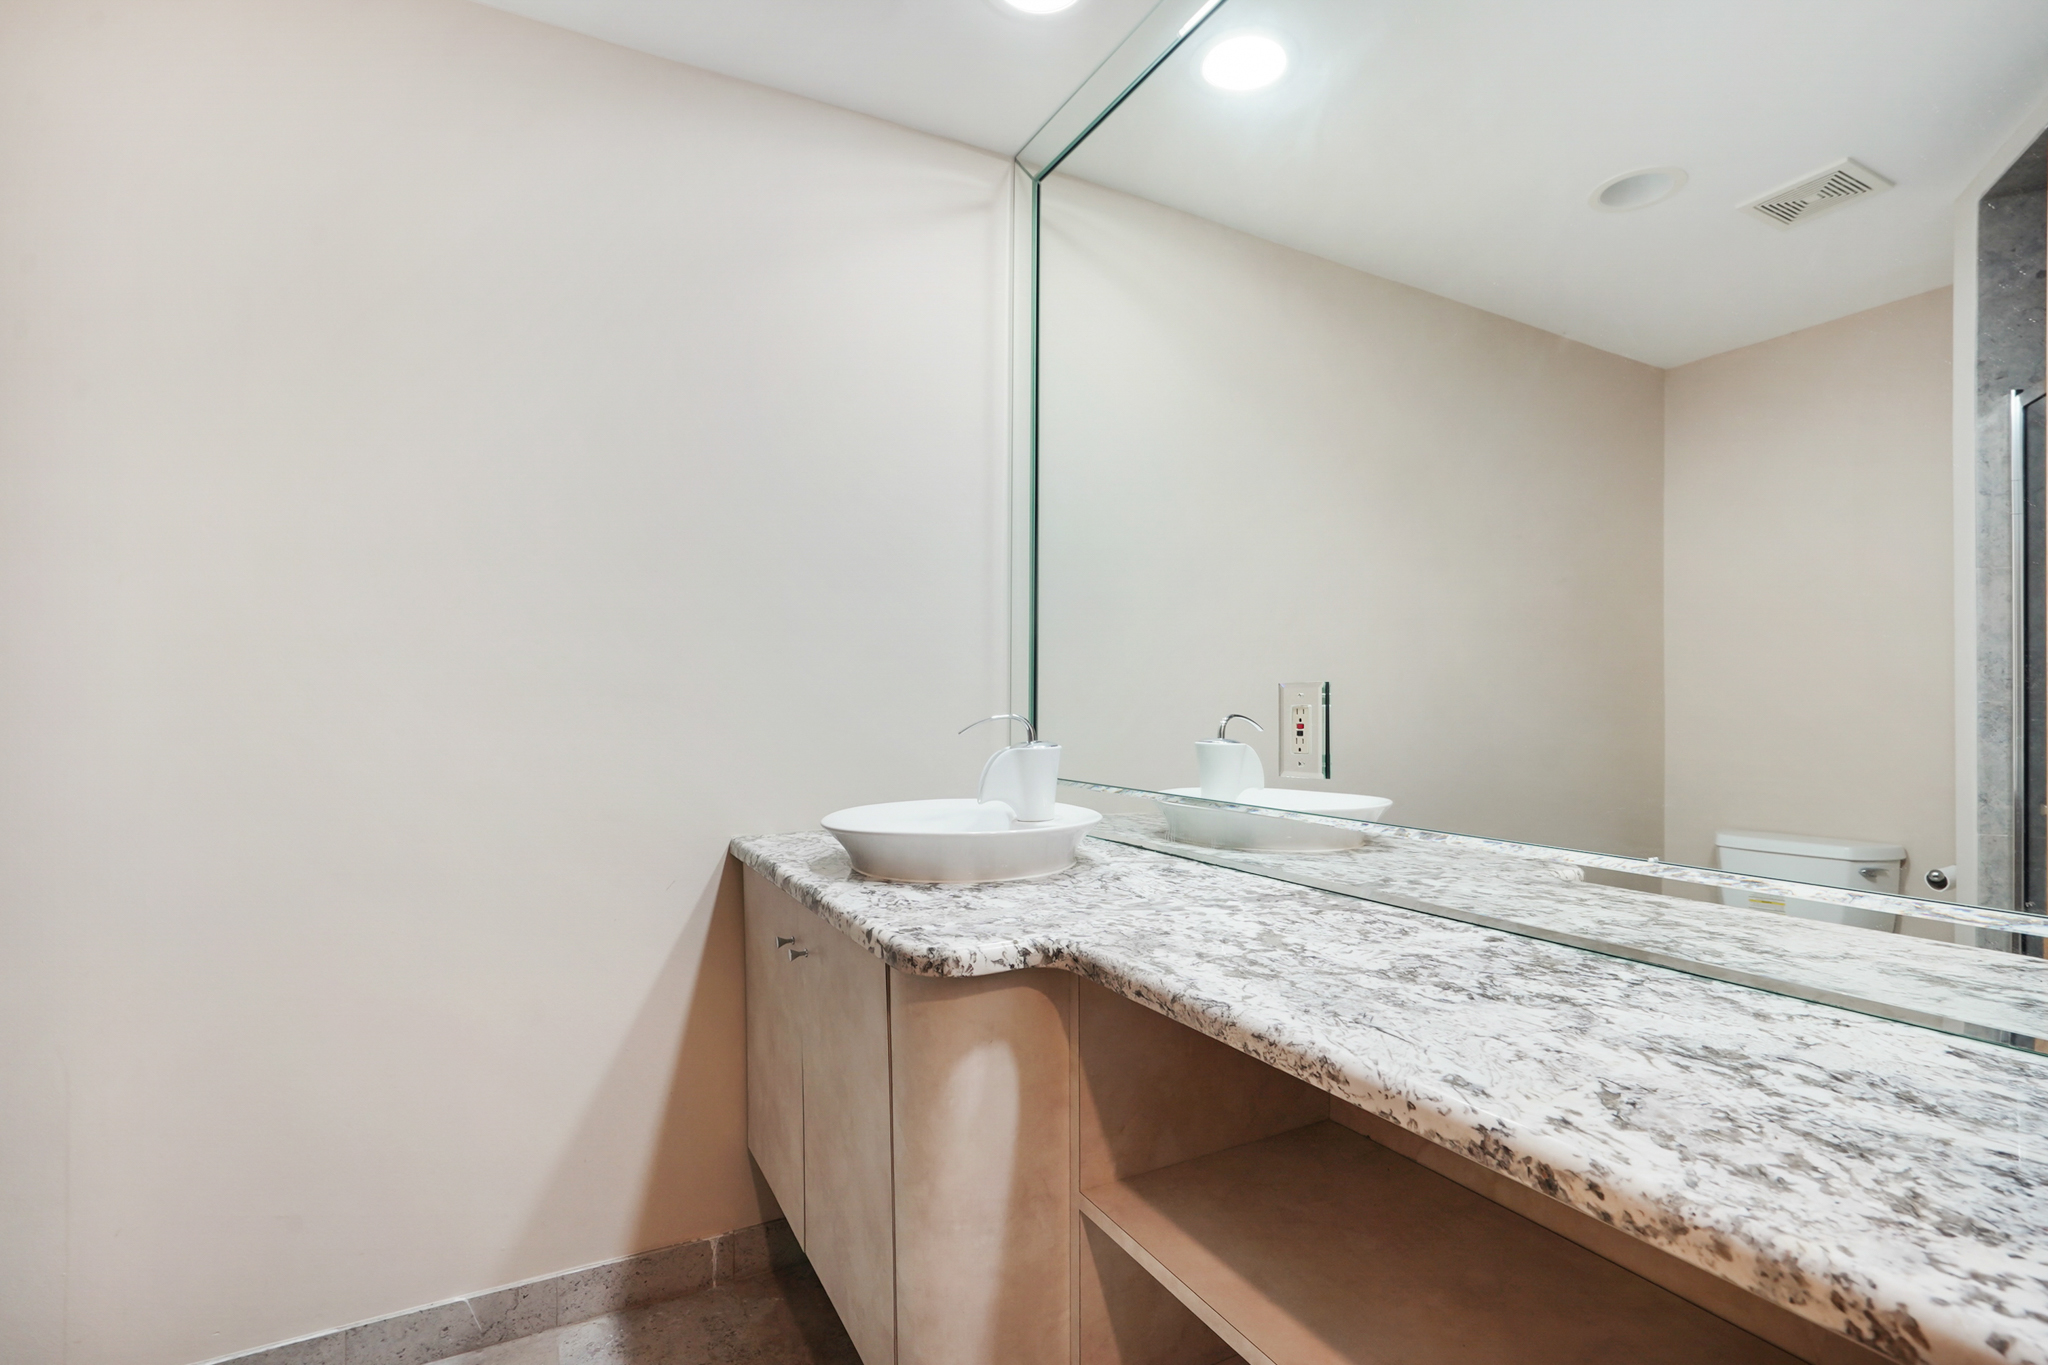
  • other interior Features Wet Bar, Two-story Family Room, Cathedral Ceilings, Gourmet Kitchen, Granite Countertops, Eat-in Kitchen, Center Island

Area & Lot

  • Status Sold
  • Living Area4,847 Sq.Ft.
  • Total Area4,847 Sq.Ft.
  • Lot Area2.19 Acres
  • MLS® ID2220002561
  • TypeResidential
  • YEAR BUILT1961
  • Architecture StylesContemporary

Exterior

  • Garage Space2.0
  • water SourceMunicipal Water
  • parkingAttached Garage
  • HEAT TYPEGas, Forced Air
  • AIR CONDITIONINGCentral A/C
  • sewerCity
  • other exterior FeaturesBrick, Porch, Deck, Patio

Financial

  • Sales Price$1,159,000

Work With Us

We pride ourselves in providing personalized solutions that bring our clients closer to their dream properties and enhance their long-term wealth.

Follow Us On Instagram