Leave a Message

Thank you for your message. We will be in touch with you shortly.

19819 Wild Hllw
19819 Wild Hllw
19819 Wild Hllw
19819 Wild Hllw
19819 Wild Hllw
19819 Wild Hllw
19819 Wild Hllw
19819 Wild Hllw
19819 Wild Hllw
19819 Wild Hllw
19819 Wild Hllw
19819 Wild Hllw
19819 Wild Hllw
19819 Wild Hllw
19819 Wild Hllw
19819 Wild Hllw
19819 Wild Hllw
19819 Wild Hllw
19819 Wild Hllw
19819 Wild Hllw
19819 Wild Hllw
19819 Wild Hllw
19819 Wild Hllw
19819 Wild Hllw
19819 Wild Hllw
19819 Wild Hllw
19819 Wild Hllw
19819 Wild Hllw
19819 Wild Hllw
19819 Wild Hllw
19819 Wild Hllw
19819 Wild Hllw
19819 Wild Hllw
19819 Wild Hllw
19819 Wild Hllw
19819 Wild Hllw
19819 Wild Hllw
19819 Wild Hllw
19819 Wild Hllw
19819 Wild Hllw
19819 Wild Hllw
19819 Wild Hllw
19819 Wild Hllw
19819 Wild Hllw
19819 Wild Hllw
19819 Wild Hllw
19819 Wild Hllw
19819 Wild Hllw
19819 Wild Hllw
19819 Wild Hllw
19819 Wild Hllw
19819 Wild Hllw
19819 Wild Hllw
19819 Wild Hllw
19819 Wild Hllw
19819 Wild Hllw
19819 Wild Hllw
19819 Wild Hllw
19819 Wild Hllw
19819 Wild Hllw
19819 Wild Hllw
19819 Wild Hllw
19819 Wild Hllw
19819 Wild Hllw
19819 Wild Hllw
19819 Wild Hllw
19819 Wild Hllw
19819 Wild Hllw
19819 Wild Hllw
19819 Wild Hllw
19819 Wild Hllw
19819 Wild Hllw
19819 Wild Hllw
19819 Wild Hllw
SEE ALL PHOTOS
19819 Wild Hllw
19819 Wild Hllw
19819 Wild Hllw
19819 Wild Hllw
19819 Wild Hllw
19819 Wild Hllw
19819 Wild Hllw
19819 Wild Hllw
19819 Wild Hllw
19819 Wild Hllw
19819 Wild Hllw
19819 Wild Hllw
19819 Wild Hllw
19819 Wild Hllw
19819 Wild Hllw
19819 Wild Hllw
19819 Wild Hllw
19819 Wild Hllw
19819 Wild Hllw
19819 Wild Hllw
19819 Wild Hllw
19819 Wild Hllw
19819 Wild Hllw
19819 Wild Hllw
19819 Wild Hllw
19819 Wild Hllw
19819 Wild Hllw
19819 Wild Hllw
19819 Wild Hllw
19819 Wild Hllw
19819 Wild Hllw
19819 Wild Hllw
19819 Wild Hllw
19819 Wild Hllw
19819 Wild Hllw
19819 Wild Hllw
19819 Wild Hllw
19819 Wild Hllw
19819 Wild Hllw
19819 Wild Hllw
19819 Wild Hllw
19819 Wild Hllw
19819 Wild Hllw
19819 Wild Hllw
19819 Wild Hllw
19819 Wild Hllw
19819 Wild Hllw
19819 Wild Hllw
19819 Wild Hllw
19819 Wild Hllw
19819 Wild Hllw
19819 Wild Hllw
19819 Wild Hllw
19819 Wild Hllw
19819 Wild Hllw
19819 Wild Hllw
19819 Wild Hllw
19819 Wild Hllw
19819 Wild Hllw
19819 Wild Hllw
19819 Wild Hllw
19819 Wild Hllw
19819 Wild Hllw
19819 Wild Hllw
19819 Wild Hllw
19819 Wild Hllw
19819 Wild Hllw
19819 Wild Hllw
19819 Wild Hllw
19819 Wild Hllw
19819 Wild Hllw
19819 Wild Hllw
19819 Wild Hllw
19819 Wild Hllw
Courtesy of Kuper Sotheby's International Realty
Sold

19819 Wild Hllw

19819 Wild Hllw , Garden Ridge, TX 78266

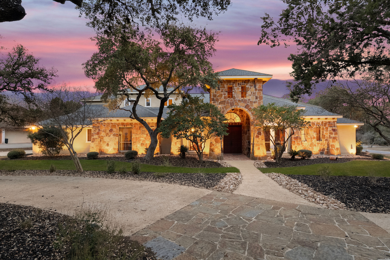
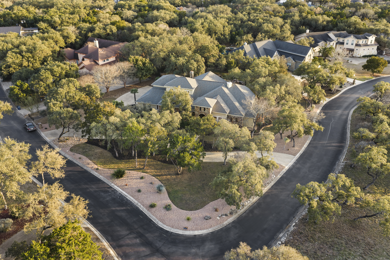
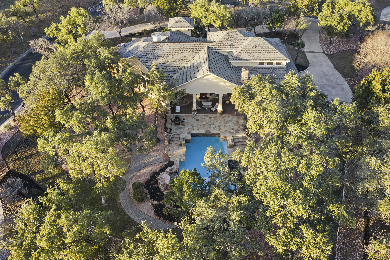
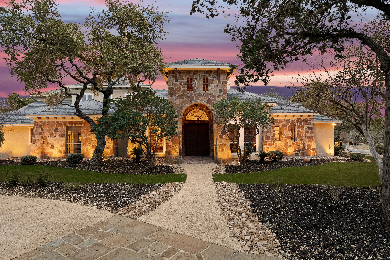
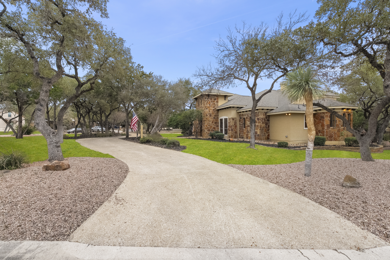
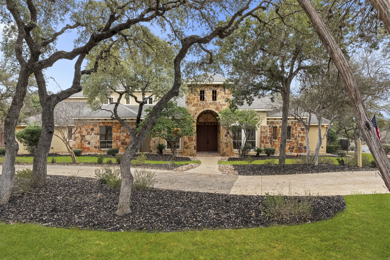
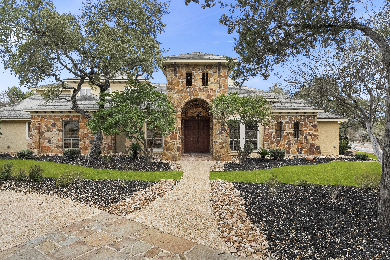
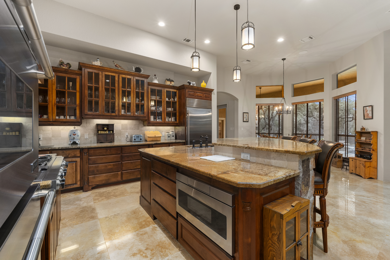
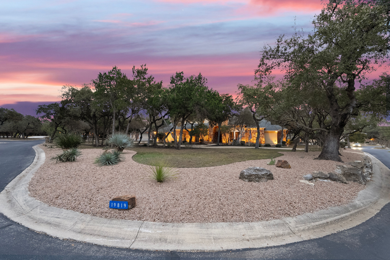
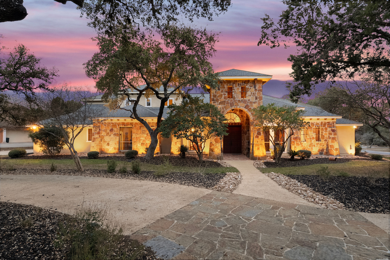
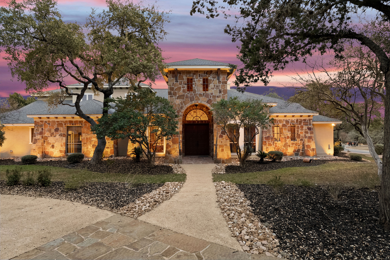
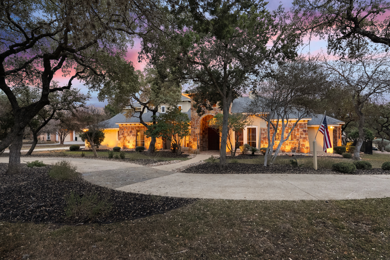
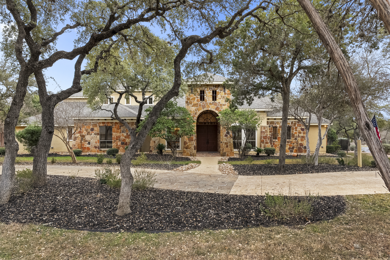
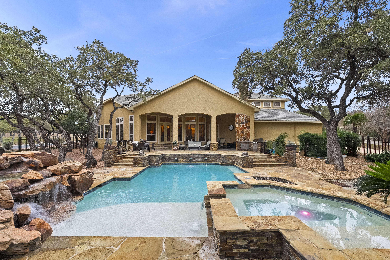
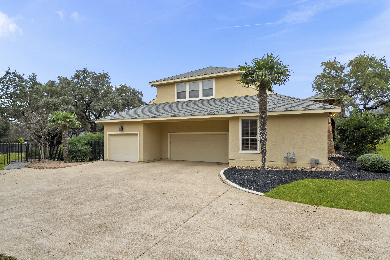
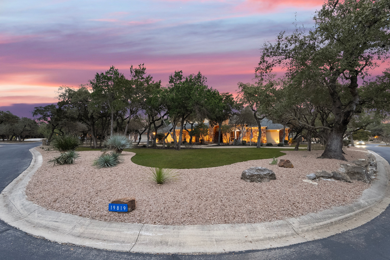
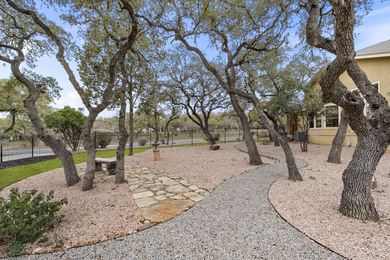
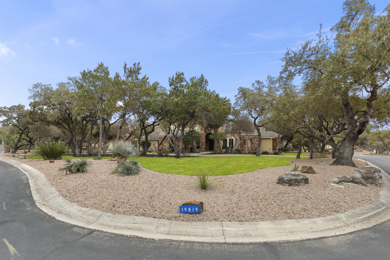
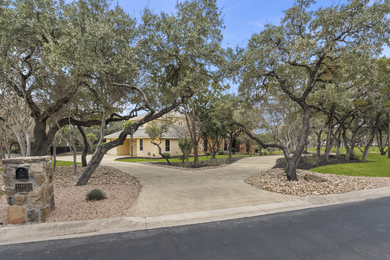
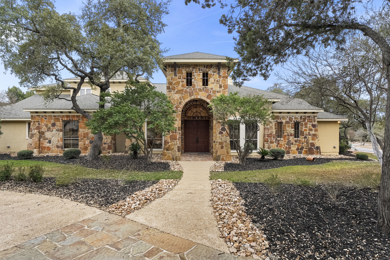
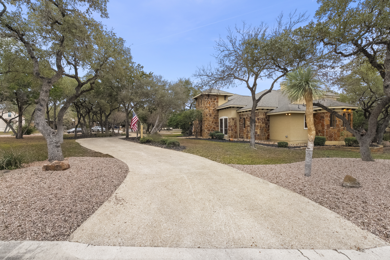
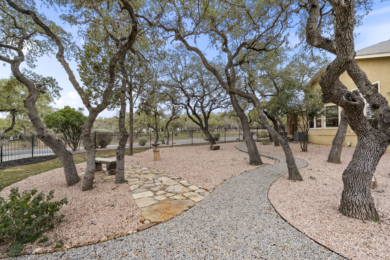
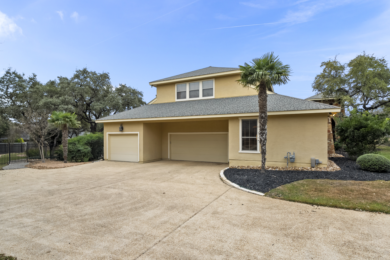
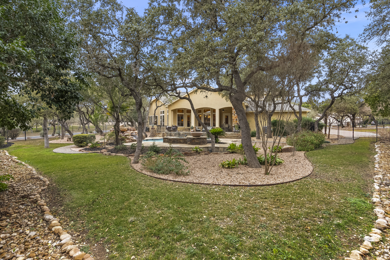
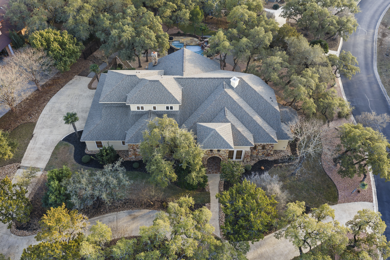
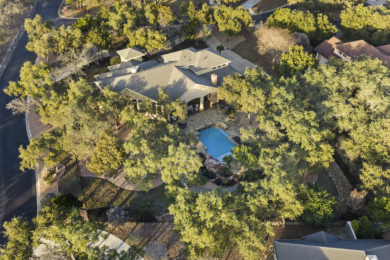
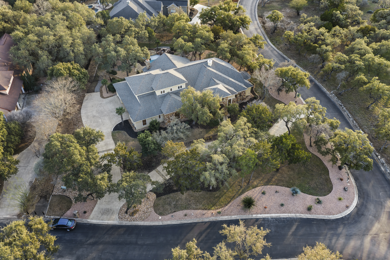
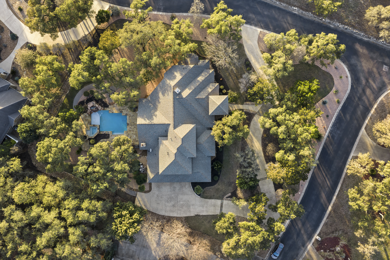
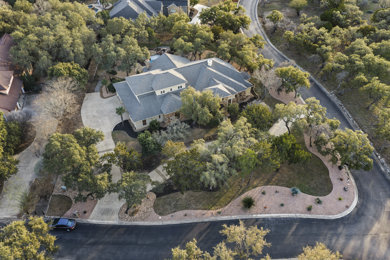
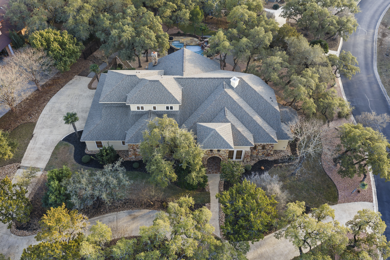
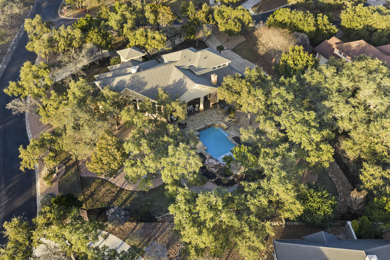
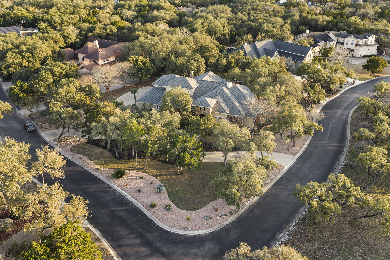
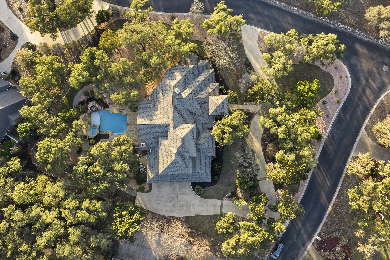
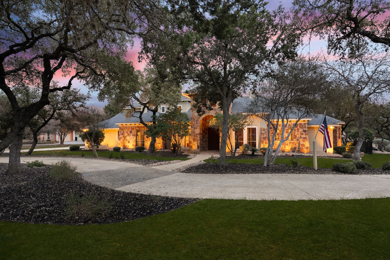
Custom built by Craftman and remodeled by Pencsak, this exceptional estate blends timeless craftsmanship with thoughtful modern updates in the highly sought-after Wild Wind community of Garden Ridge. Positioned on a spacious corner lot surrounded by mature trees and lush landscaping, the property offers privacy, scale, and enduring architectural appeal.
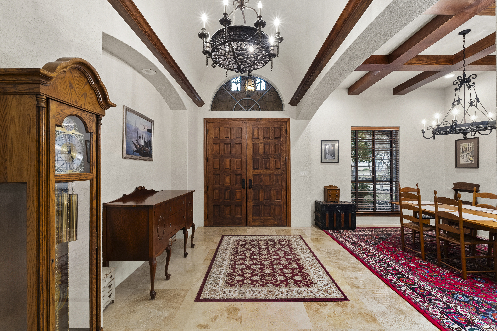
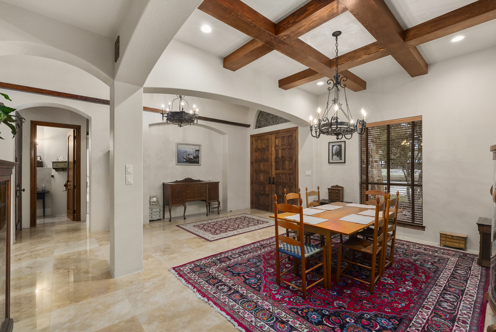
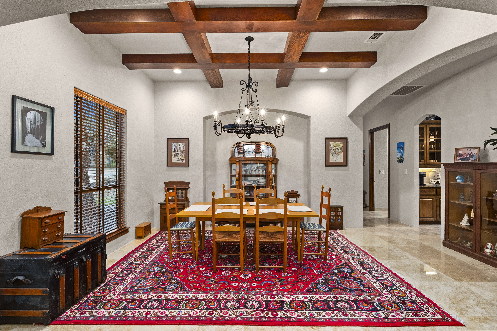
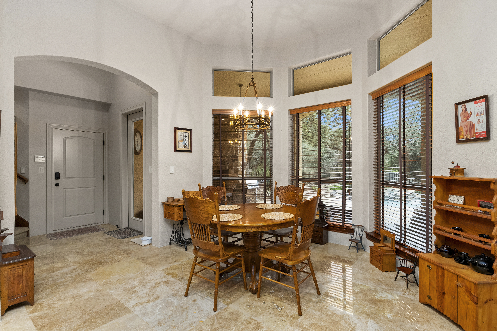
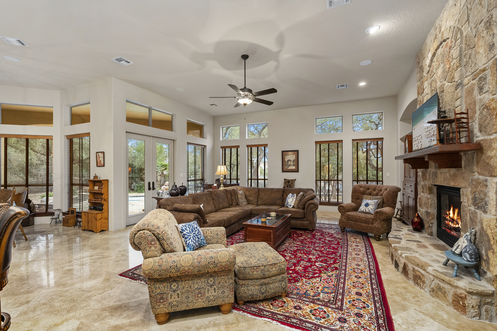
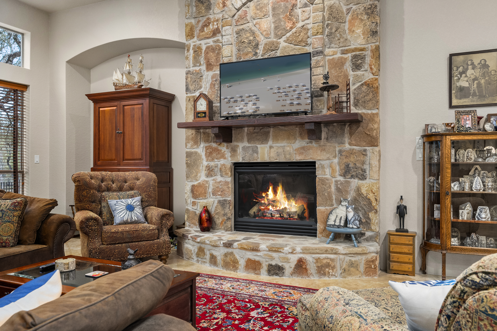
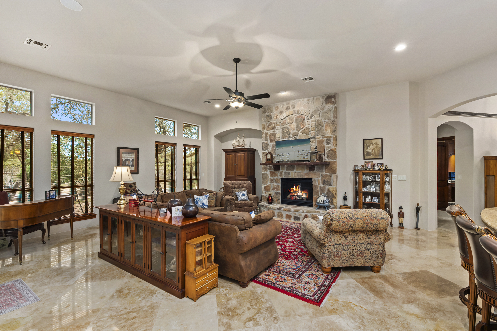
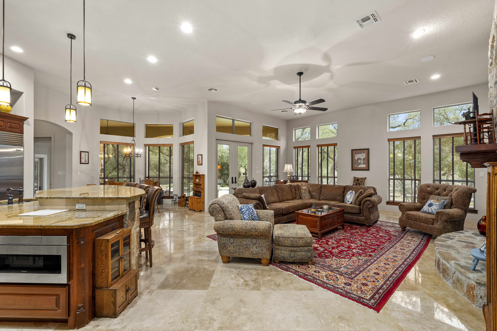
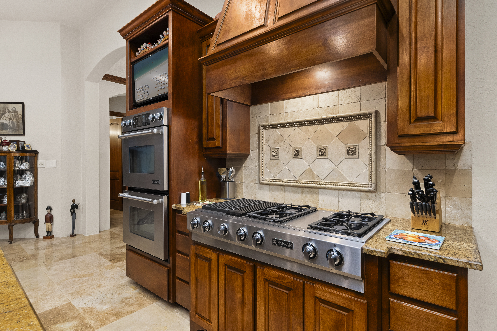
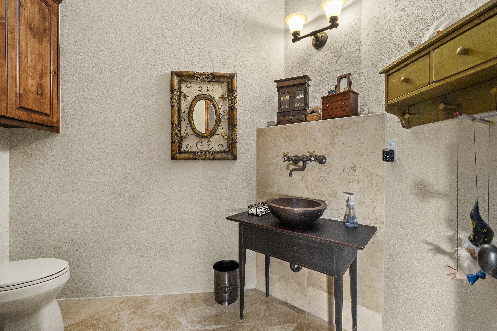
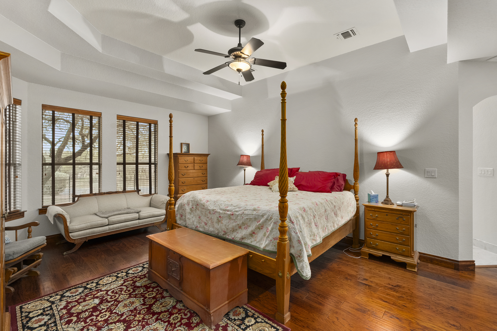
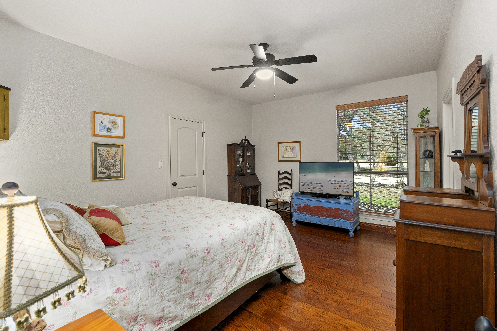
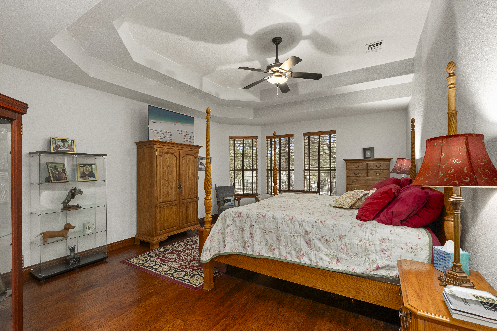
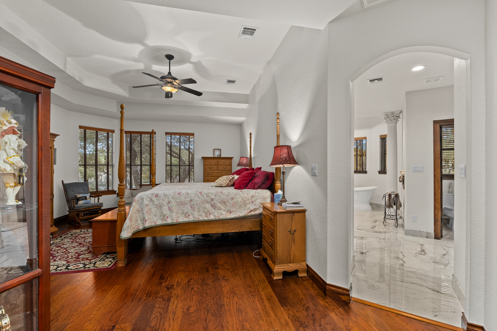
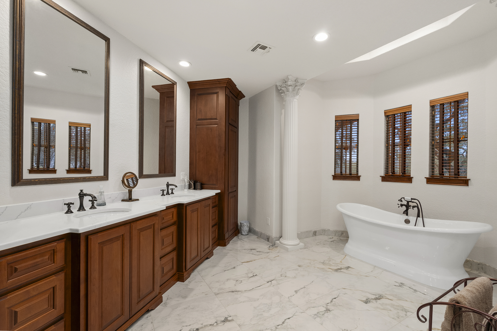
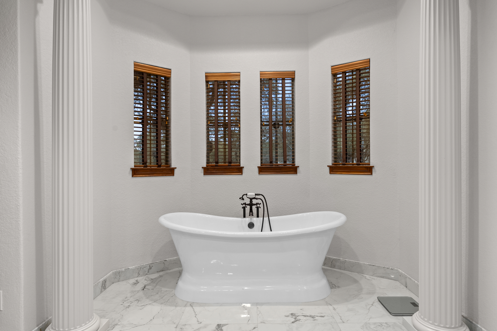
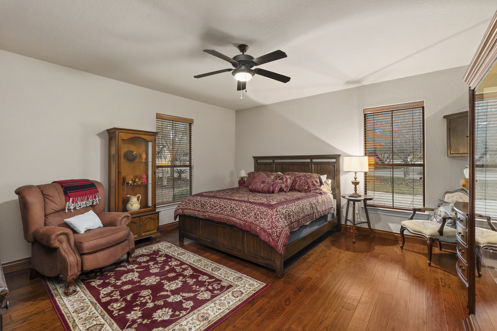
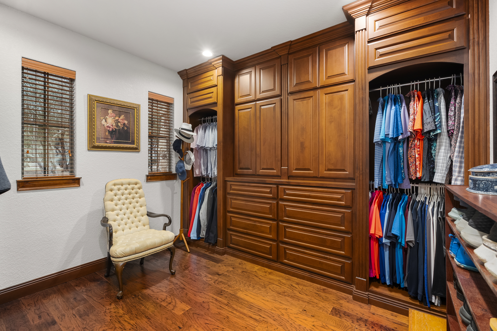
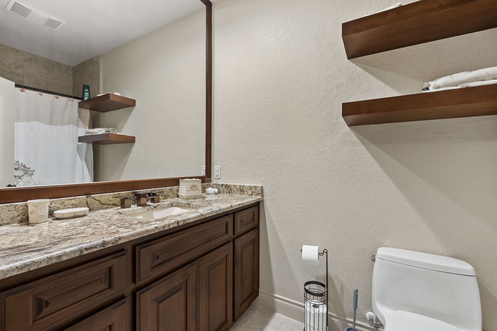
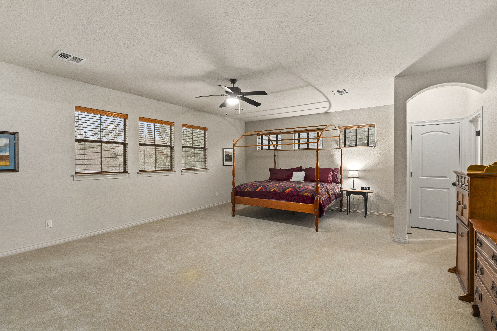
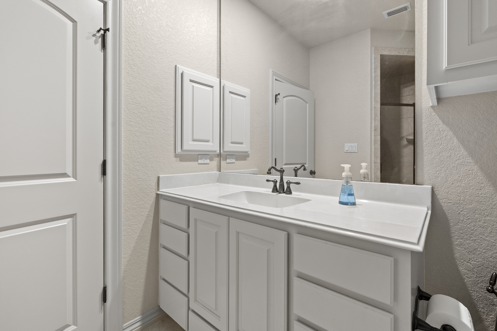
The interior showcases expansive living spaces with 24x24 travertine flooring throughout the common areas, complemented by new hardwood floors in all main-level bedrooms and closets. Distinctive features include 8-foot solid wood interior doors on the main level, custom wood slat blinds, and multiple gas and wood-burning fireplaces that enhance both comfort and character. The primary suite has been beautifully updated, featuring a fully remodeled spa-style bath and a custom walk-in closet by Michael Edwards.

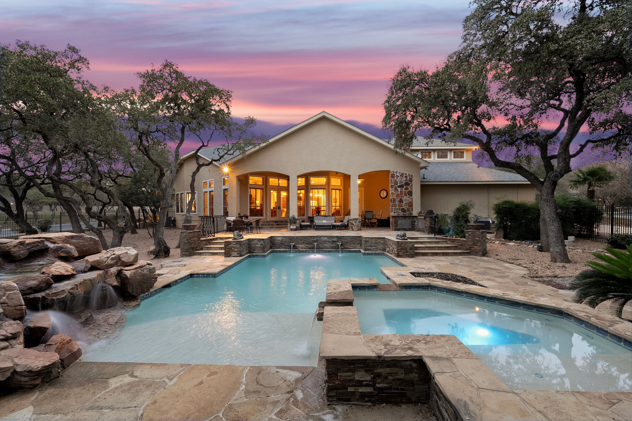
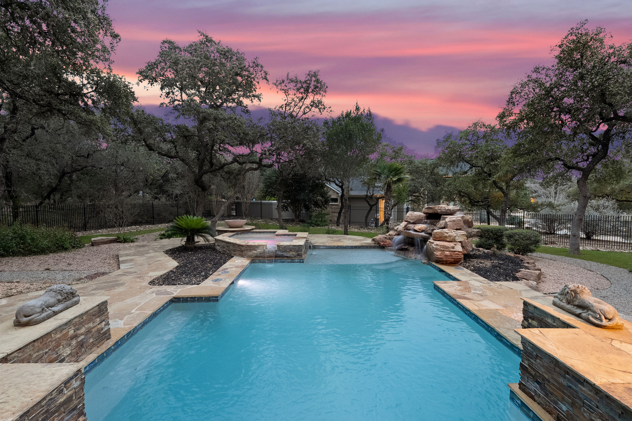
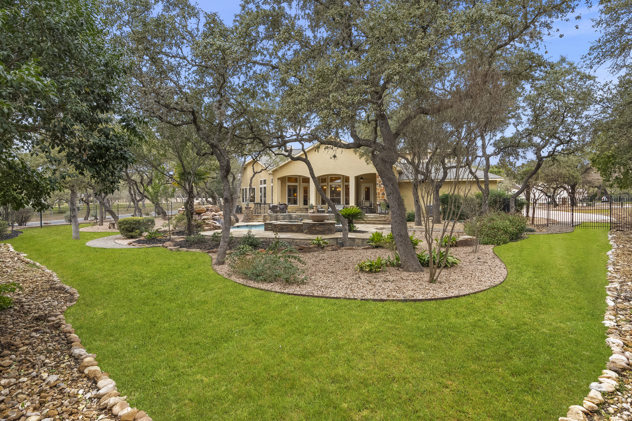
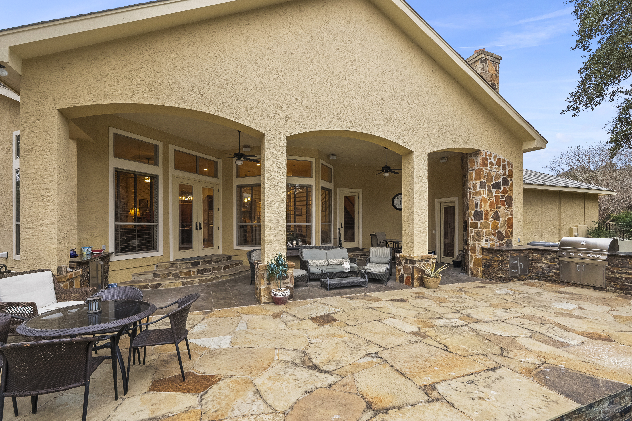
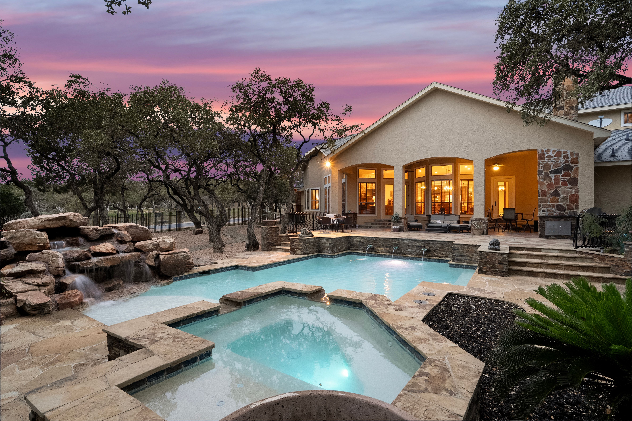
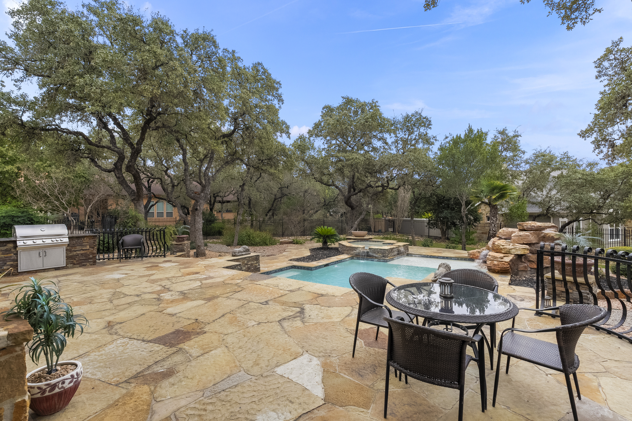
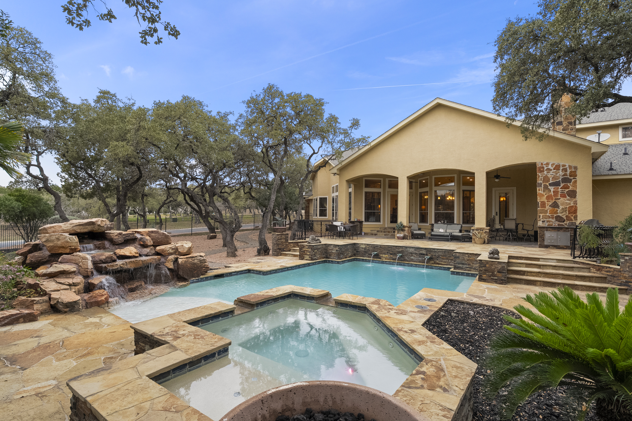
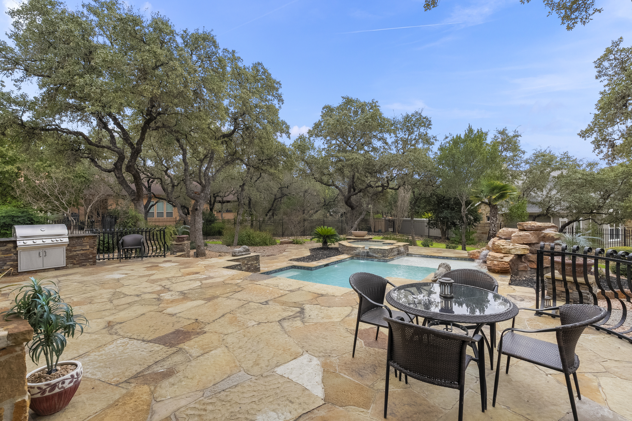
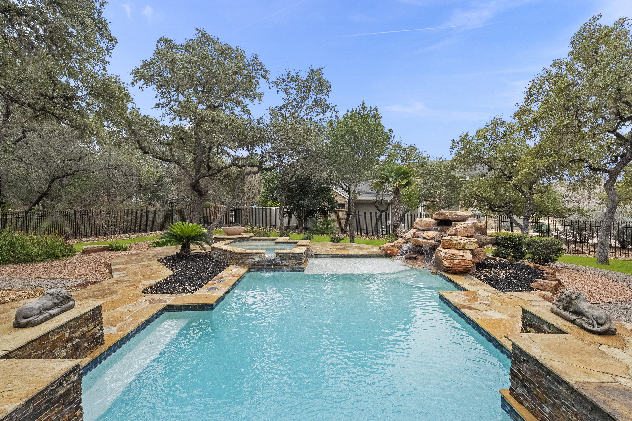
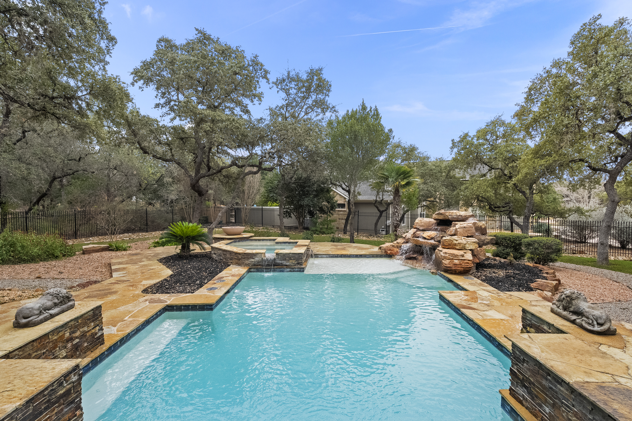
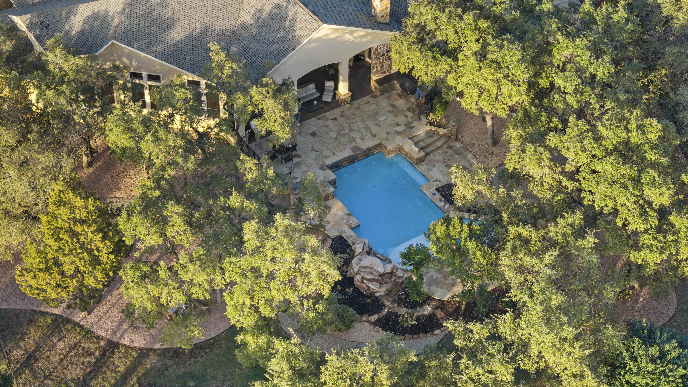
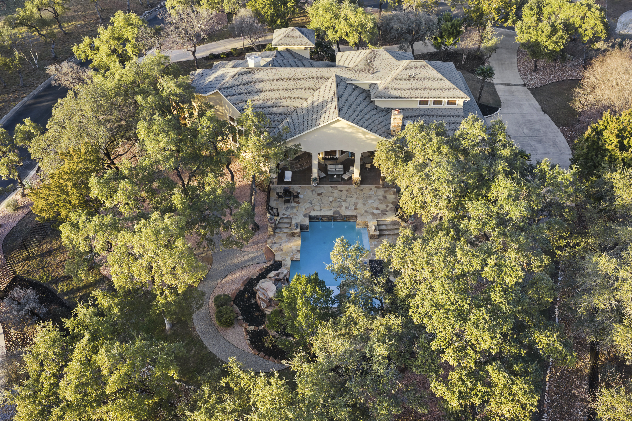
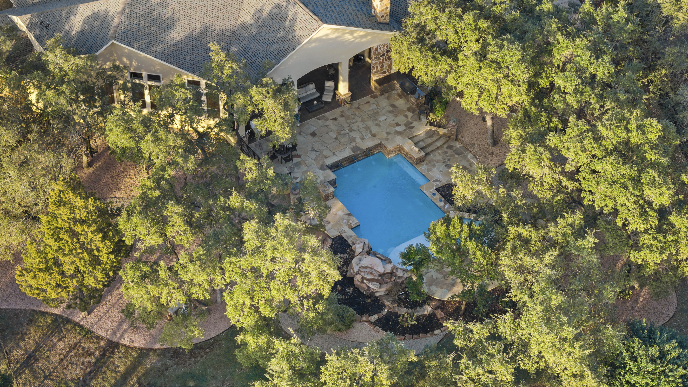
Designed for seamless indoor-outdoor living, the backyard is a true retreat with a custom swimming pool, heated spa, and waterfall feature. Outdoor lighting, fireplaces, and custom cast-iron fencing create an inviting environment ideal for entertaining or quiet evenings at home.

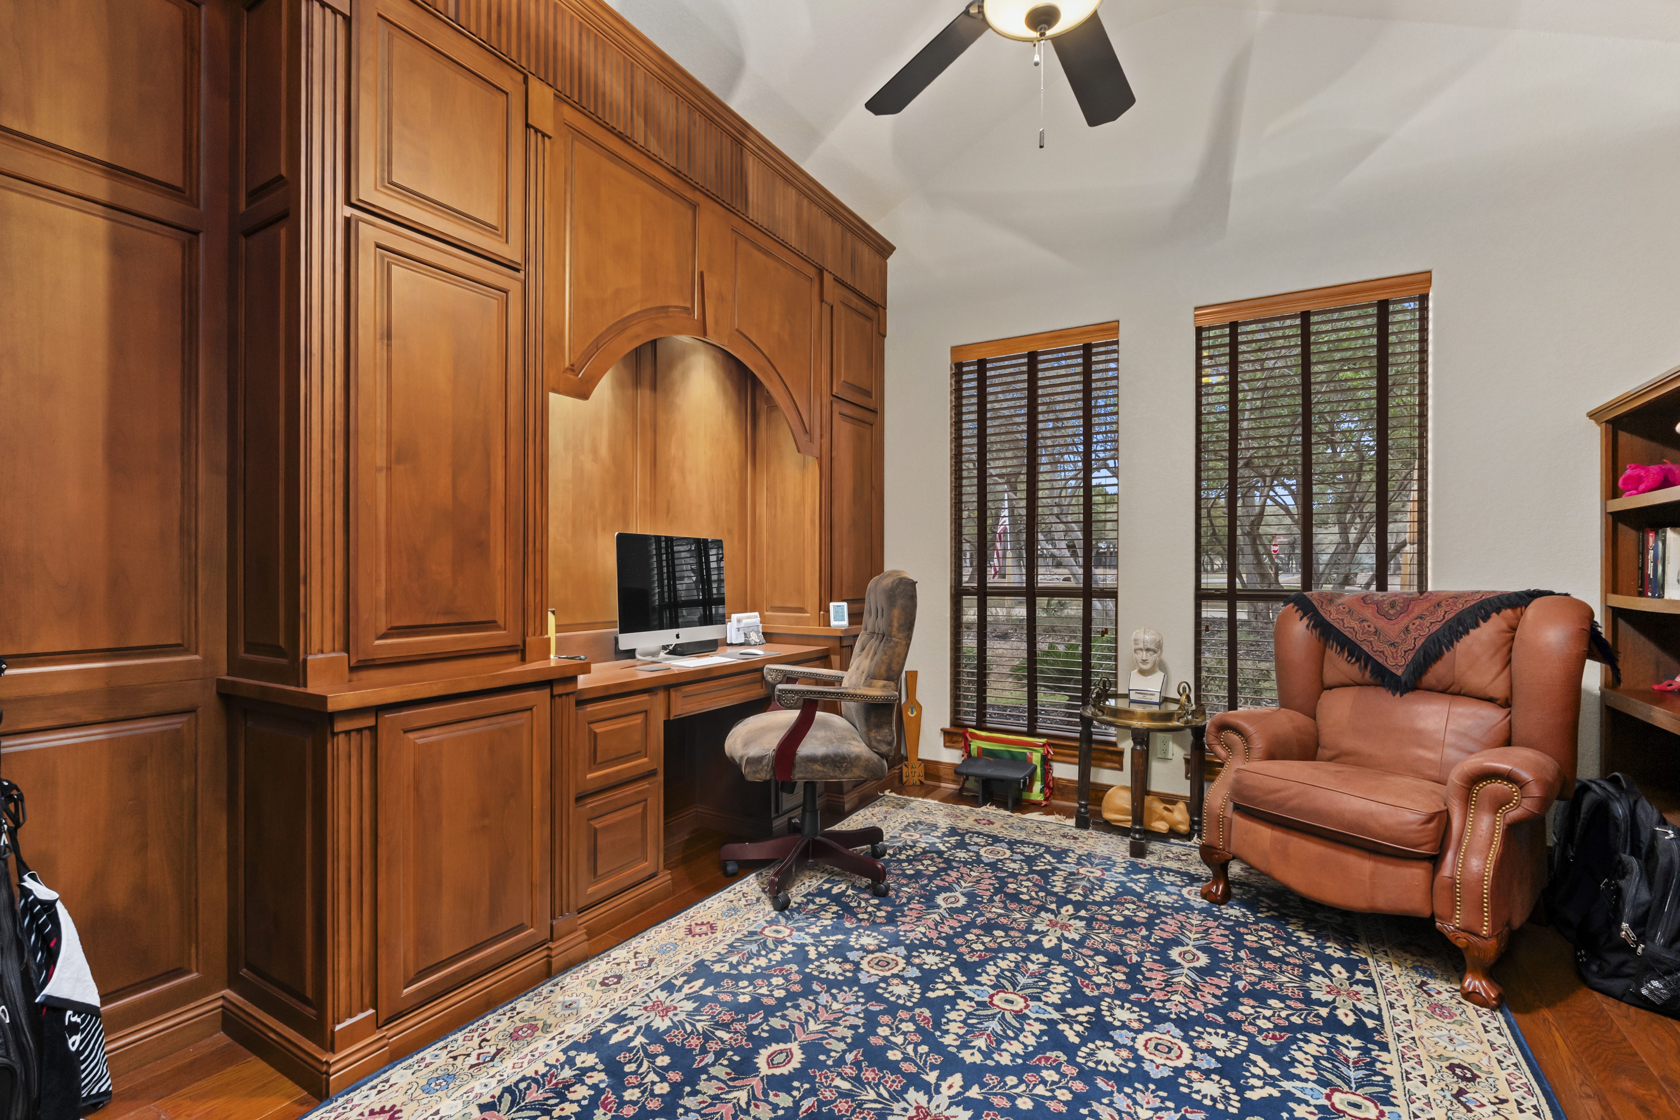
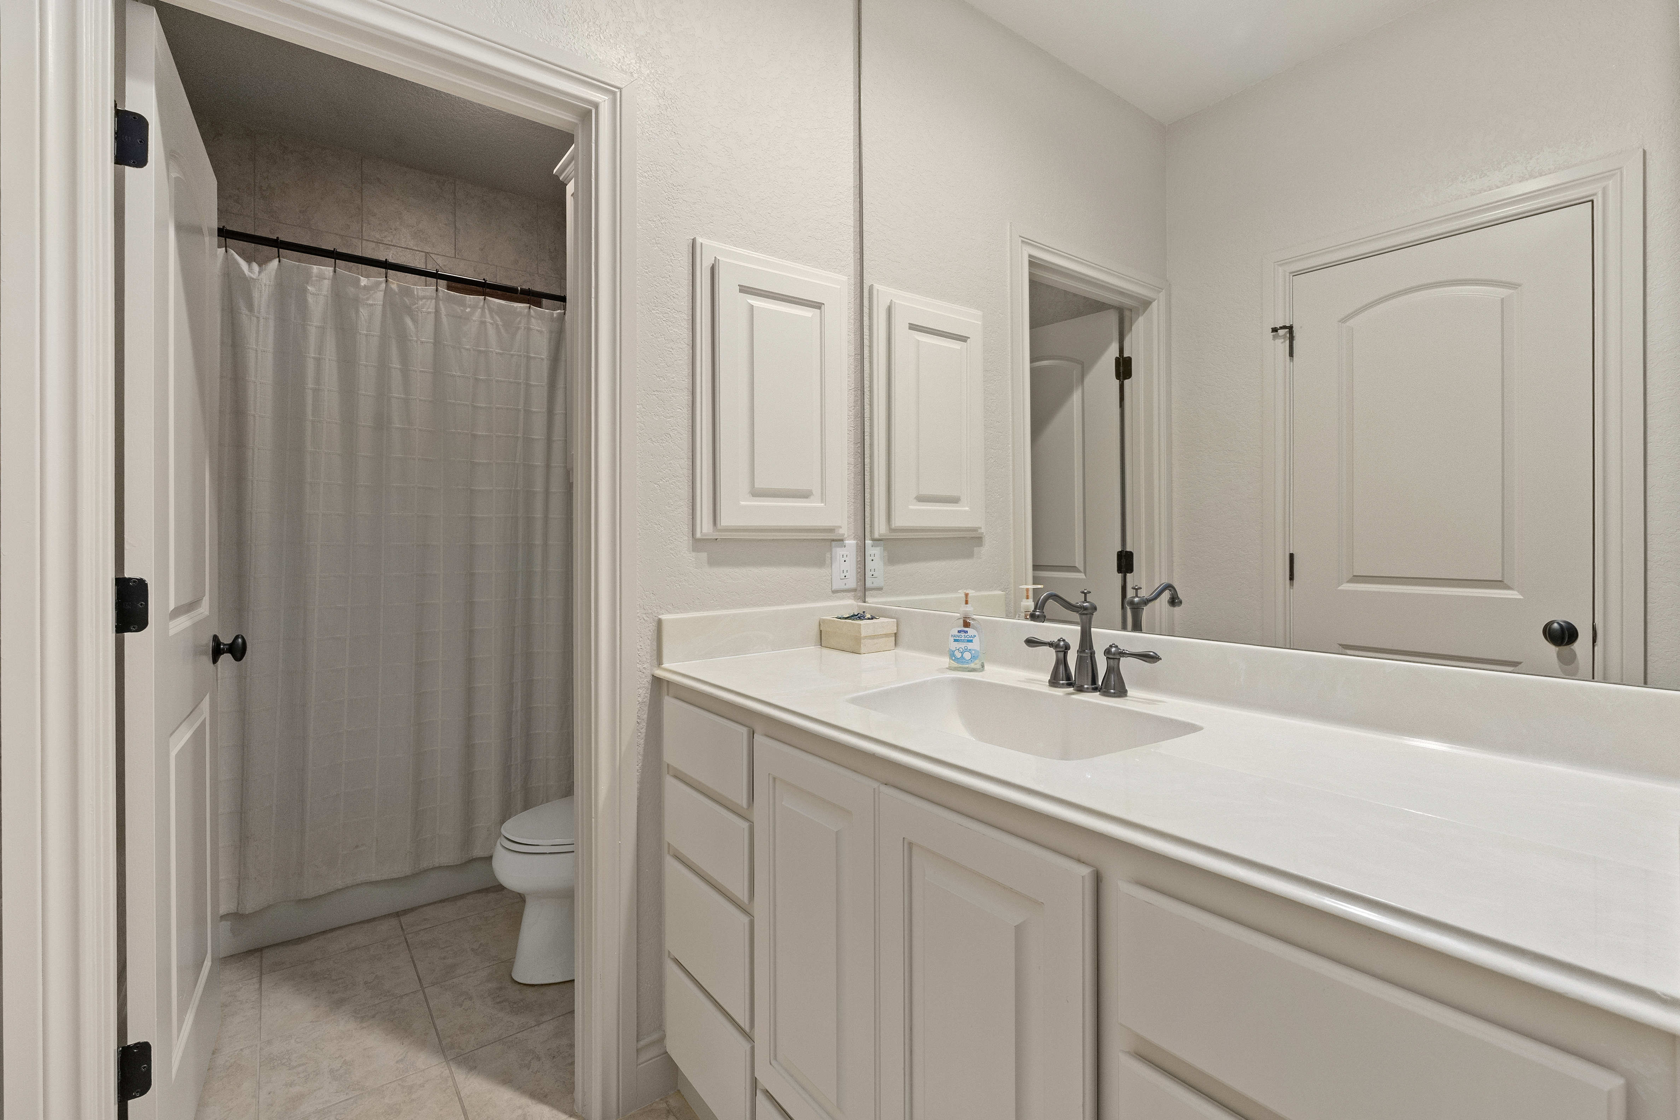
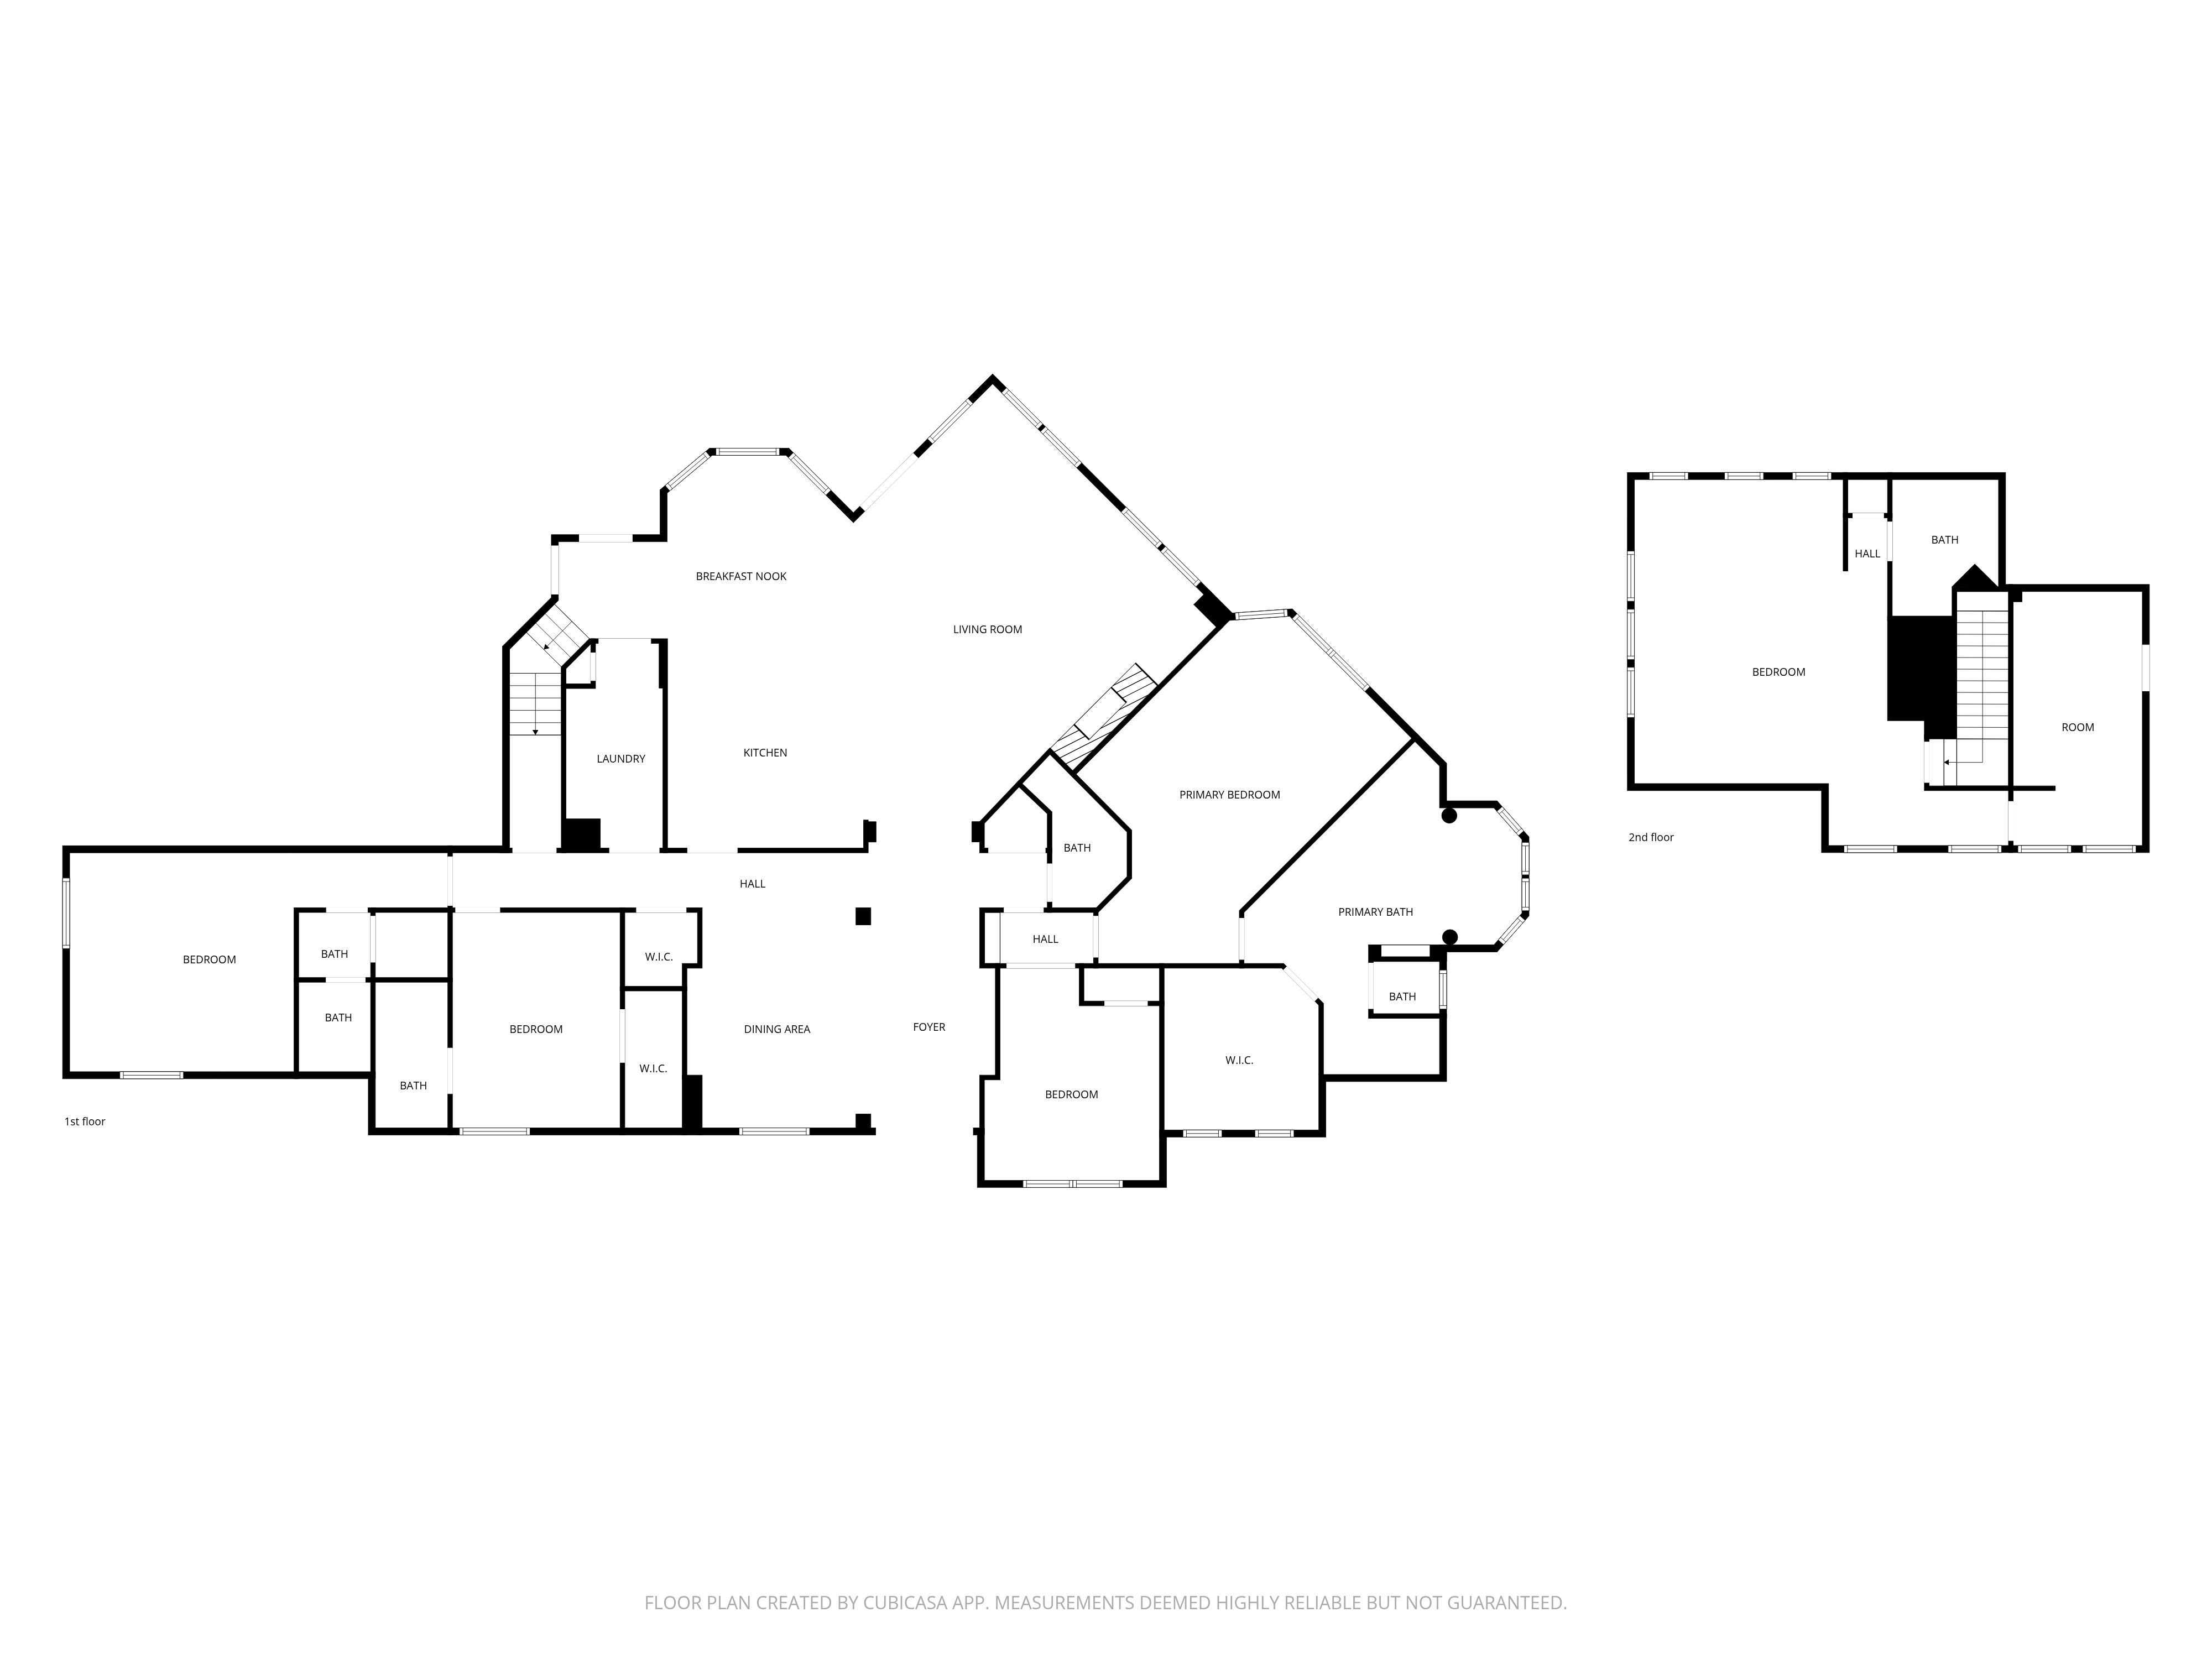
The main floor includes the primary suite, a dedicated office, and two guest bedrooms, each with its own ensuite bath, while the second level offers an additional guest suite with private bath and a versatile multi-use craft or storage space. Meticulously maintained, this Craftman built and Pencsak remodeled residence delivers the quality, comfort, and presence of a newly constructed home within an established neighborhood.

4
beds

6
baths

4,209 Sq.Ft. LIVING AREA

0.8 Acres lot

Iñaky Strick

Iñaky Strick

Features & Amenities

Interior

  • total bedrooms4
  • Total bathrooms6
  • full bathrooms5
  • half bathroom1
  • Flooring Tile, Hardwood, Wall to Wall Carpet
  • Fireplace Gas, Stone, Wood Burning, Fireplace
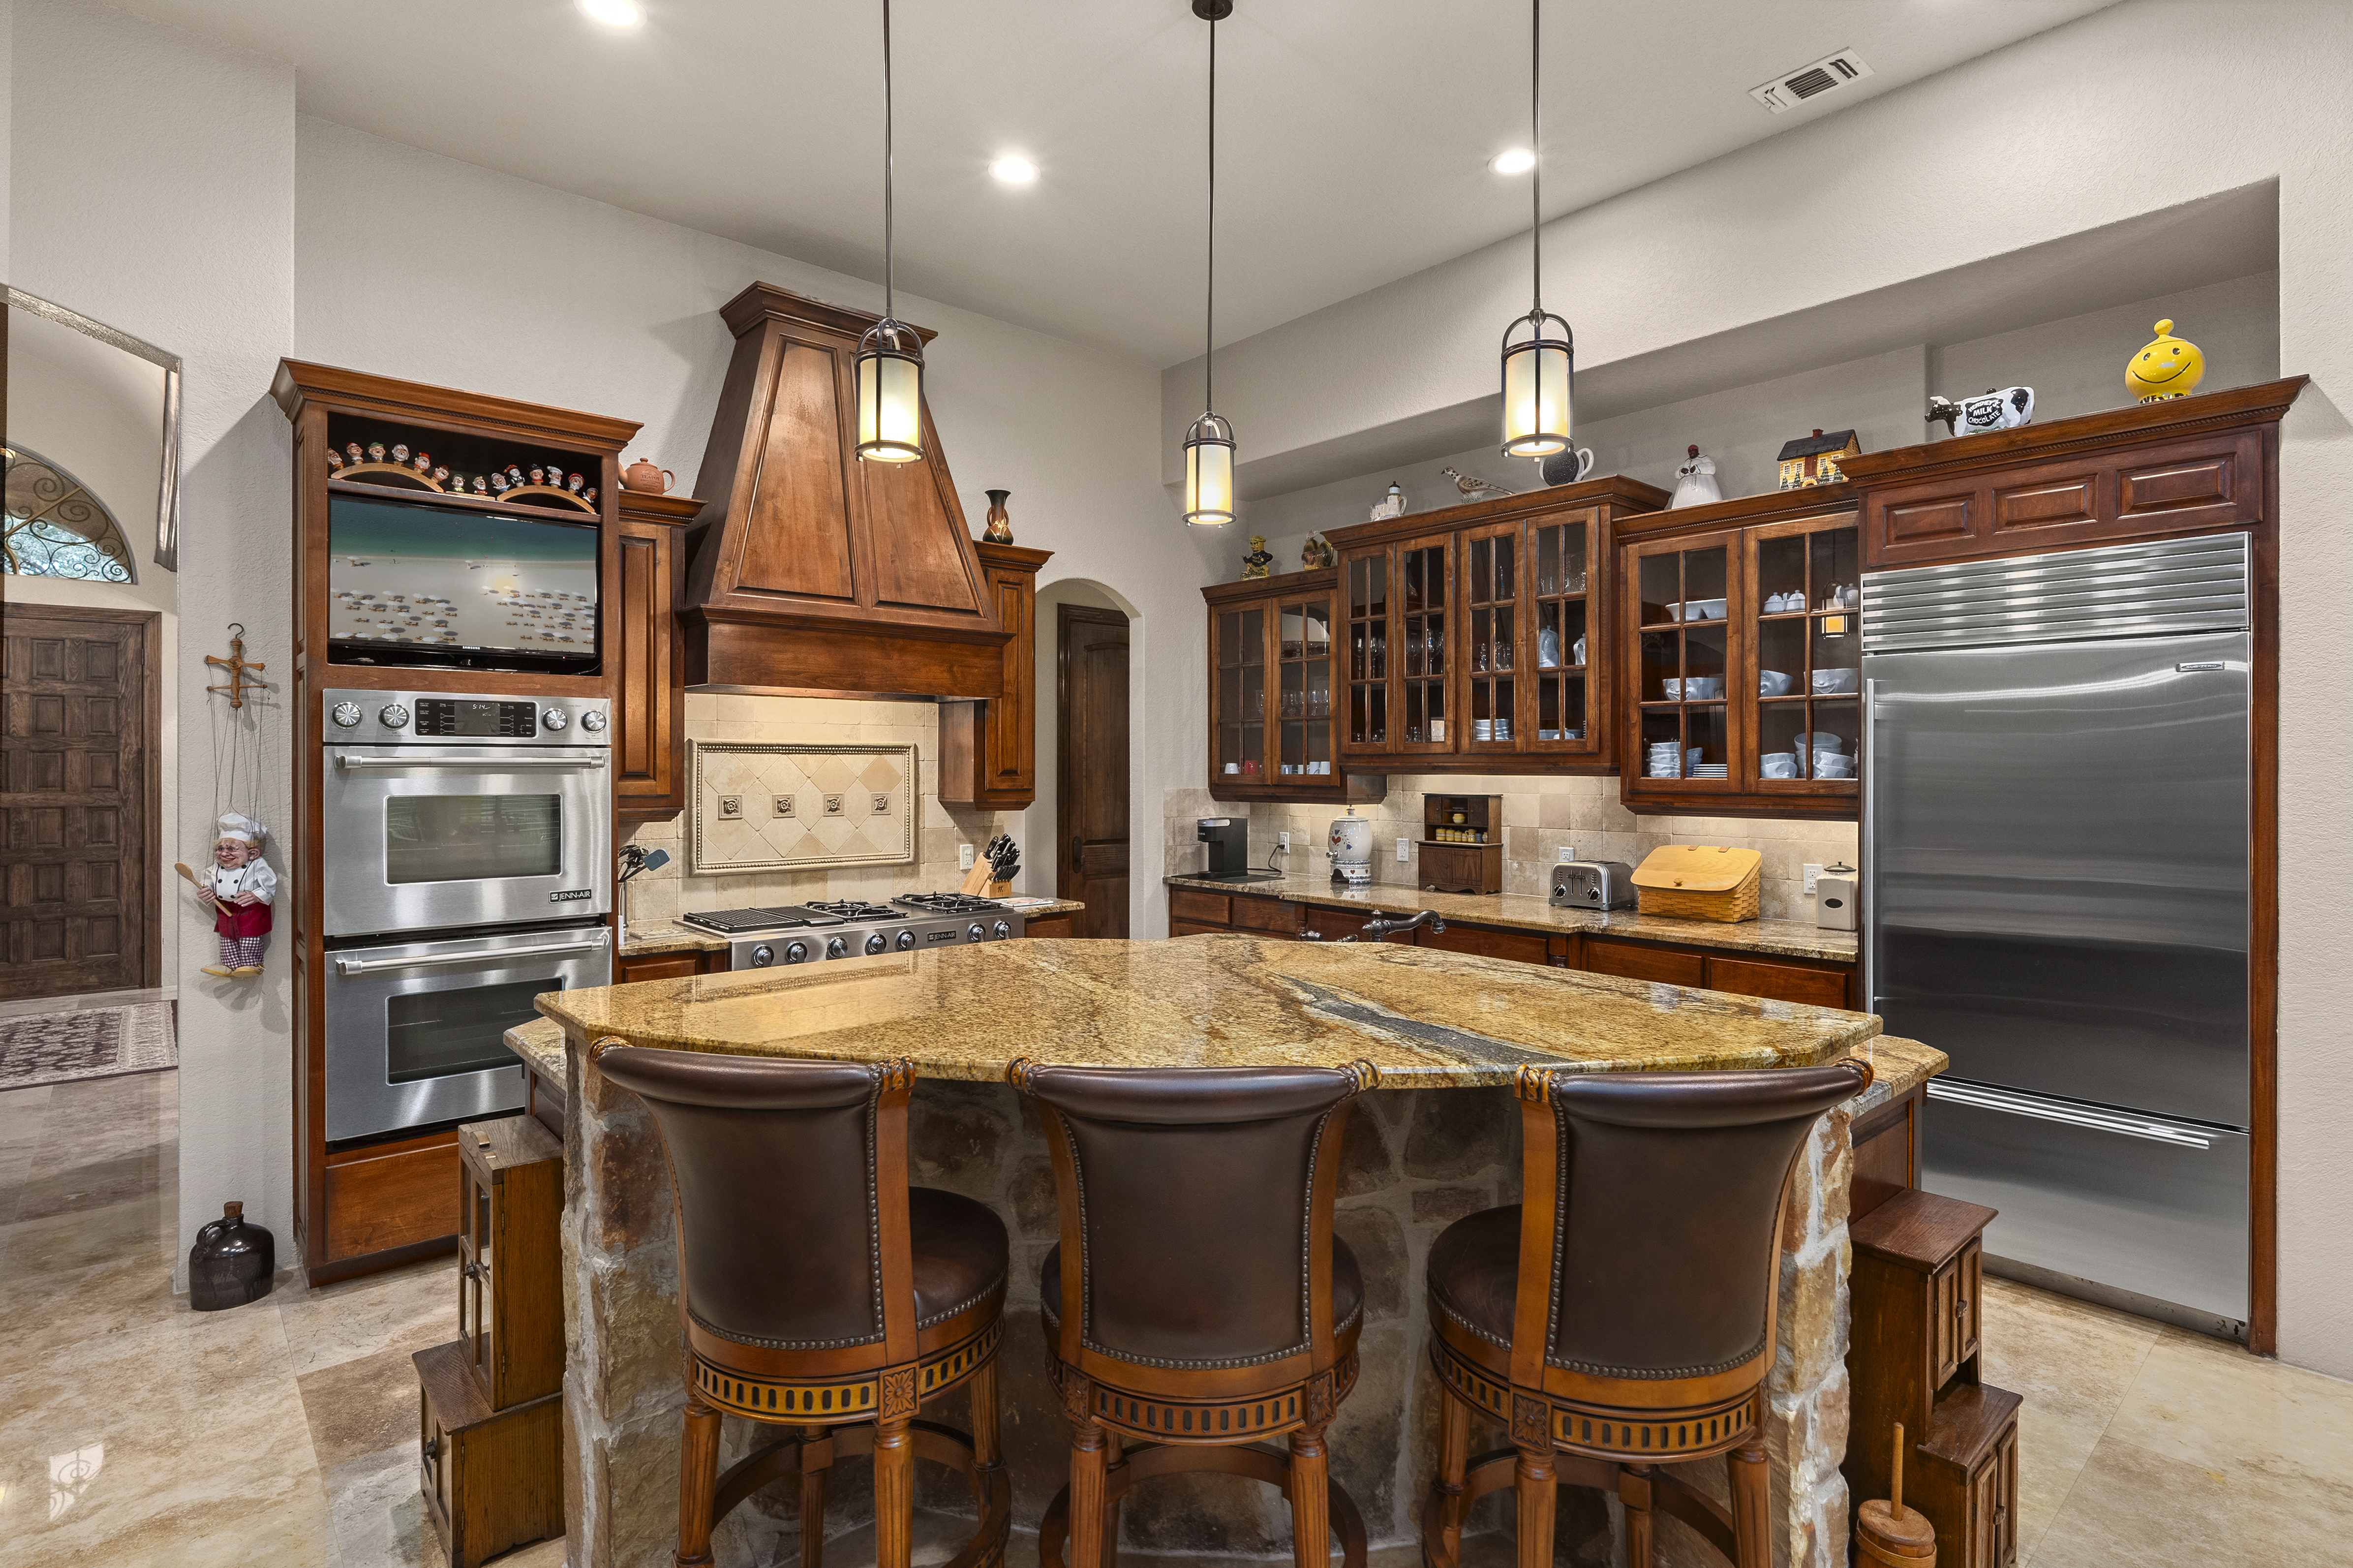
  • APPLIANCES Microwave, Dishwasher, Double Oven, Garbage Disposal
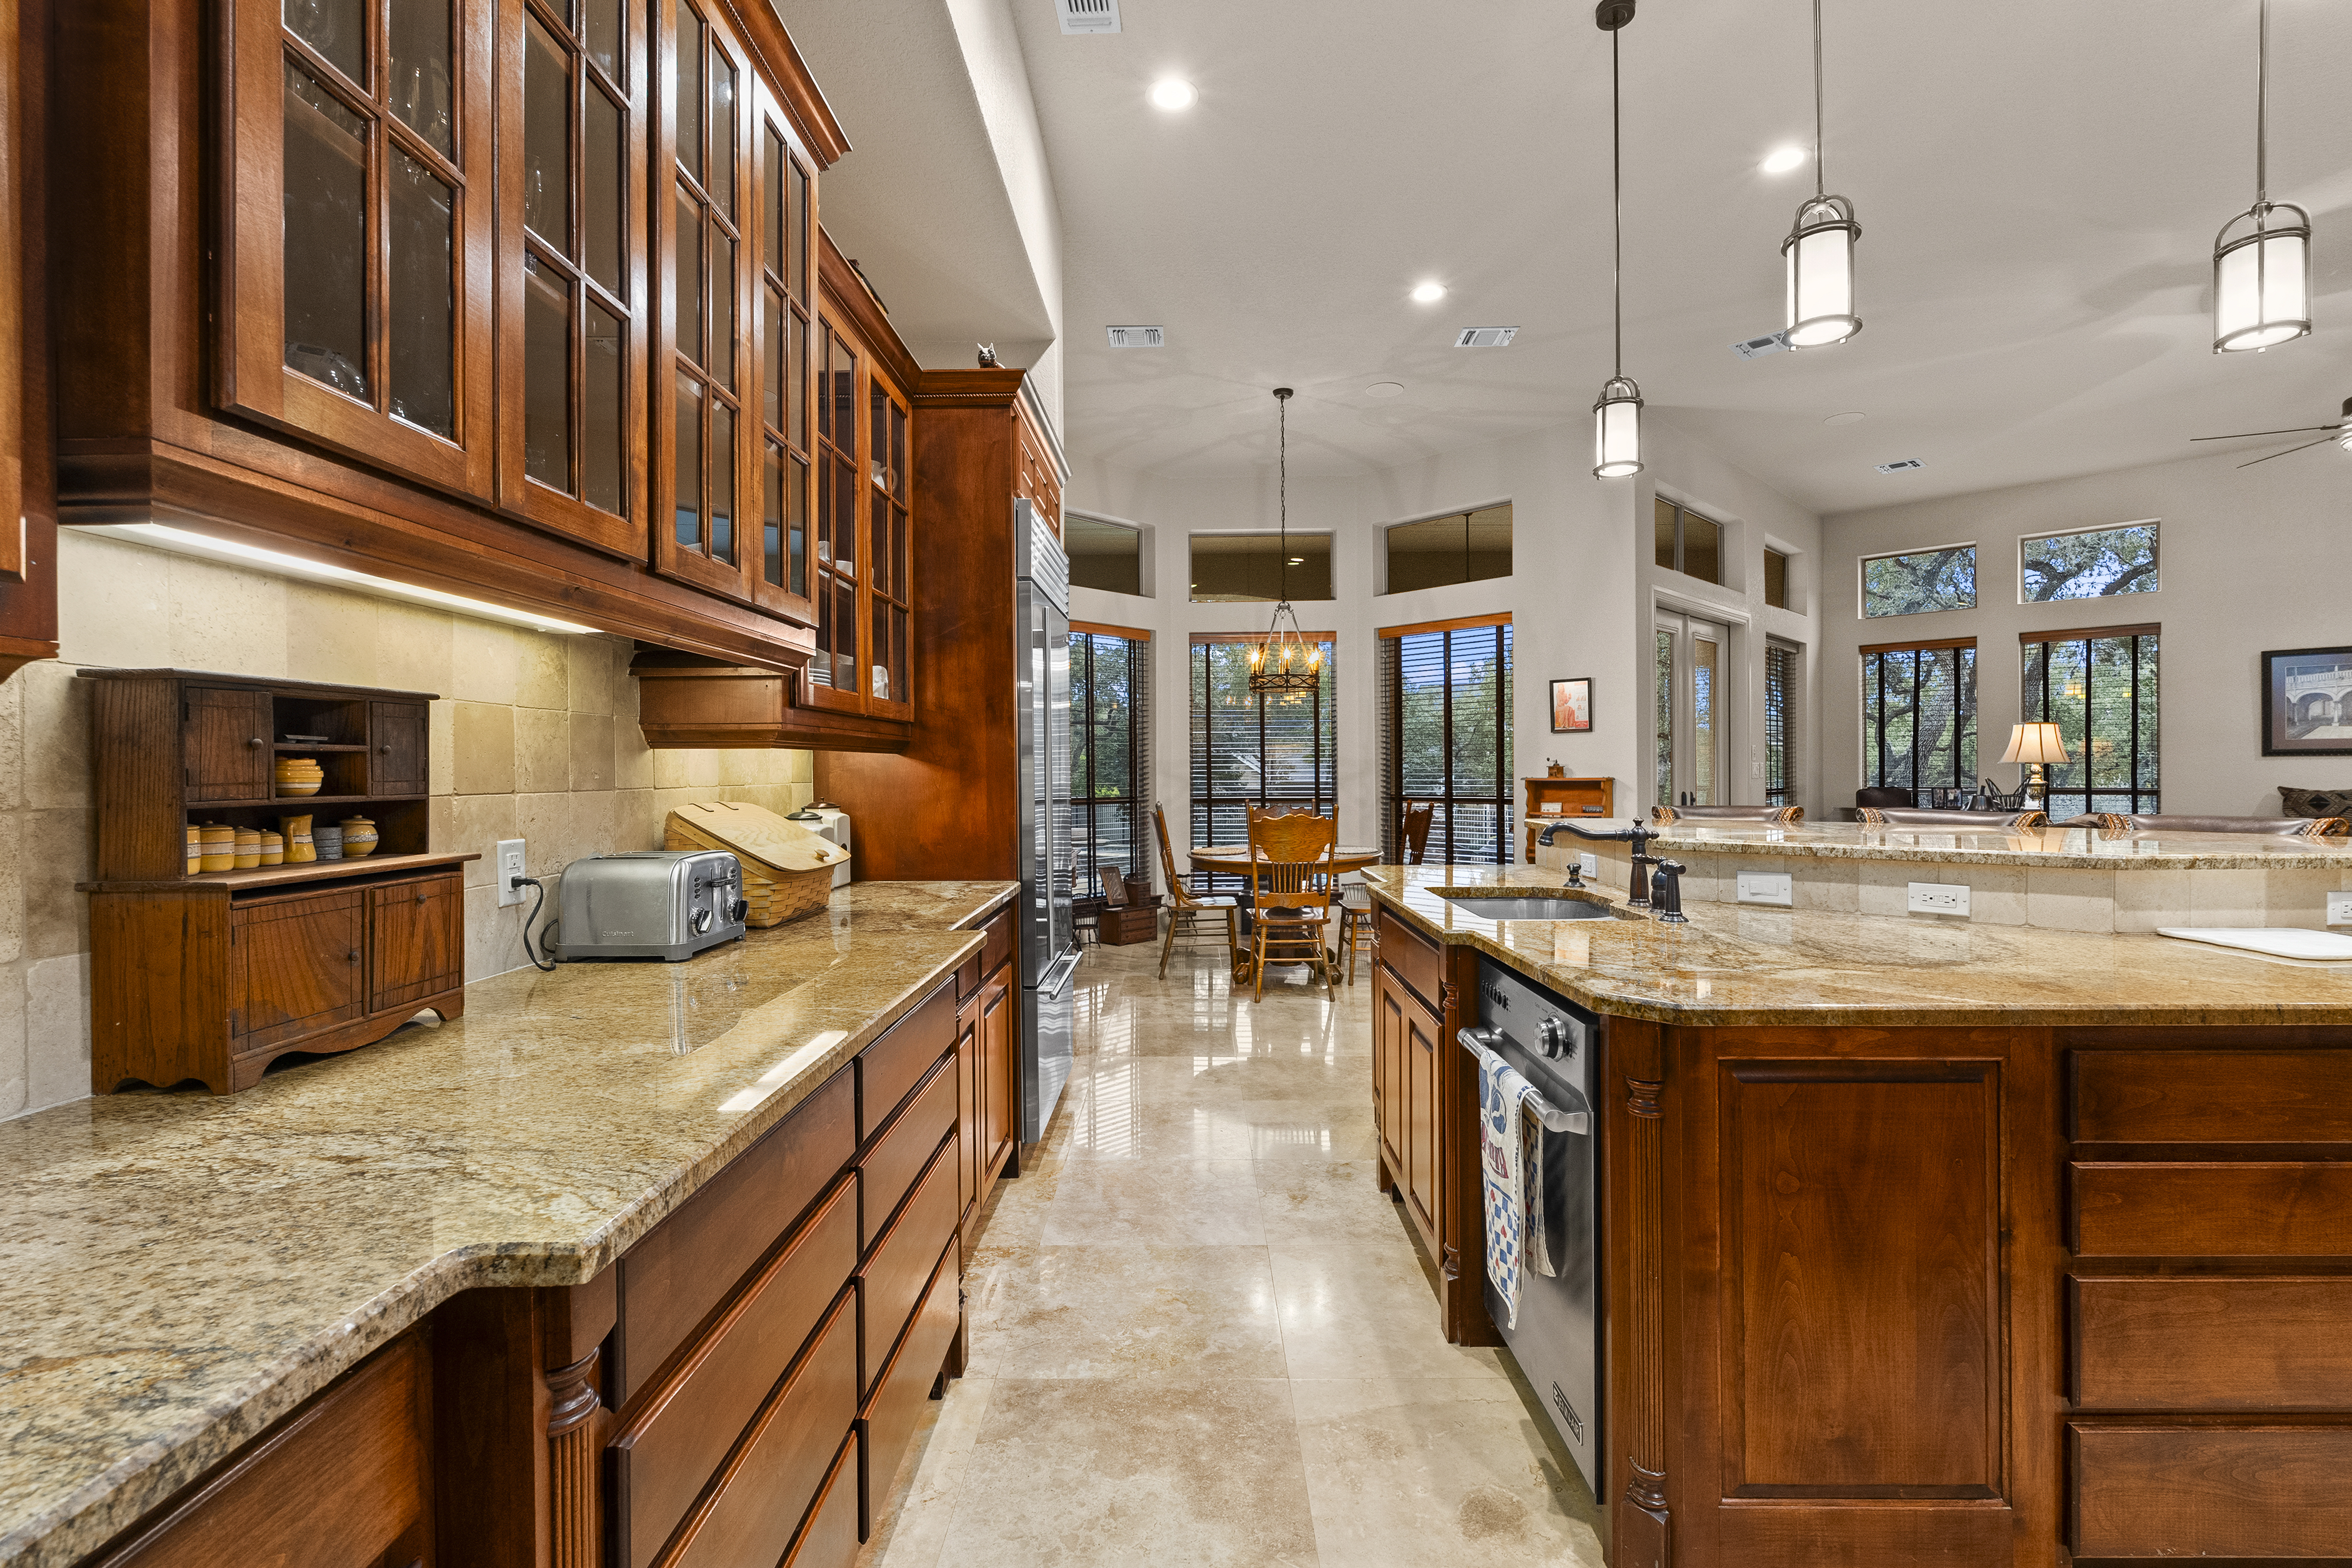
  • other interior Features Beam -Ceilings, Walk-in Closet, Blinds, Stall Shower and Tub, Gourmet Kitchen, Breakfast Bar, Eat-in Kitchen, Center Island

Area & Lot

  • Status Sold
  • Living Area4,209 Sq.Ft.
  • Total Area4,209 Sq.Ft.
  • Lot Area0.8 Acres
  • MLS® ID1938497
  • TypeResidential
  • YEAR BUILT2006
  • Architecture Styles2 Story

Exterior

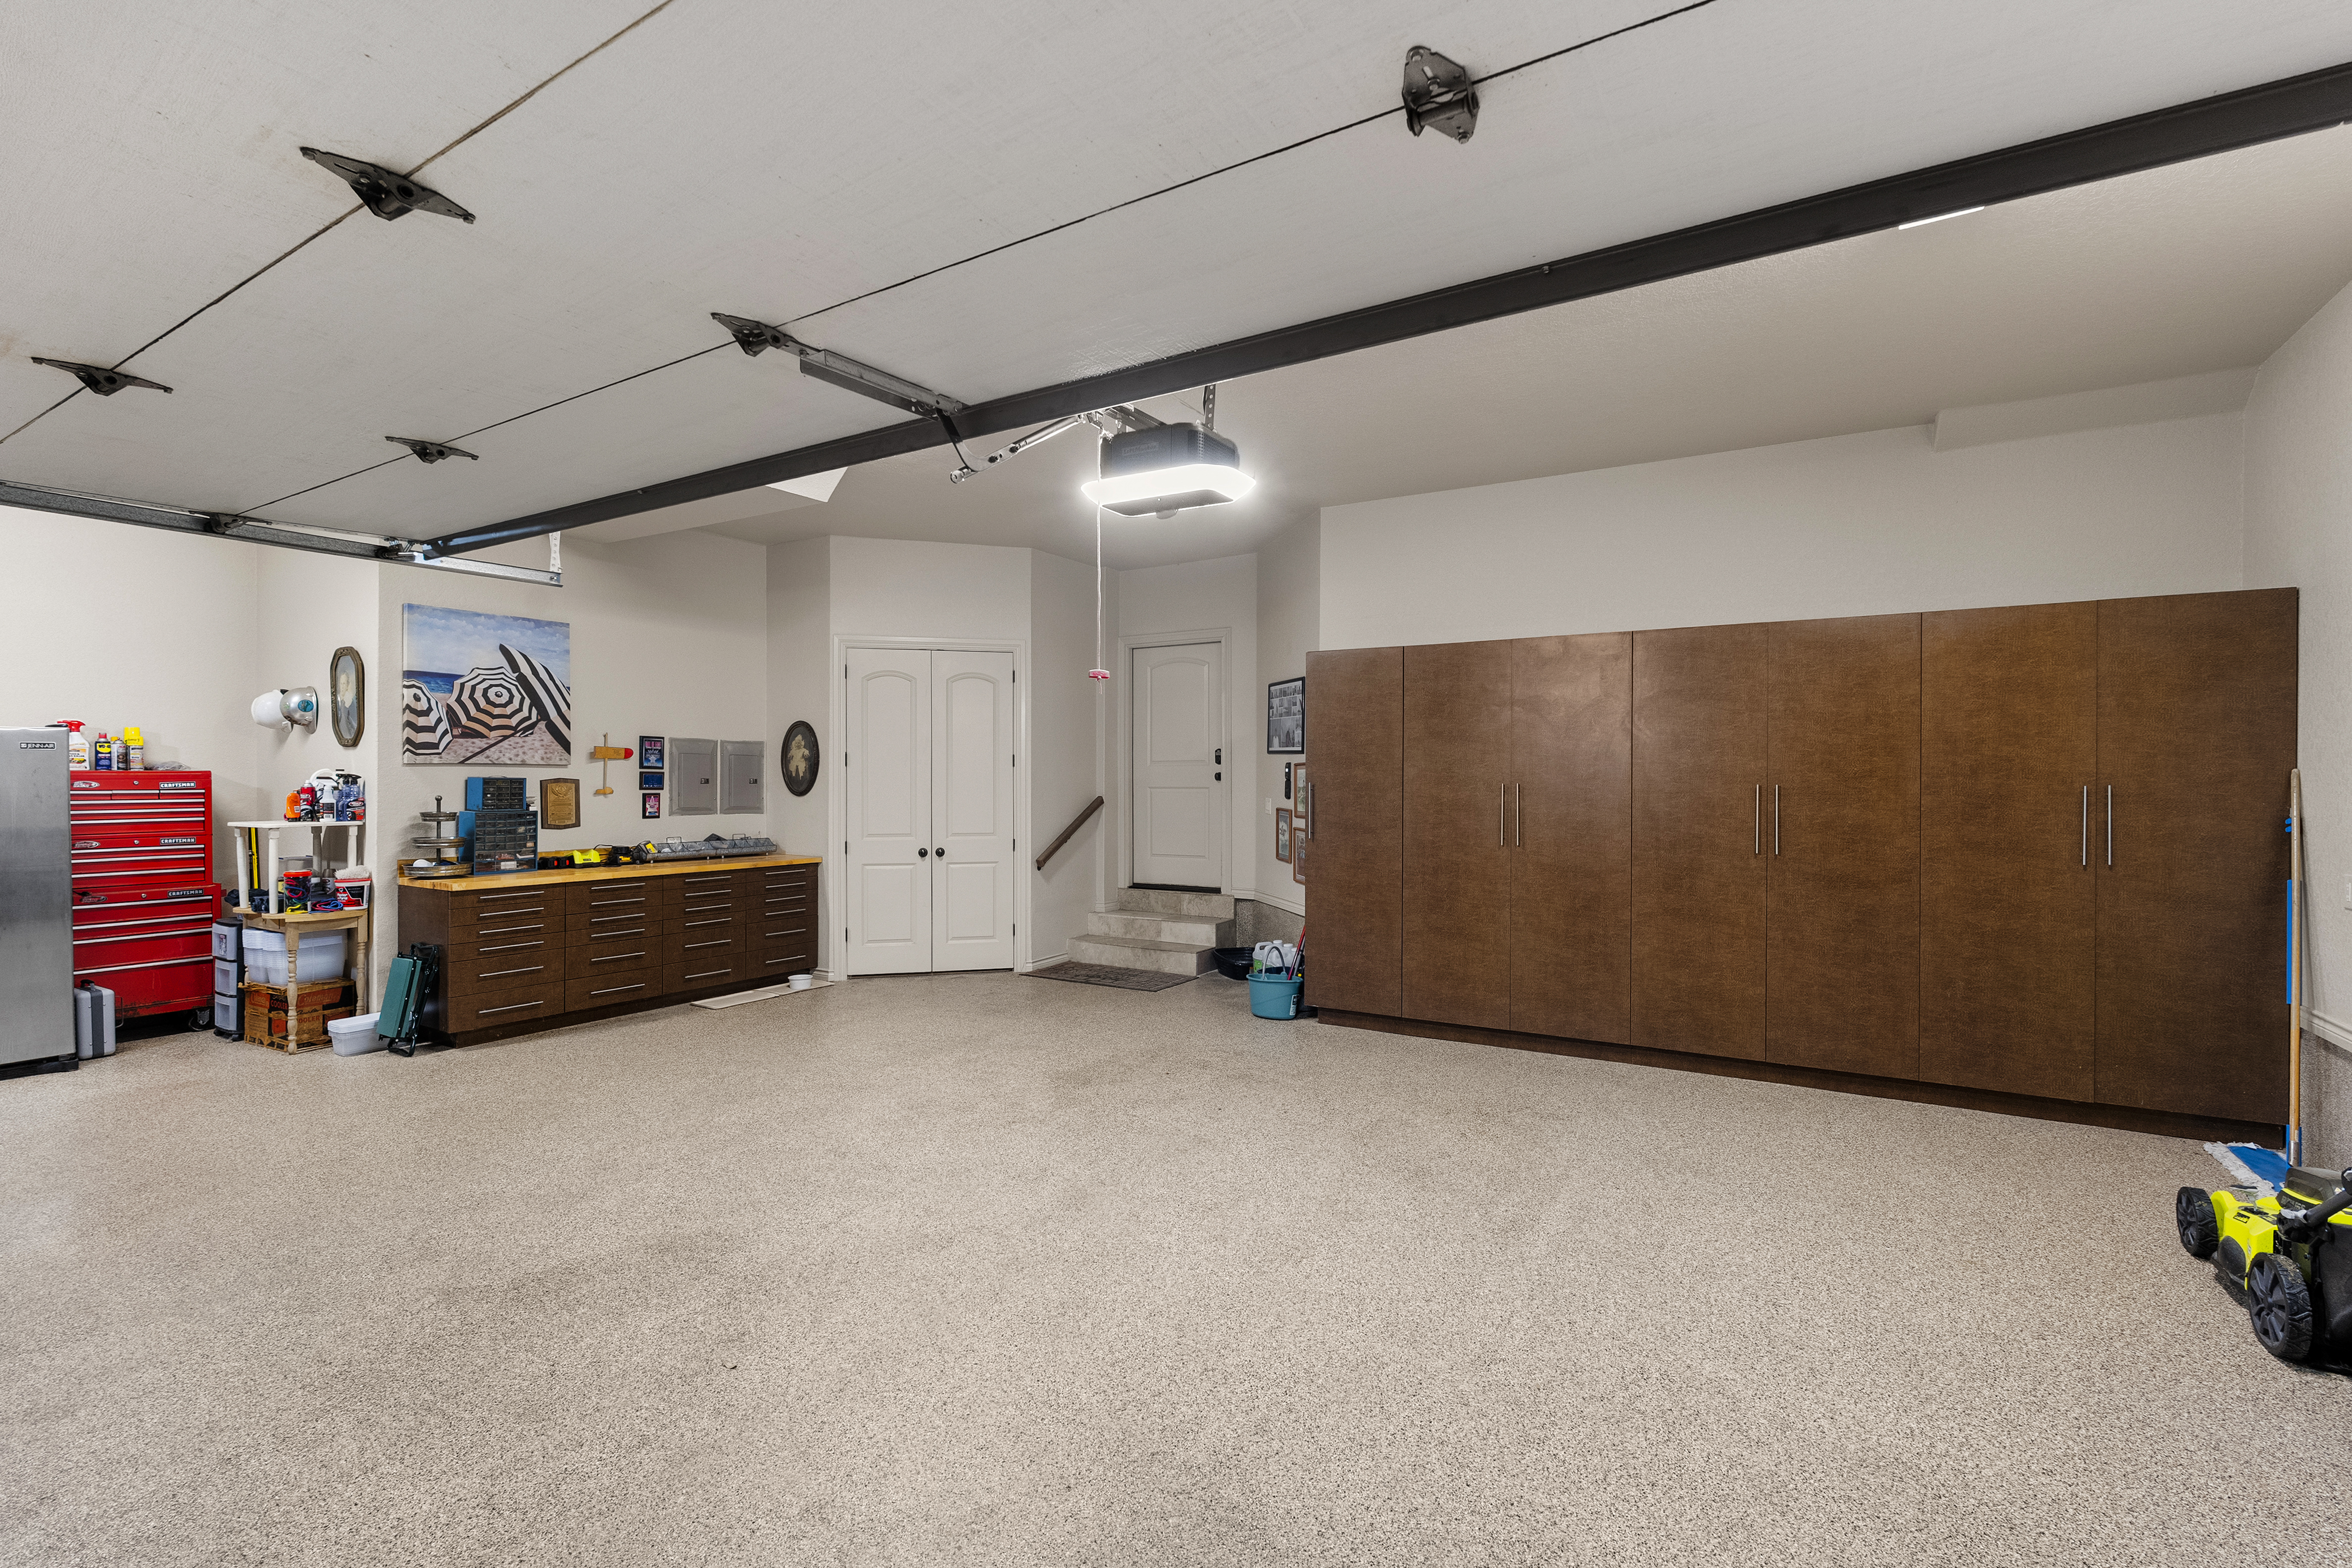
  • Garage Space3.0
  • water SourceCity Water
  • parkingAttached Garage
  • HEAT TYPEElectric
  • AIR CONDITIONINGCentral A/C - Electric
  • sewerAerobic System
  • other exterior FeaturesDouble Pane / Storm Windows, Stone, Stucco, Water Feature, Patio, Sidewalk

Financial

  • Price Upon Request

Work With Us

We pride ourselves in providing personalized solutions that bring our clients closer to their dream properties and enhance their long-term wealth.

Follow Us On Instagram