Leave a Message

Thank you for your message. We will be in touch with you shortly.

1999 Shelby Circle
1999 Shelby Circle
1999 Shelby Circle
1999 Shelby Circle
1999 Shelby Circle
1999 Shelby Circle
1999 Shelby Circle
1999 Shelby Circle
1999 Shelby Circle
1999 Shelby Circle
1999 Shelby Circle
1999 Shelby Circle
1999 Shelby Circle
1999 Shelby Circle
1999 Shelby Circle
1999 Shelby Circle
1999 Shelby Circle
1999 Shelby Circle
1999 Shelby Circle
1999 Shelby Circle
1999 Shelby Circle
1999 Shelby Circle
1999 Shelby Circle
1999 Shelby Circle
1999 Shelby Circle
1999 Shelby Circle
1999 Shelby Circle
1999 Shelby Circle
1999 Shelby Circle
1999 Shelby Circle
1999 Shelby Circle
1999 Shelby Circle
1999 Shelby Circle
1999 Shelby Circle
1999 Shelby Circle
1999 Shelby Circle
1999 Shelby Circle
1999 Shelby Circle
1999 Shelby Circle
1999 Shelby Circle
1999 Shelby Circle
1999 Shelby Circle
1999 Shelby Circle
1999 Shelby Circle
1999 Shelby Circle
1999 Shelby Circle
1999 Shelby Circle
1999 Shelby Circle
1999 Shelby Circle
1999 Shelby Circle
1999 Shelby Circle
1999 Shelby Circle
1999 Shelby Circle
1999 Shelby Circle
1999 Shelby Circle
1999 Shelby Circle
1999 Shelby Circle
1999 Shelby Circle
1999 Shelby Circle
1999 Shelby Circle
1999 Shelby Circle
1999 Shelby Circle
1999 Shelby Circle
1999 Shelby Circle
1999 Shelby Circle
SEE ALL PHOTOS
1999 Shelby Circle
1999 Shelby Circle
1999 Shelby Circle
1999 Shelby Circle
1999 Shelby Circle
1999 Shelby Circle
1999 Shelby Circle
1999 Shelby Circle
1999 Shelby Circle
1999 Shelby Circle
1999 Shelby Circle
1999 Shelby Circle
1999 Shelby Circle
1999 Shelby Circle
1999 Shelby Circle
1999 Shelby Circle
1999 Shelby Circle
1999 Shelby Circle
1999 Shelby Circle
1999 Shelby Circle
1999 Shelby Circle
1999 Shelby Circle
1999 Shelby Circle
1999 Shelby Circle
1999 Shelby Circle
1999 Shelby Circle
1999 Shelby Circle
1999 Shelby Circle
1999 Shelby Circle
1999 Shelby Circle
1999 Shelby Circle
1999 Shelby Circle
1999 Shelby Circle
1999 Shelby Circle
1999 Shelby Circle
1999 Shelby Circle
1999 Shelby Circle
1999 Shelby Circle
1999 Shelby Circle
1999 Shelby Circle
1999 Shelby Circle
1999 Shelby Circle
1999 Shelby Circle
1999 Shelby Circle
1999 Shelby Circle
1999 Shelby Circle
1999 Shelby Circle
1999 Shelby Circle
1999 Shelby Circle
1999 Shelby Circle
1999 Shelby Circle
1999 Shelby Circle
1999 Shelby Circle
1999 Shelby Circle
1999 Shelby Circle
1999 Shelby Circle
1999 Shelby Circle
1999 Shelby Circle
1999 Shelby Circle
1999 Shelby Circle
1999 Shelby Circle
1999 Shelby Circle
1999 Shelby Circle
1999 Shelby Circle
1999 Shelby Circle
Sold

1999 Shelby Circle

1999 Shelby Circle , El Dorado Hills, CA 95762

$1,199,999
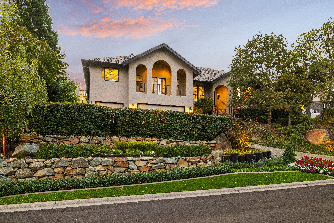
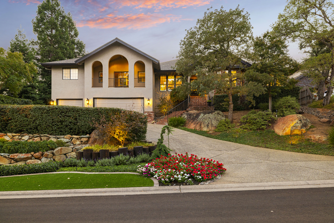
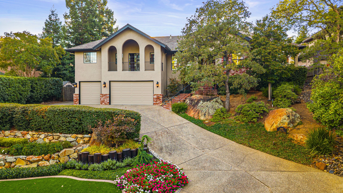
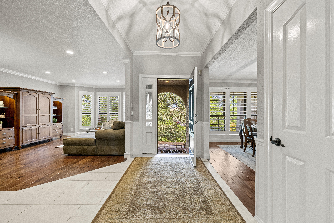
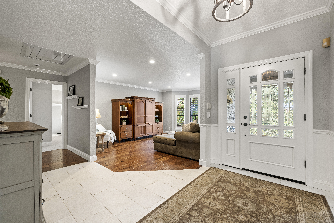
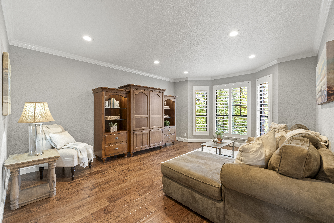
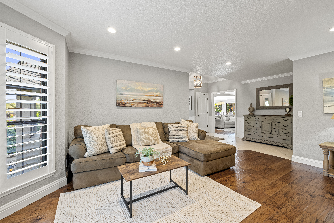
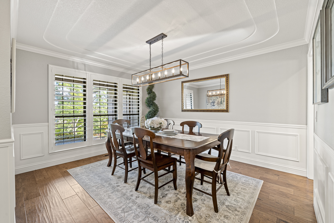
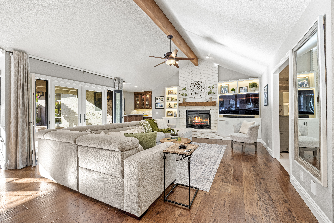
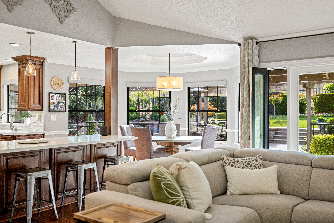
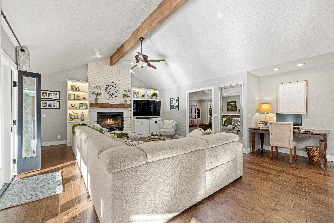
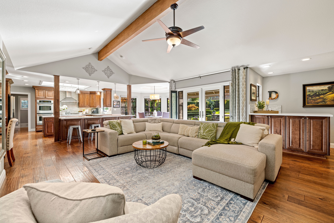
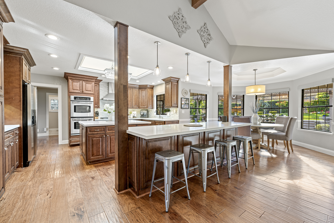
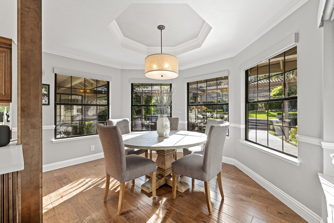
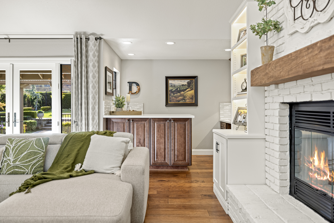
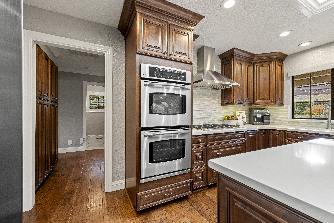
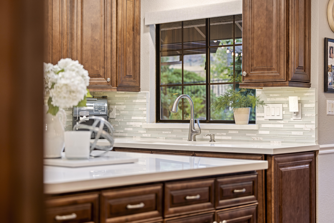
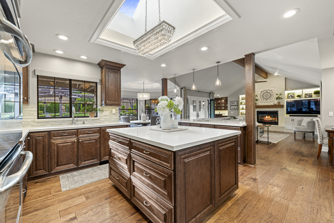
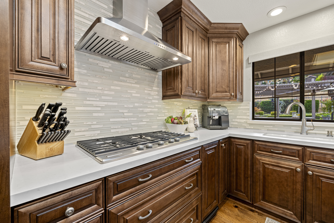
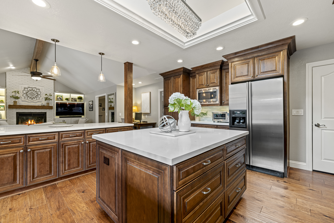
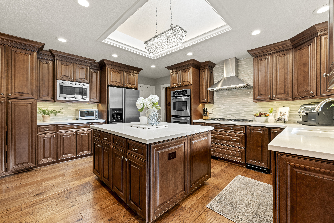
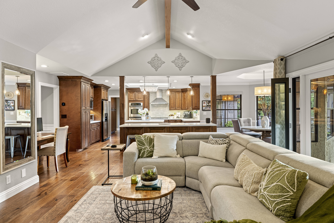
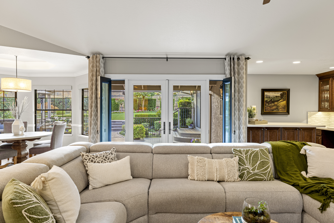
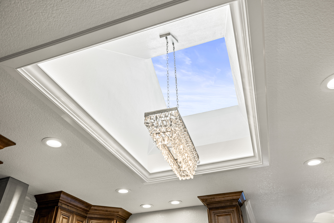
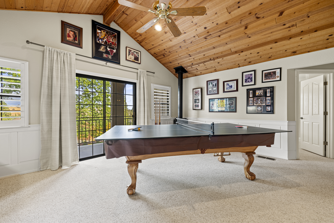
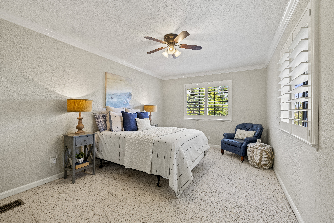
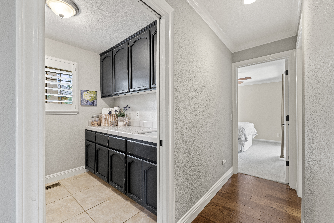
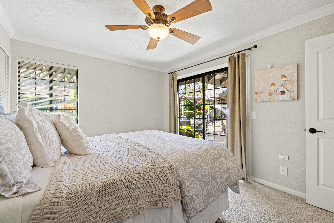
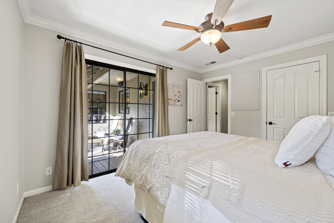
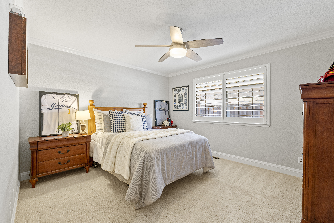
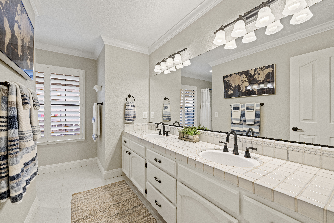
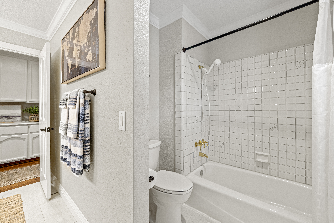
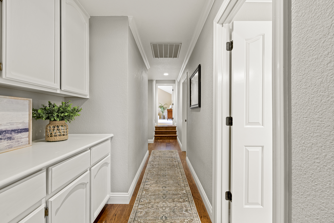
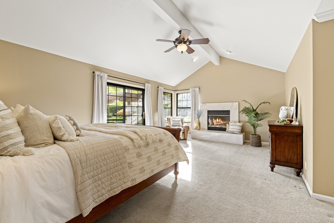
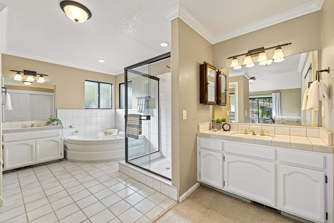
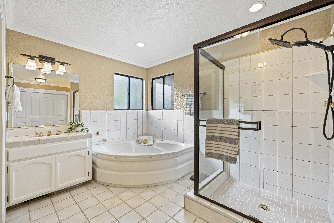
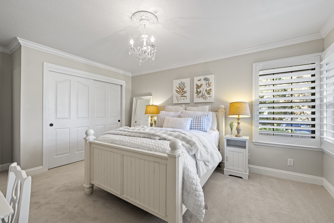
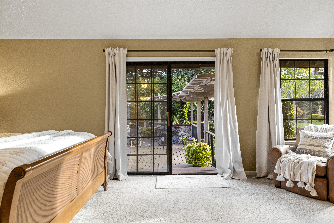
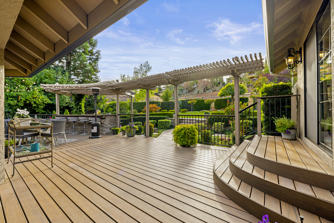
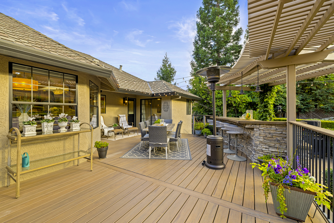
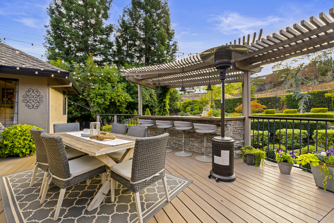
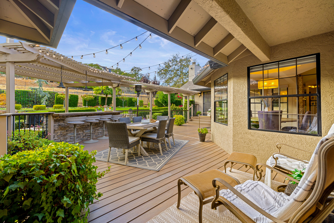
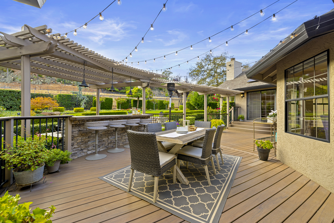
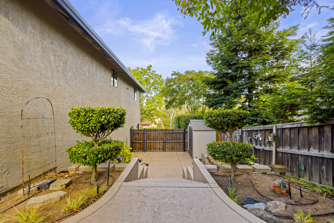
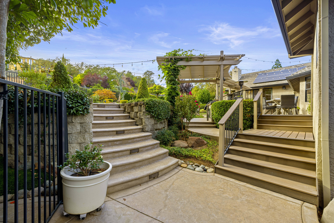
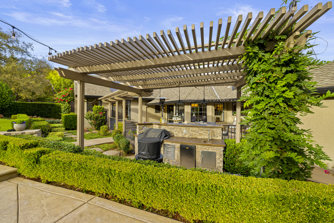
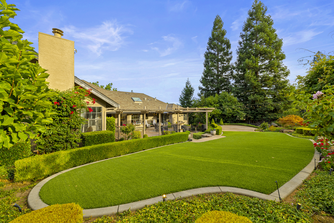
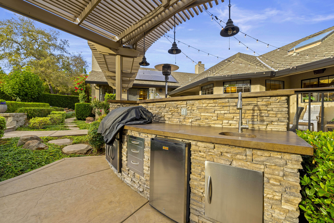
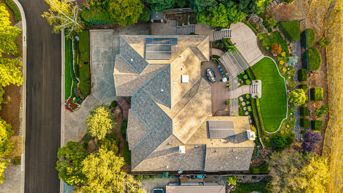
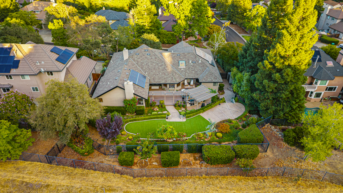
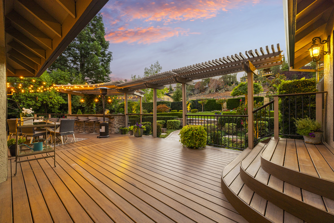
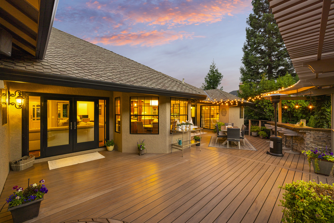
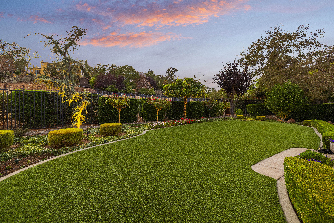
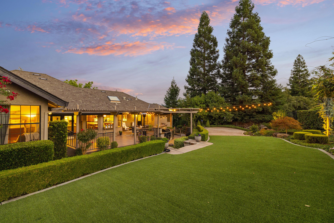
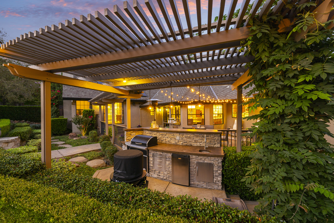
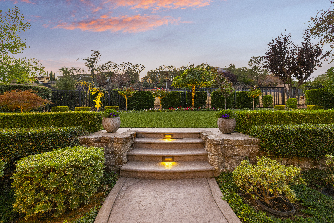
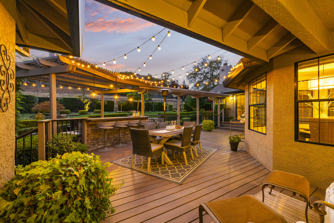
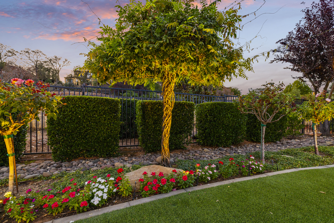
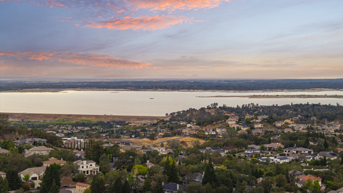
BEAUTIFULLY REMODELED AND MOVE-IN READY!This fantastic floorplan boasts 5 bedrooms plus a large bonus room. The heart of the home is the remodeled chef's kitchen, a masterpiece of design featuring high-end appliances, premium countertops, and ample custom cabinetry. It flows seamlessly into the main living areas, where gleaming wood flooring and fresh, designer paint create a bright, contemporary, and inviting atmosphere. The spacious primary suite offers vaulted ceilings, cozy fireplace and access to the magical rear yard. Experperience resort-style outdoor living in your own backyard. The space has been transformed with perfectly curated landscaping, a new deck for entertaining, and a spectacular outdoor kitchen for the ultimate setting for al fresco dining and California gatherings. Beyond the aesthetics, this home offers significant practical advantages, including owned solar for dramatically reduced energy costs and a spacious 3-car garage providing abundant storage and parking. Located in the sought-after Ridgeview neighborhood with top-rated schools, this is more than just a house, it's a lifestyle upgrade. Don't miss the opportunity to own this exceptional blend of indoor luxury and outdoor perfection.

5
beds

3
baths

3,602 Sq.Ft. LIVING AREA

0.28 Acres lot

Lisa Paragary

Lisa Paragary

Features & Amenities

Interior

  • total bedrooms5
  • Total bathrooms3
  • full bathrooms3
  • Flooring Tile, Hardwood, Mixed, Wall to Wall Carpet
  • APPLIANCES Refrigerator, Microwave, Dishwasher, Double Oven, Trash Compactor, Garbage Disposal
  • other interior Features Fireplace in Master BR, Blinds, Tub and Shower, Tub Only, Stall Shower, Breakfast Bar, Eat-in Kitchen, Center Island

Area & Lot

  • Status Sold
  • Living Area3,602 Sq.Ft.
  • Total Area3,602 Sq.Ft.
  • Lot Area0.28 Acres
  • MLS® ID225133768
  • TypeOther
  • YEAR BUILT1990
  • Architecture Styles2 Story

Exterior

  • Garage Space3.0
  • water SourceCity Water
  • parkingAttached Garage
  • AIR CONDITIONINGCentral A/C - Electric, Central A/C, Central A/C - Gas
  • sewerPublic
  • other exterior FeaturesOutdoor Kitchen, BBQ, Stucco, Patio

Financial

  • Sales Price$1,199,999
  • Real Estate Tax $8,122/yr

Work With Us

We pride ourselves in providing personalized solutions that bring our clients closer to their dream properties and enhance their long-term wealth.

Follow Us On Instagram