Leave a Message

Thank you for your message. We will be in touch with you shortly.

20 Woodland Road
20 Woodland Road
20 Woodland Road
20 Woodland Road
20 Woodland Road
20 Woodland Road
20 Woodland Road
20 Woodland Road
20 Woodland Road
20 Woodland Road
20 Woodland Road
20 Woodland Road
20 Woodland Road
20 Woodland Road
20 Woodland Road
20 Woodland Road
20 Woodland Road
20 Woodland Road
20 Woodland Road
20 Woodland Road
20 Woodland Road
20 Woodland Road
20 Woodland Road
20 Woodland Road
20 Woodland Road
20 Woodland Road
20 Woodland Road
20 Woodland Road
20 Woodland Road
20 Woodland Road
20 Woodland Road
20 Woodland Road
20 Woodland Road
20 Woodland Road
20 Woodland Road
20 Woodland Road
20 Woodland Road
20 Woodland Road
SEE ALL PHOTOS
20 Woodland Road
20 Woodland Road
20 Woodland Road
20 Woodland Road
20 Woodland Road
20 Woodland Road
20 Woodland Road
20 Woodland Road
20 Woodland Road
20 Woodland Road
20 Woodland Road
20 Woodland Road
20 Woodland Road
20 Woodland Road
20 Woodland Road
20 Woodland Road
20 Woodland Road
20 Woodland Road
20 Woodland Road
20 Woodland Road
20 Woodland Road
20 Woodland Road
20 Woodland Road
20 Woodland Road
20 Woodland Road
20 Woodland Road
20 Woodland Road
20 Woodland Road
20 Woodland Road
20 Woodland Road
20 Woodland Road
20 Woodland Road
20 Woodland Road
20 Woodland Road
20 Woodland Road
20 Woodland Road
20 Woodland Road
20 Woodland Road
Courtesy of Four Seasons Sotheby's International Realty
Sold

20 Woodland Road

20 Woodland Road, Sunapee, NH 03782

$4,795,000
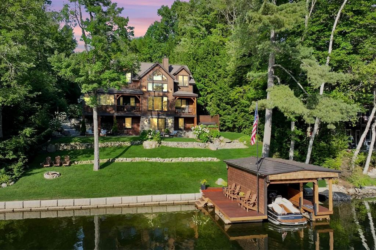
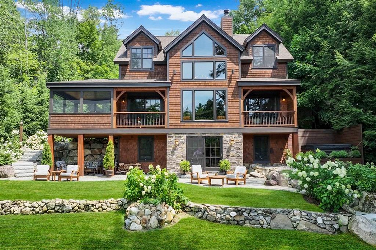
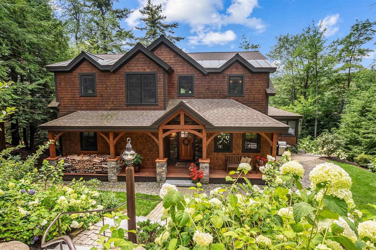
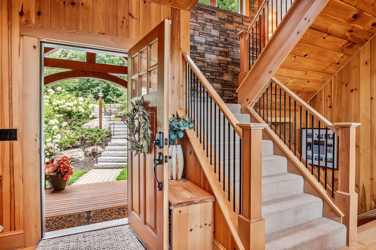
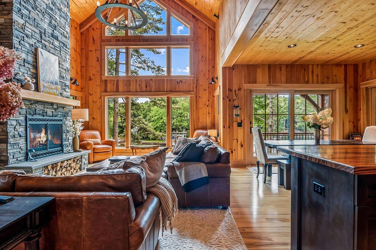
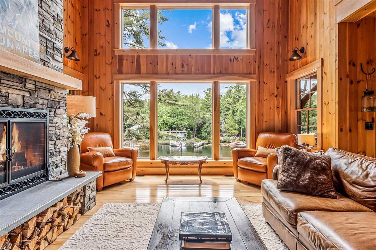
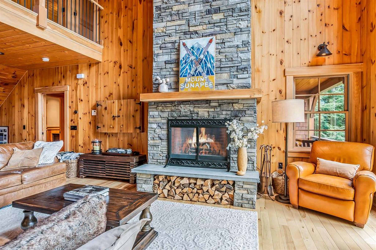
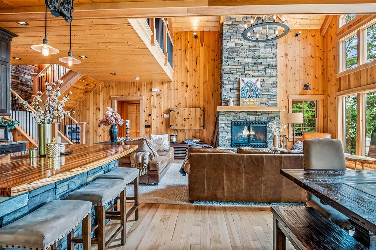
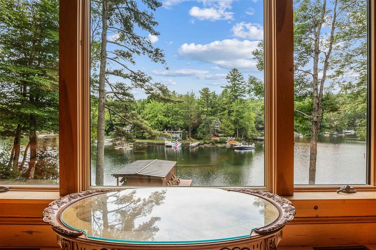
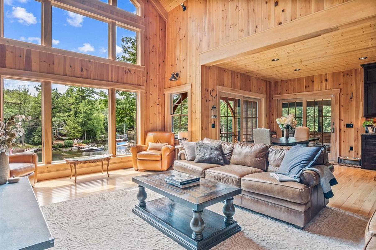
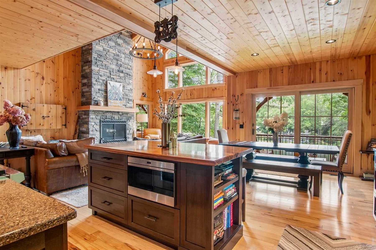
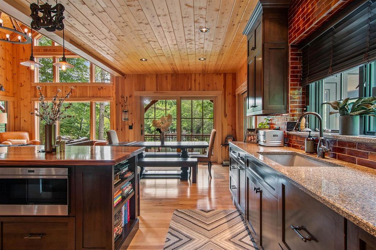
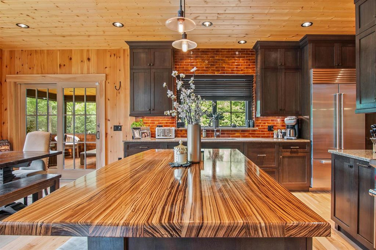
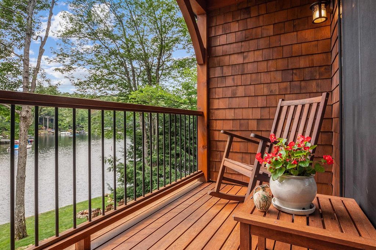
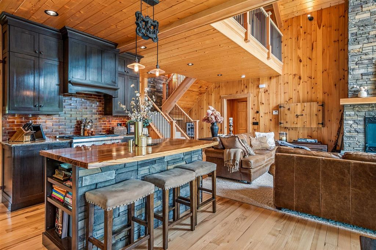
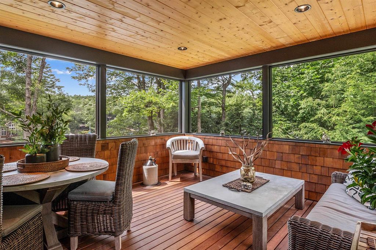
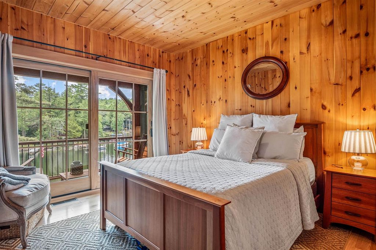
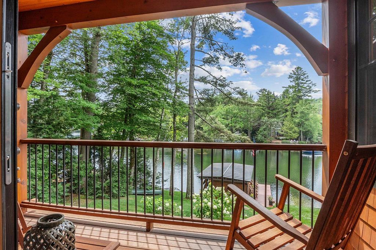
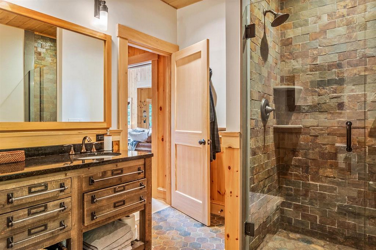
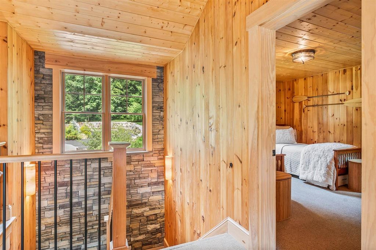
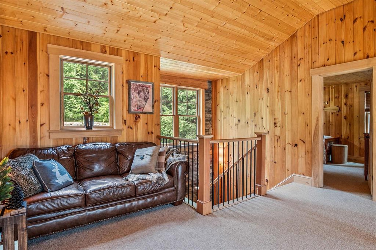
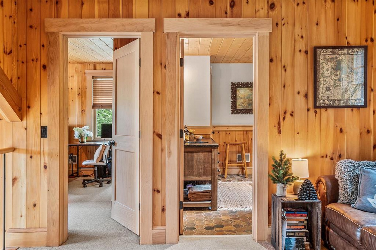
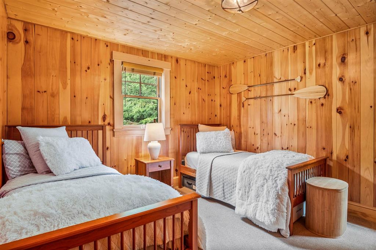
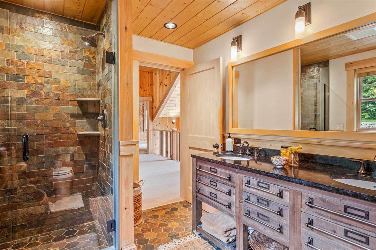
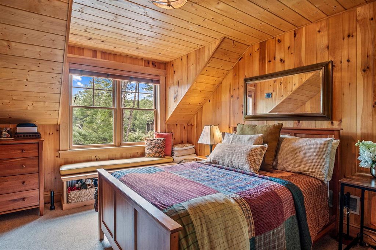
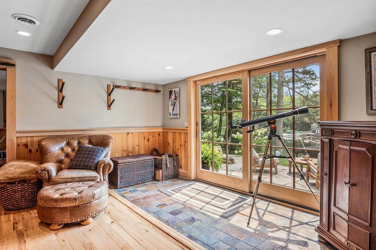
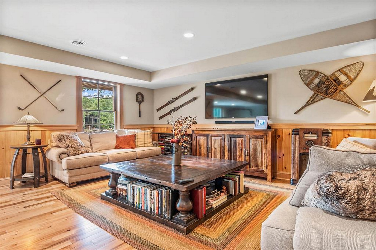
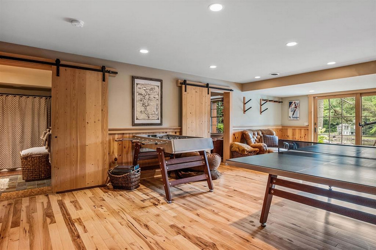
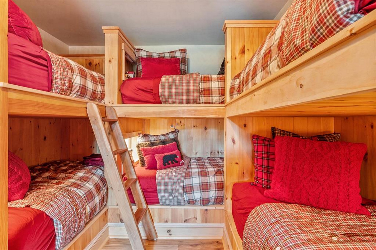
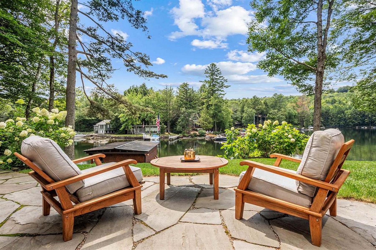
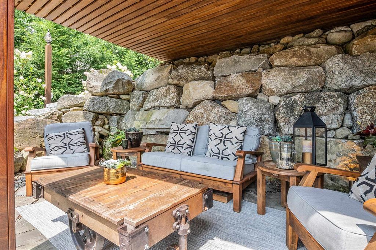
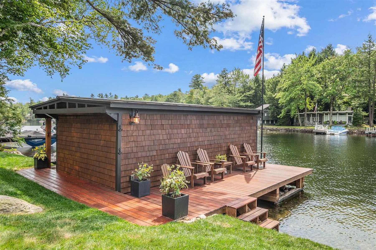
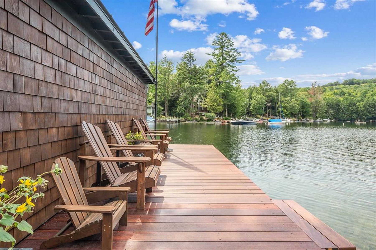
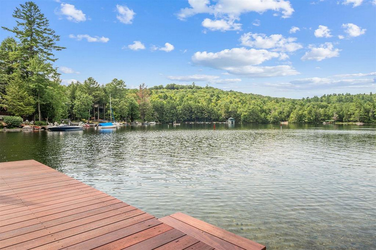
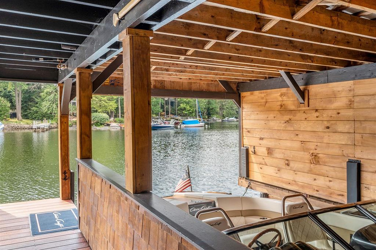
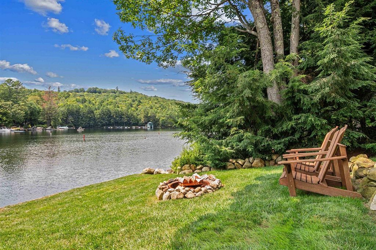
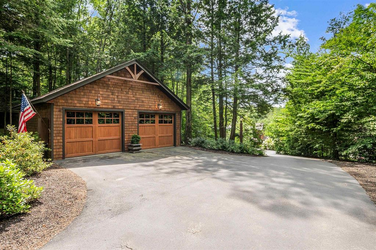
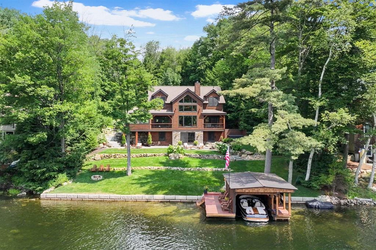
This Lake Sunapee Craftsmanhome is a true retreat, blending luxury with a cozy, rustic charm. Built in 2015 by award winning Old Hampshire Designs, this home boasts an open-concept design featuring towering windows, multiple balconies, and a screen porch that seamlessly integrates with the lush lawn and lake views. The interior is adorned with warm wood tones and natural stone, enhancing its elegant yet inviting atmosphere. Upon arrival, you'll be greeted by a winding drive leading to a beautifully landscaped entry. The centerpiece of the main living area is a commanding native stone wood-burning fireplace, visible from almost every room. The chef's kitchen is a standout with top-tier appliances and ample storage, making it perfect for culinary enthusiasts. Dining options abound with a lakefront dining room, a porch area, or even a spot down by the water. The first-floor primary bedroom features an en-suite bath. Upstairs, three spacious bedrooms open onto a central family area and share a large bath. The lower level is designed for entertainment, featuring a versatile space for pool or ping-pong, a media area, and a bunk room that comfortably sleeps six. Outside, the lakeside area offers a variety of relaxation options, including an outdoor living room, a discreet hot tub, and a deep-water boathouse with a large wharf perfect for enjoying western sunsets. The oversized two-bay garage is perfect for storing lake toys and skis.

5
beds

4
baths

3,204 Sq.Ft. LIVING AREA

Pam Perkins

Pam Perkins

Features & Amenities

Interior

  • total bedrooms5
  • Total bathrooms4
  • full bathrooms3
  • half bathroom1

Area & Lot

  • Status Sold
  • Living Area3,204 Sq.Ft.
  • Total Area3,204 Sq.Ft.
  • MLS® ID5010207
  • TypeResidential
  • YEAR BUILT2015
  • Architecture StylesIndustrial Bldg -Manufacturing

Financial

  • Sales Price$4,795,000
  • Real Estate Tax $22,902/yr
  • Zoning Residen

Work With Us

We pride ourselves in providing personalized solutions that bring our clients closer to their dream properties and enhance their long-term wealth.

Follow Us On Instagram