Leave a Message

Thank you for your message. We will be in touch with you shortly.

200 N Holcomb Street
SEE ALL PHOTOS
200 N Holcomb Street
Sold

200 N Holcomb Street

200 N Holcomb Street , Castle Rock, CO 80104

$512,000
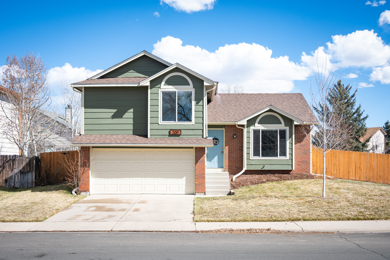
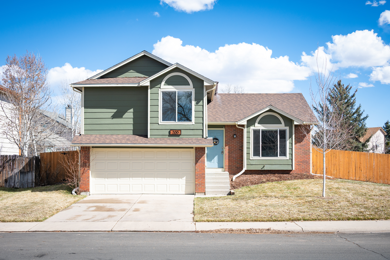
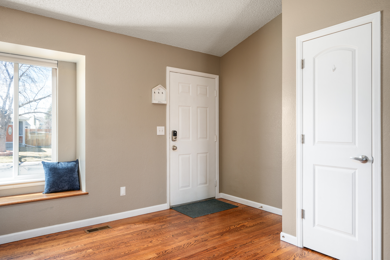
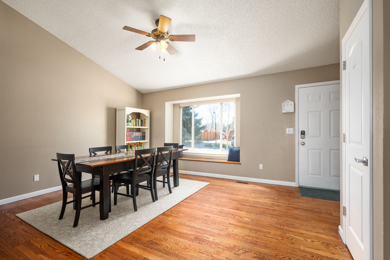
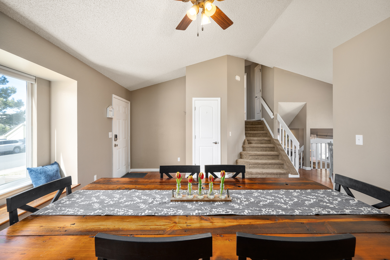
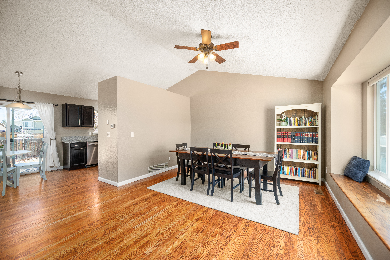
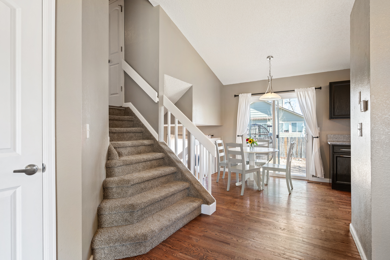
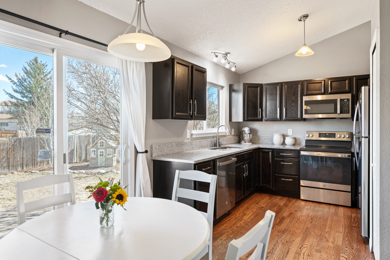
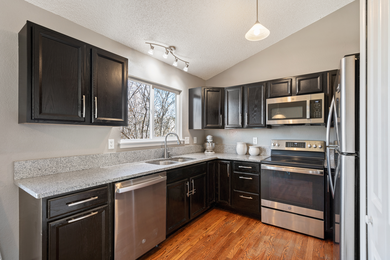
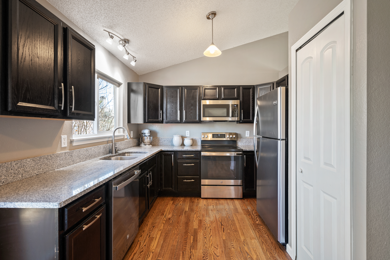
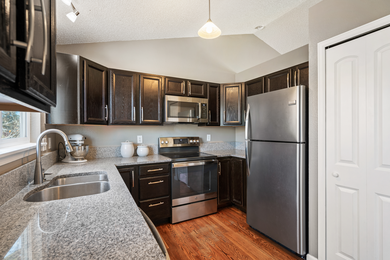
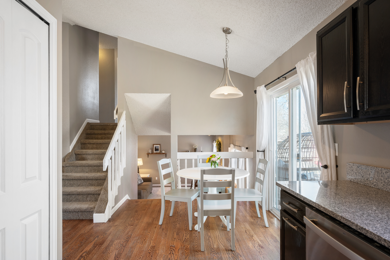
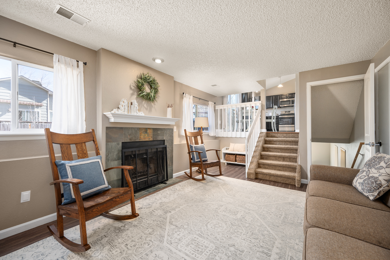
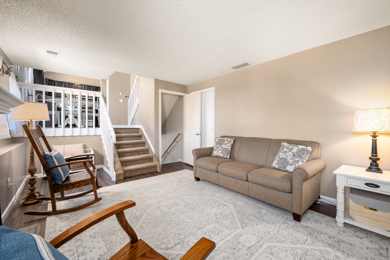
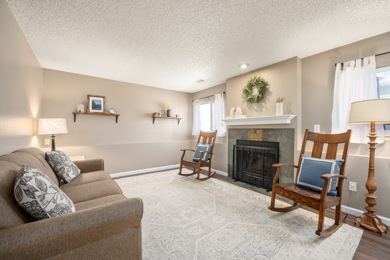
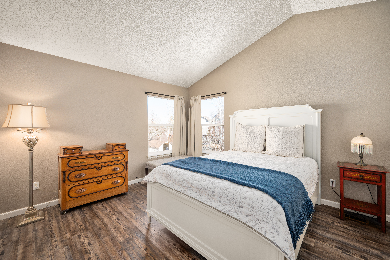
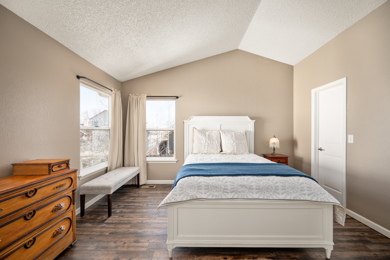
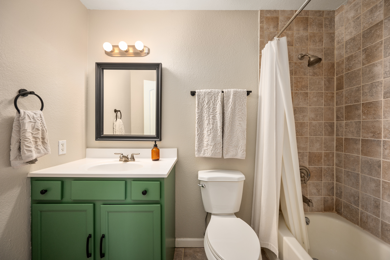
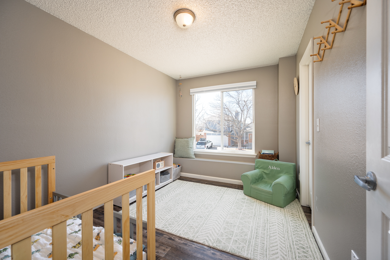
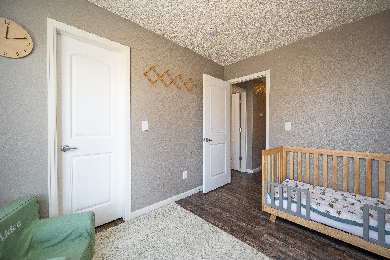
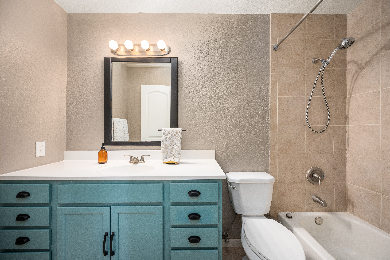
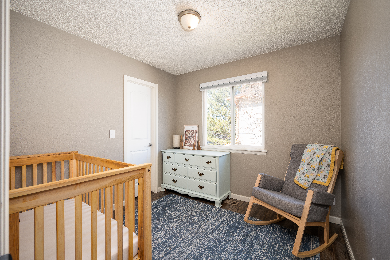
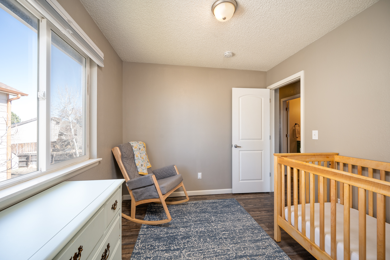
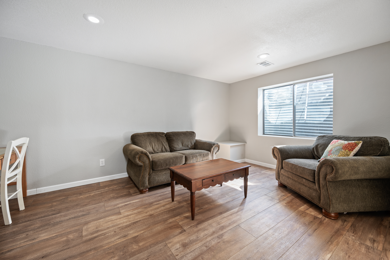
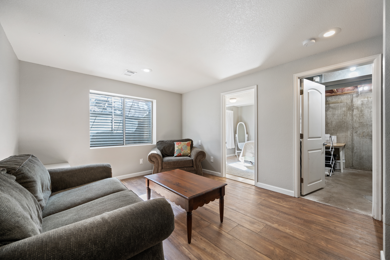
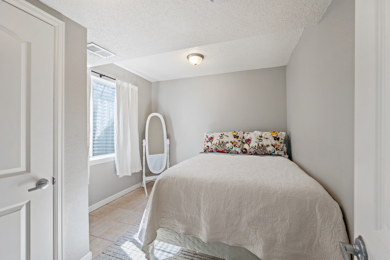
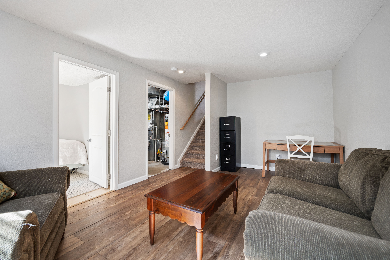
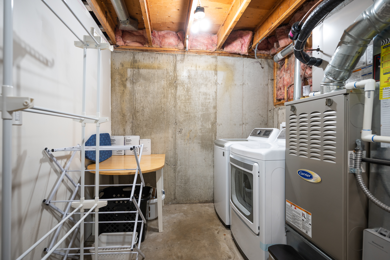
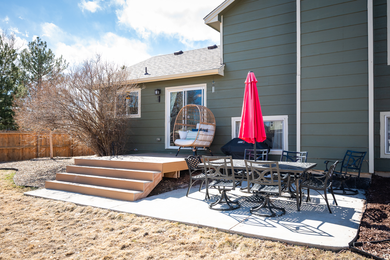
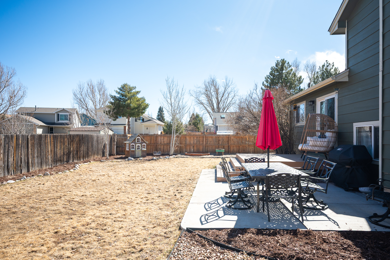
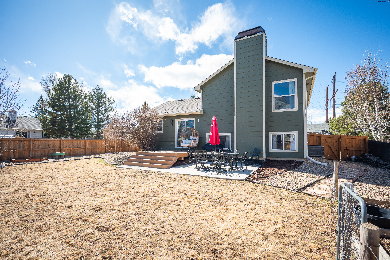
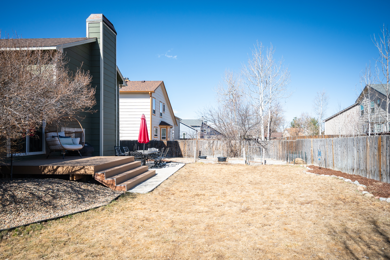
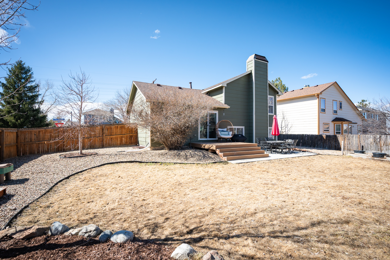
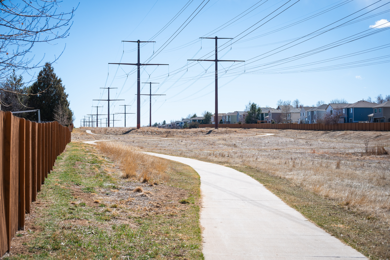
Step into this beautifully updated four-bedroom, two-bathroom home, perfectly nestled on a desirable corner lot in the heart of Founders Village. From the moment you walk in, you'll feel the warmth of natural sunlight streaming across the gleaming hardwood floors, creating an inviting and welcoming ambiance. The open and airy main level, enhanced by vaulted ceilings, offers a seamless flow from the spacious living or dining area into the modern kitchen, where striking ebony cabinets, stainless steel appliances, and granite countertops set the stage for family meals or entertaining with friends. Downstairs, a cozy family room awaits, complete with a charming fireplace, the perfect retreat for relaxing with loved ones on chilly evenings. Need extra space? The finished basement provides a versatile area for a home office, gym, or media room, along with an additional bedroom and a convenient laundry area. Upstairs, the primary suite offers a peaceful sanctuary with a private bathroom and a walk-in closet, while two additional spacious bedrooms share a well-appointed bathroom--ideal for family or guests. Step outside to enjoy the newly updated deck and expansive yard, a perfect setting for weekend barbecues, morning coffee, or simply soaking in the beauty of your surroundings. With scenic walking trails and parks just steps away, outdoor lovers will appreciate the endless opportunities to explore. Also, just minutes from Castlewood Canyon. Living in Founders Village means embracing a vibrant yet peaceful lifestyle, with access to the community clubhouse and outdoor pool, top-rated schools, shopping, dining, and entertainment just minutes away in downtown Castle Rock, small-town charm with city convenience. Don't miss your chance to make this beautiful home yours!

4
beds

2
baths

1,735 Sq.Ft. LIVING AREA

6,534 Sq.Ft. lot

Anne Dresser Kocur

Anne Dresser Kocur

Features & Amenities

Interior

  • total bedrooms4
  • Total bathrooms2
  • full bathrooms2
  • Flooring Hardwood, Laminate, Tile, Wall to Wall Carpet
  • APPLIANCES Dishwasher, Garbage Disposal, Microwave, Range / Oven, Refrigerator
  • other interior Features Walk-in Closet, Tub Only, Eat-in Kitchen, Granite Countertops

Area & Lot

  • Status Sold
  • Living Area1,735 Sq.Ft.
  • Total Area1,735 Sq.Ft.
  • Lot Area6,534 Sq.Ft.
  • MLS® ID8025476
  • TypeResidential
  • YEAR BUILT1986
  • Architecture StylesTraditional

Exterior

  • Garage Space2.0
  • water SourceCity Water
  • parkingDetached Garage
  • HEAT TYPEGas, Forced Air
  • AIR CONDITIONINGCentral A/C
  • sewerPublic
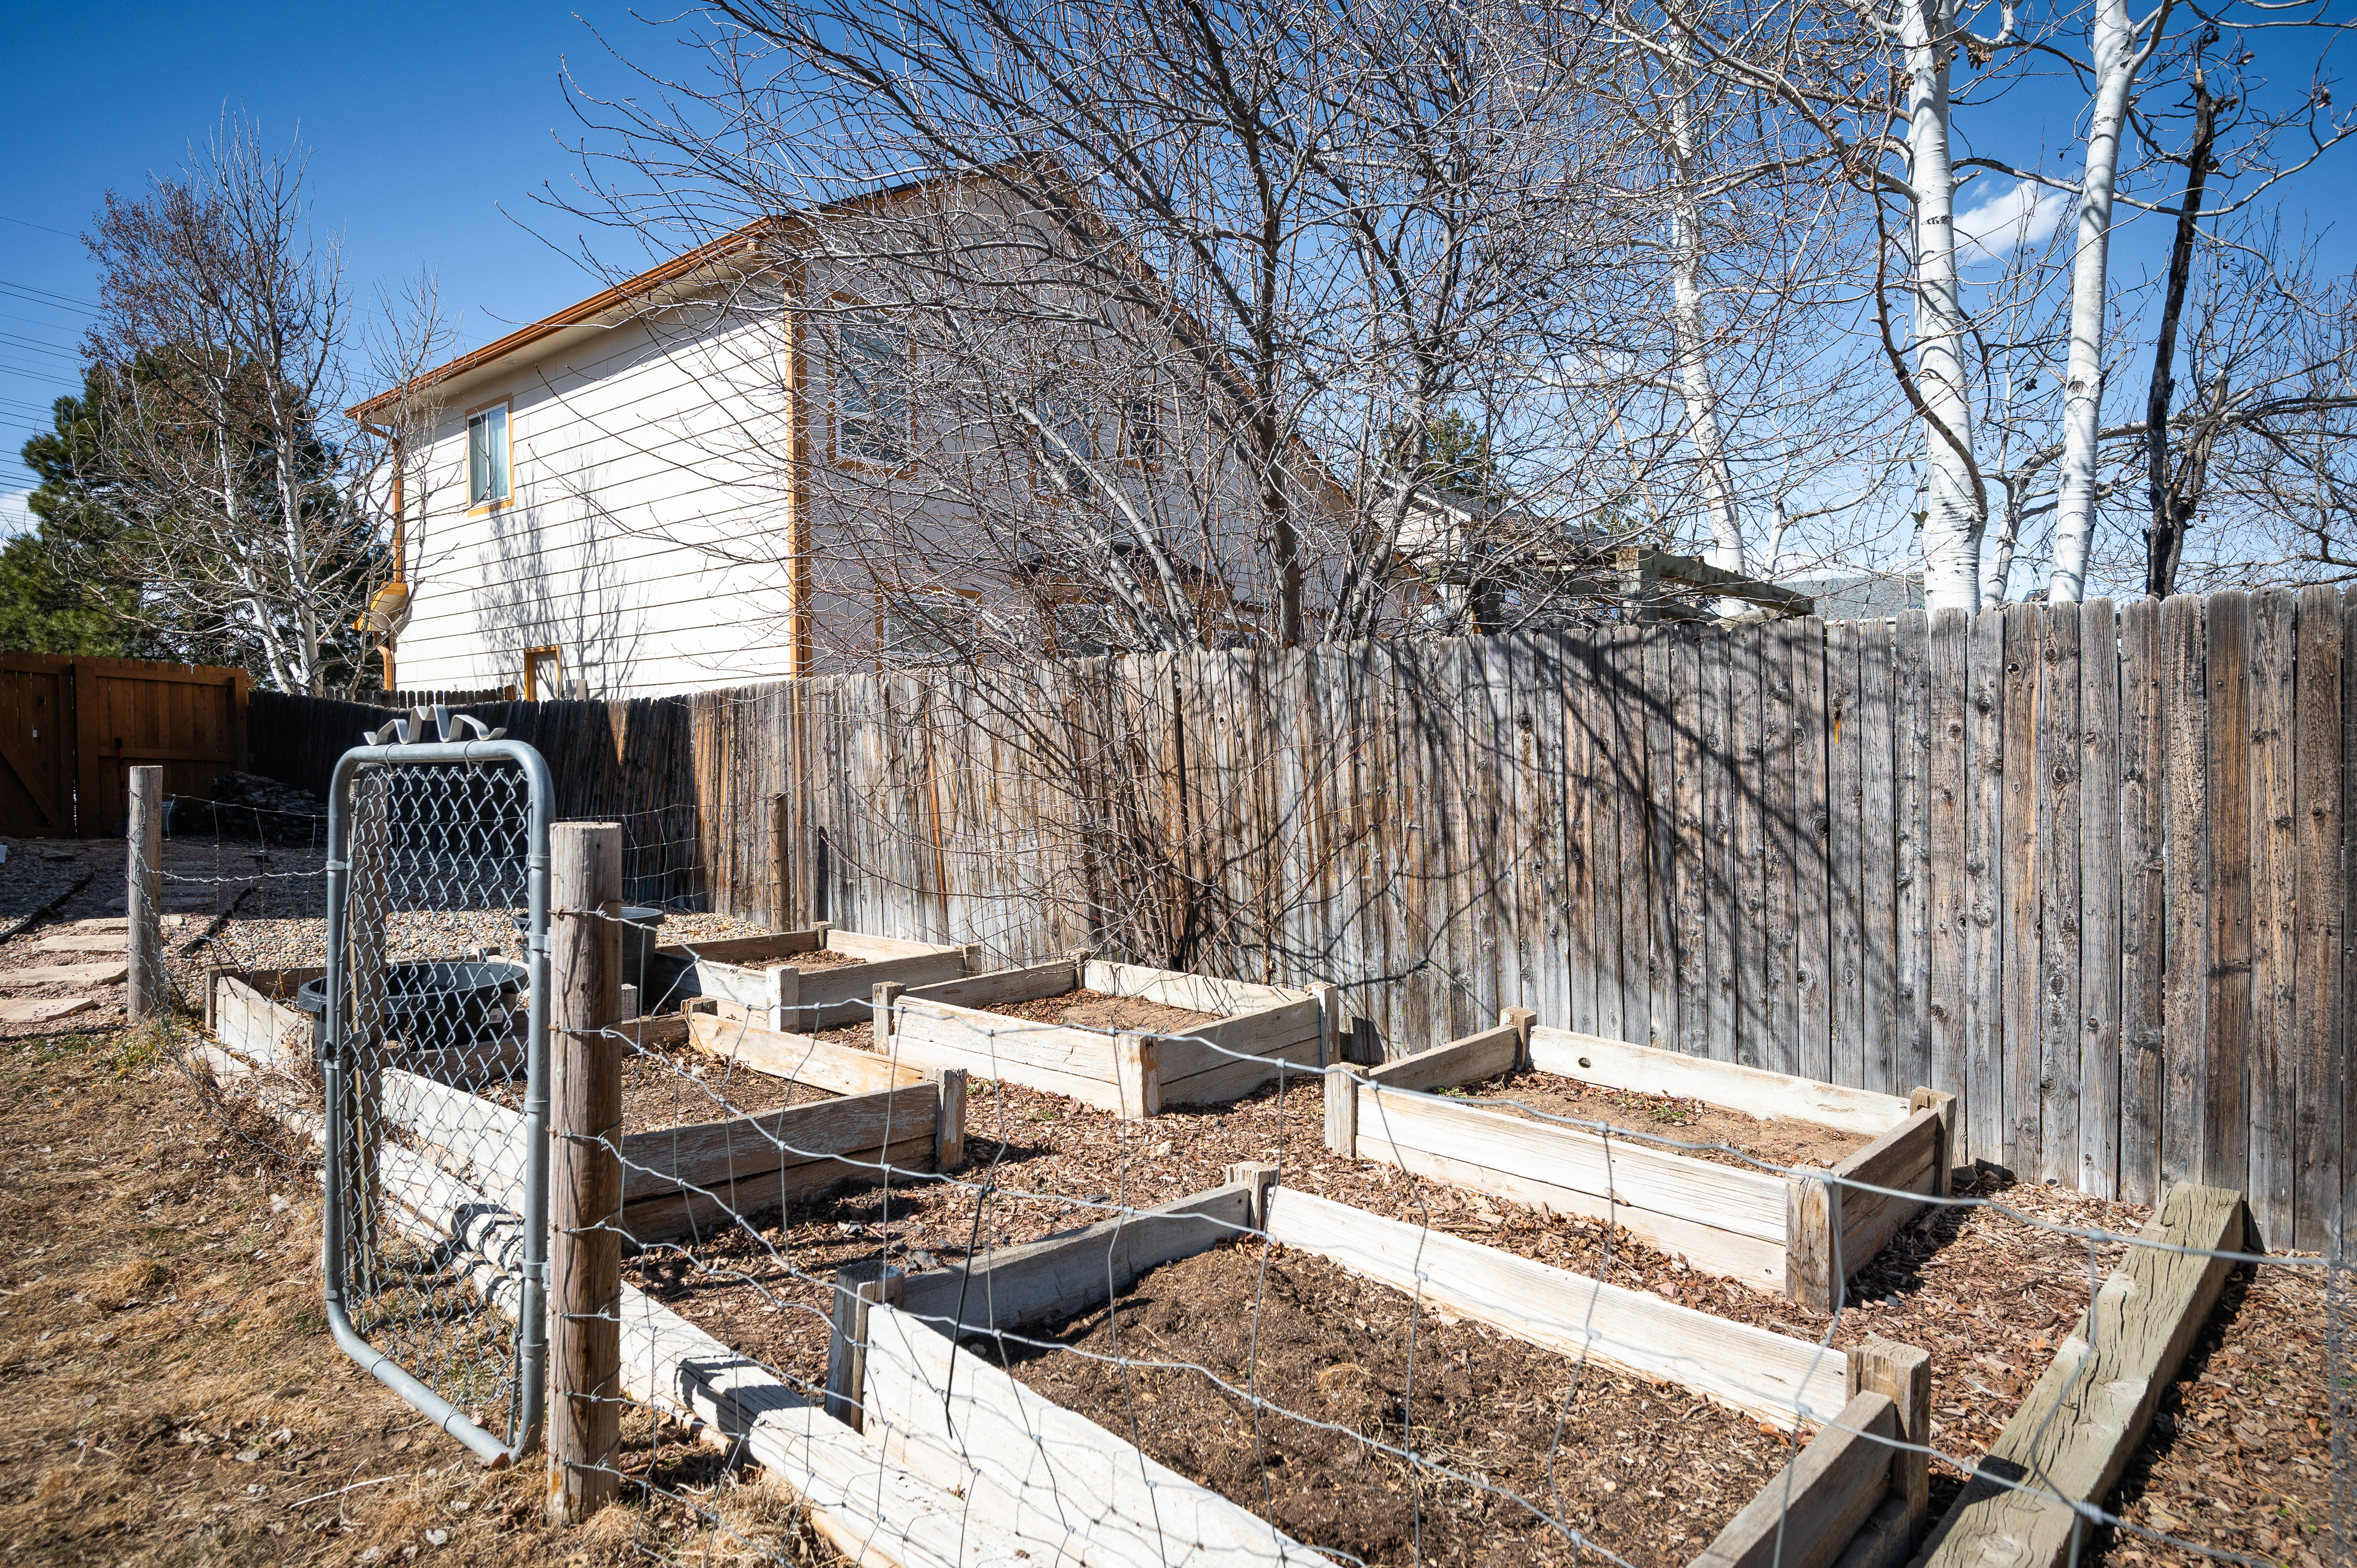
  • other exterior FeaturesGardens, Brick, Wood Frame, Wood Siding, Deck

Financial

  • Sales Price$512,000
  • Real Estate Tax $5,357/yr
  • HOA $220

Work With Us

We pride ourselves in providing personalized solutions that bring our clients closer to their dream properties and enhance their long-term wealth.

Follow Us On Instagram