Leave a Message

Thank you for your message. We will be in touch with you shortly.

2052 Carrick Street
2052 Carrick Street
2052 Carrick Street
2052 Carrick Street
2052 Carrick Street
2052 Carrick Street
2052 Carrick Street
2052 Carrick Street
2052 Carrick Street
2052 Carrick Street
2052 Carrick Street
2052 Carrick Street
2052 Carrick Street
2052 Carrick Street
2052 Carrick Street
2052 Carrick Street
2052 Carrick Street
2052 Carrick Street
2052 Carrick Street
2052 Carrick Street
2052 Carrick Street
2052 Carrick Street
2052 Carrick Street
2052 Carrick Street
2052 Carrick Street
2052 Carrick Street
2052 Carrick Street
2052 Carrick Street
2052 Carrick Street
2052 Carrick Street
2052 Carrick Street
2052 Carrick Street
2052 Carrick Street
2052 Carrick Street
2052 Carrick Street
2052 Carrick Street
SEE ALL PHOTOS
2052 Carrick Street
2052 Carrick Street
2052 Carrick Street
2052 Carrick Street
2052 Carrick Street
2052 Carrick Street
2052 Carrick Street
2052 Carrick Street
2052 Carrick Street
2052 Carrick Street
2052 Carrick Street
2052 Carrick Street
2052 Carrick Street
2052 Carrick Street
2052 Carrick Street
2052 Carrick Street
2052 Carrick Street
2052 Carrick Street
2052 Carrick Street
2052 Carrick Street
2052 Carrick Street
2052 Carrick Street
2052 Carrick Street
2052 Carrick Street
2052 Carrick Street
2052 Carrick Street
2052 Carrick Street
2052 Carrick Street
2052 Carrick Street
2052 Carrick Street
2052 Carrick Street
2052 Carrick Street
2052 Carrick Street
2052 Carrick Street
2052 Carrick Street
2052 Carrick Street
For Sale

2052 Carrick Street

2052 Carrick Street, Oak Bay, BC V8R 2M6, CA

$1,193,700
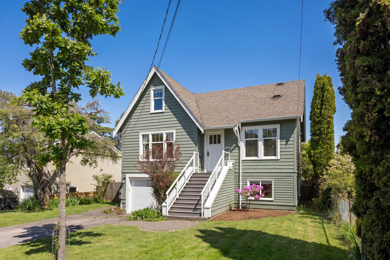
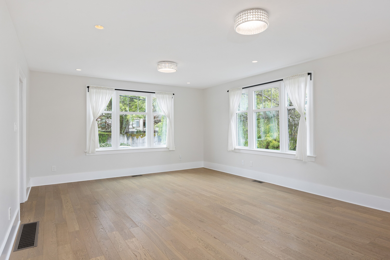
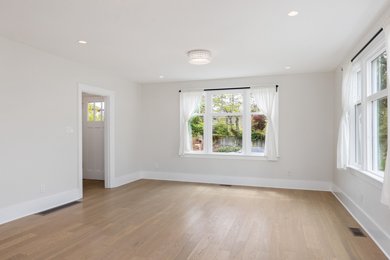
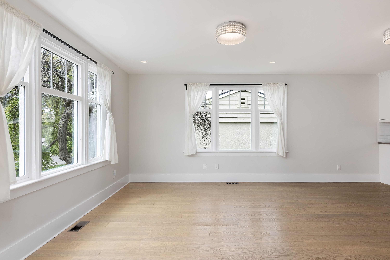
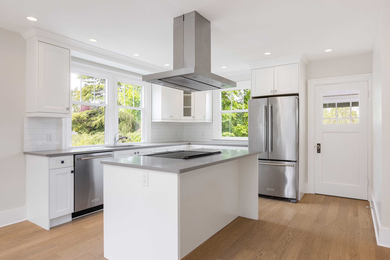
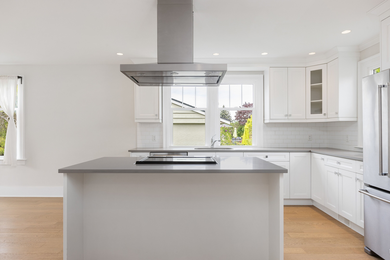
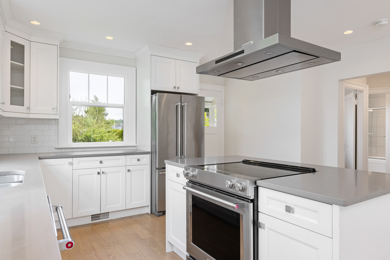
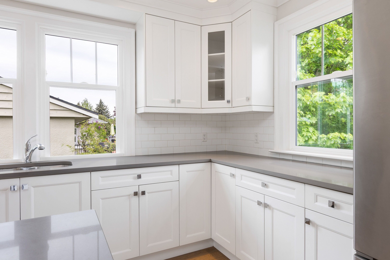
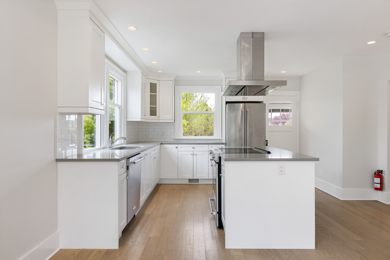
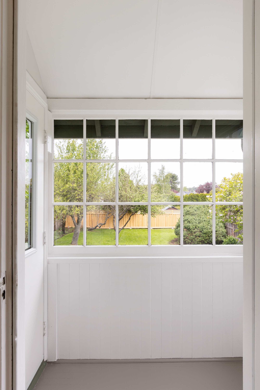
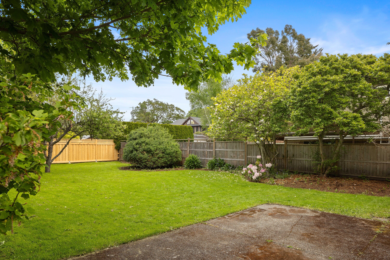
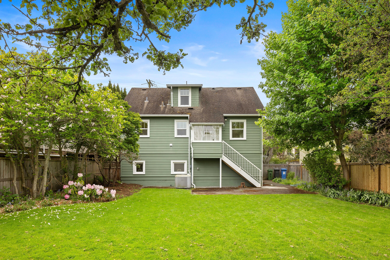
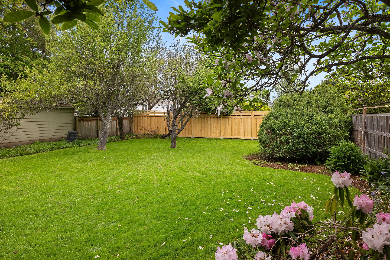
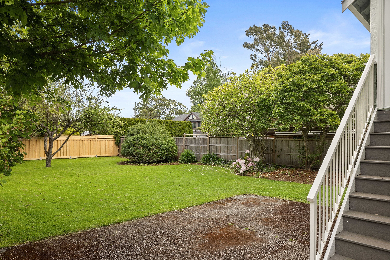
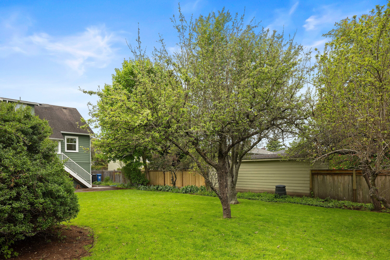
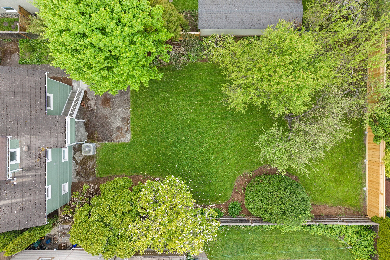
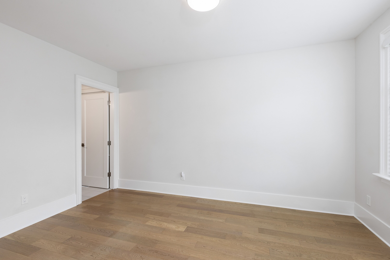
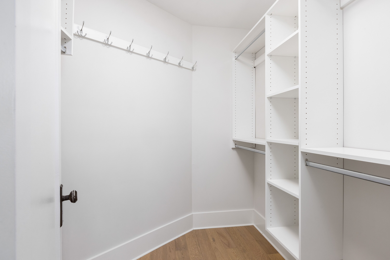
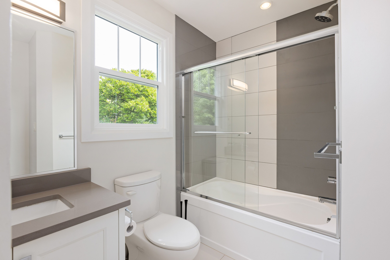
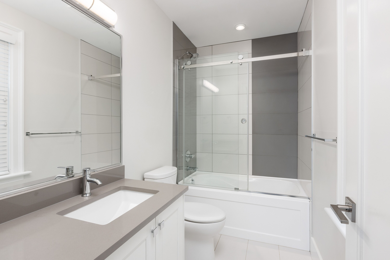
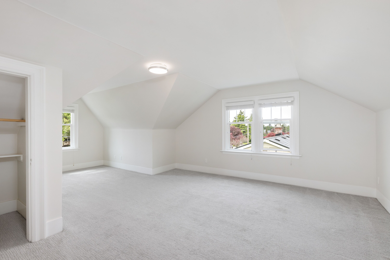
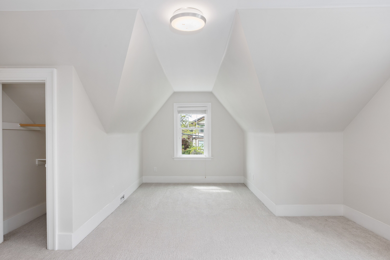
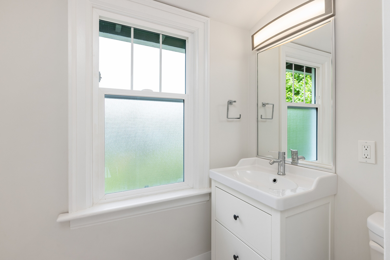
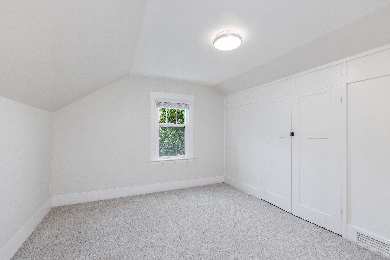
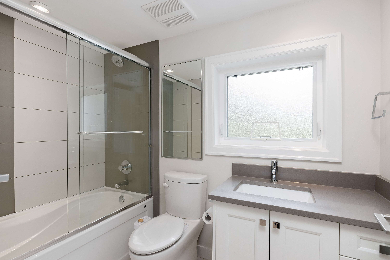
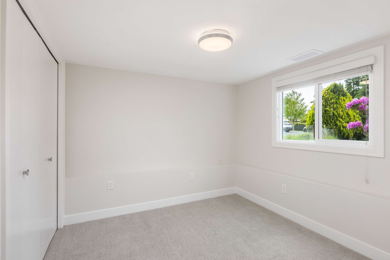
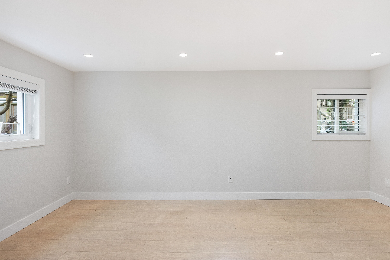
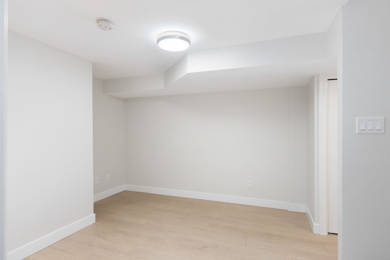
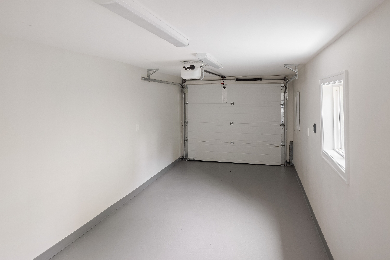
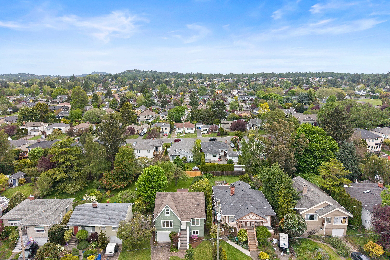
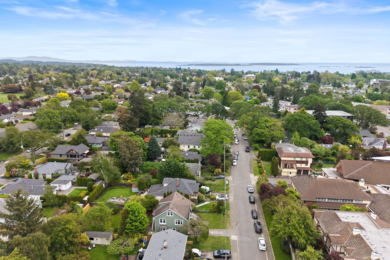
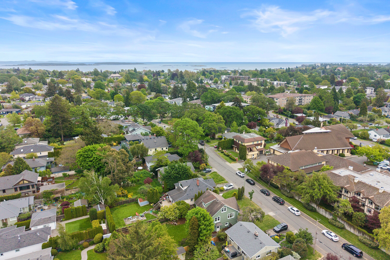
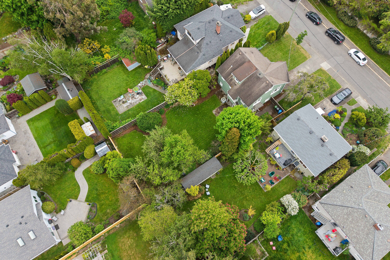
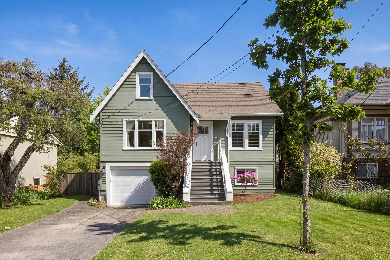
Oak Bay Character. Beautifully re-imagined, this 1931 residence blends timeless charm with the comfort and efficiency of modern family living. Fully renovated with permits in 2018, the home retains much of its original character while offering a bright, contemporary interior designed for today's lifestyle. The sunny open plan layout centres around a crisp white kitchen with entertainment-sized island, stainless steel appliances and seamless flow to the principal living spaces filled with natural light throughout the day. A main floor primary suite provides convenience for families of all stages. Upstairs are two bedrooms and a two piece bathroom, while the lower level mirrors the accommodation with excellent suite potential for extended family or additional income. An attached single car garage. The large, level property is fully fenced - ideal for children and pets alike. Perfectly located within walking distance of Estevan Village and a short hop to UVIC Oak Bay Village.

5
beds

3
baths

2,321 Sq.Ft. LIVING AREA

6,969.6 Sq.Ft. lot

Glynis MacLeod

Glynis MacLeod

Features & Amenities

Interior

  • total bedrooms5
  • Total bathrooms3
  • full bathrooms3

Area & Lot

  • Status For Sale
  • Living Area2,321 Sq.Ft.
  • Total Area2,321 Sq.Ft.
  • Lot Area6,969.6 Sq.Ft.
  • MLS® ID1032246
  • TypeResidential
  • YEAR BUILT1931
  • Architecture StylesOther Style

Financial

  • Sales Price$1,193,700

Mortgage Calculator

Estimate your monthly mortgage payment, including the principal and interest, property taxes, and HOA. Adjust the values to generate a more accurate rate.

All estimates are provided for informational purposes only. Actual amounts may vary.
$0,000 Your Payment 20 15 65
$0,000 Your Payment

Work With Us

We pride ourselves in providing personalized solutions that bring our clients closer to their dream properties and enhance their long-term wealth.

Follow Us On Instagram