Leave a Message

Thank you for your message. We will be in touch with you shortly.

21 Dale Ave  945
21 Dale Ave  945
21 Dale Ave  945
21 Dale Ave  945
21 Dale Ave  945
21 Dale Ave  945
21 Dale Ave  945
21 Dale Ave  945
21 Dale Ave  945
21 Dale Ave  945
21 Dale Ave  945
21 Dale Ave  945
21 Dale Ave  945
21 Dale Ave  945
21 Dale Ave  945
21 Dale Ave  945
21 Dale Ave  945
21 Dale Ave  945
21 Dale Ave  945
21 Dale Ave  945
21 Dale Ave  945
21 Dale Ave  945
21 Dale Ave  945
21 Dale Ave  945
21 Dale Ave  945
21 Dale Ave  945
21 Dale Ave  945
SEE ALL PHOTOS
21 Dale Ave  945
21 Dale Ave  945
21 Dale Ave  945
21 Dale Ave  945
21 Dale Ave  945
21 Dale Ave  945
21 Dale Ave  945
21 Dale Ave  945
21 Dale Ave  945
21 Dale Ave  945
21 Dale Ave  945
21 Dale Ave  945
21 Dale Ave  945
21 Dale Ave  945
21 Dale Ave  945
21 Dale Ave  945
21 Dale Ave  945
21 Dale Ave  945
21 Dale Ave  945
21 Dale Ave  945
21 Dale Ave  945
21 Dale Ave  945
21 Dale Ave  945
21 Dale Ave  945
21 Dale Ave  945
21 Dale Ave  945
21 Dale Ave  945
For Sale

21 Dale Ave 945

21 Dale Ave 945, Toronto, ON M4W 1K3, CA

$667,000
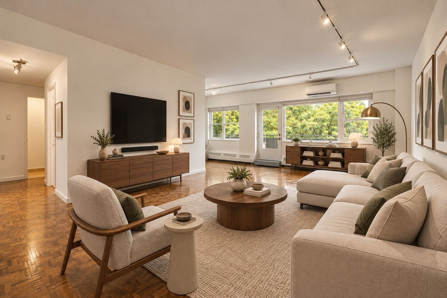
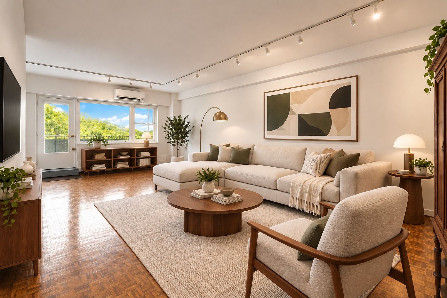
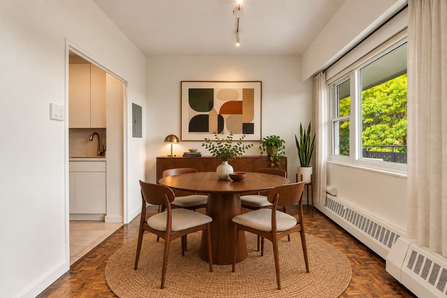
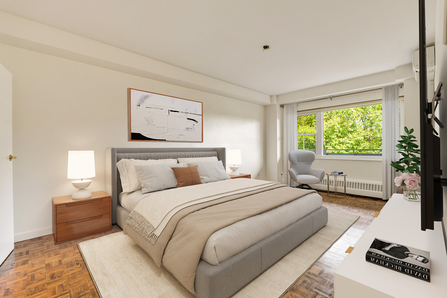
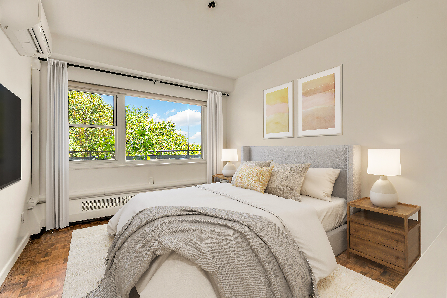
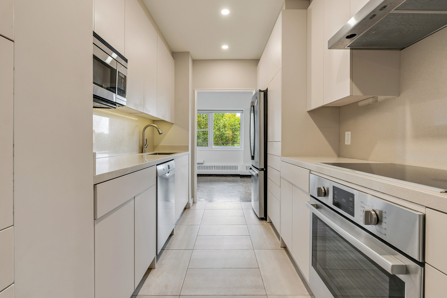
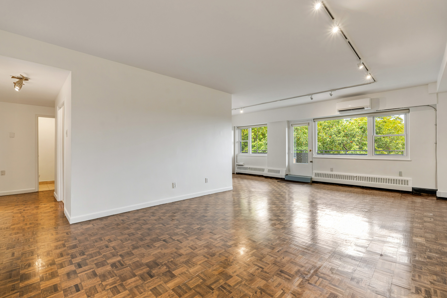
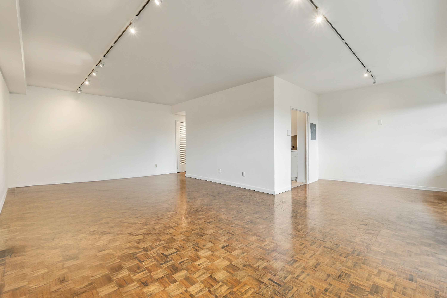
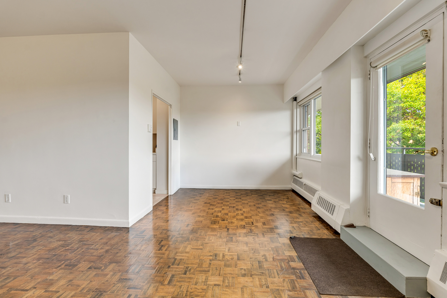
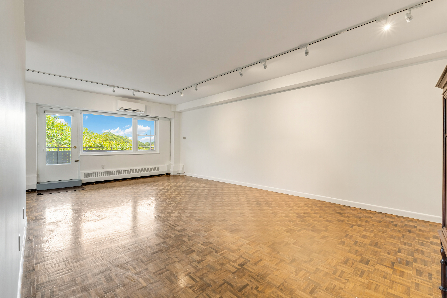
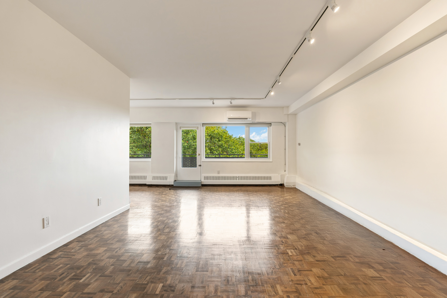
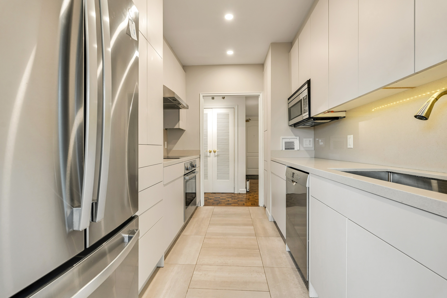
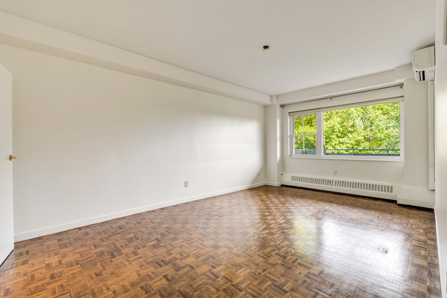
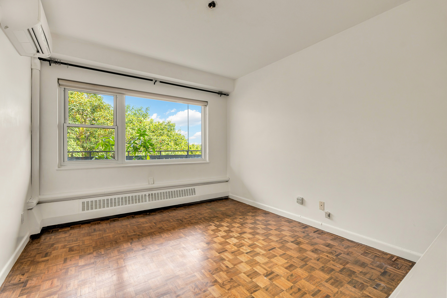
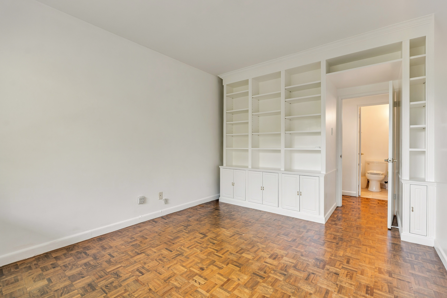
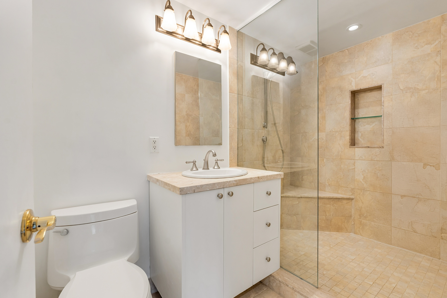
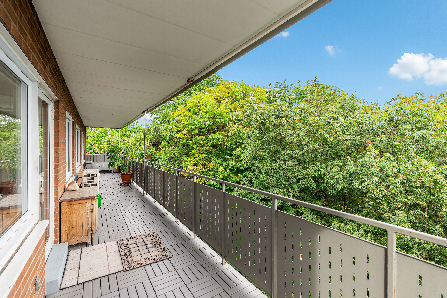
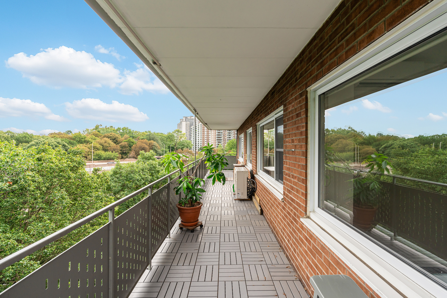
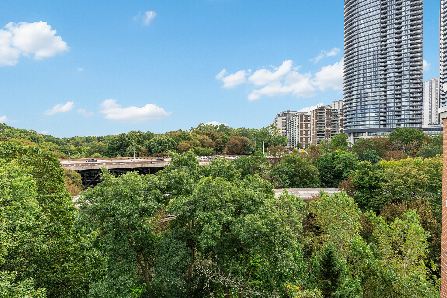
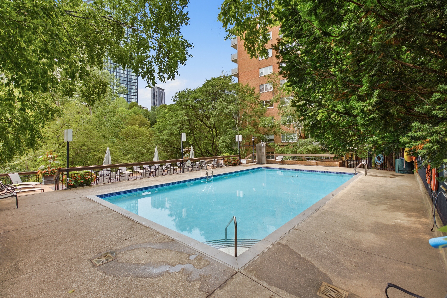
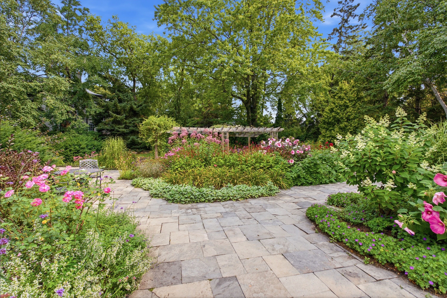
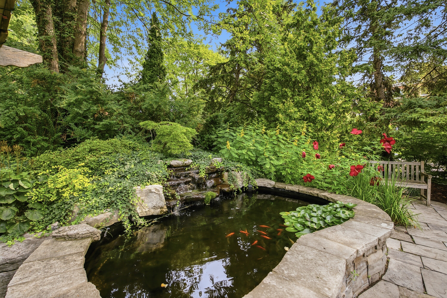
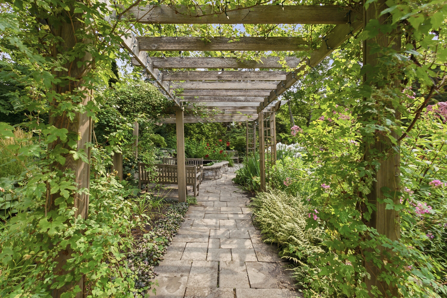
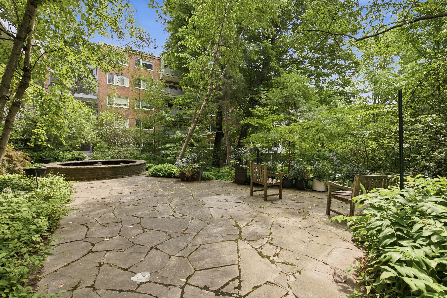
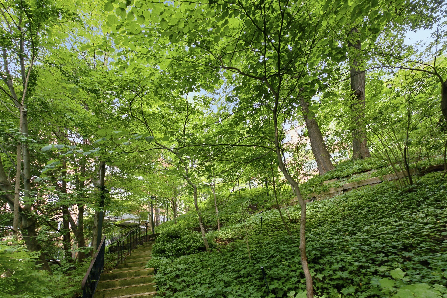
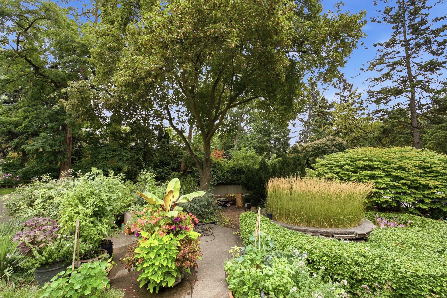
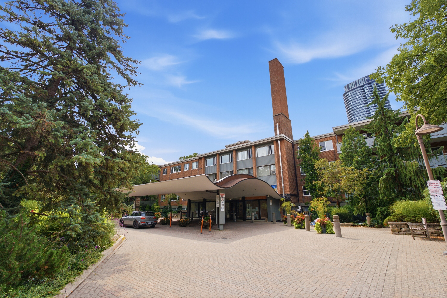
This spacious 1,222-square-foot single-level suite features two well-sized bedrooms and one and a half updated bathrooms (2021). Tons of storage throughout. Michael Lloyd of Planning Resources oversaw the construction of the recently updated contemporary kitchen (2023) is outfitted with custom cabinetry, high-end stainless-steel appliances (mostly Bosch), and durable quartz countertops. Refinished parquet wood flooring in a rich dark walnut stain. Freshly painted walls. You can move right in and enjoy. The "L"-shaped configuration of the open-concept living and dining area offers tremendous flexibility. The living room will easily house your large furniture. Soft natural light fills the main living quarters through the updated thermopane windows. A glass garden door leads out to the astounding 44-foot private walk-out balcony. Birds and trees abound in the ravine's natural setting. Summer climate management is efficiently provided by a modern Mitsubishi split system with 3 individual units (2023). With a wonderful layout and building, Kensington Apartments offers a low-maintenance, elevated standard of living in the heart of South Rosedale for mature buyers, seniors, or established professionals seeking a quiet natural setting alongside immediate city connections. Set upon five acres of private, leafy ravine parkland, this address provides a peaceful retreat into nature directly outside your front door. Residents experience total harmony with surrounding greenery while staying effortlessly connected to the lively energy of downtown Toronto. It's more than a building; it is a community. Kensington Apartments co-operative, residents enjoy an array of premium amenities. And lots of activities. Stay active with access to both indoor and outdoor swimming pools, maintain a regular health routine in the fully equipped fitness centre, and enjoy total peace of mind thanks to round-the-clock concierge staff. The co-op structure completely frees owners from exterior building repairs, groundskeeping, and seasonal chores, allowing you to enjoy your residence without ongoing physical burdens. Location. Location. Location. Castle Frank subway station is nearby for access to the theatre, concerts, or other daily appointments. Quick access to the Don Valley Parkway. Shoppers and food enthusiasts can easily explore the vibrant retail strips of nearby Summerhill, Bloor/Danforth, and historic Cabbagetown. This address presents a high standard of refined, stress-free living in prestigious Rosedale.

2
beds

2
baths

Christian Vermast

Christian Vermast

Paul Maranger

Paul Maranger

Features & Amenities

Interior

  • total bedrooms2
  • Total bathrooms2
  • full bathroom1
  • half bathroom1
  • other interior Features Exercise Area

Area & Lot

  • Status For Sale
  • MLS® IDC13810406
  • TypeCondo
  • Architecture StylesModern

Financial

  • Sales Price$667,000

Mortgage Calculator

Estimate your monthly mortgage payment, including the principal and interest, property taxes, and HOA. Adjust the values to generate a more accurate rate.

All estimates are provided for informational purposes only. Actual amounts may vary.
$0,000 Your Payment 20 15 65
$0,000 Your Payment

Work With Us

We pride ourselves in providing personalized solutions that bring our clients closer to their dream properties and enhance their long-term wealth.

Follow Us On Instagram