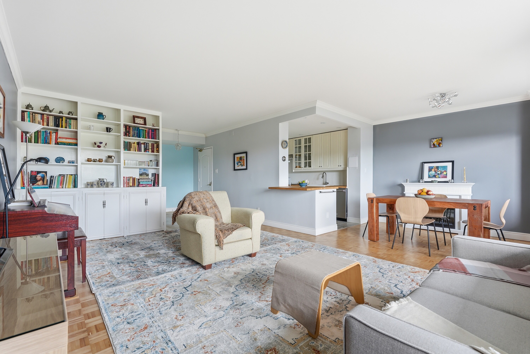
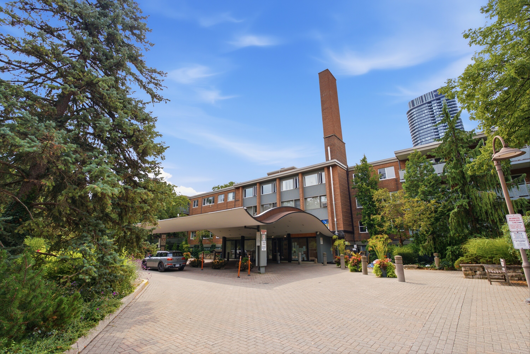
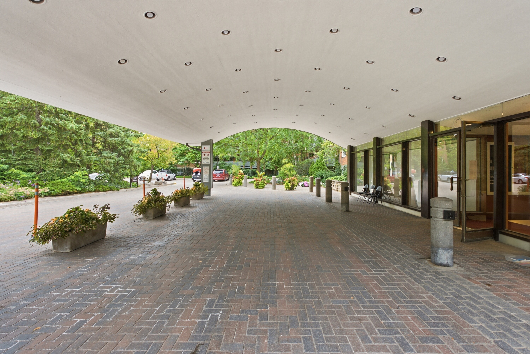
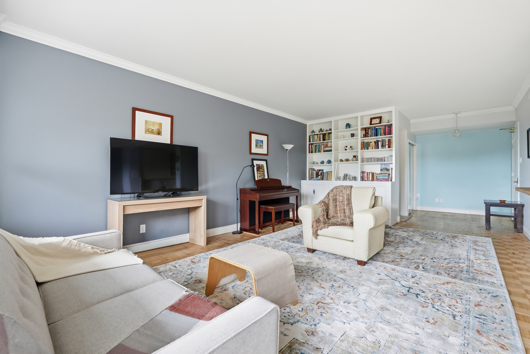
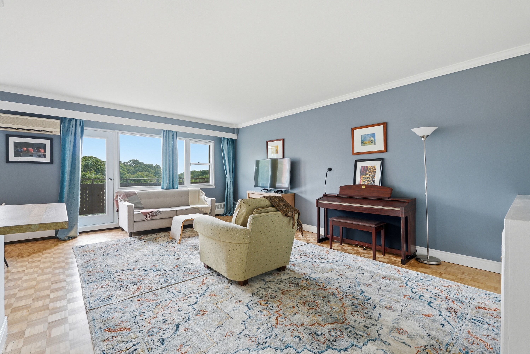
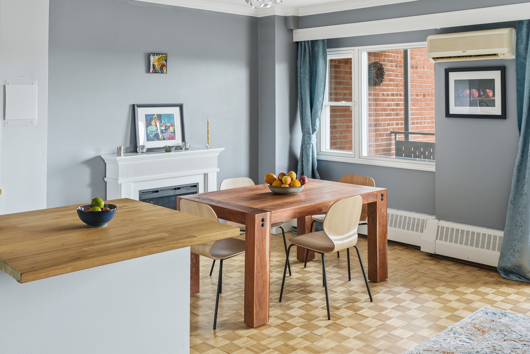
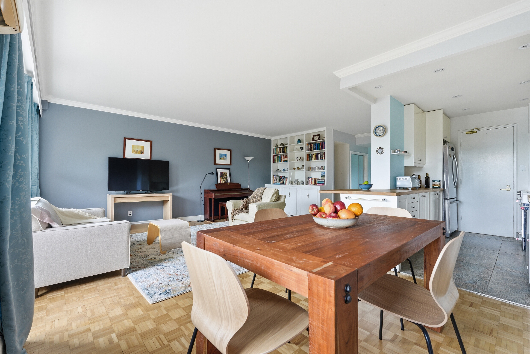
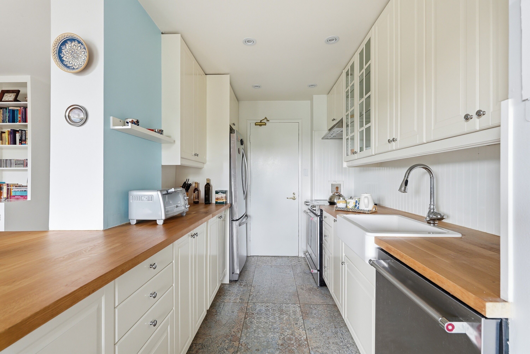
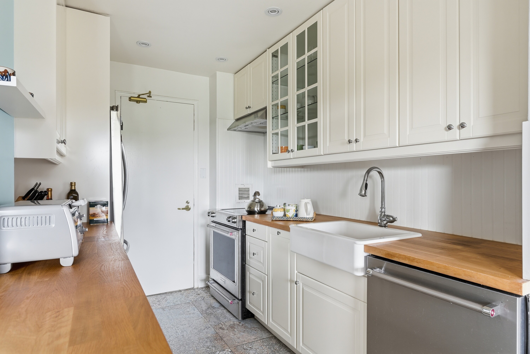
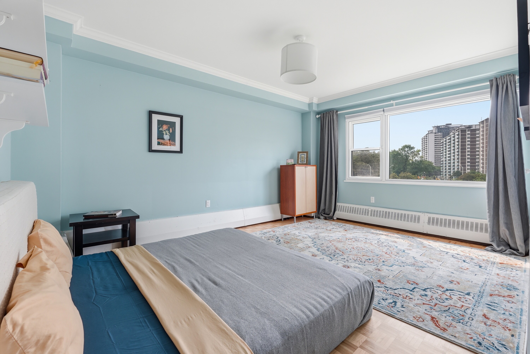
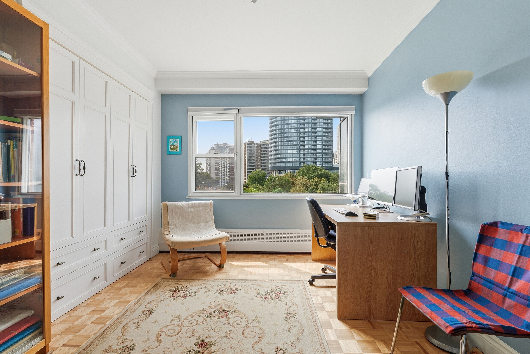
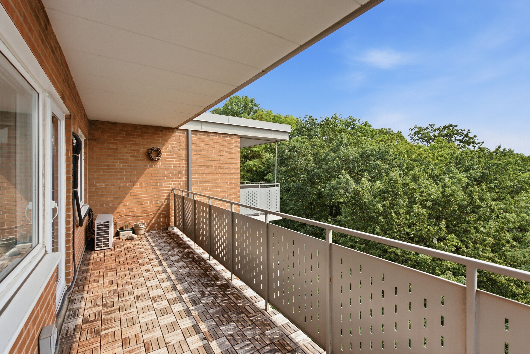
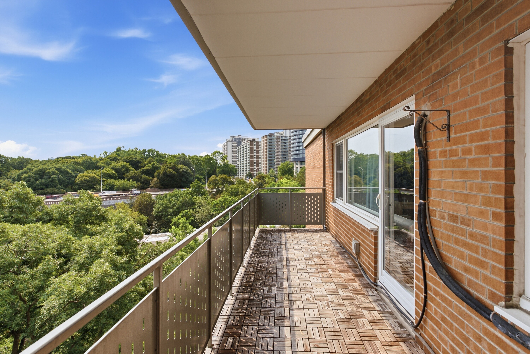
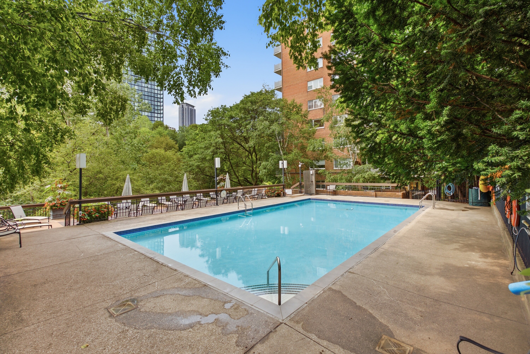
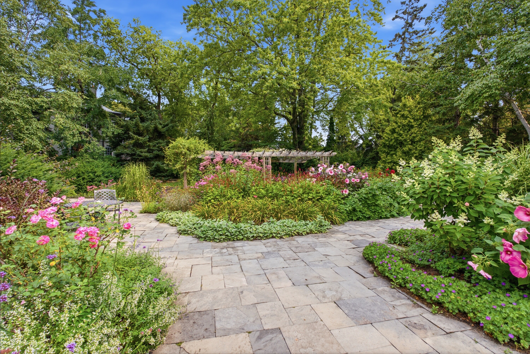
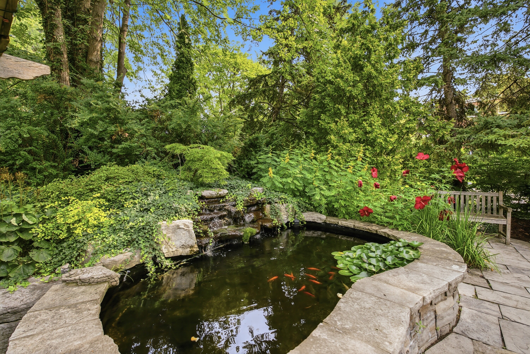
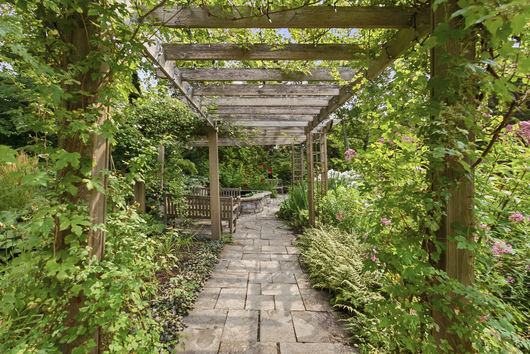
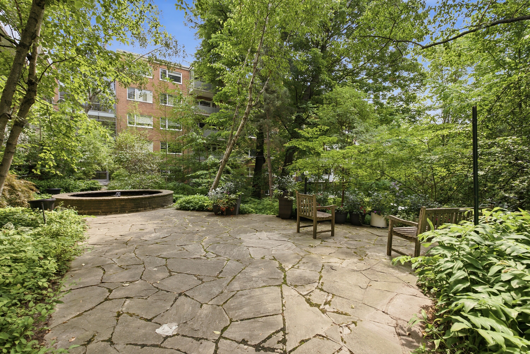
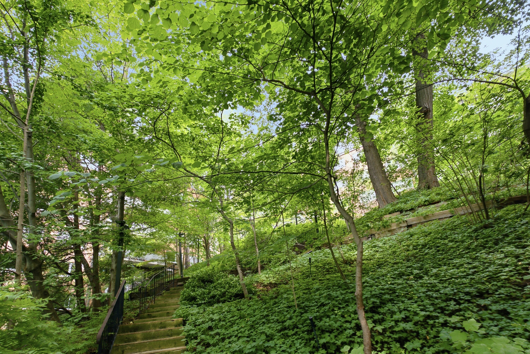
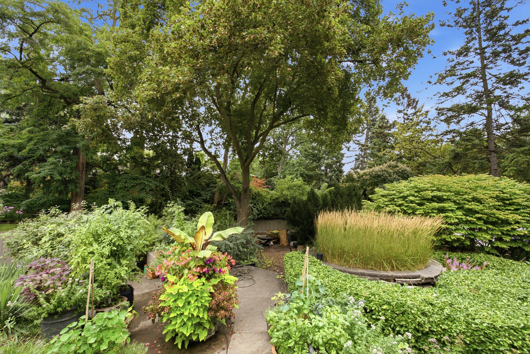
Tailored specifically for the discerning empty nester, senior, or mature professional seeking a harmonised balance of peaceful surrounding greenery and urban accessibility, 21 Dale Avenue presents an elevated, maintenance-free lifestyle in the very heart of prime South Rosedale. Set amidst five acres of lush, private ravine parkland, this address offers an immediate, breathtaking escape into nature directly outside your front door. The property allows residents to fully immerse themselves in natural beauty while remaining conveniently connected to the energetic pulse of Toronto. Step inside this expansive 1,130-square-foot one floor suite featuring two well-proportioned bedrooms and one and a half bathrooms. Designed from top to bottom for effortless daily living, the suite has been tastefully updated throughout and arrives in complete move-in ready condition. The generous layout features an oversized open-concept living and dining area, serving as an ideal setting for quiet relaxation or entertaining guests. The functional interior maximizes space, combining convenient storage options with a bright, airy atmosphere. Sunlight streams into the main living quarters through triple glazed windows, guiding you out onto the impressive 22-foot private walk-out balcony. This generous outdoor terrace frames views of the surrounding mature trees and scenic ravine landscape, providing a serene backdrop for morning coffee or evening dining. Situated within the highly regarded and impeccably managed Kensington Apartments co-operative, residents benefit from a comprehensive array of premium onsite amenities. Enjoy year-round activity with access to both indoor and outdoor swimming pools, maintain your personal wellness routine in the fully equipped fitness centre, and experience total peace of mind thanks to attentive twenty-four-hour concierge service. The reputable structure of this well-run co-op completely removes the hassle of outdoor maintenance, exterior repairs, and seasonal upkeep, allowing you to focus on enjoying your home without burden or interruption. Location is paramount, and this address delivers unrivalled ease of access in every direction. Castle Frank subway station sits just steps away from the main building entrance, offering fast, stress-free travel across the entire municipal transit network. Drivers will value the quick connection via Rosedale Valley Road to the Don Valley Parkway, while boutique shoppers and culinary enthusiasts can easily explore the vibrant commercial strips of nearby Summerhill, Bloor/Danforth, and historic Cabbagetown. This exceptional address represents an outstanding standard of refined, care-free living in one of Toronto's most coveted neighbourhoods.