Leave a Message

Thank you for your message. We will be in touch with you shortly.

2102 Bowman Avenue
2102 Bowman Avenue
2102 Bowman Avenue
2102 Bowman Avenue
2102 Bowman Avenue
2102 Bowman Avenue
2102 Bowman Avenue
2102 Bowman Avenue
2102 Bowman Avenue
2102 Bowman Avenue
2102 Bowman Avenue
2102 Bowman Avenue
2102 Bowman Avenue
2102 Bowman Avenue
2102 Bowman Avenue
2102 Bowman Avenue
2102 Bowman Avenue
2102 Bowman Avenue
2102 Bowman Avenue
2102 Bowman Avenue
2102 Bowman Avenue
2102 Bowman Avenue
2102 Bowman Avenue
2102 Bowman Avenue
2102 Bowman Avenue
2102 Bowman Avenue
2102 Bowman Avenue
2102 Bowman Avenue
2102 Bowman Avenue
2102 Bowman Avenue
2102 Bowman Avenue
2102 Bowman Avenue
2102 Bowman Avenue
2102 Bowman Avenue
2102 Bowman Avenue
2102 Bowman Avenue
2102 Bowman Avenue
2102 Bowman Avenue
2102 Bowman Avenue
2102 Bowman Avenue
2102 Bowman Avenue
2102 Bowman Avenue
2102 Bowman Avenue
2102 Bowman Avenue
2102 Bowman Avenue
2102 Bowman Avenue
2102 Bowman Avenue
SEE ALL PHOTOS
2102 Bowman Avenue
2102 Bowman Avenue
2102 Bowman Avenue
2102 Bowman Avenue
2102 Bowman Avenue
2102 Bowman Avenue
2102 Bowman Avenue
2102 Bowman Avenue
2102 Bowman Avenue
2102 Bowman Avenue
2102 Bowman Avenue
2102 Bowman Avenue
2102 Bowman Avenue
2102 Bowman Avenue
2102 Bowman Avenue
2102 Bowman Avenue
2102 Bowman Avenue
2102 Bowman Avenue
2102 Bowman Avenue
2102 Bowman Avenue
2102 Bowman Avenue
2102 Bowman Avenue
2102 Bowman Avenue
2102 Bowman Avenue
2102 Bowman Avenue
2102 Bowman Avenue
2102 Bowman Avenue
2102 Bowman Avenue
2102 Bowman Avenue
2102 Bowman Avenue
2102 Bowman Avenue
2102 Bowman Avenue
2102 Bowman Avenue
2102 Bowman Avenue
2102 Bowman Avenue
2102 Bowman Avenue
2102 Bowman Avenue
2102 Bowman Avenue
2102 Bowman Avenue
2102 Bowman Avenue
2102 Bowman Avenue
2102 Bowman Avenue
2102 Bowman Avenue
2102 Bowman Avenue
2102 Bowman Avenue
2102 Bowman Avenue
2102 Bowman Avenue
Courtesy of Kuper Sotheby's International Realty
Sold

2102 Bowman Avenue

2102 Bowman Avenue , Austin, TX 78703

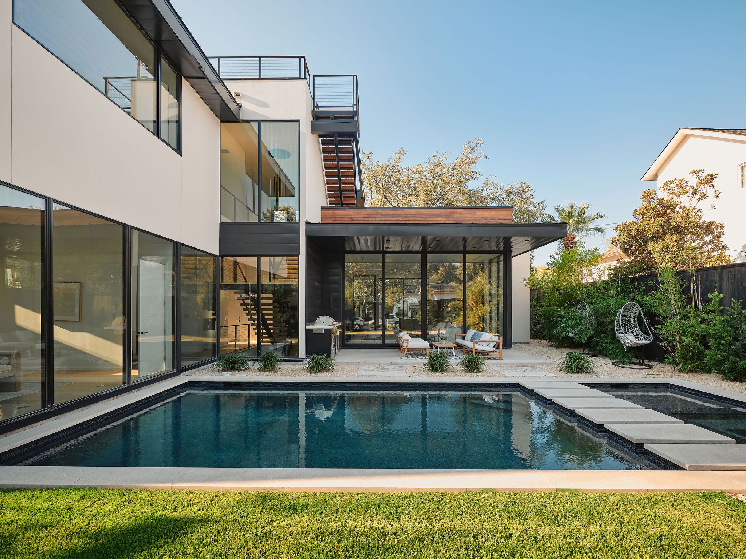
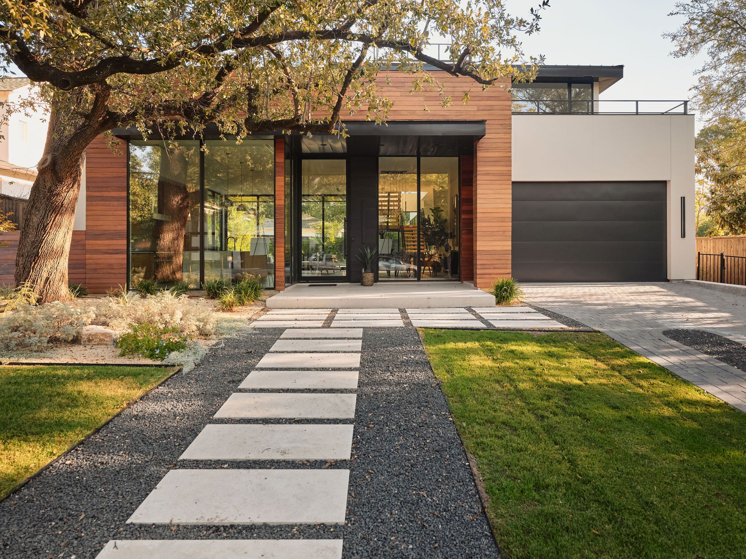
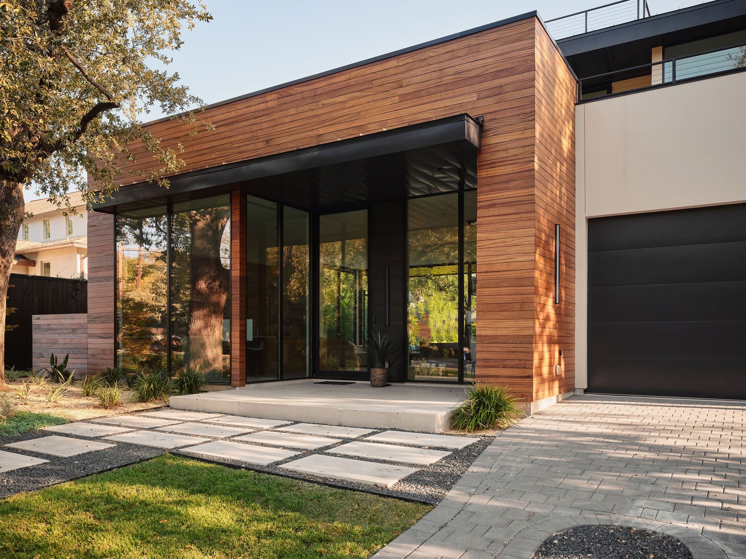
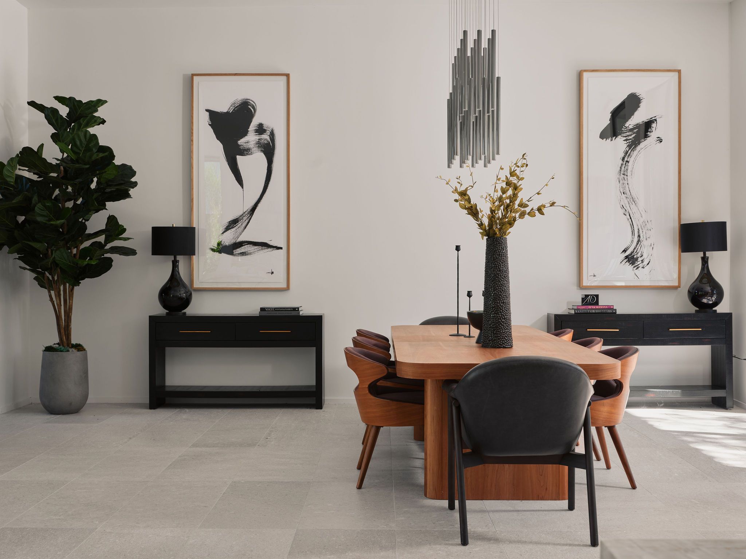
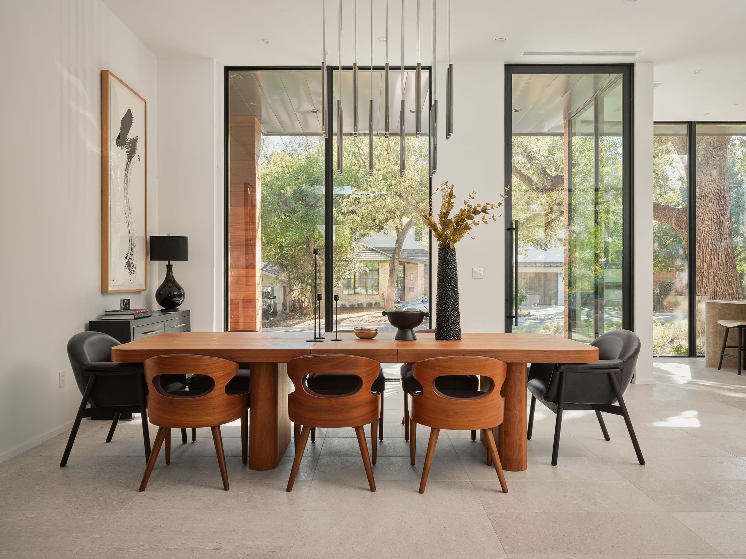
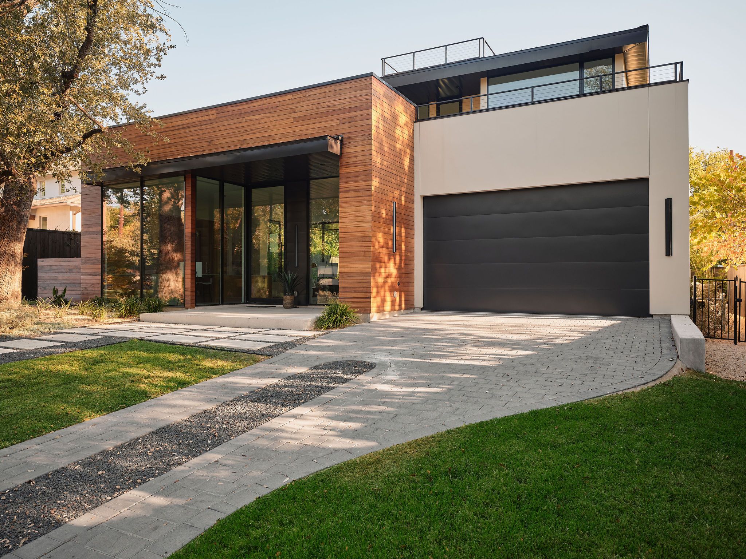
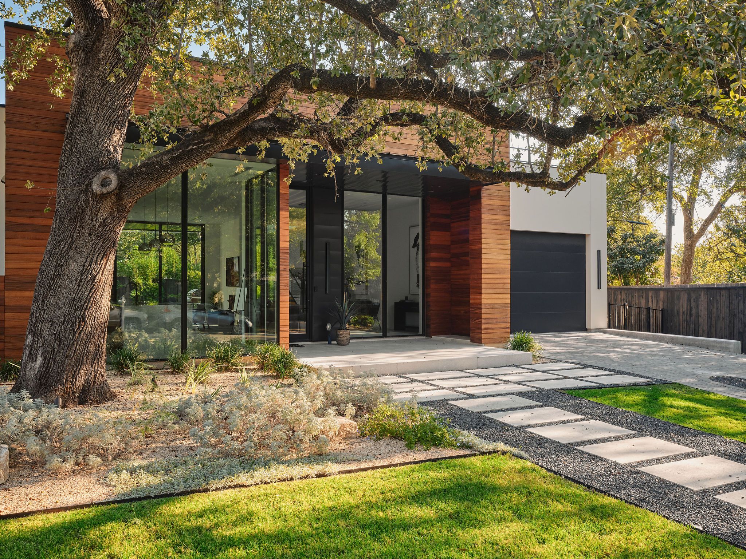
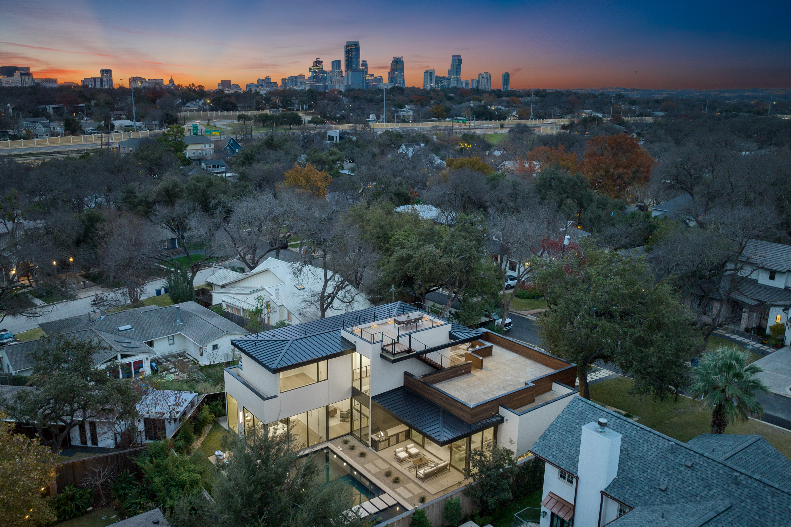
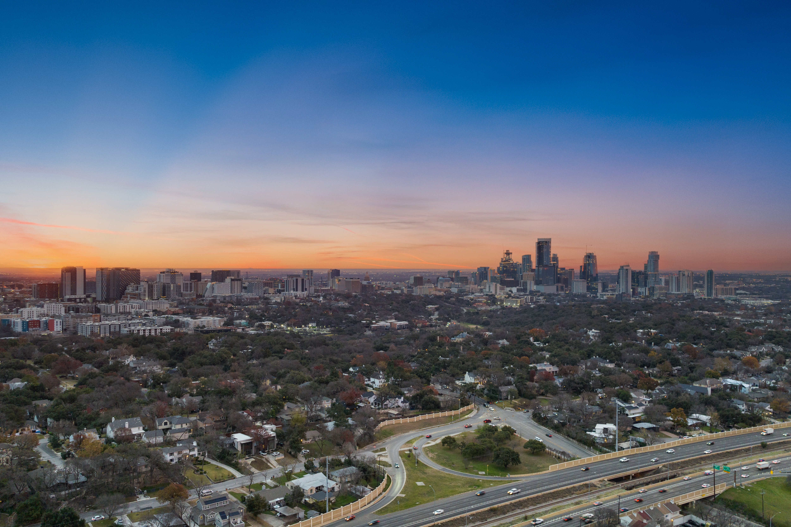
Welcome to The Tarrytown Modern--a newly built architectural masterpiece located in Austin's premier Tarrytown neighborhood (78703). Just minutes from downtown Austin, this gated modern estate combines award-winning design with elevated functionality, offering the ultimate in luxury living.

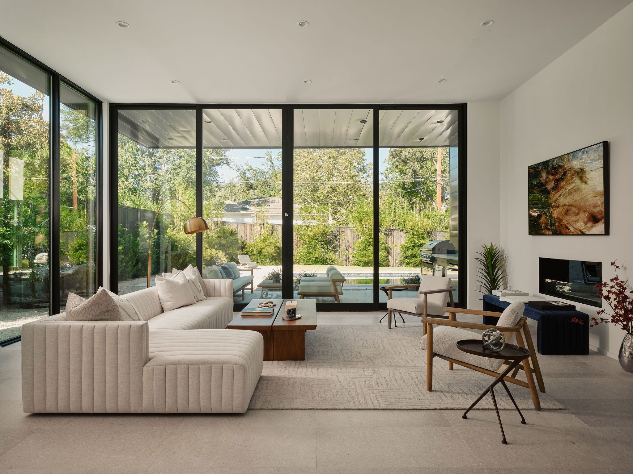
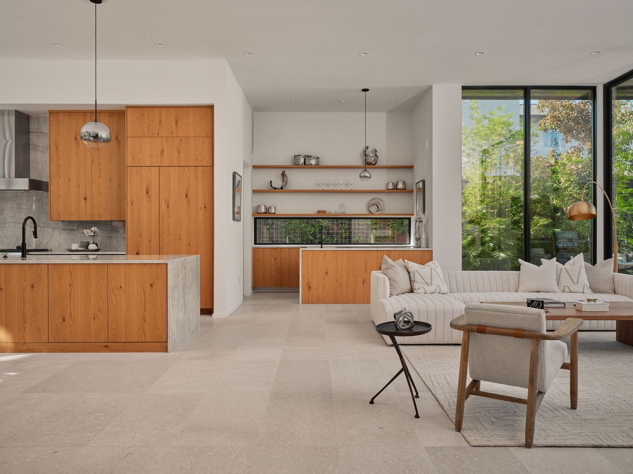
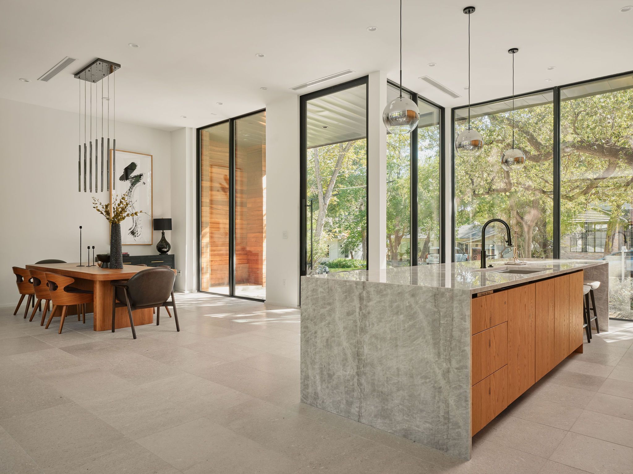
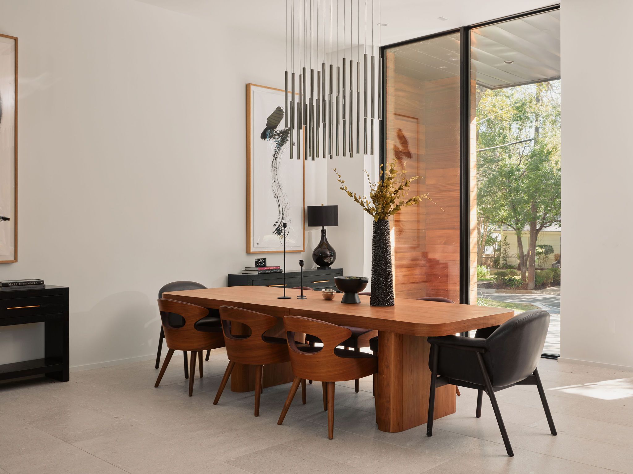
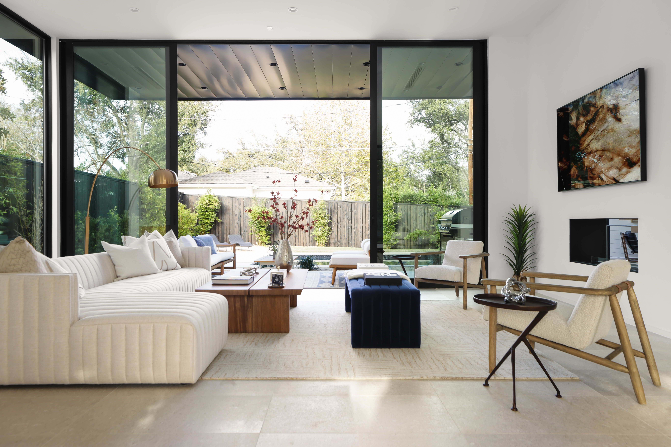
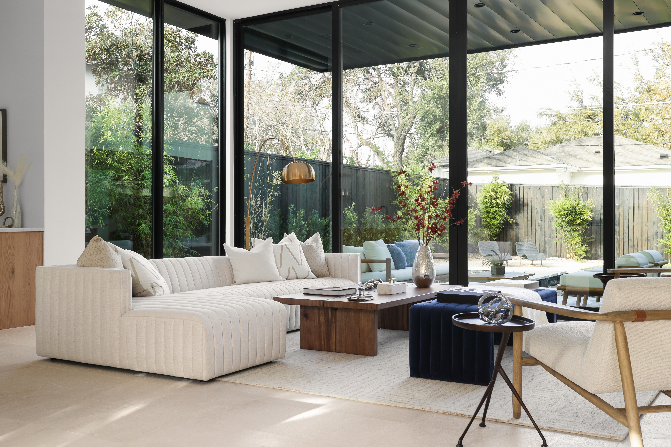
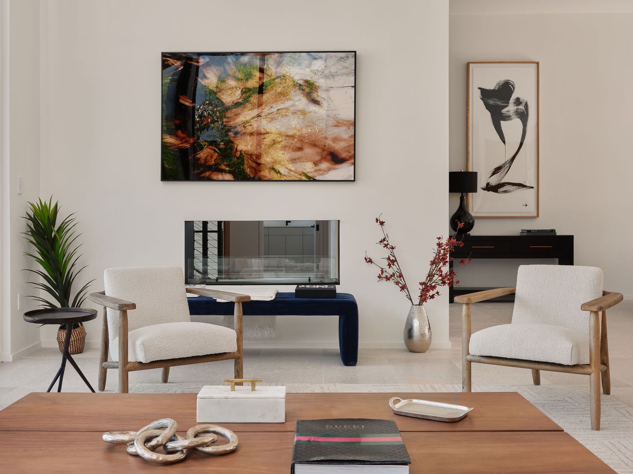
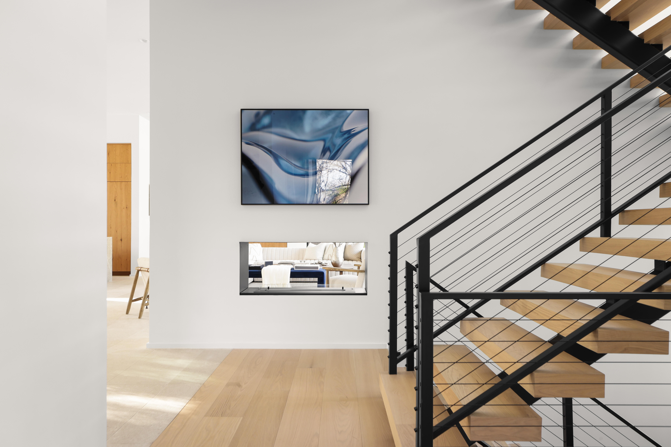
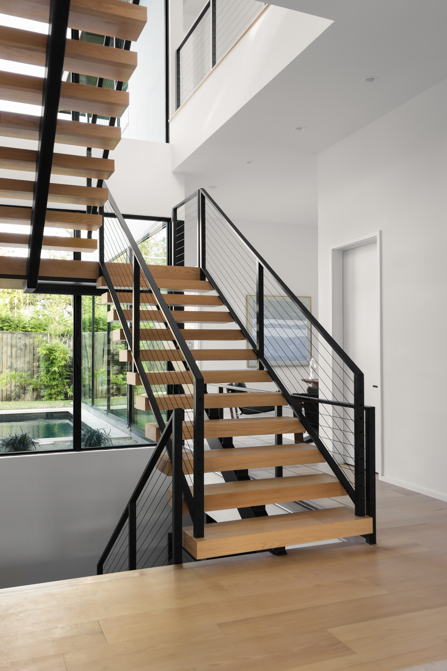
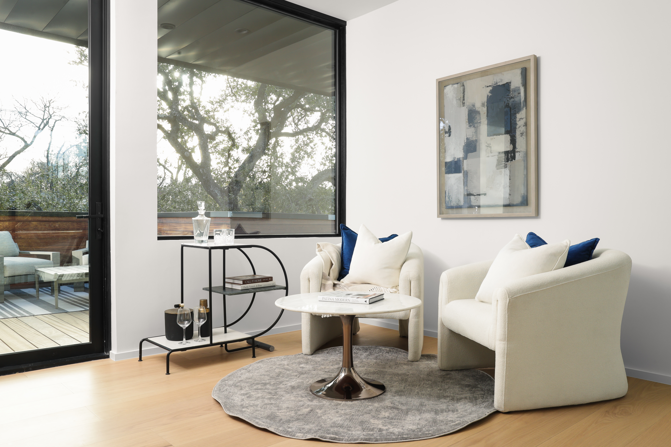
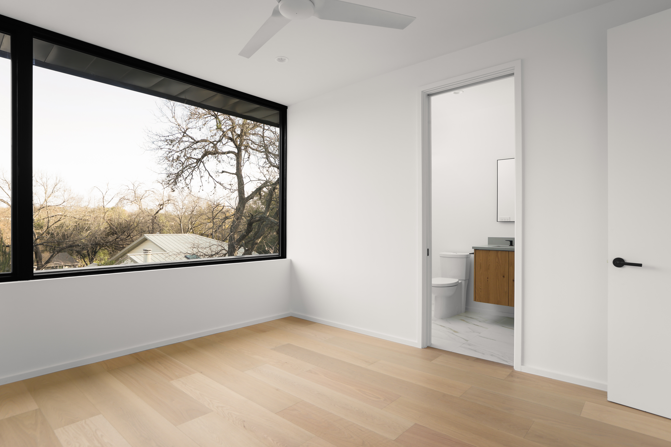
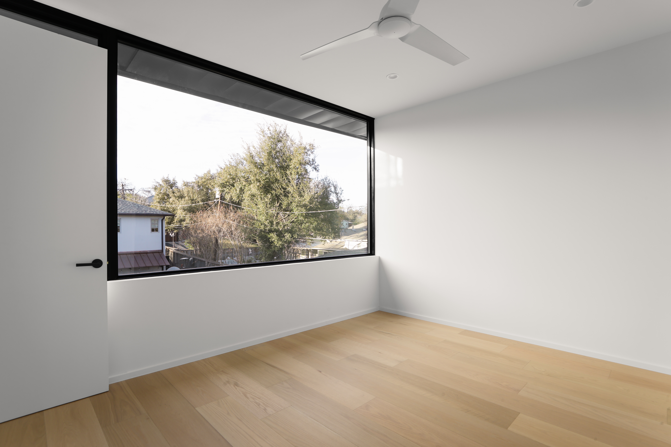
Created by Dick Clark + Associates and Crabtree Design Build, the home spans 4,500 square feet of light-filled interiors and curated finishes. Soaring ceilings, floor-to-ceiling Bonelli sliding doors, Pella windows, white oak floors, and brushed pearl marble set a tone of sophisticated calm.

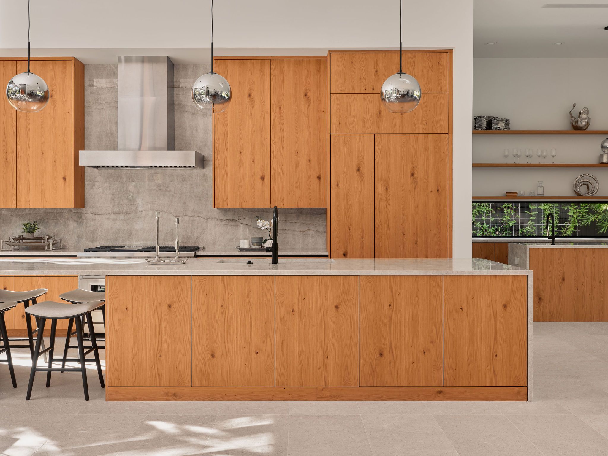
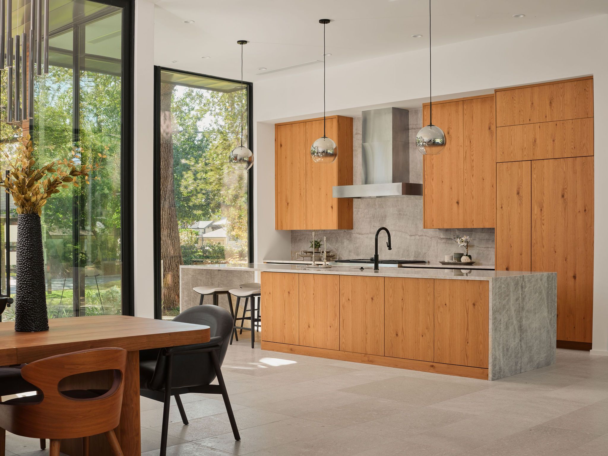
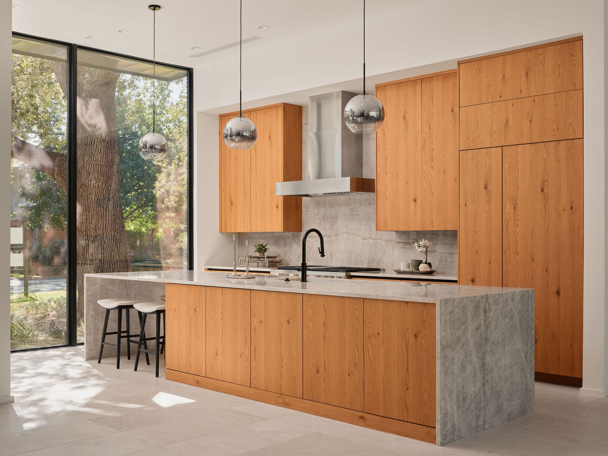
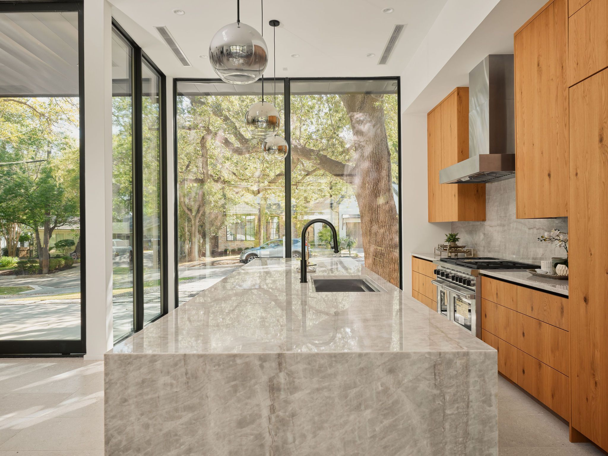
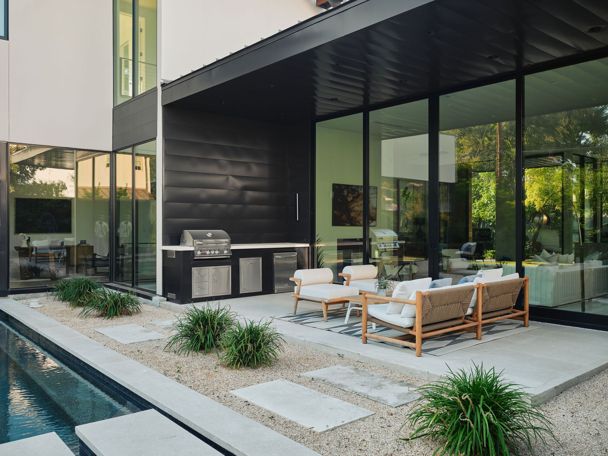
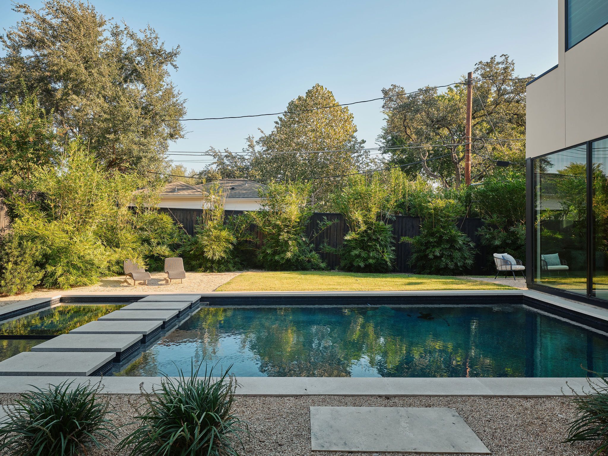
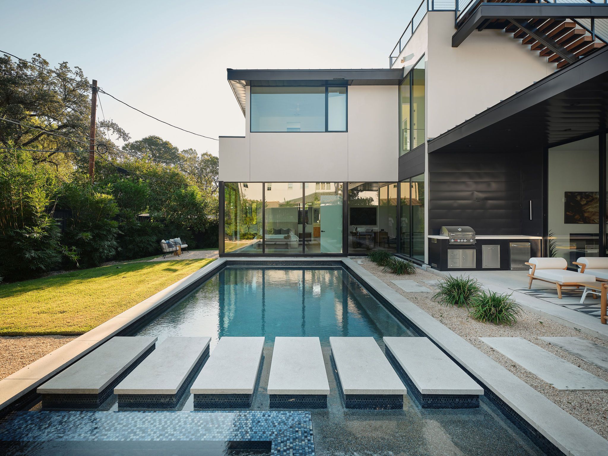
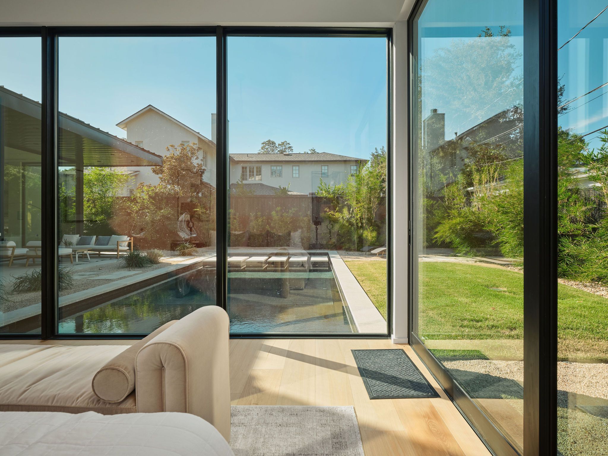
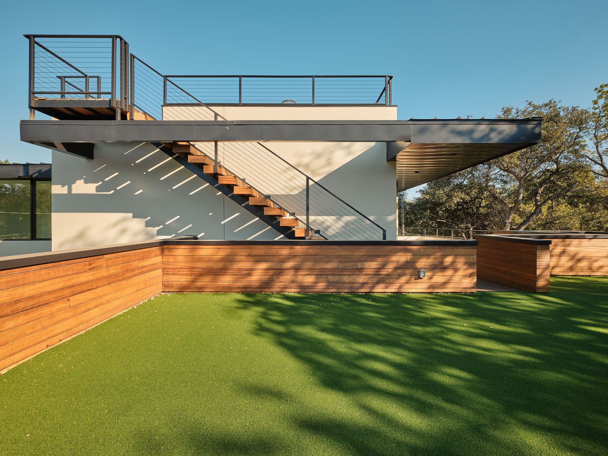
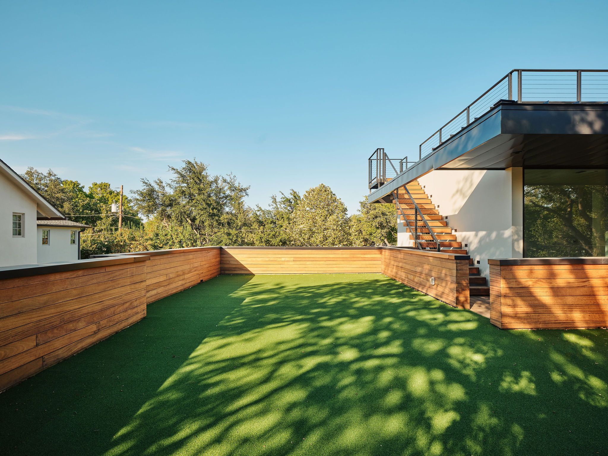
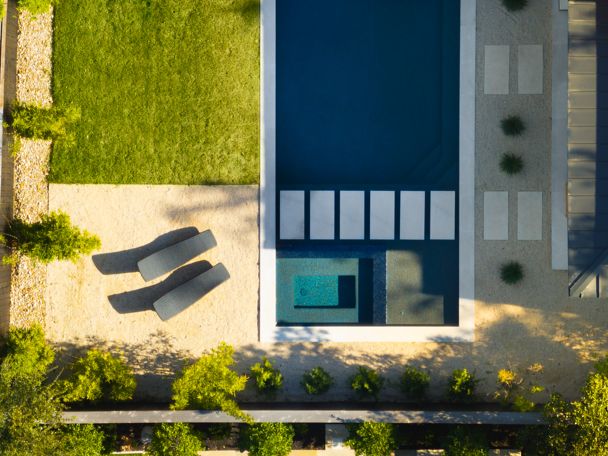
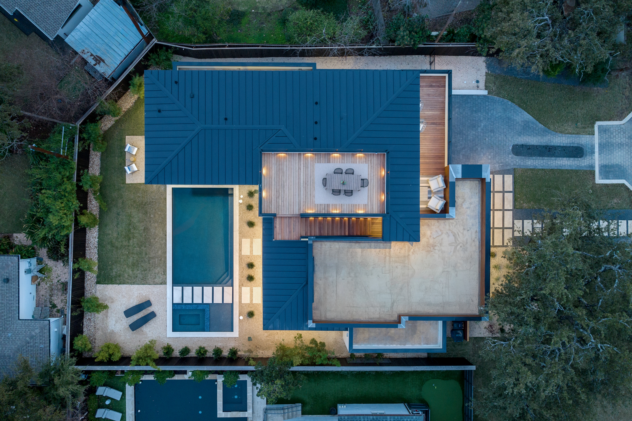
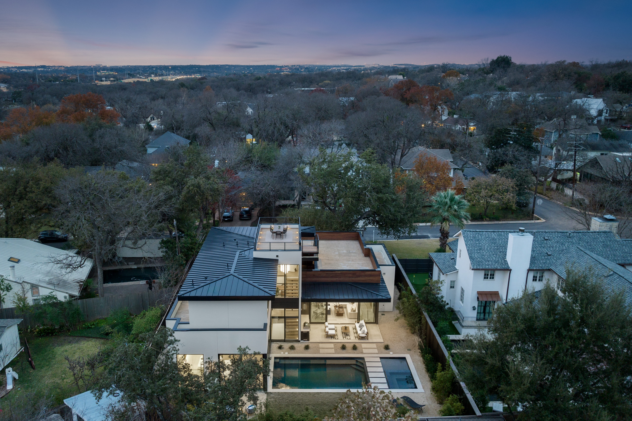
The chef's kitchen is a showpiece--featuring Taj Mahal marble countertops, custom cabinetry, premium appliances, an expansive walk-in pantry, and a full bar for seamless entertaining. Indoor spaces transition effortlessly to a private outdoor retreat with a pool and spa, fire pit, outdoor kitchen, and beautifully landscaped lawn.

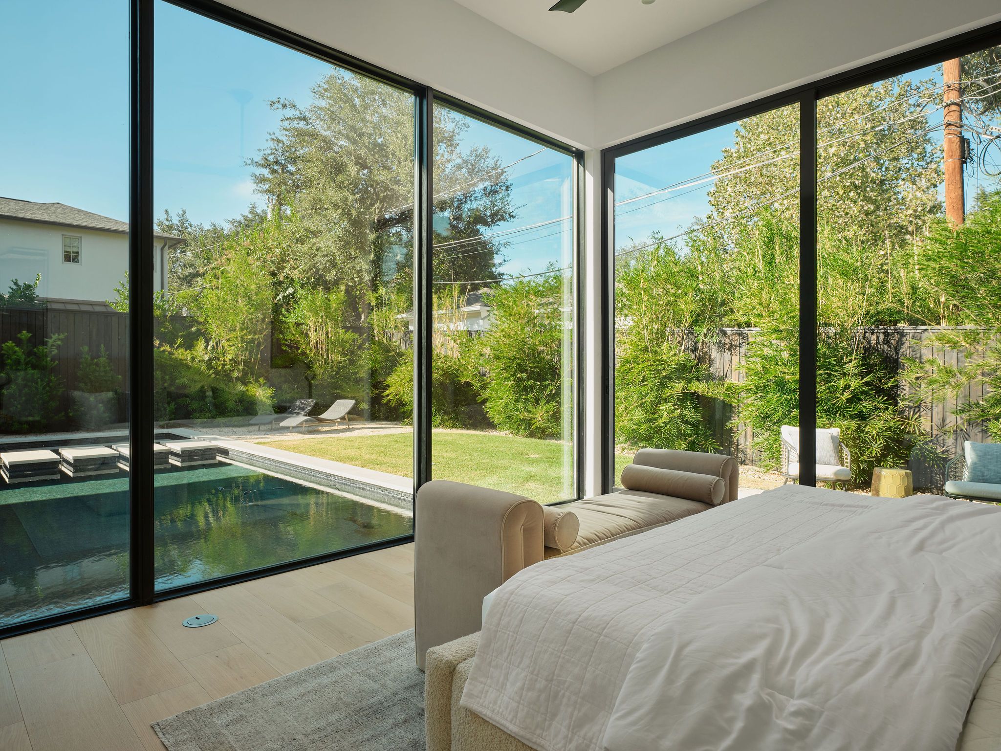
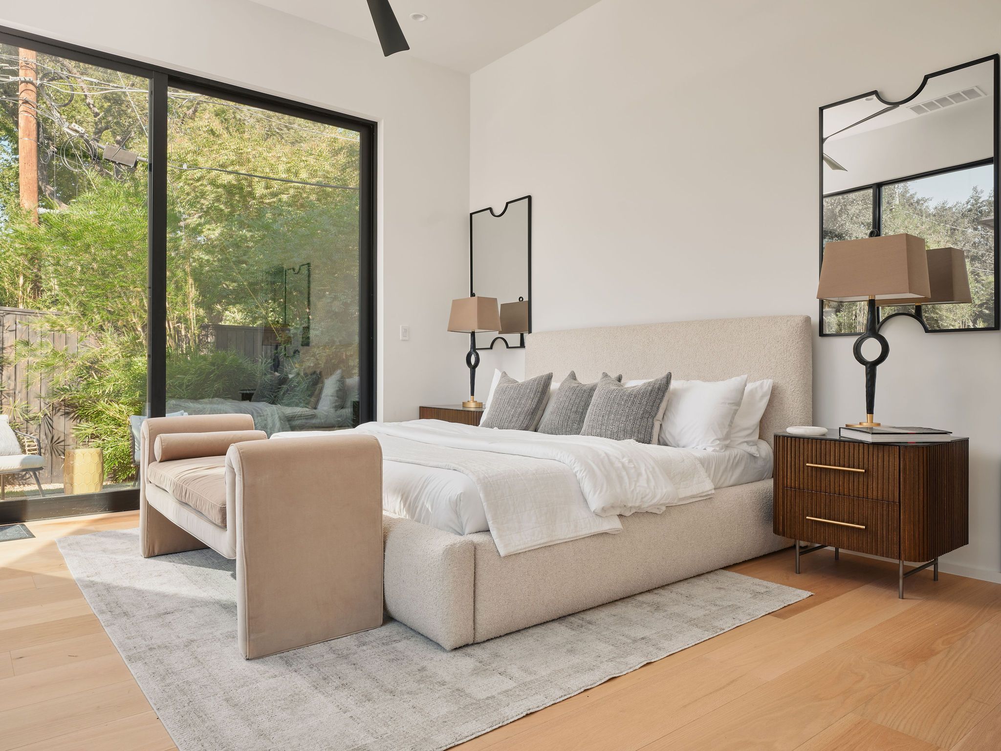
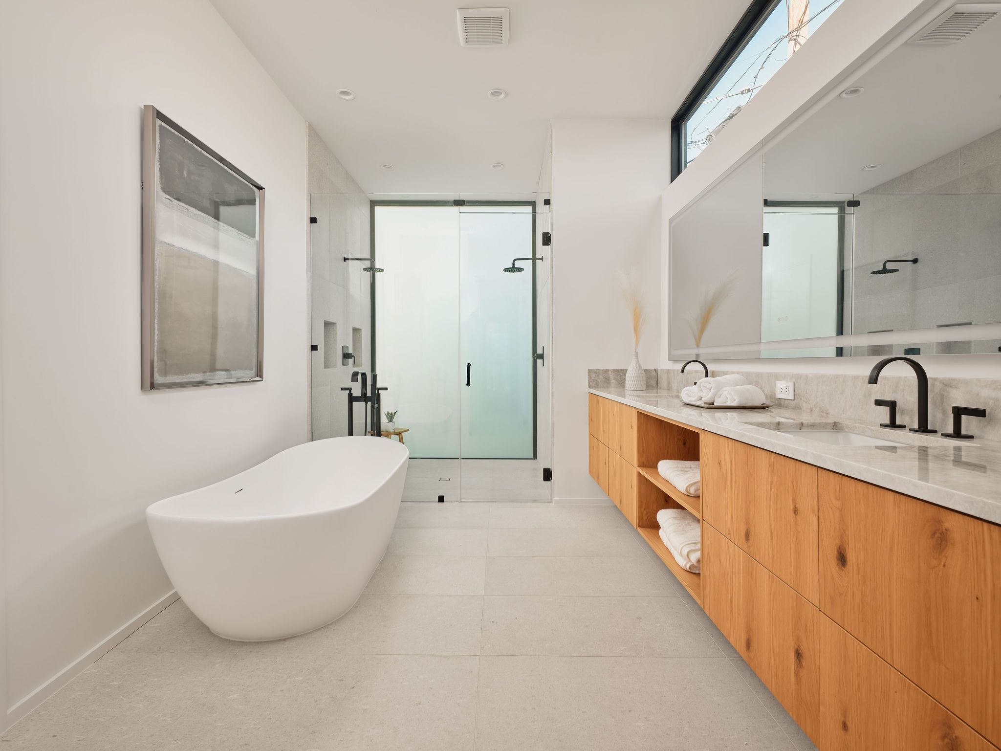
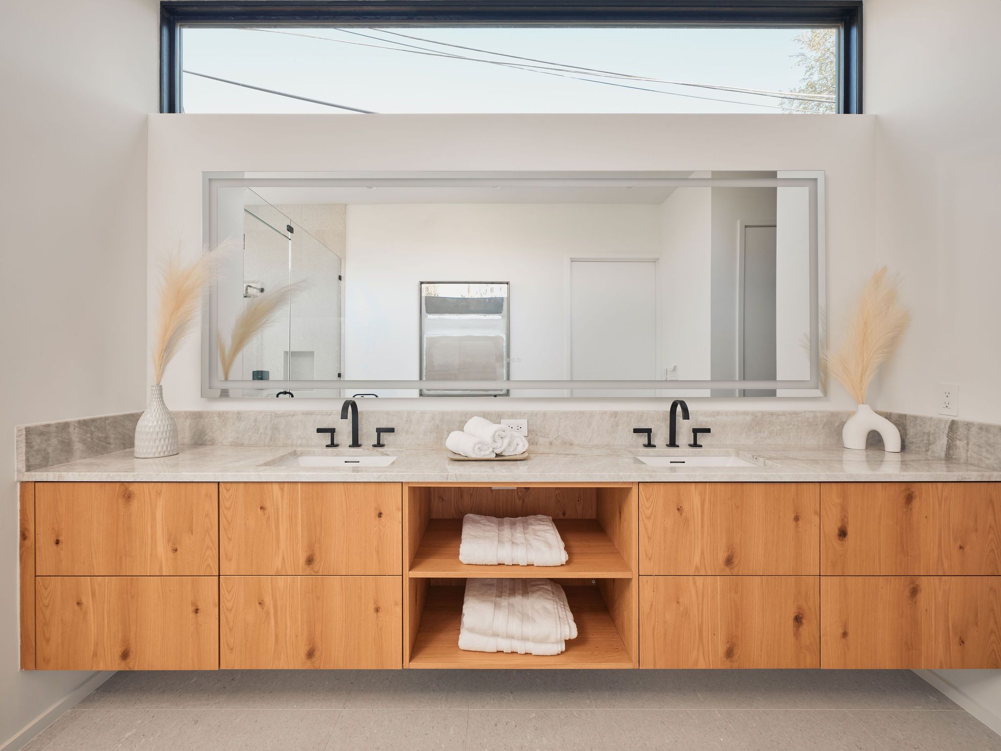
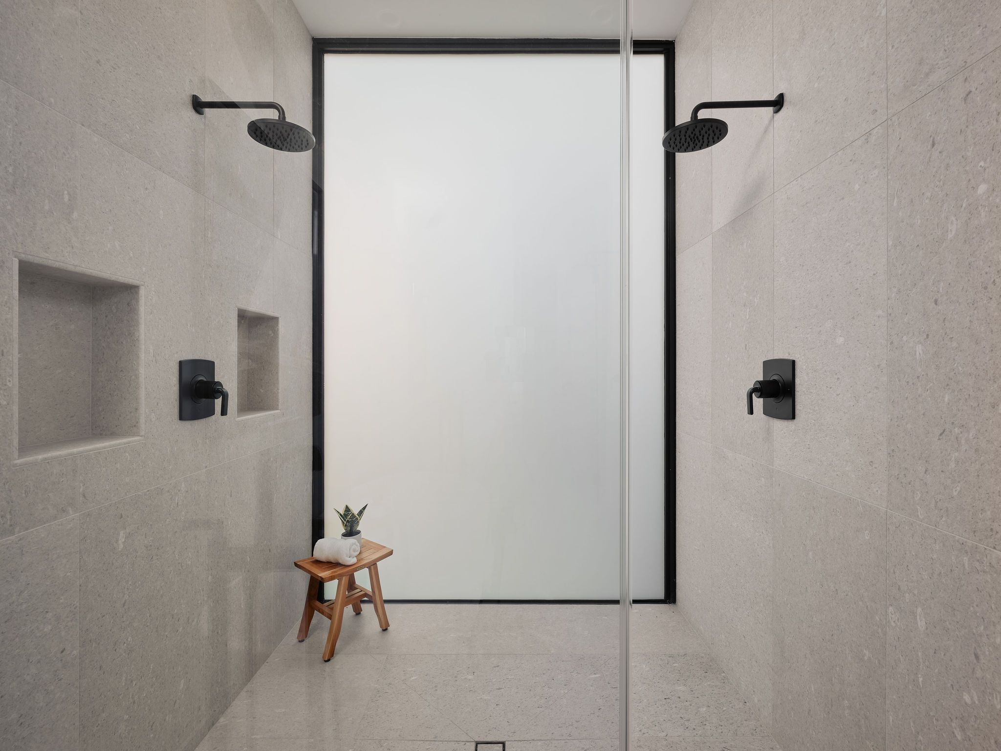
The main-level primary suite is a sanctuary, wrapped in glass with views of the pool. The ensuite bath features a freestanding soaking tub, oversized walk-in shower, and a custom-built closet. A flexible bonus room nearby is ideal for a home office, nursery, or gym.

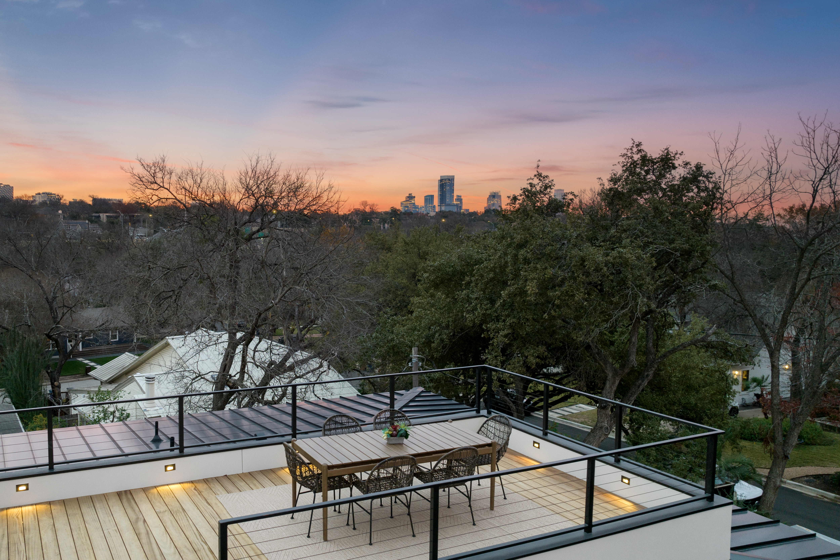
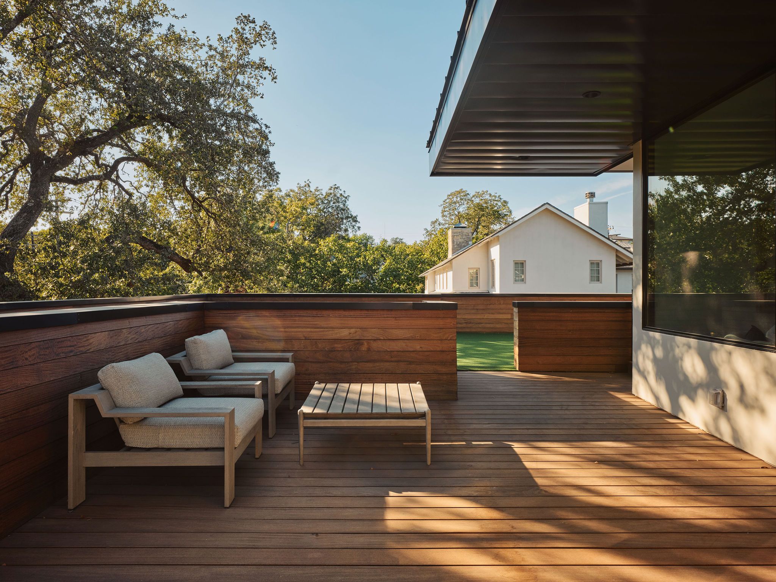
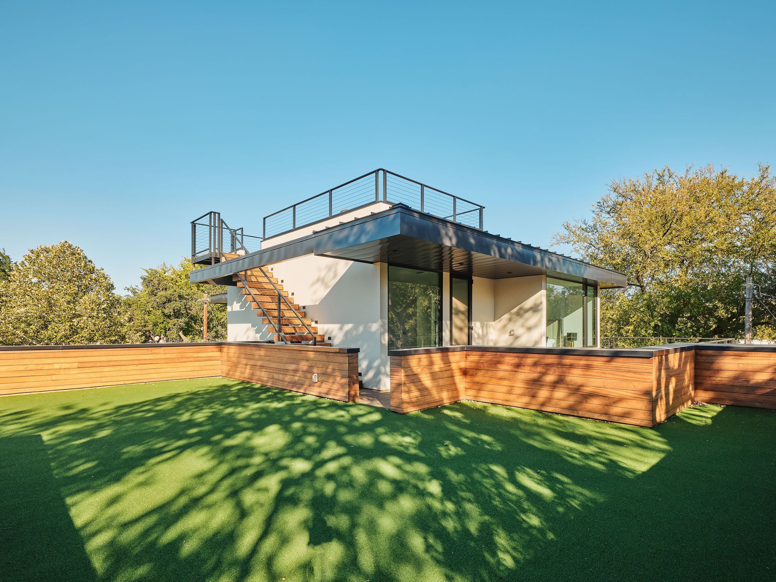
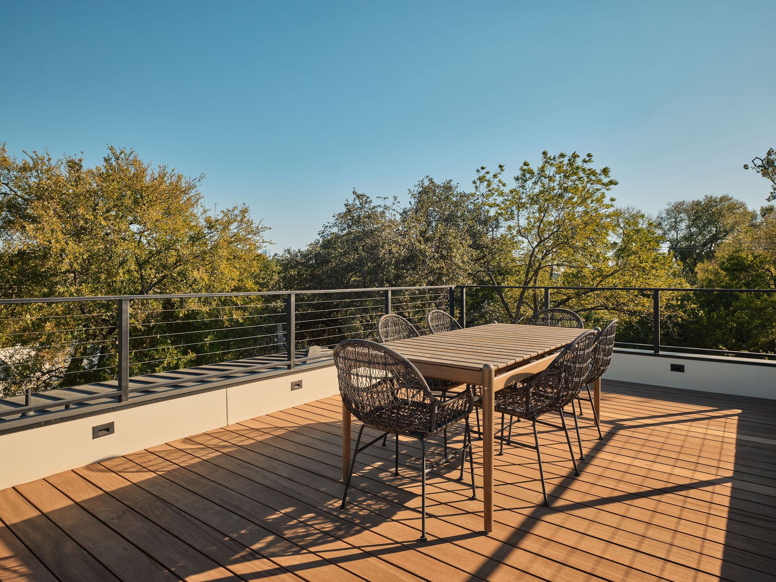
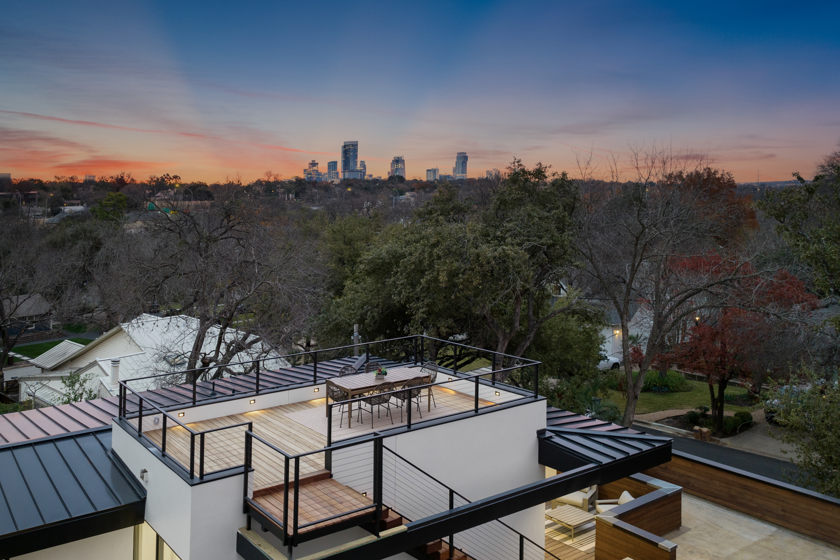
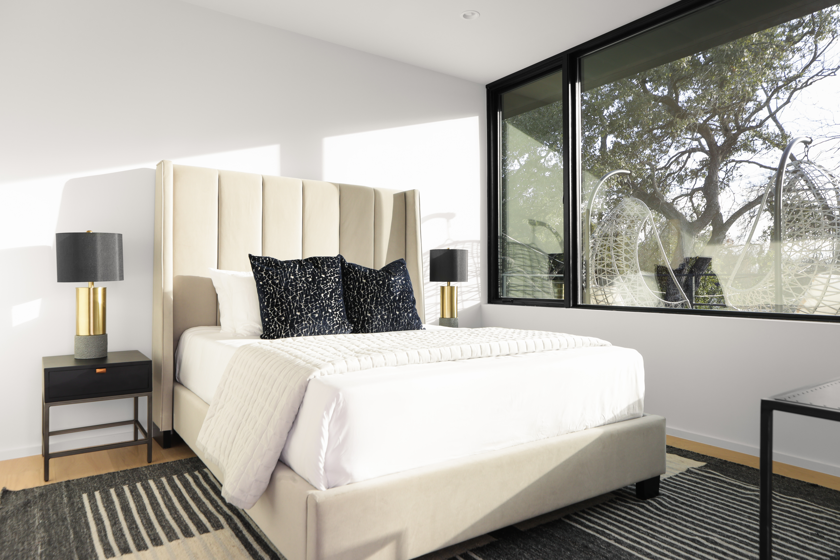
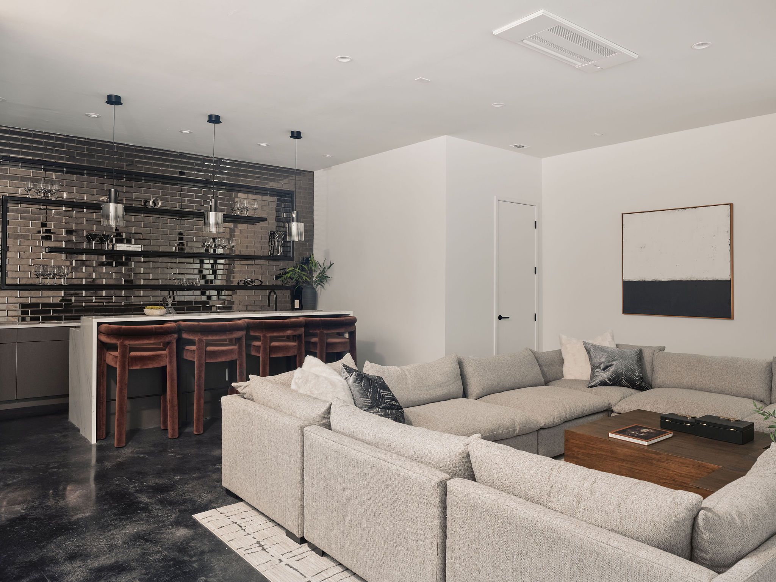
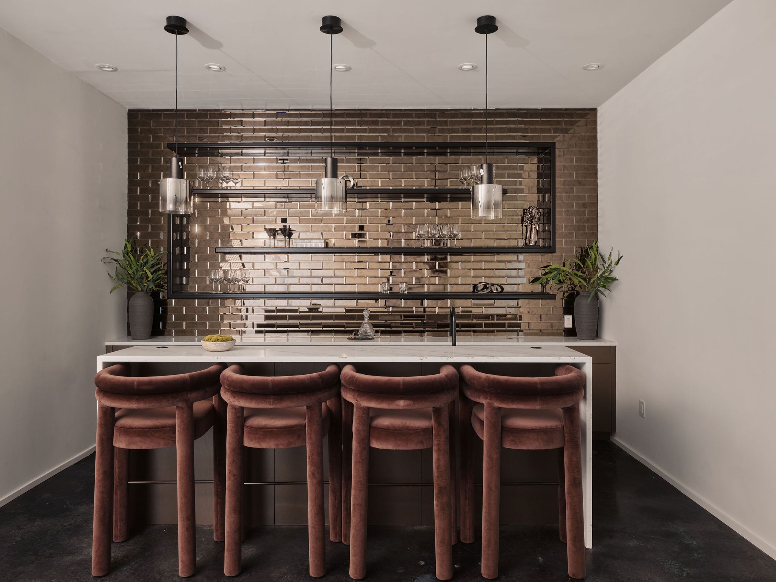
Three additional bedrooms upstairs each offer ensuite baths and generous storage. A dramatic two-level rooftop terrace delivers panoramic views of downtown Austin and unforgettable sunsets. The lower level includes a second full bar, media or fitness lounge, and an additional full bathroom.

Additional features include a gated motor court, smart home tech, and designer lighting throughout.

Move-in ready and unlike anything else in the market, The Tarrytown Modern offers architectural pedigree, modern luxury, and walkable access to one of Austin's most sought-after neighborhoods.

4
beds

6
baths

4,500 Sq.Ft. LIVING AREA

10,454.4 Sq.Ft. lot

Bridget Ramey

Bridget Ramey

Features & Amenities

Interior

  • total bedrooms4
  • Total bathrooms6
  • full bathrooms5
  • half bathroom1
  • Flooring Hardwood, Stone
  • other interior Features Vaulted Ceilings, Wet Bar, Walk-in Closet, Cathedral Ceilings, Bay/Bow Window, Stall Shower and Tub, Gourmet Kitchen, Center Island

Area & Lot

  • Status Sold
  • Living Area4,500 Sq.Ft.
  • Total Area4,500 Sq.Ft.
  • Lot Area10,454.4 Sq.Ft.
  • MLS® ID9055476
  • TypeResidential
  • YEAR BUILT2025
  • Architecture Styles1 Level Ranch

Exterior

  • Garage Space2.0
  • parkingAttached Garage
  • other exterior FeaturesOutdoor Kitchen, BBQ, Gardens, Balcony / Lanai, Terrace, Patio

Financial

  • Price Upon Request

Work With Us

We pride ourselves in providing personalized solutions that bring our clients closer to their dream properties and enhance their long-term wealth.

Follow Us On Instagram