Leave a Message

Thank you for your message. We will be in touch with you shortly.

2120 Parkwood Avenue
SEE ALL PHOTOS
2120 Parkwood Avenue
Sold

2120 Parkwood Avenue

2120 Parkwood Avenue , Richmond, VA 23220

$499,999
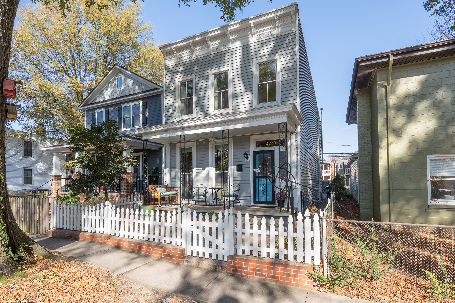
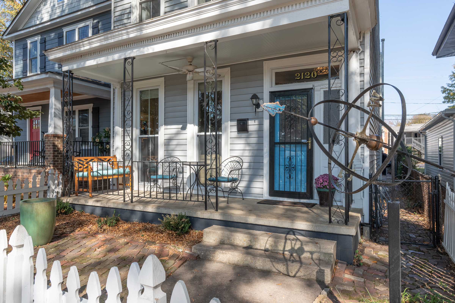
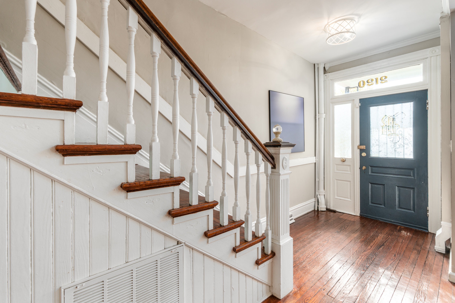
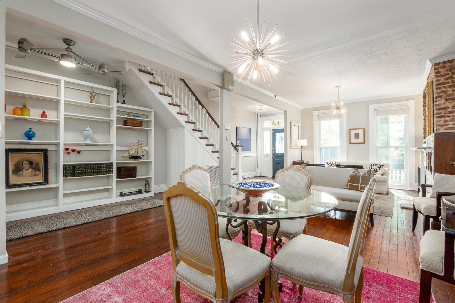
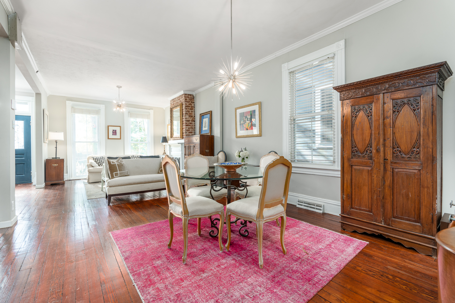
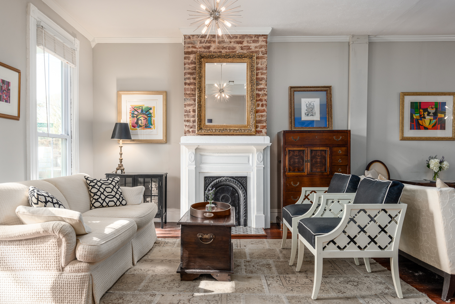
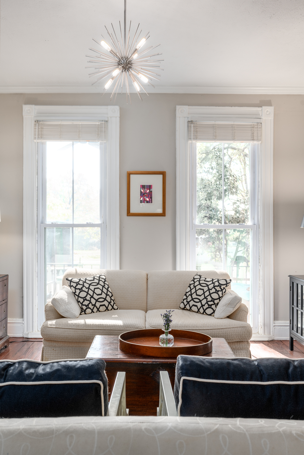
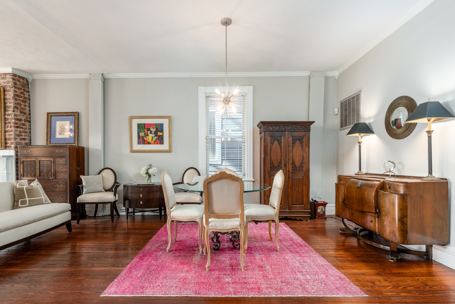
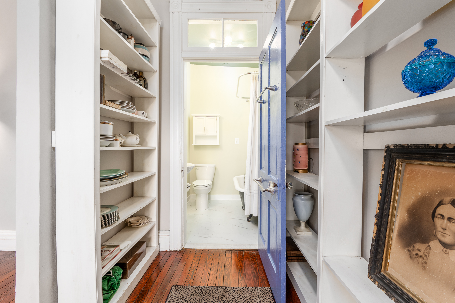
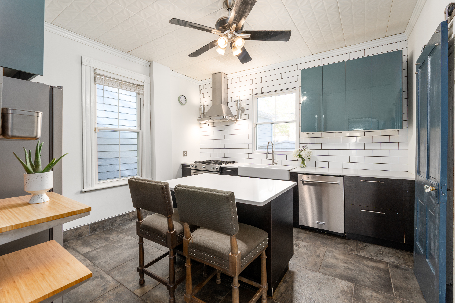
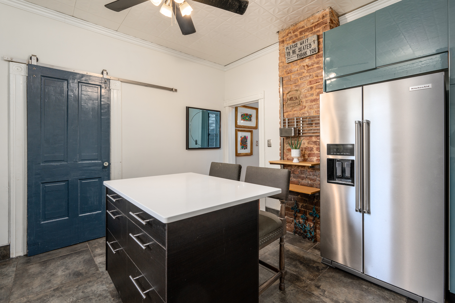
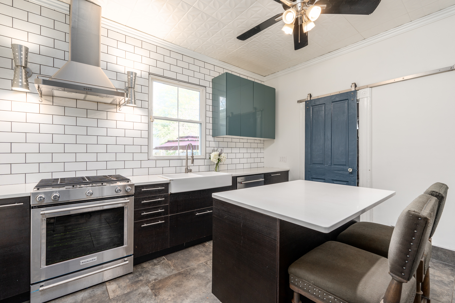
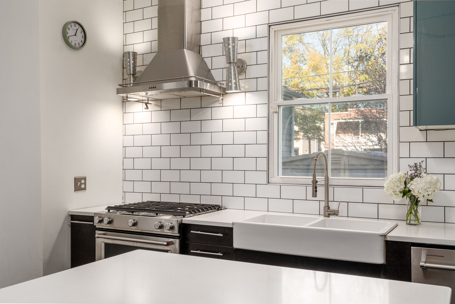
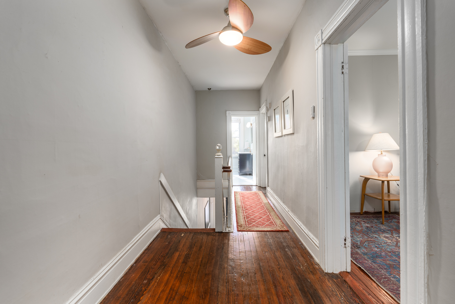
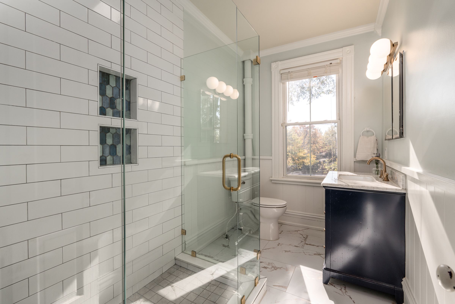
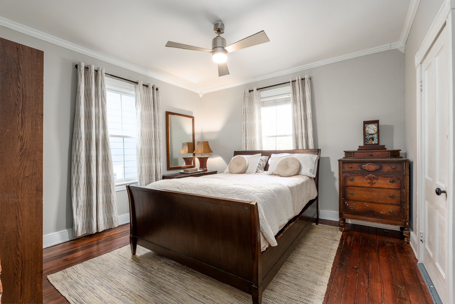
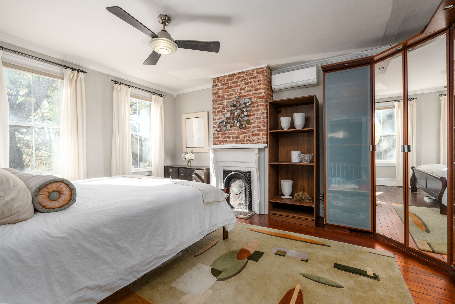
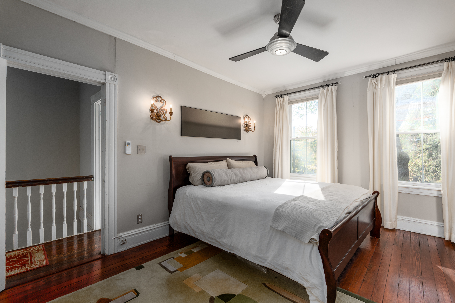
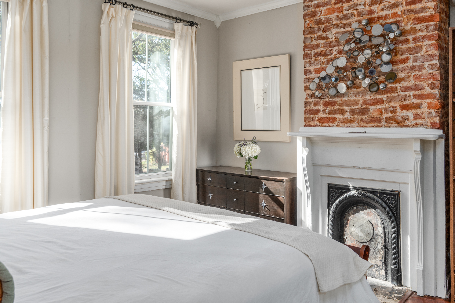
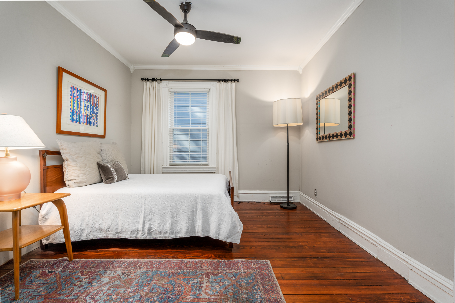
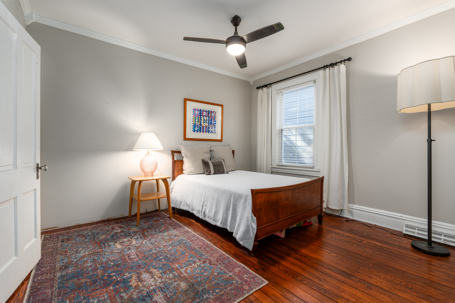
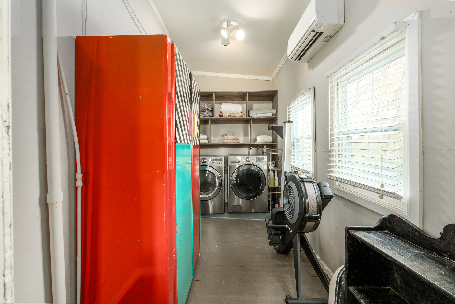
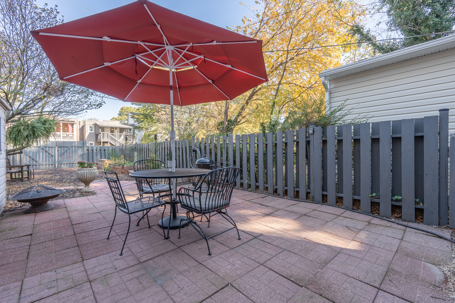
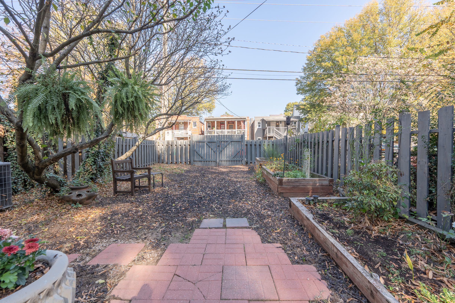
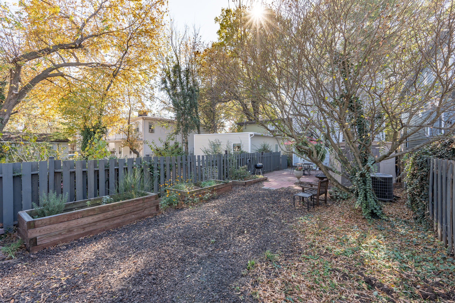
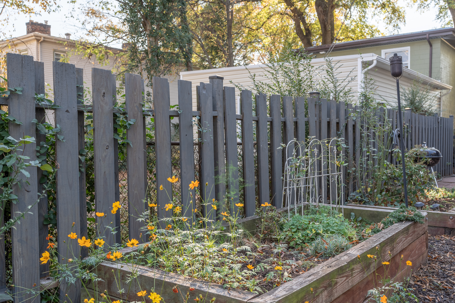
Ideally sited in the Fan within minutes to Carytown, VCU, Byrd Park, Maymont, ample restaurants, and interstate access, this historic 1910 home offers a desirable blend of restored period charm and modern renovation. Enter through the white picket fence and charming covered front porch to an open concept main level featuring a living room, dining room, original hardwood floors, oversized windows, fireplace with antique cast iron cover, tall ceilings, exposed brick, and built-ins. The renovated kitchen has new stainless-steel appliances, gas cooking, island with breakfast bar, and exposed brick. Completing the main level is a mud room and a full bathroom that was added in 2022. Upstairs, a wide landing leads to three bedrooms, a spacious laundry room that could double as an office or Peloton space, and a fully renovated bathroom with frameless glass shower. The light-filled primary bedroom boasts an original decorative fireplace, large windows, and a wall of closets. The deep rear garden is fully fenced with privacy gates, and offers a patio, raised garden beds, shed, and off-street parking. Truly city living at its finest!

3
beds

2
baths

1,802 Sq.Ft. LIVING AREA

3,049.2 Sq.Ft. lot

Meg Grymes

Meg Grymes

Features & Amenities

Interior

  • total bedrooms3
  • Total bathrooms2
  • full bathrooms2
  • Flooring Hardwood
  • Fireplace Fireplace
  • APPLIANCES Refrigerator, Dishwasher, Range / Oven, Dryer, Washer, Garbage Disposal
  • other interior Features Fireplace in Master BR, Tub and Shower, Stall Shower, Breakfast Bar, Center Island

Area & Lot

  • Status Sold
  • Living Area1,802 Sq.Ft.
  • Total Area1,802 Sq.Ft.
  • Lot Area3,049.2 Sq.Ft.
  • MLS® ID2327977
  • TypeResidential
  • YEAR BUILT1910
  • Architecture Styles2 Story

Exterior

  • water SourceMunicipal Water
  • parkingNo Garage
  • HEAT TYPEGas
  • AIR CONDITIONINGCentral A/C
  • sewerPublic
  • other exterior FeaturesStorm door, Sidewalk, Porch, Storage Shed, Vinyl Siding, Patio

Financial

  • Sales Price$499,999
  • Real Estate Tax $3,408/yr

Work With Us

We pride ourselves in providing personalized solutions that bring our clients closer to their dream properties and enhance their long-term wealth.

Follow Us On Instagram