Leave a Message

Thank you for your message. We will be in touch with you shortly.

2132 Race Street
2132 Race Street
2132 Race Street
2132 Race Street
2132 Race Street
2132 Race Street
2132 Race Street
2132 Race Street
2132 Race Street
2132 Race Street
2132 Race Street
2132 Race Street
2132 Race Street
2132 Race Street
2132 Race Street
2132 Race Street
2132 Race Street
2132 Race Street
2132 Race Street
2132 Race Street
2132 Race Street
2132 Race Street
2132 Race Street
2132 Race Street
2132 Race Street
2132 Race Street
2132 Race Street
2132 Race Street
2132 Race Street
2132 Race Street
2132 Race Street
2132 Race Street
2132 Race Street
2132 Race Street
2132 Race Street
2132 Race Street
2132 Race Street
2132 Race Street
2132 Race Street
2132 Race Street
2132 Race Street
2132 Race Street
2132 Race Street
2132 Race Street
2132 Race Street
2132 Race Street
2132 Race Street
2132 Race Street
2132 Race Street
SEE ALL PHOTOS
2132 Race Street
2132 Race Street
2132 Race Street
2132 Race Street
2132 Race Street
2132 Race Street
2132 Race Street
2132 Race Street
2132 Race Street
2132 Race Street
2132 Race Street
2132 Race Street
2132 Race Street
2132 Race Street
2132 Race Street
2132 Race Street
2132 Race Street
2132 Race Street
2132 Race Street
2132 Race Street
2132 Race Street
2132 Race Street
2132 Race Street
2132 Race Street
2132 Race Street
2132 Race Street
2132 Race Street
2132 Race Street
2132 Race Street
2132 Race Street
2132 Race Street
2132 Race Street
2132 Race Street
2132 Race Street
2132 Race Street
2132 Race Street
2132 Race Street
2132 Race Street
2132 Race Street
2132 Race Street
2132 Race Street
2132 Race Street
2132 Race Street
2132 Race Street
2132 Race Street
2132 Race Street
2132 Race Street
2132 Race Street
2132 Race Street
Courtesy of Kurfiss Sotheby's International Realty
Sold

2132 Race Street

2132 Race Street , Philadelphia, PA 19103

$2,145,000
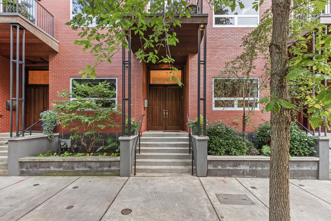
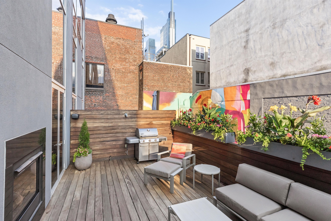
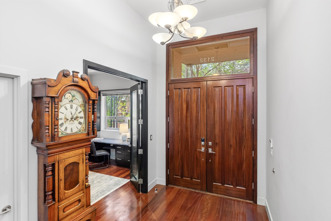
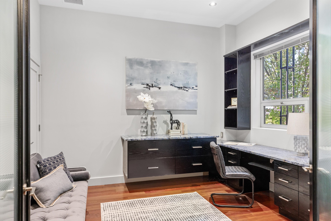
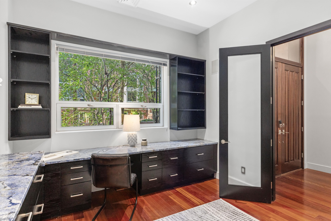
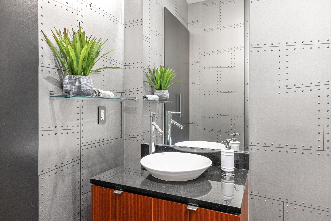
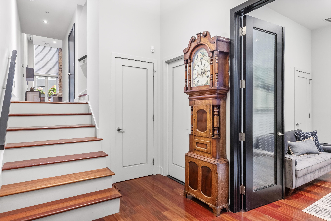
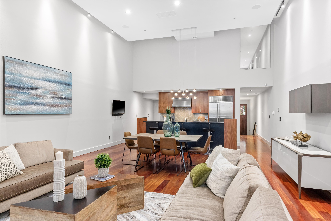
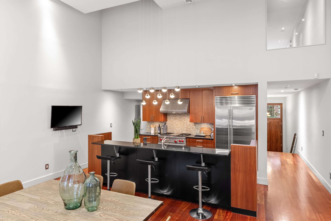
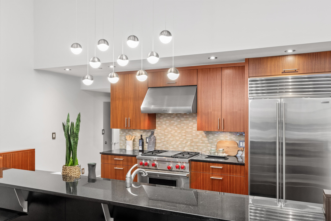
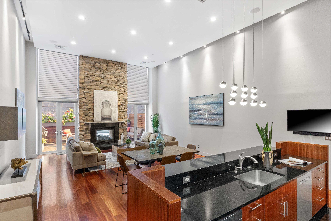
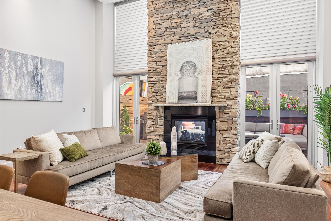
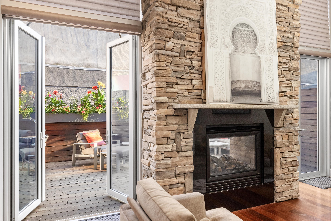
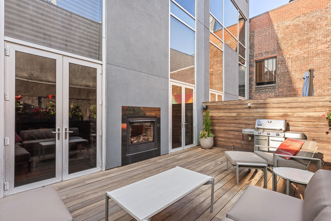
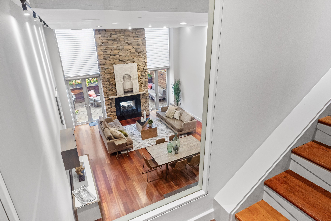
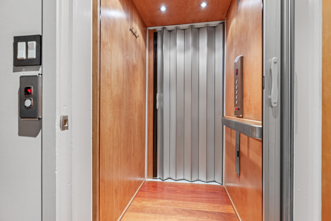
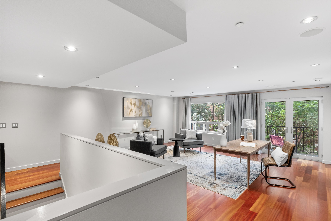
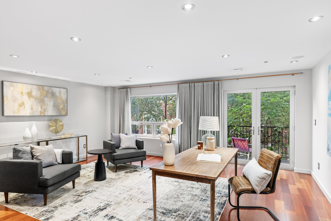
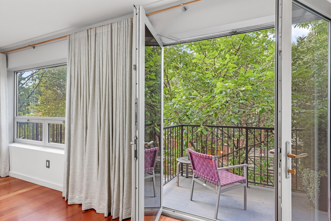
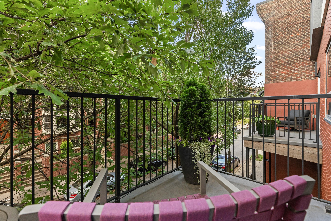
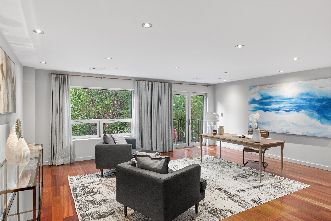
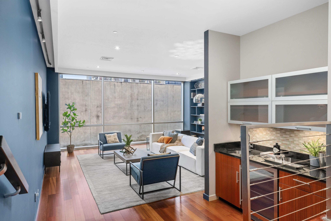
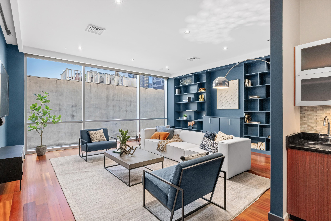
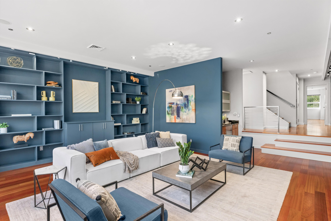
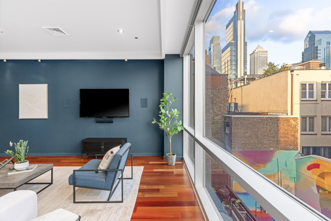
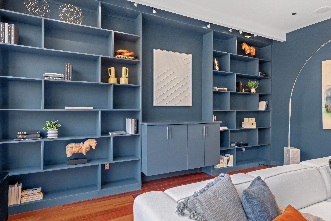
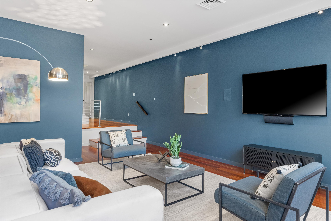
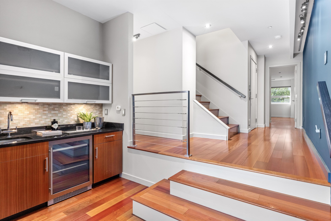
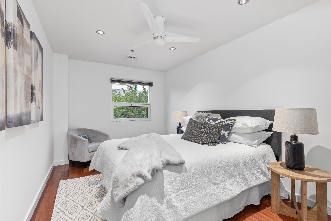
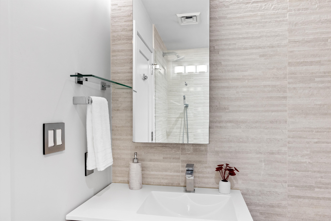
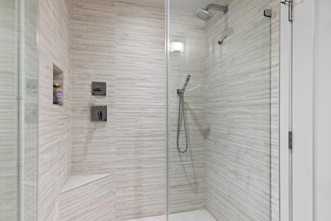
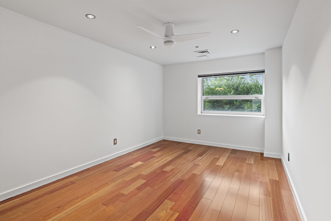
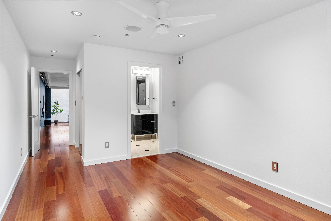
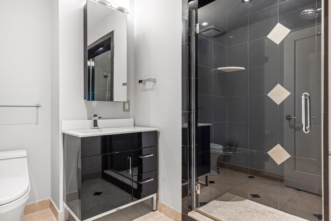
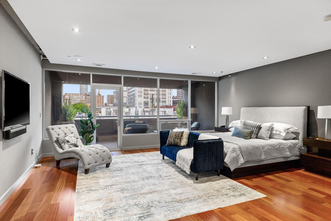
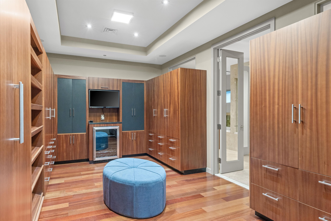
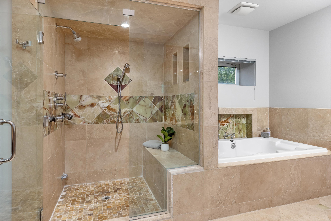
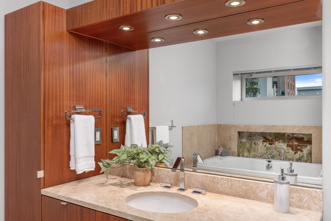
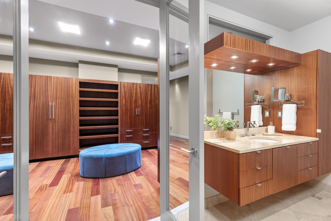
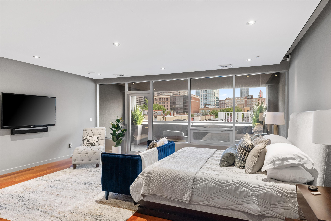
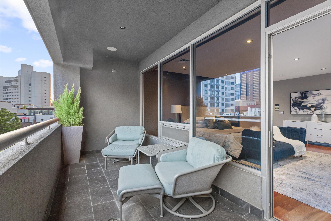
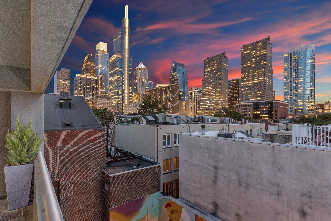
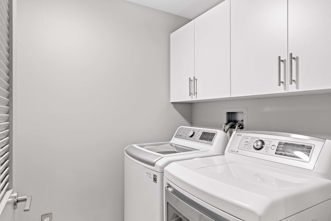
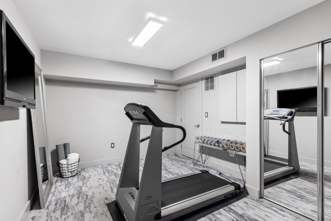
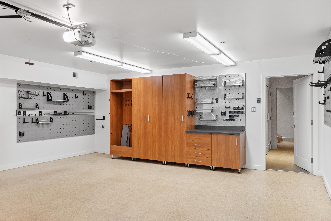
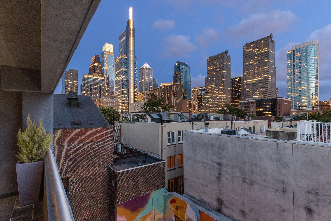
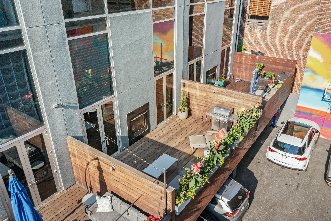
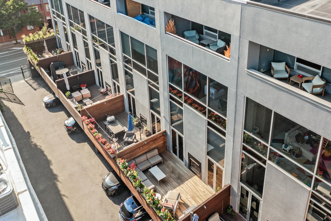
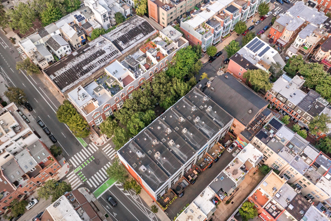
Situated on a bucolic, tree-lined street, this exceptional townhome residence has it all: Airy, dramatic interiors with an elevator to all floors. Two-car garage and two additional parking spaces. Three outdoor spaces including one with phenomenal Center City views. This 4,341-square-foot, 4-bedroom/3.5-bath residence on a picturesque block is everything you need for comfortable city living. A mahogany front entrance flanked by built-in planters opens to a main living level with a dramatic two-story ceiling height. The chef's kitchen with island seating and a full complement of Wolf/Sub-Zero/Bosch appliances has a walk-in pantry, just one of many well-designed storage spaces throughout this home. The kitchen is open to a seating area where a floor-to-ceiling, two-sided stone fireplace serves as a focal point. French doors on each side of the fireplace open to a roomy deck where you can enjoy the fireplace, plenty of space for dining, a grill with gas connection, outdoor speakers and planters with irrigation. There's also a home office/bedroom on this level with custom built-in desk and storage. The adjacent powder room is already plumbed for a shower and can return to being a full bath. On the next level is a phenomenal, expansive living room with built-ins, a picture window, balcony perfect for enjoying a treetop view, and a walk-in closet with built-ins. The fourth level has another big gathering space with a wall of windows, wet bar with wine cooler and more storage. This area is just perfect as a family room, gaming/home theater space, playroom...there are so many ways to enjoy it. This floor also has two good-sized en suite bedrooms each with well-designed closets and recently updated bathrooms. There's also a full-sized laundry room on this floor. The enviable owner's suite, on the top floor, is where you'll find sleeping quarters with a private balcony with stunning skyline views, so lovely for morning coffee or winding down in the evening. The dressing area is lined on three walls with built-ins and even has a television and wine cooler. In the main suite bath a steam shower with bench and a jetted soaking tub, two vanities, a custom storage/display area and toilet room complete this floor. The ground level is where you'll find a fitness room, mechanicals, storage and the two-car garage with tool storage and cabinetry. Outside the garage are two additional parking spaces, and this residents-only area is gated. Walls perfect for showcasing art. Wood floors throughout. Custom lighting. Whole-house audio. Three-zone heating and air conditioning. So many extras are waiting for you at this move-in-ready townhouse, plus it has the benefit of a great location convenient to Greenfield elementary school, Giant supermarket, Trader Joe's and Whole Foods, Fairmount Park, the Franklin Institute and the city's world-class museums. Schedule a tour and see why this is one of the best buying opportunities now on the market in Philadelphia.

4
beds

4
baths

4,341 Sq.Ft. LIVING AREA

2,178 Sq.Ft. lot
Donald Pearson

Donald Pearson

Features & Amenities

Interior

  • total bedrooms4
  • Total bathrooms4
  • full bathrooms3
  • half bathroom1
  • Flooring Hardwood, Stone
  • Fireplace Gas, Stone, 2-Sided
  • APPLIANCES Refrigerator, Microwave, Dishwasher, Range / Oven, Dryer, Washer, Garbage Disposal
  • other interior Features Vaulted Ceilings, Wet Bar, Walk-in Closet, Two-story Family Room, Exercise Area, Blinds, Track lighting, Tub and Shower, Steam Shower, Stall Shower, Gourmet Kitchen, Granite Countertops, Breakfast Bar, Center Island

Area & Lot

  • Status Sold
  • Living Area4,341 Sq.Ft.
  • Total Area4,341 Sq.Ft.
  • Lot Area2,178 Sq.Ft.
  • MLS® IDPAPH2259140
  • TypeTownhouse
  • YEAR BUILT2006
  • Architecture StylesContemporary

Exterior

  • Garage Space2.0
  • water SourceCity Water
  • parkingAttached Garage
  • HEAT TYPEGas
  • AIR CONDITIONINGCentral A/C, Zoned A/C
  • sewerCity
  • other exterior FeaturesBrick, Balcony / Lanai, Deck

Financial

  • Sales Price$2,145,000
  • Real Estate Tax $26,282/yr

Work With Us

We pride ourselves in providing personalized solutions that bring our clients closer to their dream properties and enhance their long-term wealth.

Follow Us On Instagram