Leave a Message

Thank you for your message. We will be in touch with you shortly.

216 Saint Johns Drive
SEE ALL PHOTOS
216 Saint Johns Drive
Courtesy of Premier Sotheby's International Realty
Sold

216 Saint Johns Drive

216 Saint Johns Drive, Salisbury, NC 28144

$600,000
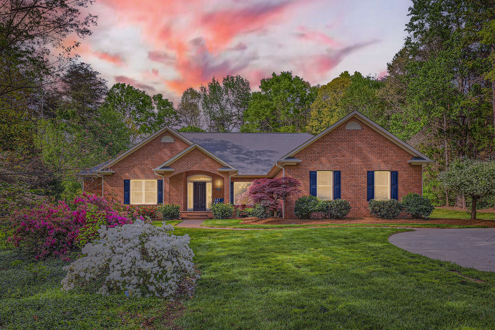
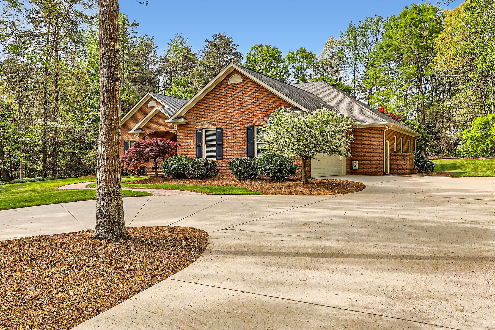
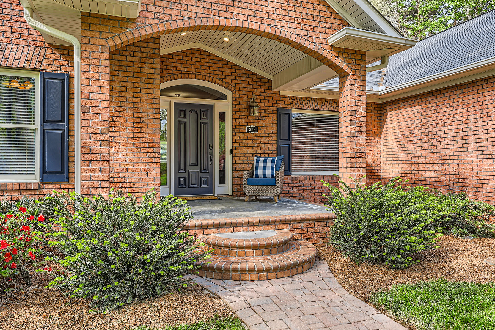
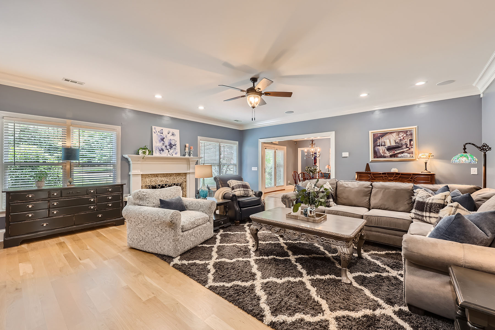
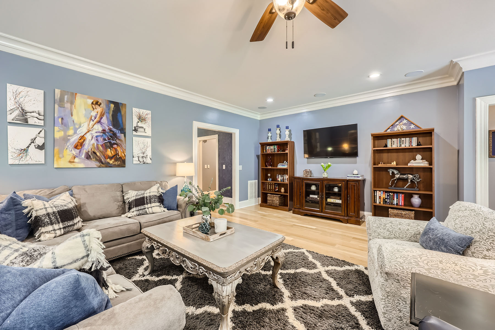
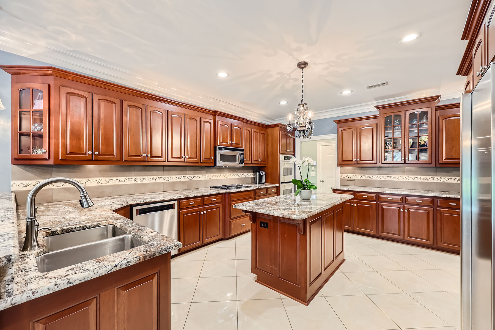
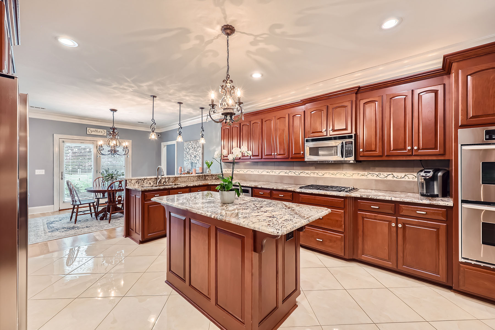
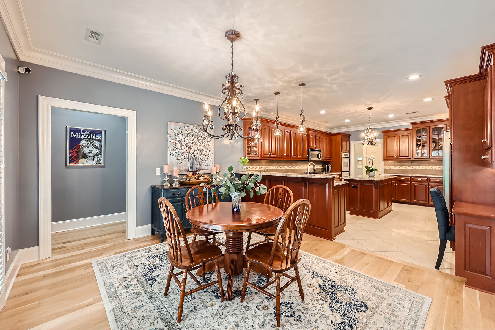
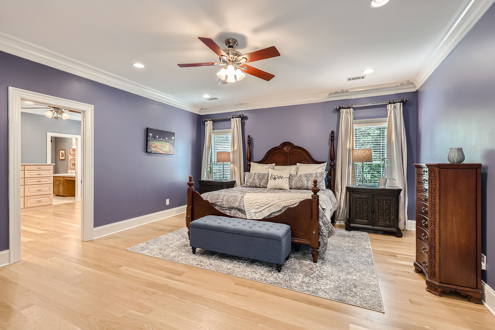
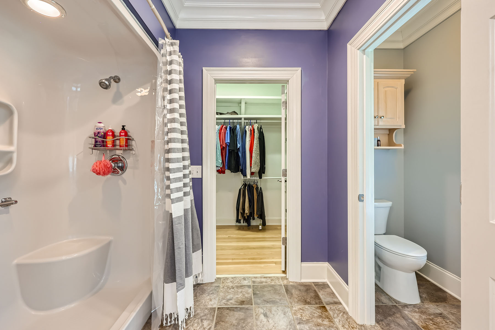
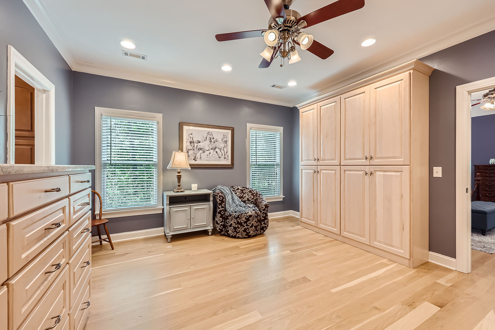
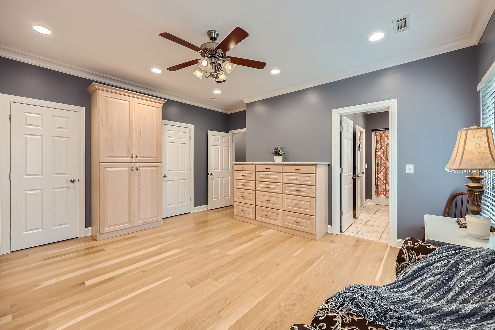
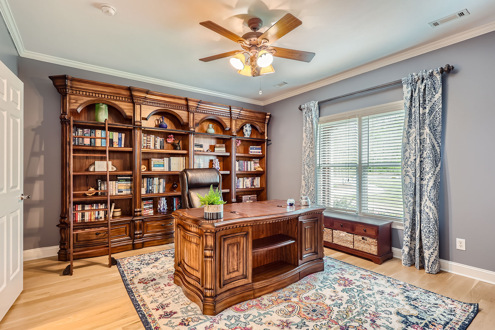
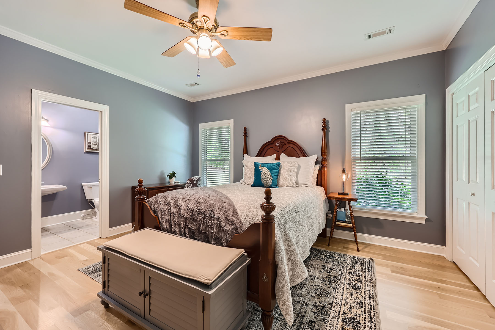
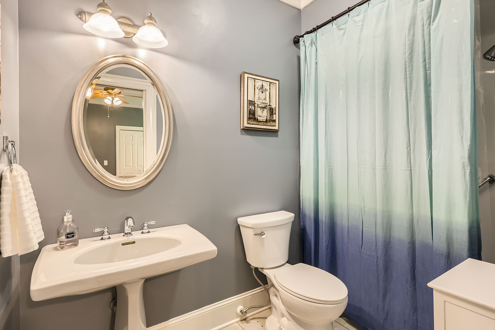
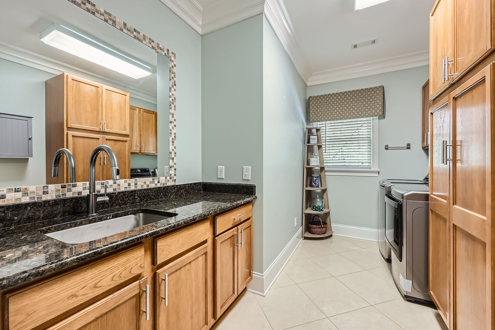
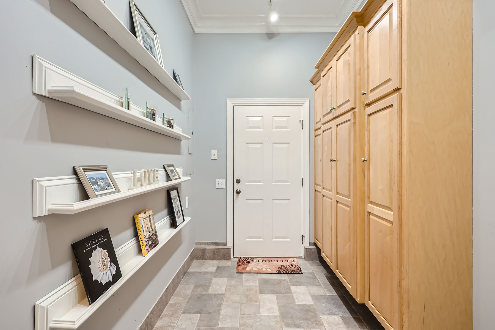
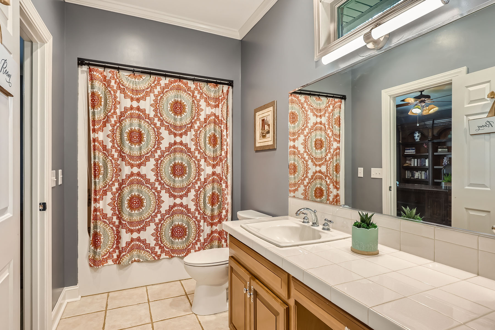
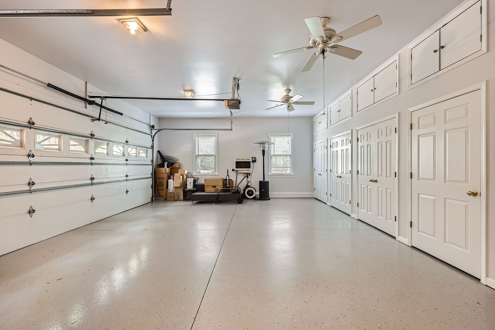
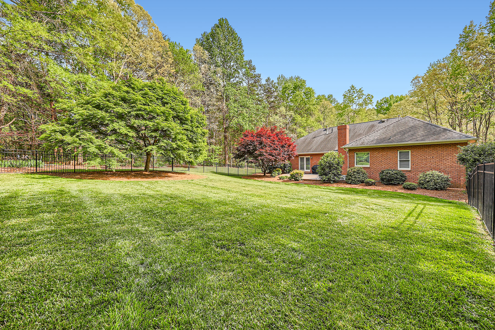
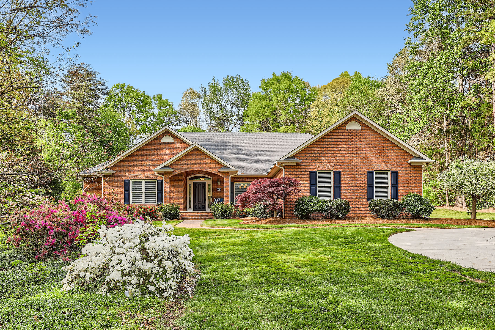
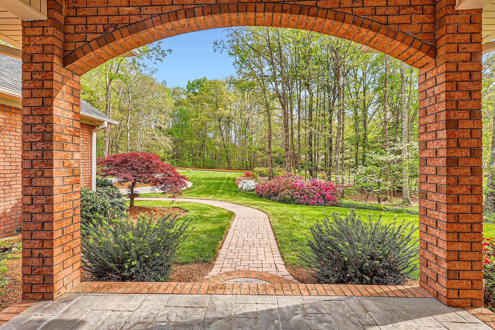
Main level living at its absolute finest, welcome to this custom full-brick home located in coveted St Johns Woods neighborhood. Feature rich, this home has all the bells and whistles including: gorgeous white oak hardwoods throughout, extensive crown molding and wainscoting, central vac system, tankless water heater, and water filtration system. A gourmet style kitchen has eat-in breakfast, center island, gas range, granite counters, porcelain tile floor, double ovens, ample custom cabinets with counter and ceiling up lighting, and pantry. Storage abounds in the oversized garage, mud room, and laundry. This home is a short 15 minutes to beautiful historic downtown Salisbury.

4
beds

3
baths

3,261 Sq.Ft. LIVING AREA

Jason Gentry

Jason Gentry

Features & Amenities

Interior

  • total bedrooms4
  • Total bathrooms3
  • full bathrooms3
  • Flooring Tile
  • APPLIANCES Dishwasher, Double Oven, Dryer, Garbage Disposal, Microwave, Refrigerator, Washer
  • other interior Features Walk-in Closet

Area & Lot

  • Status Sold
  • Living Area3,261 Sq.Ft.
  • Total Area3,261 Sq.Ft.
  • MLS® ID4130017
  • TypeResidential
  • YEAR BUILT2000
  • Architecture Styles1 Level Ranch

Exterior

  • water SourceWell
  • HEAT TYPEGas, Forced Air, Multi-Zone Heat

Financial

  • Sales Price$600,000

Work With Us

We pride ourselves in providing personalized solutions that bring our clients closer to their dream properties and enhance their long-term wealth.

Follow Us On Instagram