
Leave a Message

Thank you for your message. We will be in touch with you shortly.

216 Woodland Trace
216 Woodland Trace
216 Woodland Trace
216 Woodland Trace
216 Woodland Trace
216 Woodland Trace
216 Woodland Trace
216 Woodland Trace
216 Woodland Trace
216 Woodland Trace
216 Woodland Trace
216 Woodland Trace
216 Woodland Trace
216 Woodland Trace
216 Woodland Trace
216 Woodland Trace
216 Woodland Trace
216 Woodland Trace
216 Woodland Trace
216 Woodland Trace
216 Woodland Trace
216 Woodland Trace
216 Woodland Trace
216 Woodland Trace
216 Woodland Trace
216 Woodland Trace
216 Woodland Trace
216 Woodland Trace
216 Woodland Trace
216 Woodland Trace
216 Woodland Trace
216 Woodland Trace
216 Woodland Trace
216 Woodland Trace
216 Woodland Trace
216 Woodland Trace
216 Woodland Trace
216 Woodland Trace
SEE ALL PHOTOS
216 Woodland Trace
216 Woodland Trace
216 Woodland Trace
216 Woodland Trace
216 Woodland Trace
216 Woodland Trace
216 Woodland Trace
216 Woodland Trace
216 Woodland Trace
216 Woodland Trace
216 Woodland Trace
216 Woodland Trace
216 Woodland Trace
216 Woodland Trace
216 Woodland Trace
216 Woodland Trace
216 Woodland Trace
216 Woodland Trace
216 Woodland Trace
216 Woodland Trace
216 Woodland Trace
216 Woodland Trace
216 Woodland Trace
216 Woodland Trace
216 Woodland Trace
216 Woodland Trace
216 Woodland Trace
216 Woodland Trace
216 Woodland Trace
216 Woodland Trace
216 Woodland Trace
216 Woodland Trace
216 Woodland Trace
216 Woodland Trace
216 Woodland Trace
216 Woodland Trace
216 Woodland Trace
216 Woodland Trace
Courtesy of Four Seasons Sotheby's International Realty
Sold

216 Woodland Trace

216 Woodland Trace, New London, NH 03257

$1,595,000
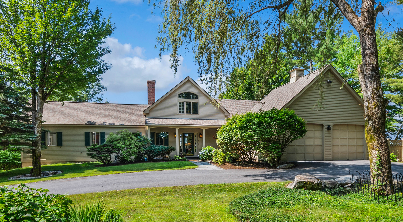
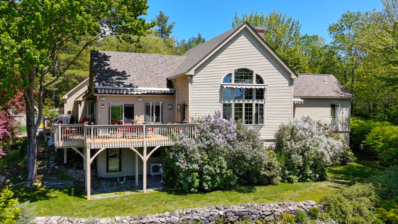
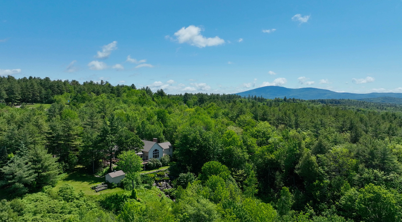
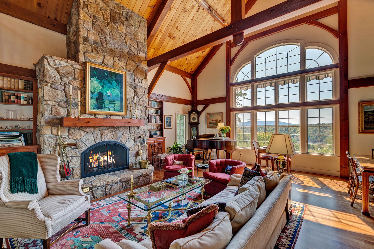
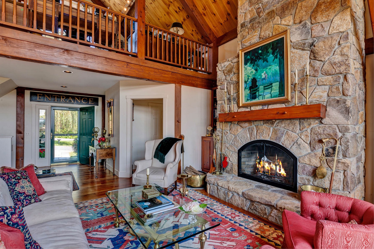
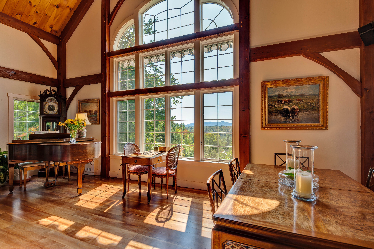
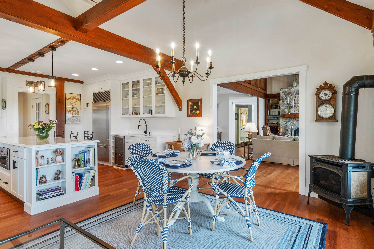
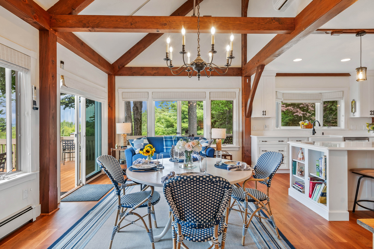
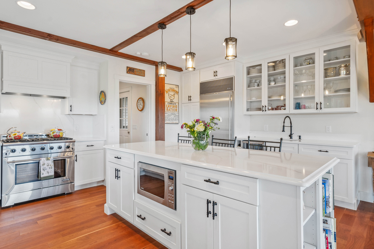
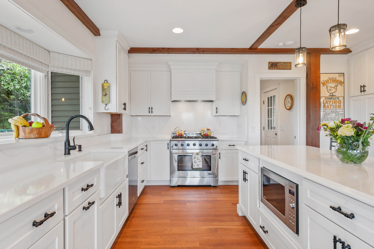
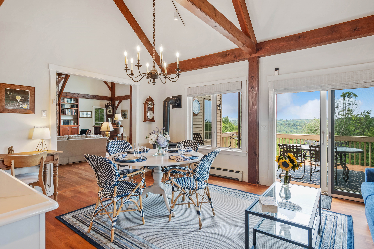
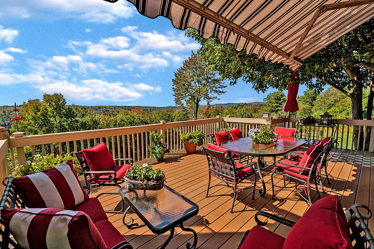
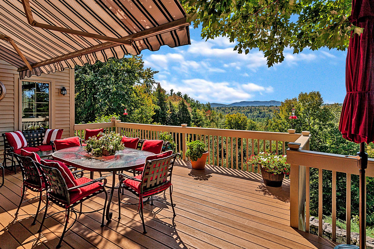
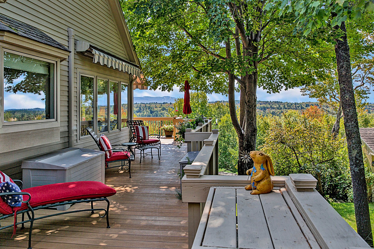
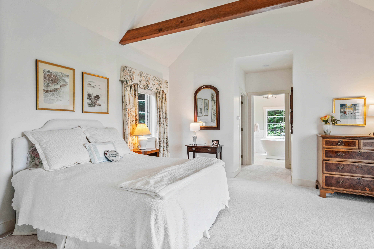
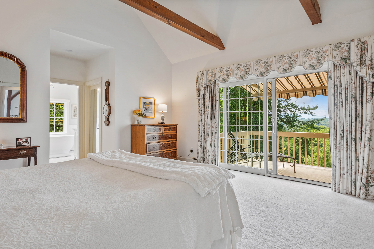
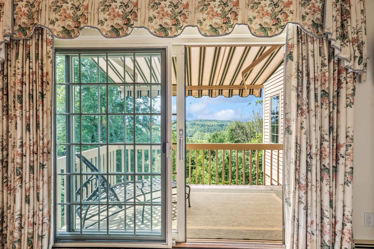
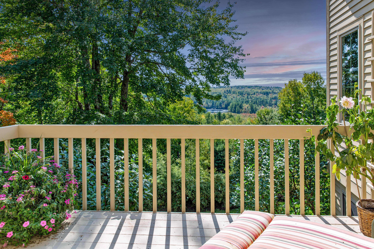
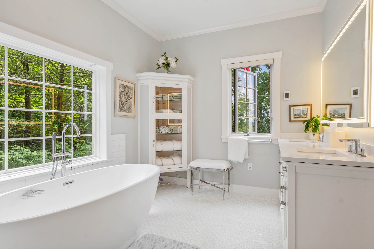
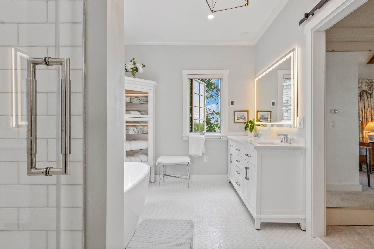
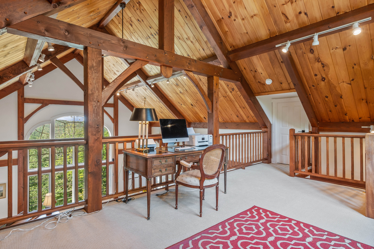
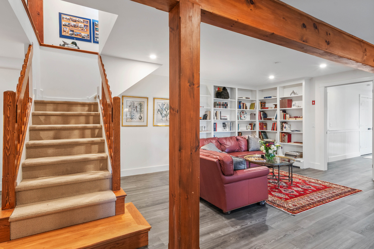
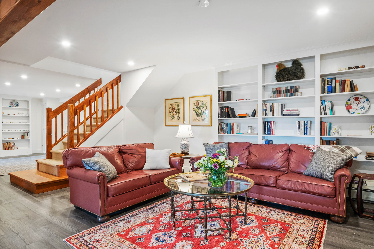
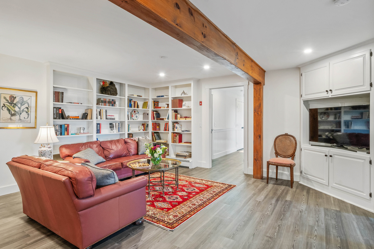
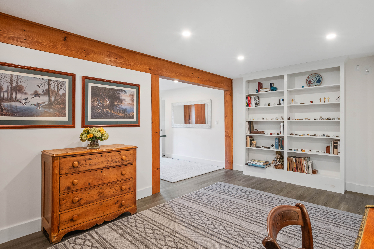
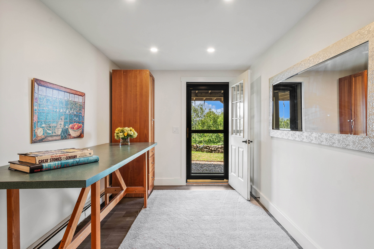
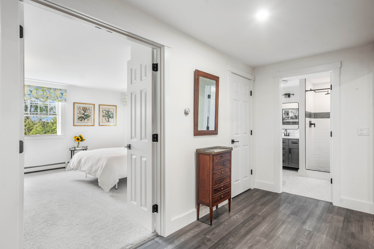
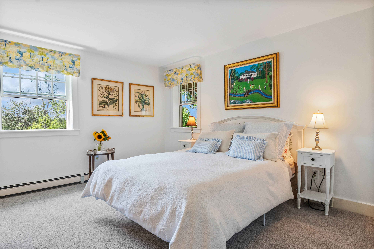
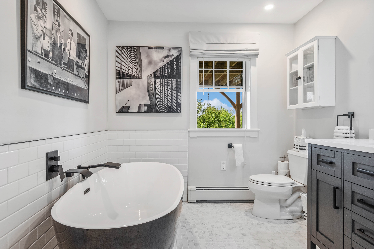
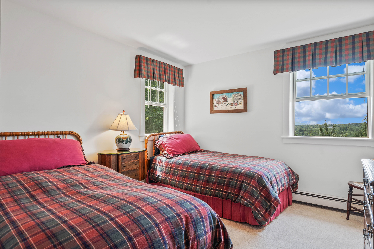
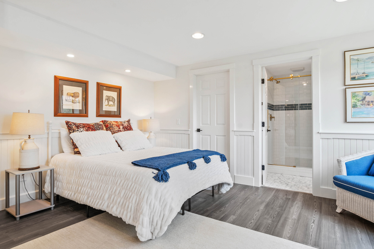
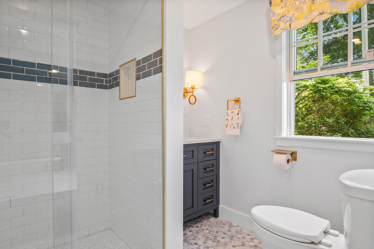
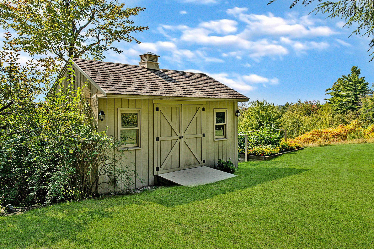
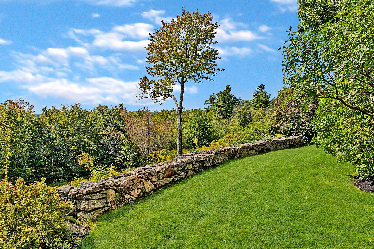
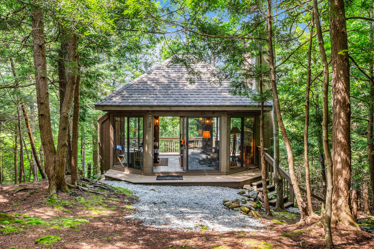
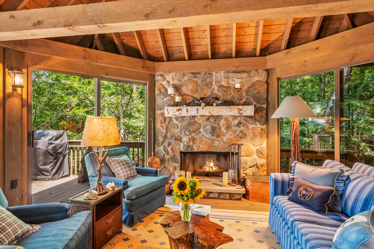
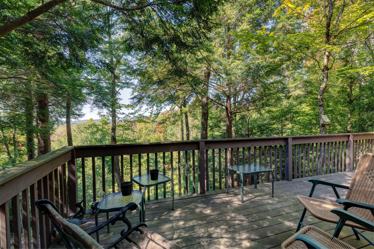
This stunning three level Timberpeg home was designed to take full advantage of an extraordinary hilltop New London location. The five acre setting features grassy lawns, stately stone walls and terraces, lush gardens and long distant views of the west. Easy one floor living with an open concept great room and adjacent dining. A massive native stone wood burning fireplace can be enjoyed from all vantage points.??The brand new kitchen is the center of the home with adjacent sitting and a convenient kitchen table next to a propane stove.??An adjacent mud room includes a convenient laundry area. The first floor master suite features a private deck and spa bath.?? An upstairs loft is dedicated to office space with adjacent storage.??This area could be redeveloped as a bedroom suite.?? The finished lower level offers three large bedrooms with en-suite or adjacent baths. ?? Abundant storage areas are located in the lower level as well as in the two car attached garage.??Entertain guests in the fantastic outdoor screened gazebo space featuring a native stone fireplace and inviting lively conversation and connection with loved ones.??This marvelous property is located just five minutes from the New London village.

4
beds

4
baths

4,026 Sq.Ft. LIVING AREA

Pam Perkins

Pam Perkins

Features & Amenities

Interior

  • total bedrooms4
  • Total bathrooms4
  • full bathrooms3
  • half bathroom1

Area & Lot

  • Status Sold
  • Living Area4,026 Sq.Ft.
  • Total Area4,026 Sq.Ft.
  • MLS® ID5008940
  • TypeResidential
  • YEAR BUILT1996
  • Architecture StylesIndustrial Bldg -Manufacturing

Financial

  • Sales Price$1,595,000
  • Real Estate Tax $9,058/yr
  • Zoning Residen

Work With Us

We pride ourselves in providing personalized solutions that bring our clients closer to their dream properties and enhance their long-term wealth.

Follow Us On Instagram