218 Calypso Circle
218 Calypso Circle
218 Calypso Circle
218 Calypso Circle
218 Calypso Circle
218 Calypso Circle
218 Calypso Circle
218 Calypso Circle
218 Calypso Circle
218 Calypso Circle
218 Calypso Circle
218 Calypso Circle
218 Calypso Circle
218 Calypso Circle
218 Calypso Circle
218 Calypso Circle
218 Calypso Circle
218 Calypso Circle
218 Calypso Circle
218 Calypso Circle
218 Calypso Circle
218 Calypso Circle
218 Calypso Circle
218 Calypso Circle
218 Calypso Circle
218 Calypso Circle
218 Calypso Circle
SEE ALL PHOTOS
218 Calypso Circle
218 Calypso Circle
218 Calypso Circle
218 Calypso Circle
218 Calypso Circle
218 Calypso Circle
218 Calypso Circle
218 Calypso Circle
218 Calypso Circle
218 Calypso Circle
218 Calypso Circle
218 Calypso Circle
218 Calypso Circle
218 Calypso Circle
218 Calypso Circle
218 Calypso Circle
218 Calypso Circle
218 Calypso Circle
218 Calypso Circle
218 Calypso Circle
218 Calypso Circle
218 Calypso Circle
218 Calypso Circle
218 Calypso Circle
218 Calypso Circle
218 Calypso Circle
218 Calypso Circle
For Lease

218 Calypso Circle

218 Calypso Circle, Atlanta, GA 30305

$9,500/month
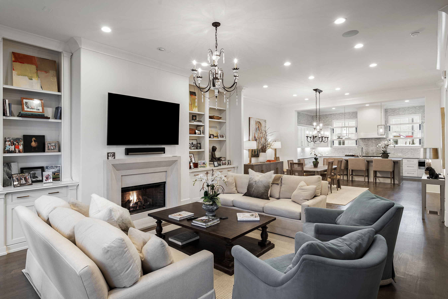
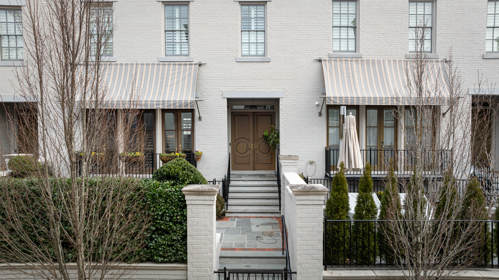
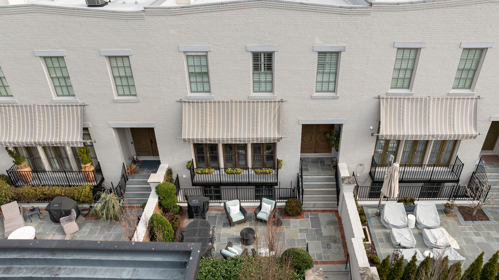
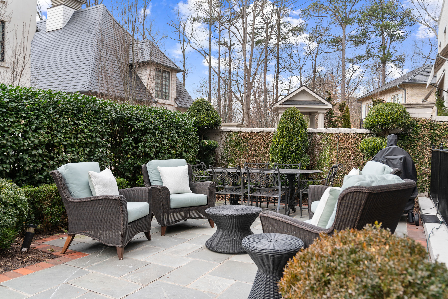
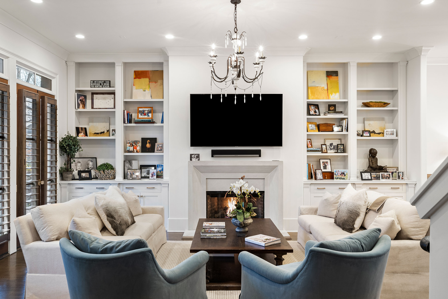
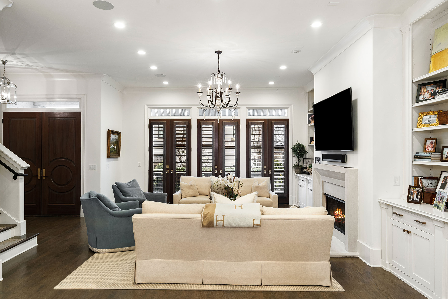
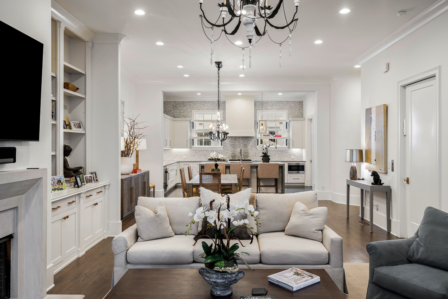
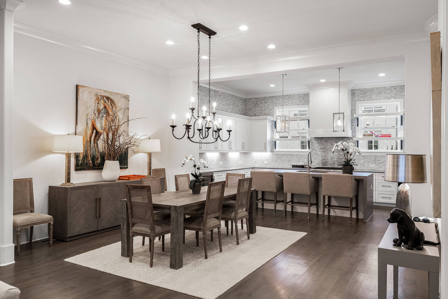
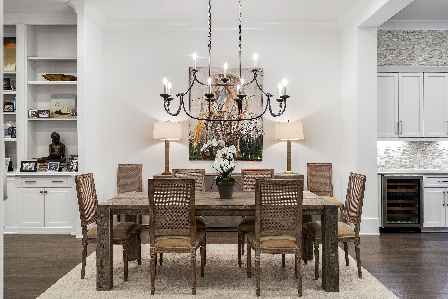
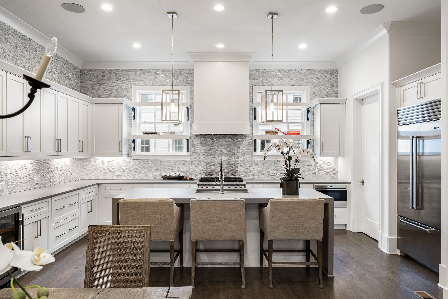
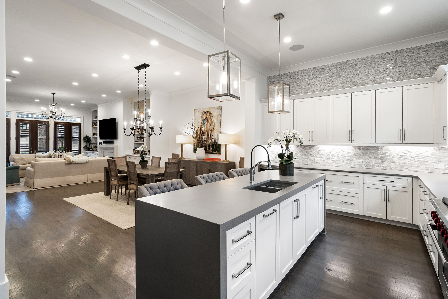
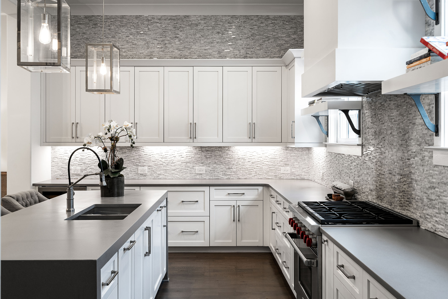
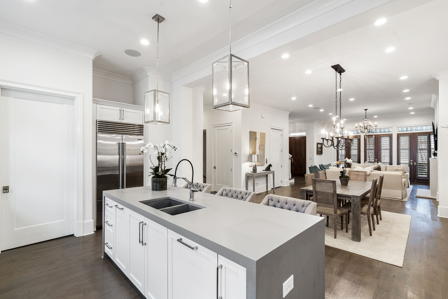
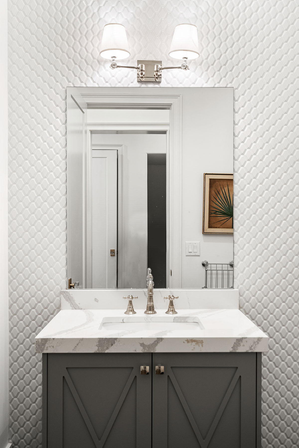
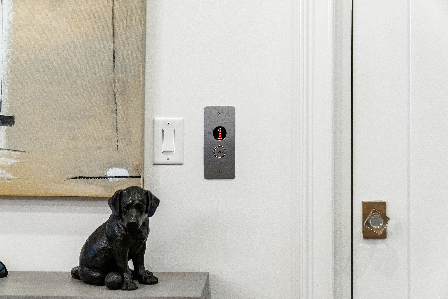
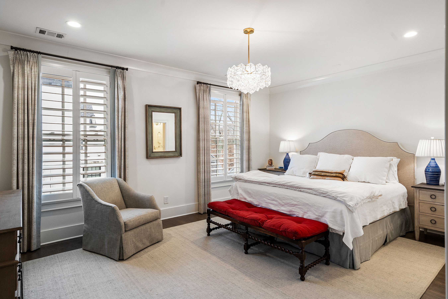
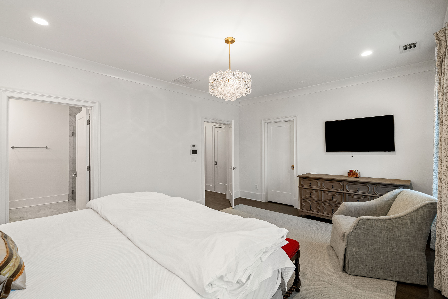
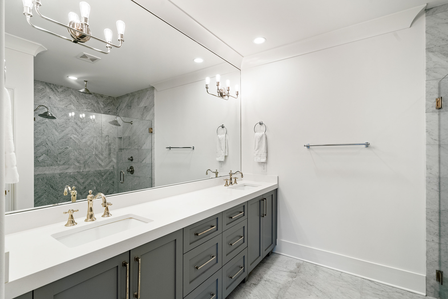
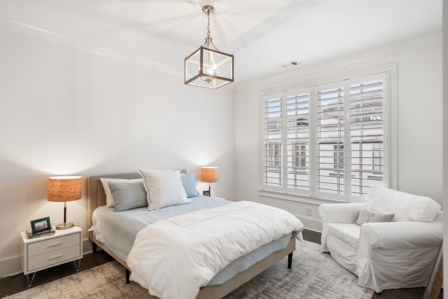
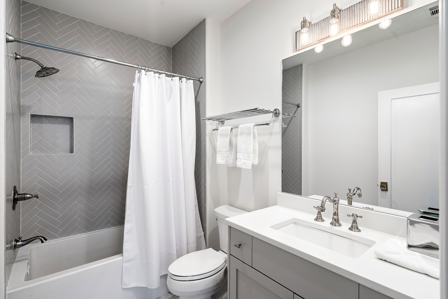
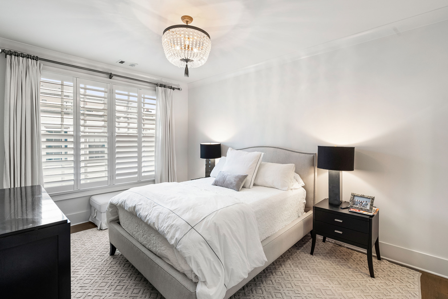
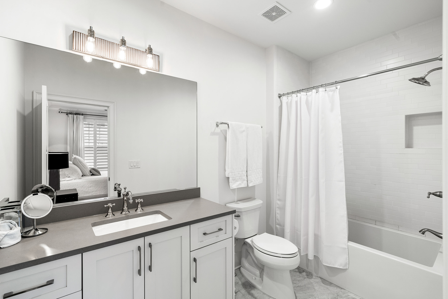
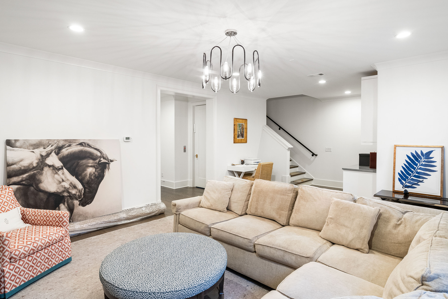
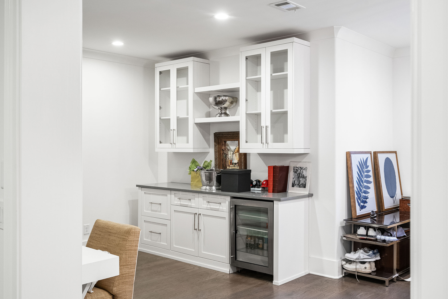
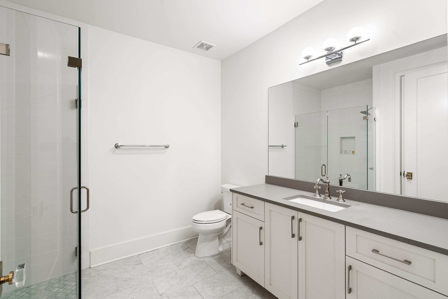
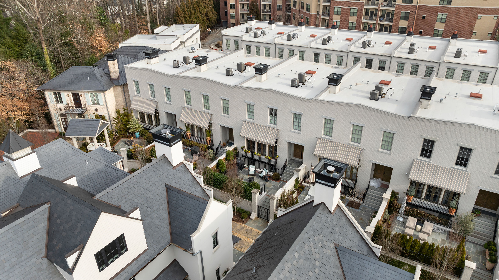
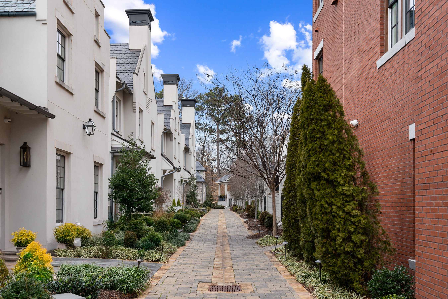
Welcome to this fabulous, fully furnished, three-story townhome with private front garden patio in the coveted St. Andrews community. This fully secure townhome has an elevator to all three levels and a three-car garage. Experience unparalleled luxury with the open floor plan and high-end finishes, perfect for entertaining. The gourmet kitchen is a chef's dream, featuring state-of-the-art Wolf and Sub-Zero appliances, a marble island, and a beautiful tiled backsplash. Tons of natural light throughout the home. Entertain in the open-concept living area with a stone fireplace with gas logs, and a dining area that seats eight comfortably. Step outside to the magnificent patio, with space for al fresco dining with seating for six and another seating area for four. Upstairs, the owners suite offers a large walk in closet, king bed and good size master bath with double vanities, a soaking tub, and a large separate glass shower. Two additional bedrooms upstairs with queen beds and their own bathrooms. A nice size laundry closet completes the upstairs. The lower level is set up as a media room with large 75" flat screen TV and sectional. An additional full bath completes this level. Just minutes from Buckhead's top shopping, dining, and Whole Foods, this home combines luxury with convenience.

3
beds

5
baths

3,000 Sq.Ft. LIVING AREA

2,090.88 Sq.Ft. lot

Ashley Battleson

Ashley Battleson

Features & Amenities

Interior

  • total bedrooms3
  • Total bathrooms5
  • full bathrooms4
  • half bathroom1
  • Flooring Hardwood
  • Fireplace Gas
  • APPLIANCES Refrigerator, Microwave, Dishwasher, Double Oven, Dryer, Washer, Garbage Disposal
  • other interior Features Wet Bar, Walk-in Closet, Stall Shower and Tub, Gourmet Kitchen, Breakfast Bar, Marble Countertop, Designer Kitchen, Eat-in Kitchen, Center Island

Area & Lot

  • Status For Lease
  • Living Area3,000 Sq.Ft.
  • Total Area3,000 Sq.Ft.
  • Lot Area2,090.88 Sq.Ft.
  • MLS® ID7869388
  • TypeTownhouse
  • YEAR BUILT2016
  • Architecture StylesTraditional

Exterior

  • Garage Space3.0
  • water SourceCity Water
  • parkingAttached Garage
  • HEAT TYPEGas, Forced Air
  • AIR CONDITIONINGZoned A/C, Central A/C
  • sewerPublic
  • other exterior FeaturesDog Run, Courtyard, BBQ, Gardens, Brick, Sidewalk, Thermal Windows / Doors, Patio

Financial

  • Lease Price$9,500/mo

Work With Us

We pride ourselves in providing personalized solutions that bring our clients closer to their dream properties and enhance their long-term wealth.

Follow Us On Instagram