Leave a Message

Thank you for your message. We will be in touch with you shortly.

221 Abenaki Way
221 Abenaki Way
221 Abenaki Way
221 Abenaki Way
221 Abenaki Way
221 Abenaki Way
221 Abenaki Way
221 Abenaki Way
221 Abenaki Way
221 Abenaki Way
221 Abenaki Way
221 Abenaki Way
221 Abenaki Way
221 Abenaki Way
221 Abenaki Way
221 Abenaki Way
221 Abenaki Way
221 Abenaki Way
221 Abenaki Way
221 Abenaki Way
221 Abenaki Way
221 Abenaki Way
221 Abenaki Way
221 Abenaki Way
221 Abenaki Way
221 Abenaki Way
221 Abenaki Way
221 Abenaki Way
221 Abenaki Way
221 Abenaki Way
221 Abenaki Way
221 Abenaki Way
221 Abenaki Way
221 Abenaki Way
221 Abenaki Way
221 Abenaki Way
221 Abenaki Way
221 Abenaki Way
221 Abenaki Way
221 Abenaki Way
SEE ALL PHOTOS
221 Abenaki Way
221 Abenaki Way
221 Abenaki Way
221 Abenaki Way
221 Abenaki Way
221 Abenaki Way
221 Abenaki Way
221 Abenaki Way
221 Abenaki Way
221 Abenaki Way
221 Abenaki Way
221 Abenaki Way
221 Abenaki Way
221 Abenaki Way
221 Abenaki Way
221 Abenaki Way
221 Abenaki Way
221 Abenaki Way
221 Abenaki Way
221 Abenaki Way
221 Abenaki Way
221 Abenaki Way
221 Abenaki Way
221 Abenaki Way
221 Abenaki Way
221 Abenaki Way
221 Abenaki Way
221 Abenaki Way
221 Abenaki Way
221 Abenaki Way
221 Abenaki Way
221 Abenaki Way
221 Abenaki Way
221 Abenaki Way
221 Abenaki Way
221 Abenaki Way
221 Abenaki Way
221 Abenaki Way
221 Abenaki Way
221 Abenaki Way
Courtesy of Herlong Sotheby's International Realty
Sold

221 Abenaki Way

221 Abenaki Way , Piedmont, SC 29673

$1,695,673
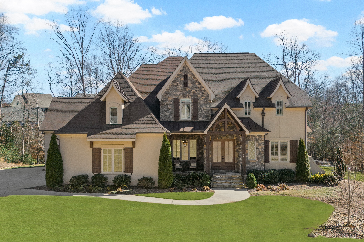
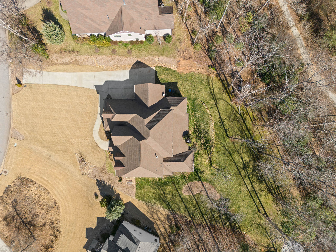
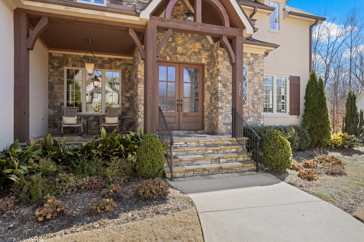
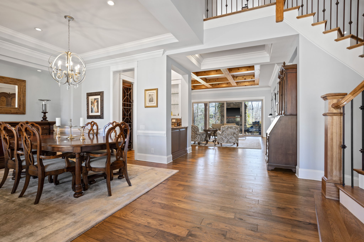
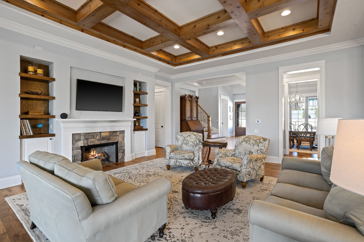
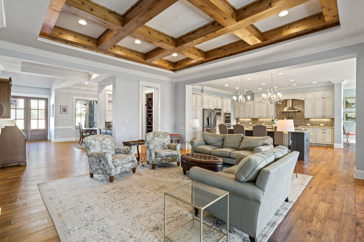
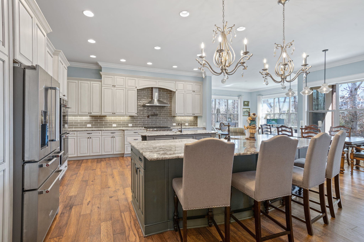
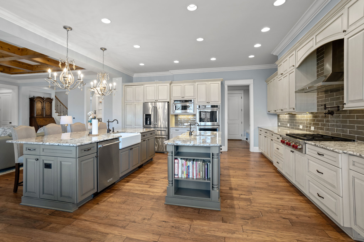
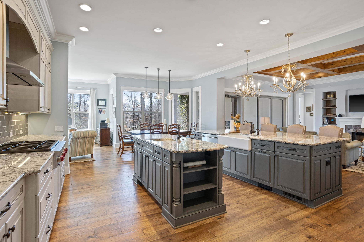
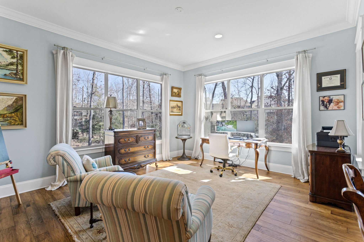
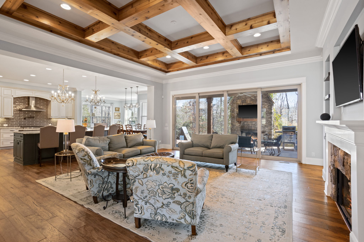
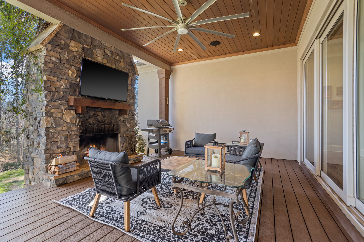
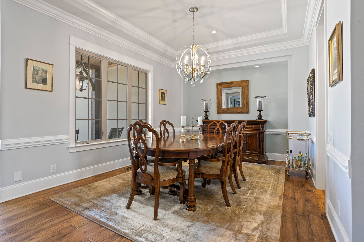
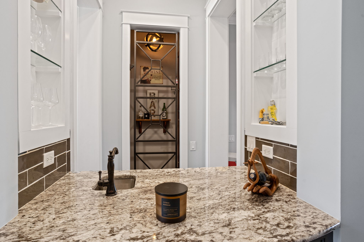
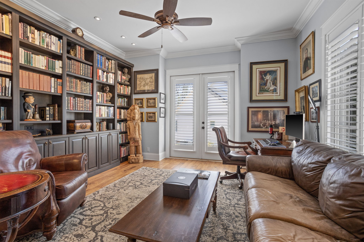
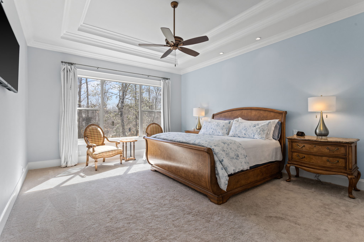
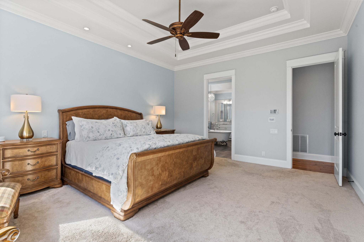
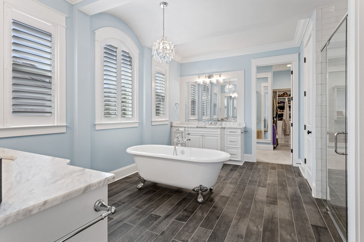
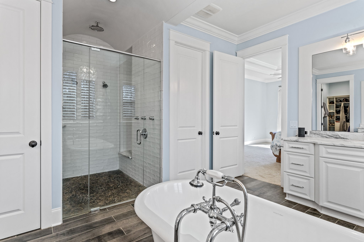
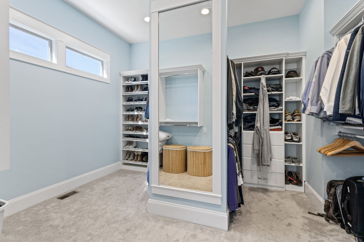
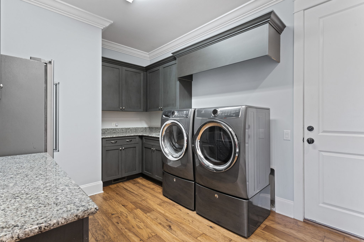
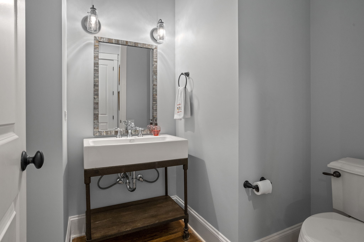
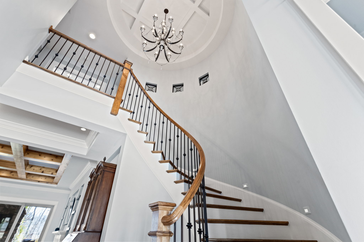
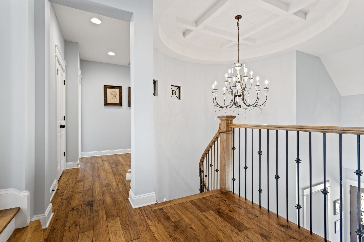
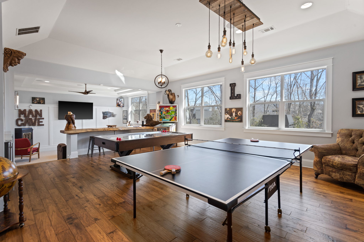
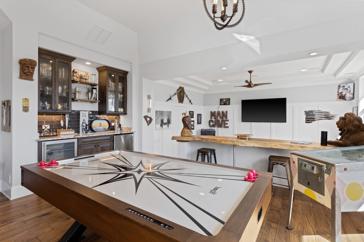
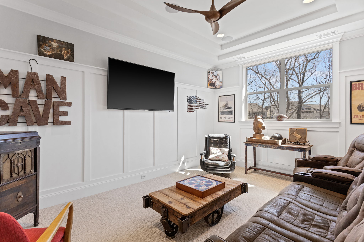
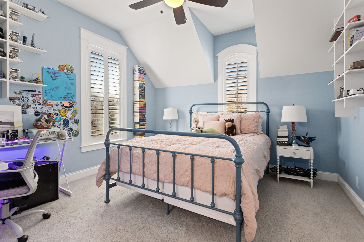
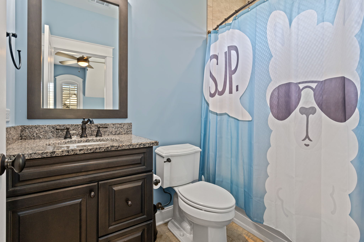
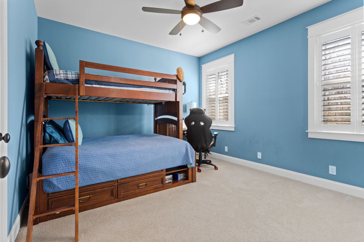
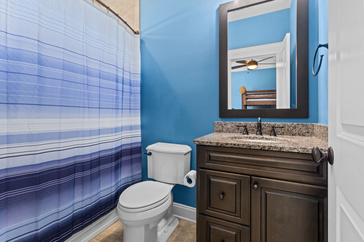
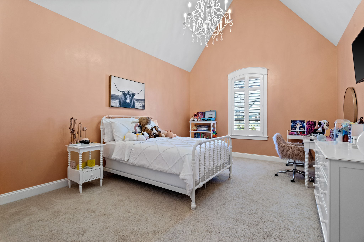
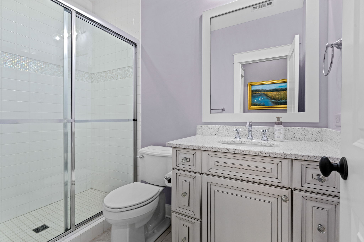
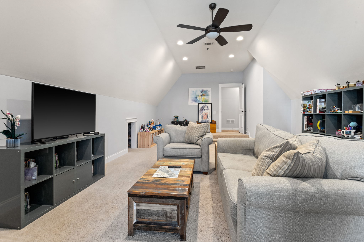
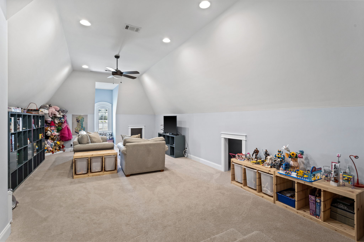
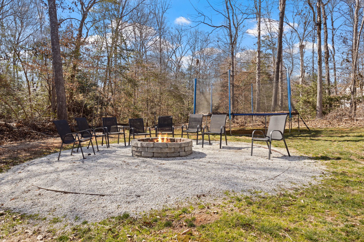
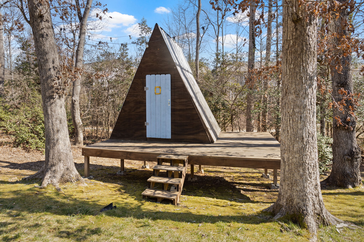
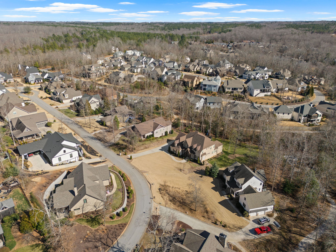
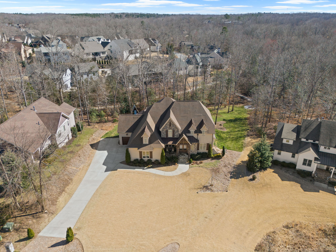
Custom-built home in sought-after Acadia--just 10 minutes to PRISMA's main campus, 15 minutes to downtown GVL, and 25 miles to Clemson. Perfectly positioned on a 0.74-acre lot, this exquisite 5,400+ sqft home backs up to lush woods and the Saluda River. Step inside to a soaring two-story foyer with dramatic curved staircase, wet bar, and a 250-bottle wine room- setting the stage for the refined details found throughout. The chef's kitchen is designed for both culinary enthusiasts and entertainers alike, featuring dual islands, granite countertops, a pot filler, hidden panel pantry, double ovens, and a Wolf stove. The open layout seamlessly connects to the great room, where coffered ceilings, a gas fireplace, and a sliding glass wall lead to a covered deck with its own wood-burning fireplace--perfect for year-round enjoyment. The main-level primary suite is a retreat unto itself, complete with a spa-like bathroom showcasing a clawfoot tub, an oversized dual-head shower, and a spacious walk-in closet. A secluded office with floor-to-ceiling bookshelves and French doors opening to a private patio provides an ideal workspace. Upstairs, you'll find three additional bedrooms and three full baths. The expansive entertainment room, featuring a built-in bar and space for multiple TVs, is perfect for movie nights, game days, or hosting guests. A separate flex space offers versatility as a playroom, hobby room, or additional lounge area, while conditioned walk-in storage adds convenience. The outdoor living experience is just as inviting, with a backyard firepit overlooking the wooded landscape. Acadia residents enjoy premier amenities, including a pool, fitness center, clubhouse, tennis & pickleball courts, river access for kayaking, a dog park, and walking trails. Thoughtfully designed and impeccably maintained, this home offers the perfect blend of luxury, comfort, and sophistication.

4
beds

5
baths

5,411 Sq.Ft. LIVING AREA

0.74 Acres lot

Samantha Snyder

Samantha Snyder

Features & Amenities

Interior

  • total bedrooms4
  • Total bathrooms5
  • full bathrooms4
  • half bathroom1
  • Flooring Hardwood, Mixed, Tile
  • Fireplace Fireplace, Gas, Wood Burning
  • APPLIANCES Dishwasher, Double Oven, Garbage Disposal, Microwave, Refrigerator
  • other interior Features Eat-in Kitchen, Gourmet Kitchen, Granite Countertops

Area & Lot

  • Status Sold
  • Living Area5,411 Sq.Ft.
  • Total Area5,411 Sq.Ft.
  • Lot Area0.74 Acres
  • MLS® ID1550163
  • TypeResidential
  • YEAR BUILT2016
  • Architecture Styles2 Story

Exterior

  • Garage Space3.0
  • AIR CONDITIONINGCentral A/C
  • sewerPublic
  • other exterior FeaturesFire Pit, Deck, Patio, Porch

Financial

  • Sales Price$1,695,673
  • Real Estate Tax $6,015/yr

Work With Us

We pride ourselves in providing personalized solutions that bring our clients closer to their dream properties and enhance their long-term wealth.

Follow Us On Instagram