Leave a Message

Thank you for your message. We will be in touch with you shortly.

22155 Laurel Oak Drive
SEE ALL PHOTOS
22155 Laurel Oak Drive
Courtesy of LIV Sotheby's International Realty
Sold

22155 Laurel Oak Drive

22155 Laurel Oak Drive , Parker, CO 80138

$875,000
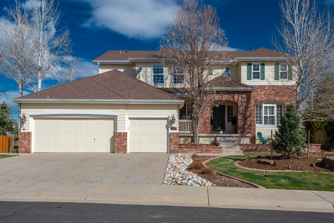
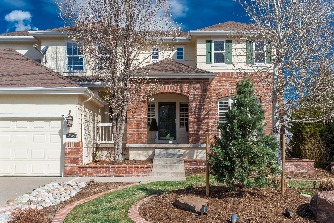
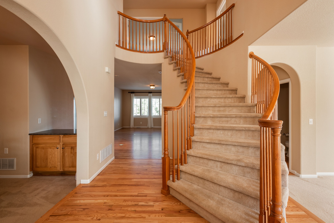
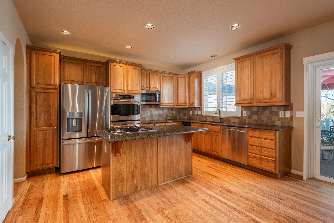
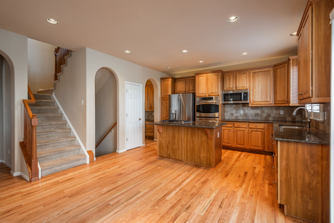
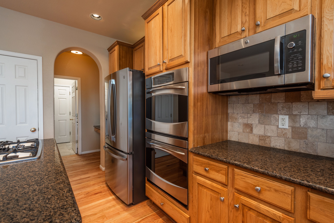
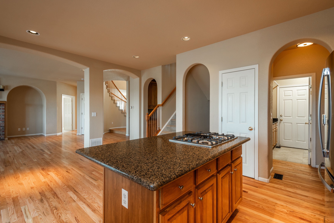
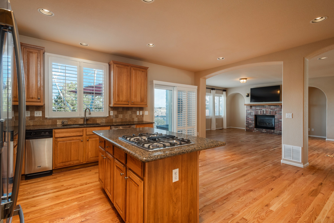
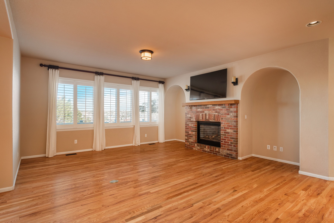
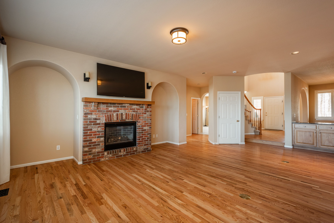
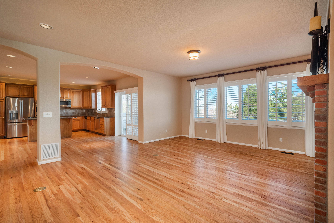
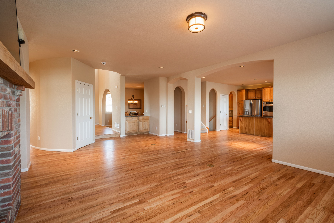
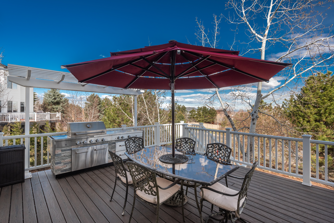
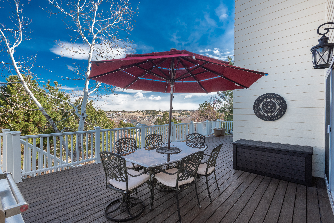
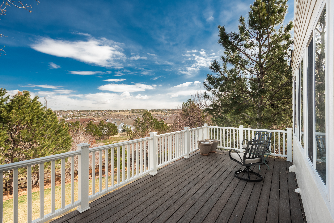
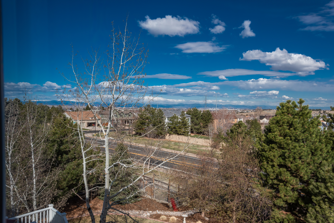
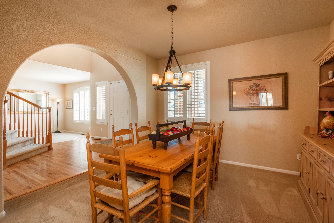
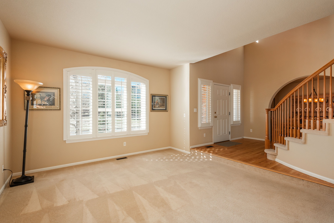
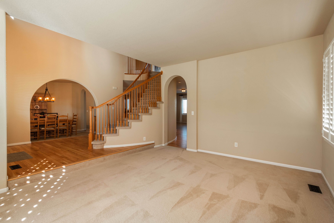
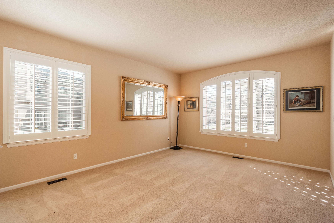
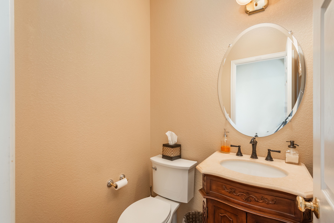
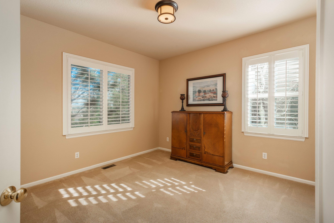
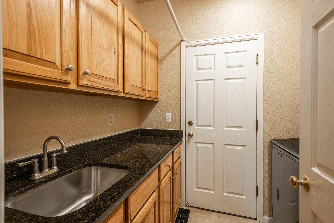
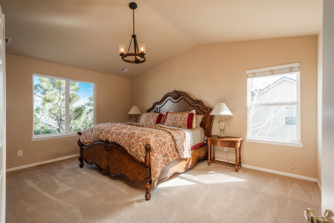
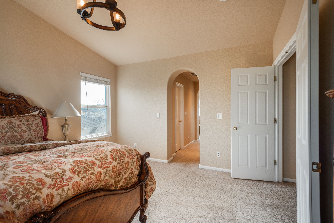
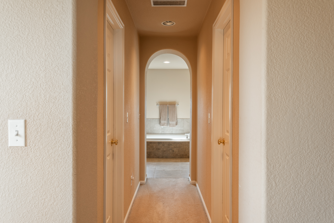
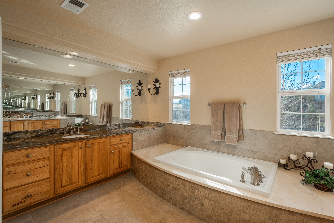
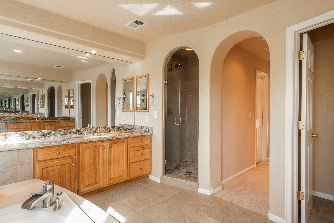
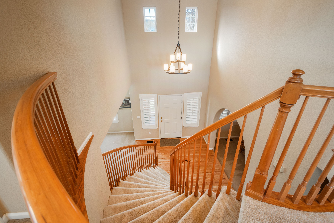
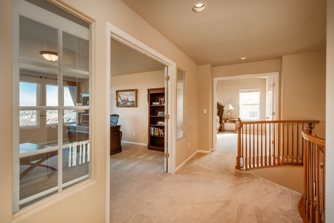
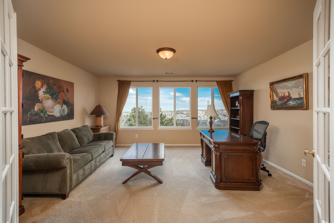
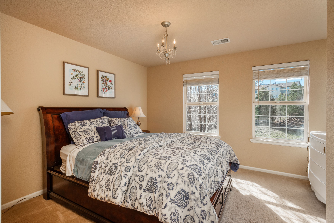
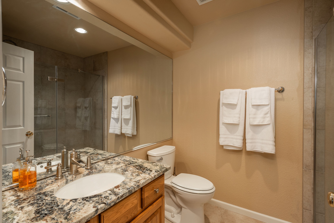
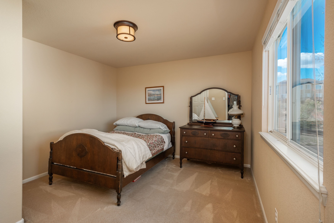
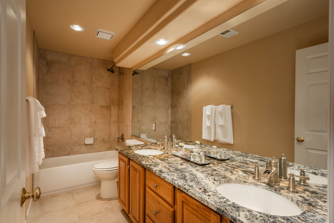
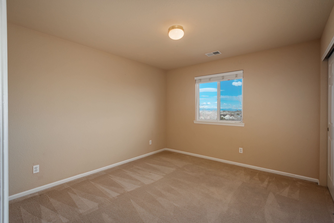
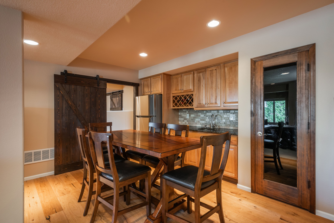
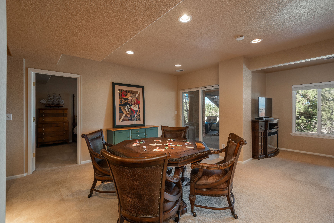
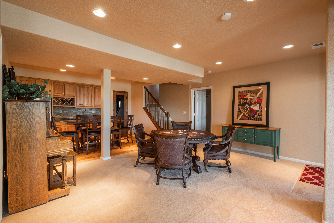
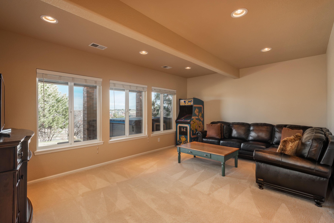
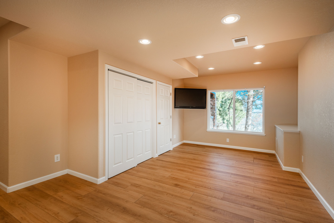
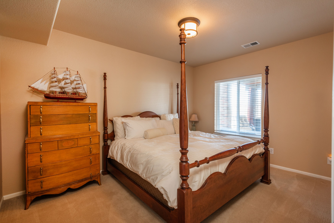
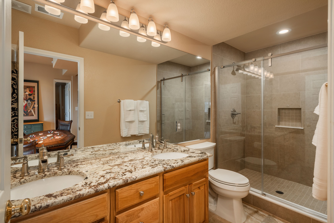
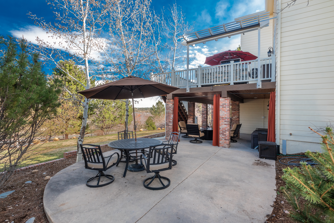
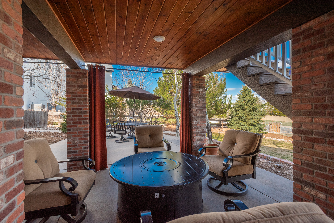
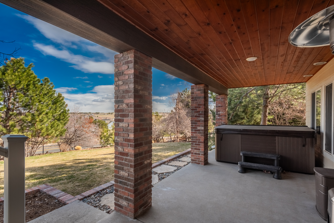
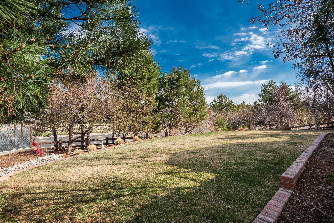
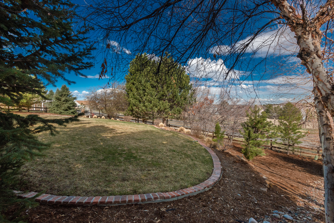
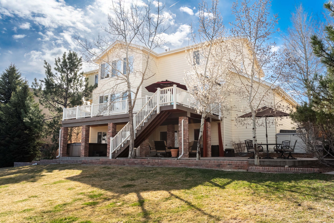
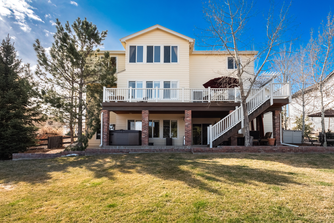
Expansive 2-story in The Villages of Parker w/ a unique lot configuration that positions the home without a neighbor in front or behind, providing ultimate privacy! As you step inside, you will be greeted by recently refinished hardwood floors, soaring ceilings & an abundance of natural light. The main living space is comprised of the family room & kitchen that seamlessly function as one space that is ideal for entertaining. The kitchen boasts granite countertops, stainless steel appliances & a center island w/ a 4-burner gas cooktop. Easily extend your gatherings out to the large Trex deck w/ built-in gas grill & captivating northwest-facing views. The family room is perfect for intimate gatherings or lively evenings w/ a stunning brick fireplace at its center. Utilize the main floor bedroom for guests or office space. A formal dining room, living room, 1/2 bath & laundry room complete the main level. There are 2 separate staircases that lead to the upper level where you will find the primary suite + 3 beds, 2 baths & spacious loft area. The primary suite is a relaxing retreat w/ vaulted ceiling & twinkling city/mountain lights in the distance. The luxurious 5-piece bath features a large soaking tub, dual vanity w/ granite countertops & 2 separate walk-in closets. Currently utilized as an office & set behind lovely French doors, the space could be the perfect loft, playroom, reading nook or media room! The walkout basement is the ultimate entertainment zone w/ an additional bedroom, 3/4 bath & rec room. Take note of the wide planked white-oak flooring & spacious exercise room tucked behind a rustic barndoor. The lower patio is an extension of the interior living space w/ a hot tub & "dry-below" decking that keeps everything dry. The large flat backyard is a serene oasis that you will want to take advantage of as the summer season quickly approaches. Unmatched in location, you will enjoy being within walking distance of the golf course & community pool.

6
beds

3
baths

4,755 Sq.Ft. LIVING AREA

0.39 Acres lot

Anne Dresser Kocur

Anne Dresser Kocur

Features & Amenities

Interior

  • total bedrooms6
  • Total bathrooms3
  • full bathrooms2
  • three quarter bathrooms2
  • half bathroom1
  • Flooring Tile, Hardwood, Wall to Wall Carpet
  • Fireplace Brick, Gas, Fireplace
  • APPLIANCES Refrigerator, Microwave, Dishwasher, Double Oven, Trash Compactor, Dryer, Washer, Garbage Disposal
  • other interior Features Wet Bar, Vaulted Ceilings, Walk-in Closet, Exercise Area, Tub and Shower, Stall Shower and Tub, Tub Only, Stall Shower, Granite Countertops, Eat-in Kitchen, Breakfast Bar, Center Island, Kitchen Facilities

Area & Lot

  • Status Sold
  • Living Area4,755 Sq.Ft.
  • Total Area4,755 Sq.Ft.
  • Lot Area0.39 Acres
  • MLS® ID1839905
  • TypeResidential
  • YEAR BUILT2001
  • Architecture StylesTraditional

Exterior

  • Garage Space4.0
  • water SourceCity Water
  • parkingGarage, Attached Garage
  • HEAT TYPEGas, Forced Air
  • AIR CONDITIONINGCentral A/C, A/C
  • sewerPublic
  • other exterior FeaturesSprinkler System, Wood Siding, Underground Lawn Sprinkler, Stone, BBQ, Porch, Patio

Financial

  • Sales Price$875,000
  • Real Estate Tax $4,893/yr
  • HOA $68/3 mos

Work With Us

We pride ourselves in providing personalized solutions that bring our clients closer to their dream properties and enhance their long-term wealth.

Follow Us On Instagram