Leave a Message

Thank you for your message. We will be in touch with you shortly.

224 Neville Wood Court
SEE ALL PHOTOS
224 Neville Wood Court
Courtesy of Kuper Sotheby's International Realty
Sold

224 Neville Wood Court

224 Neville Wood Court , Austin, TX 78738

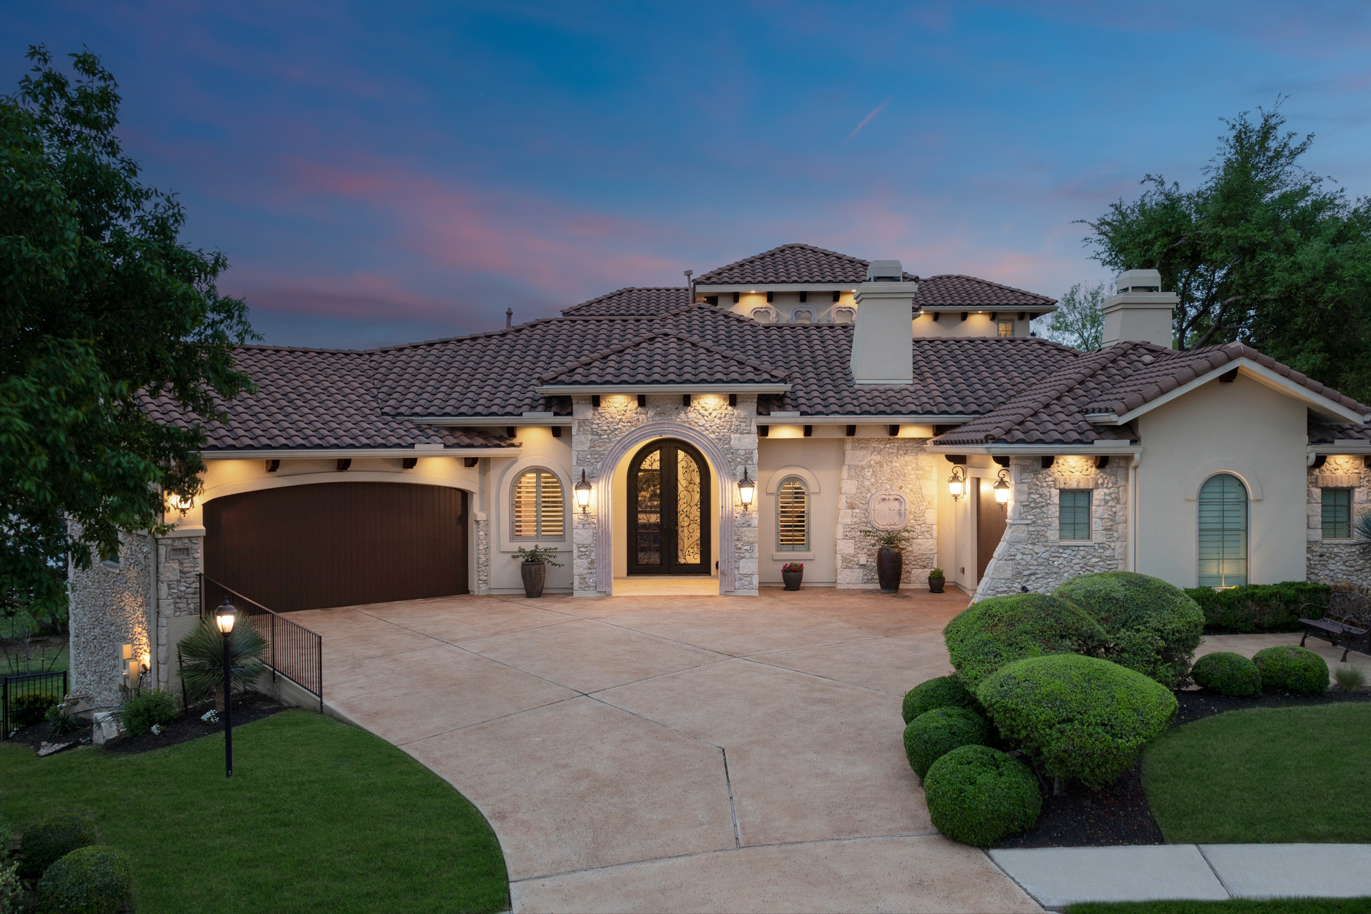
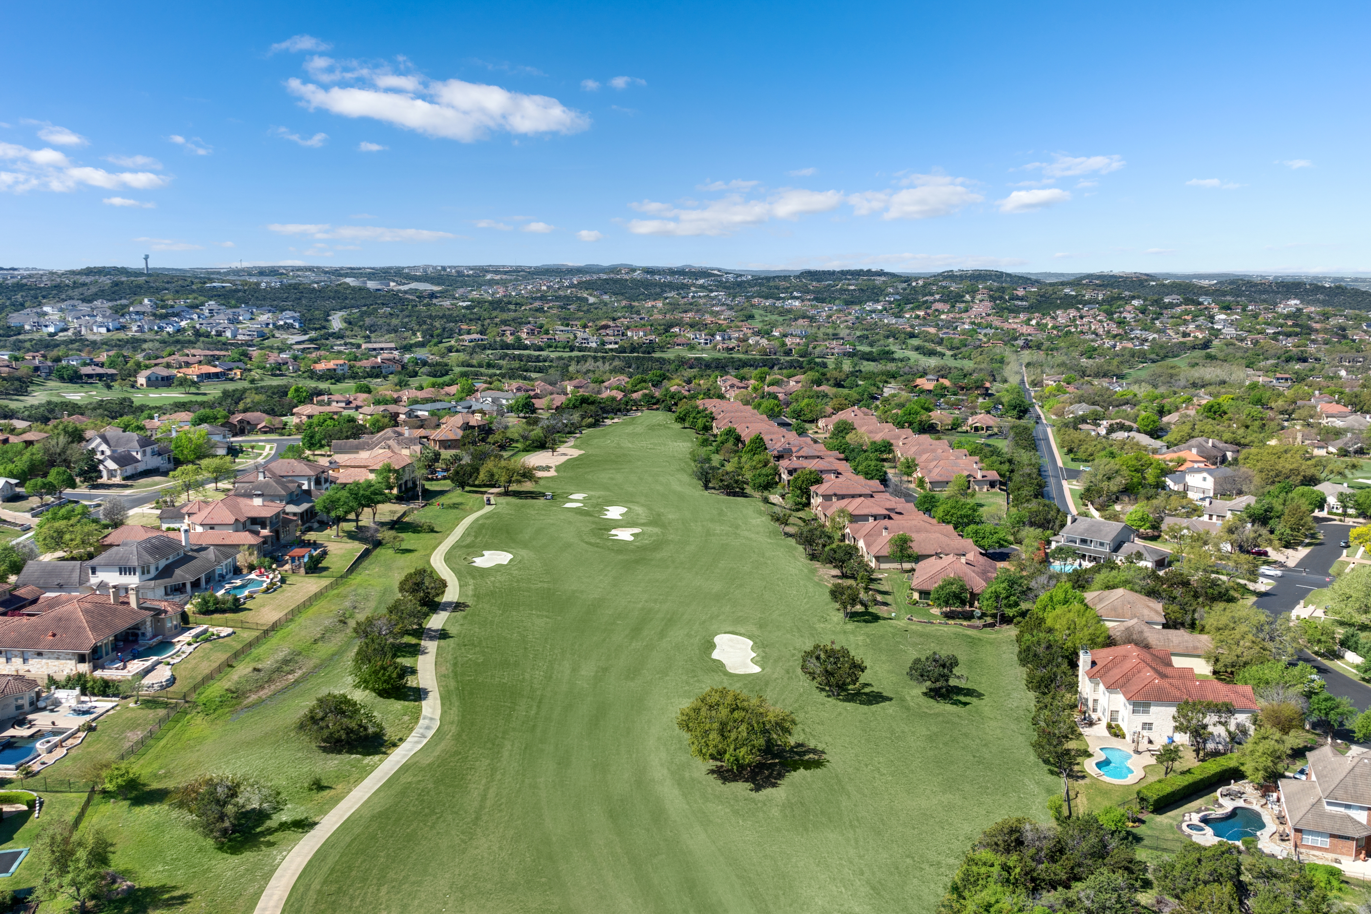
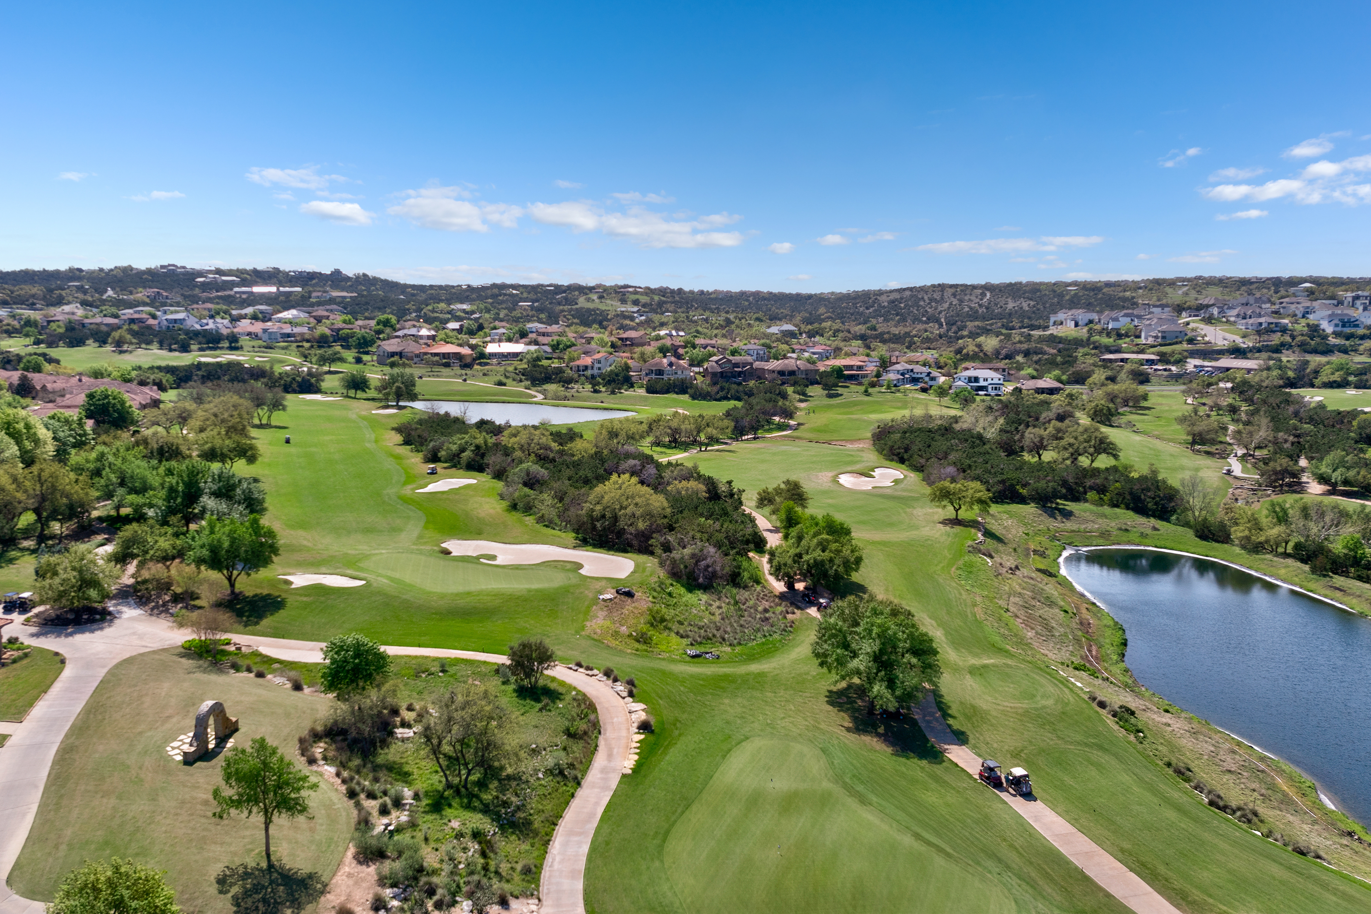
Welcome to an exquisite retreat located in the gated golf course community of Flintrock Falls. Offering a harmonious blend of European inspired luxury situated just a short jaunt away from The Hills Country Club & Flintrock Country Club, where four distinct and challenging golf courses, fine dining, community amenities and social events await your enjoyment.

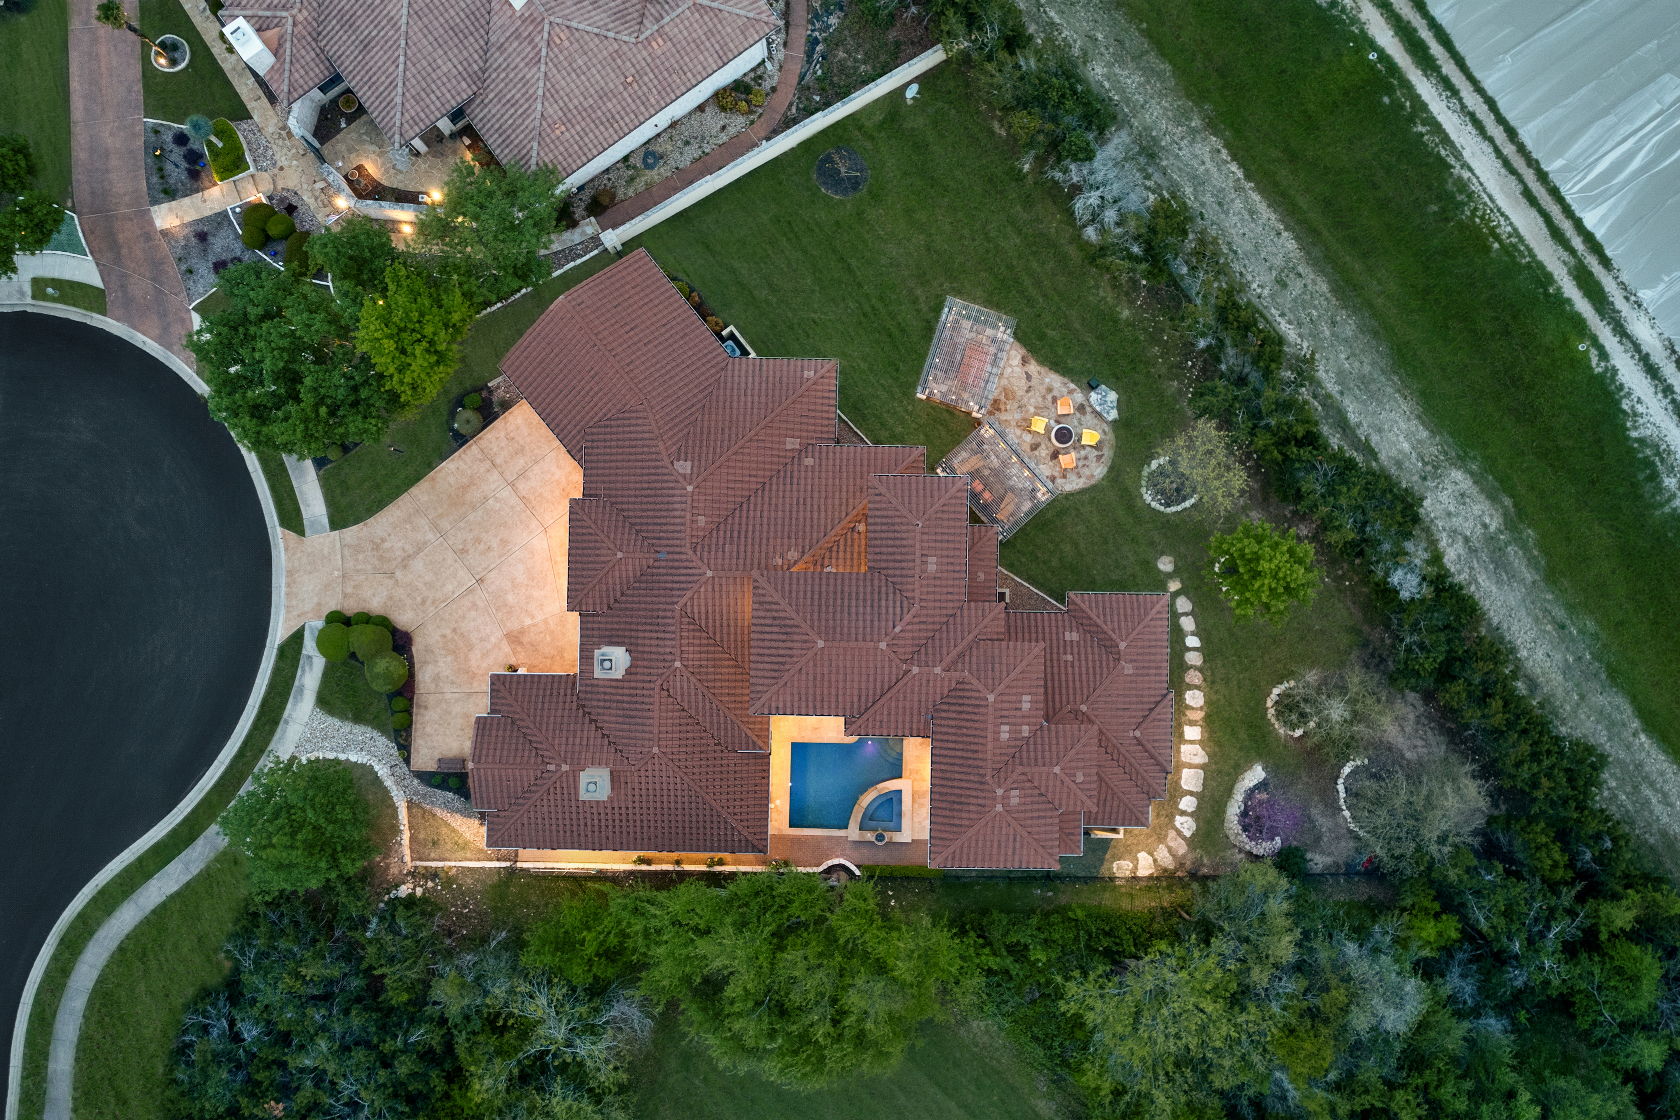
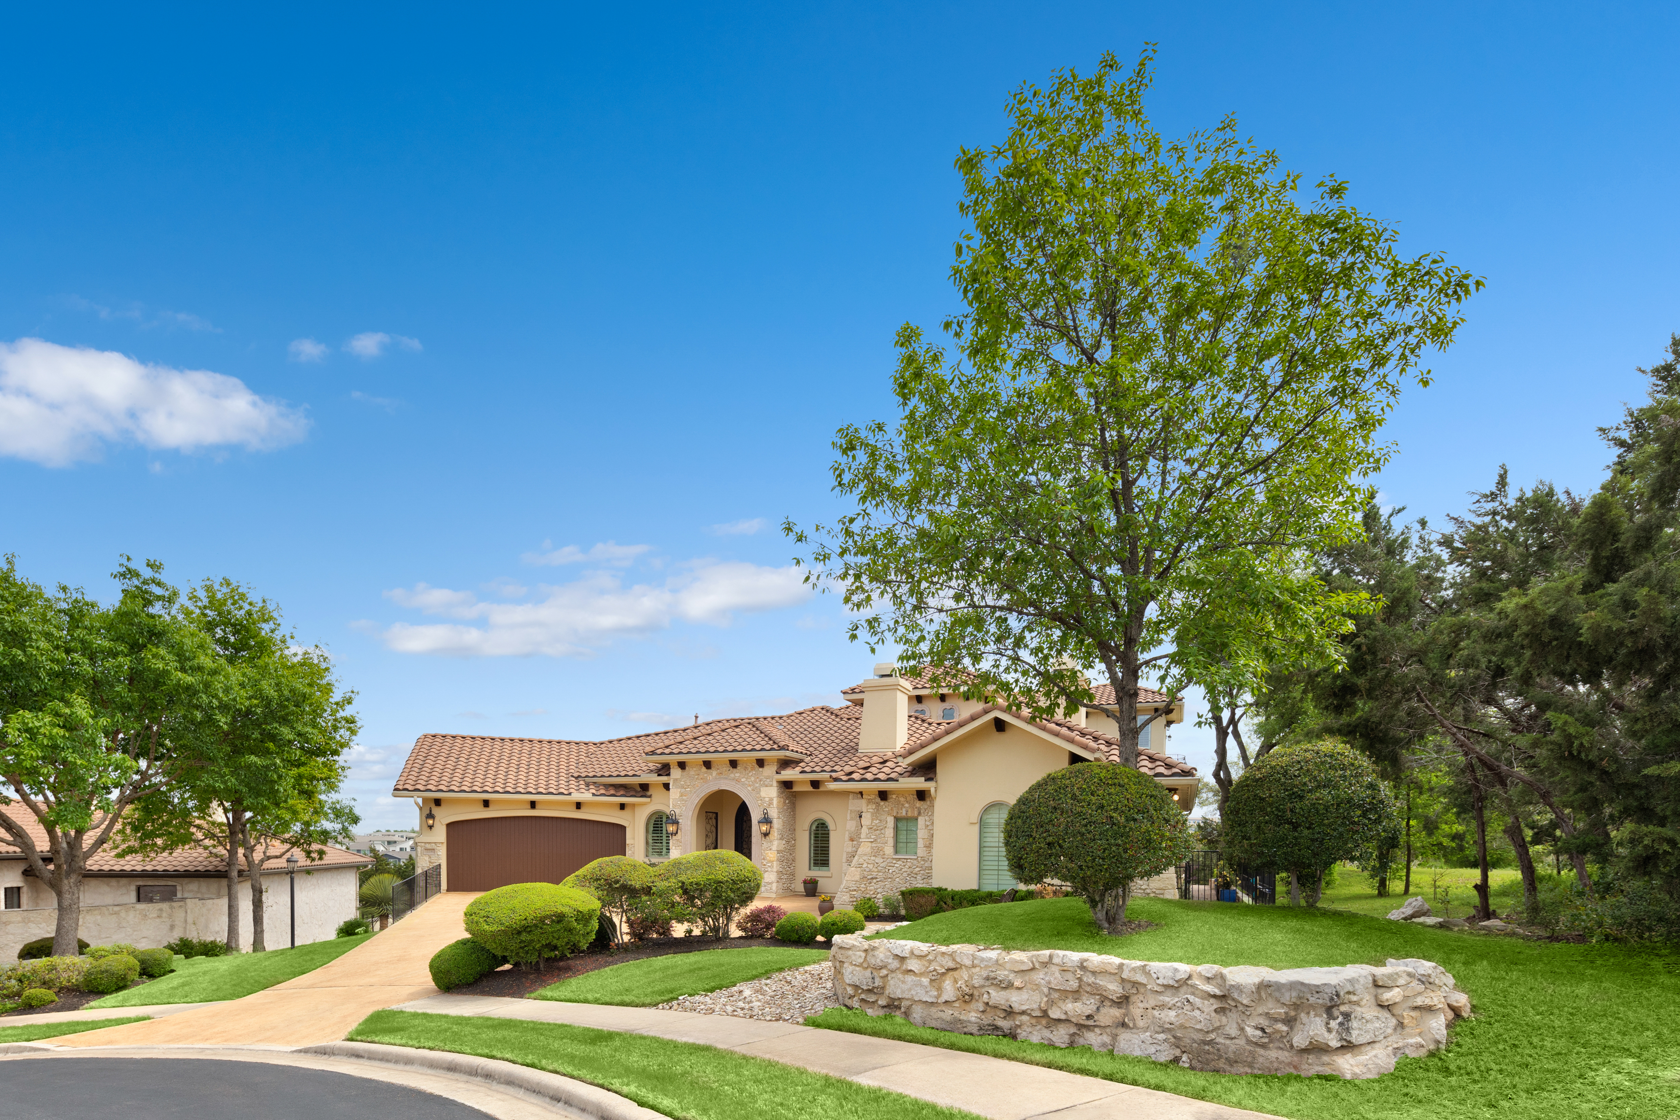
This residence is located on a quiet cul-de-sac, overlooking one of the golf courses and on an oversized lot just a 10-minute drive away from all the desired conveniences at the Hill Country Galleria.

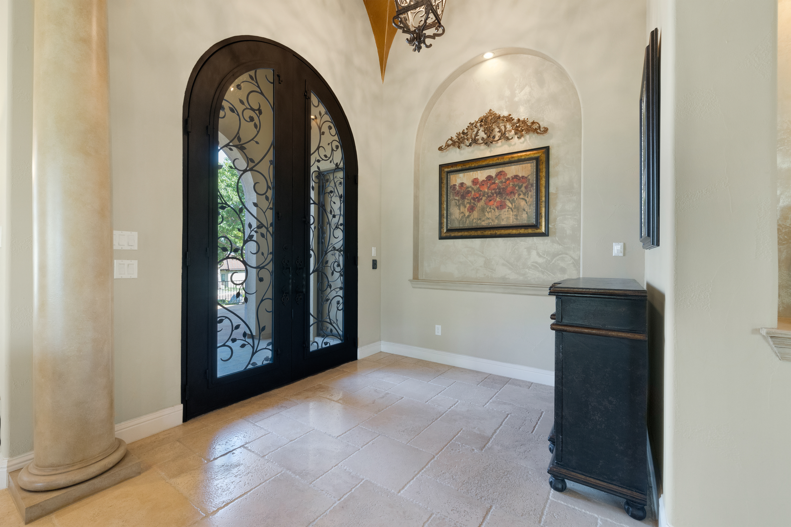
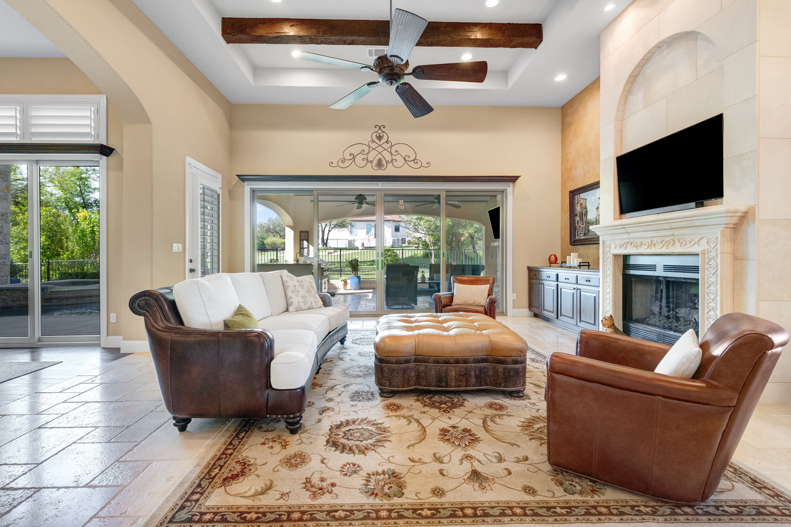
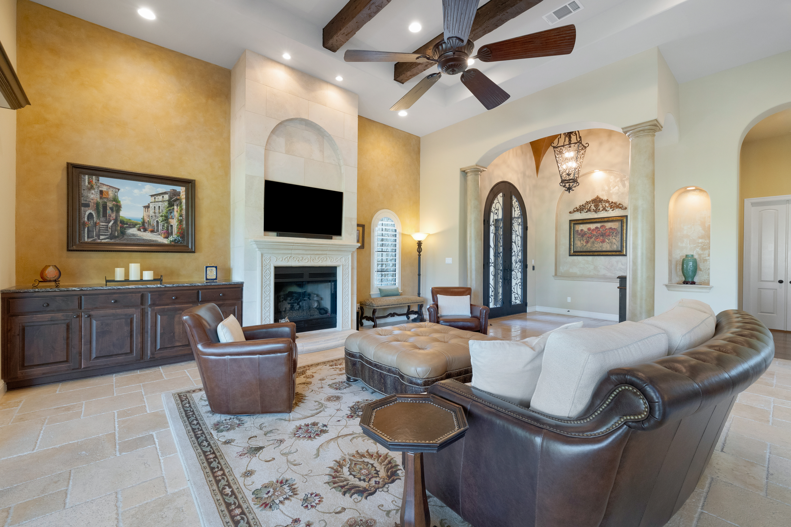
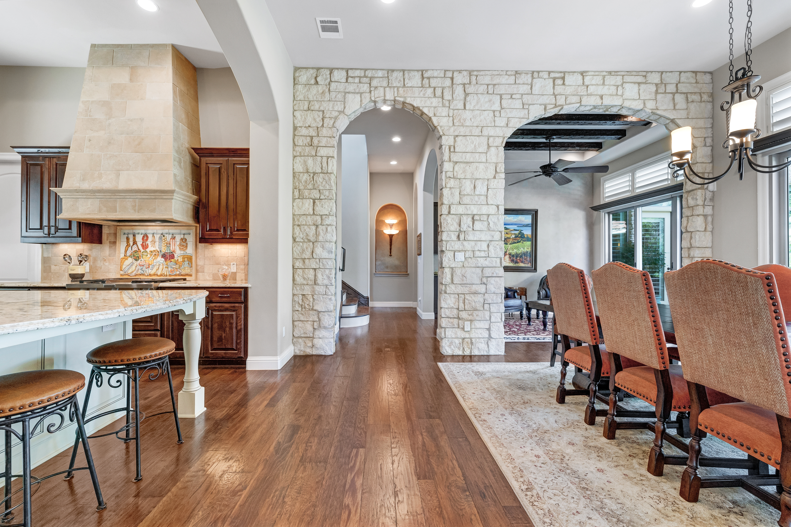
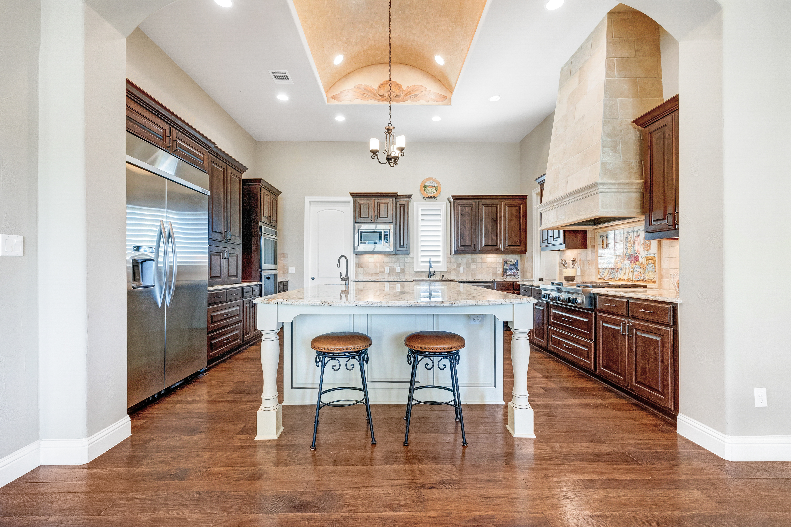
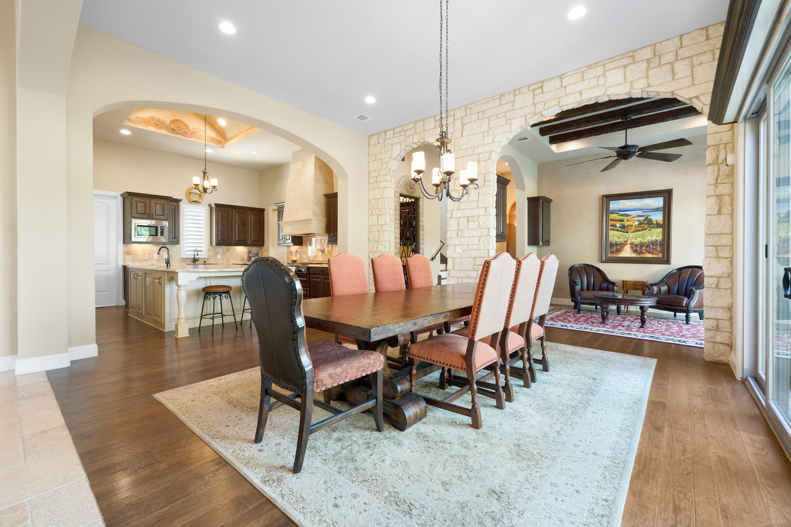
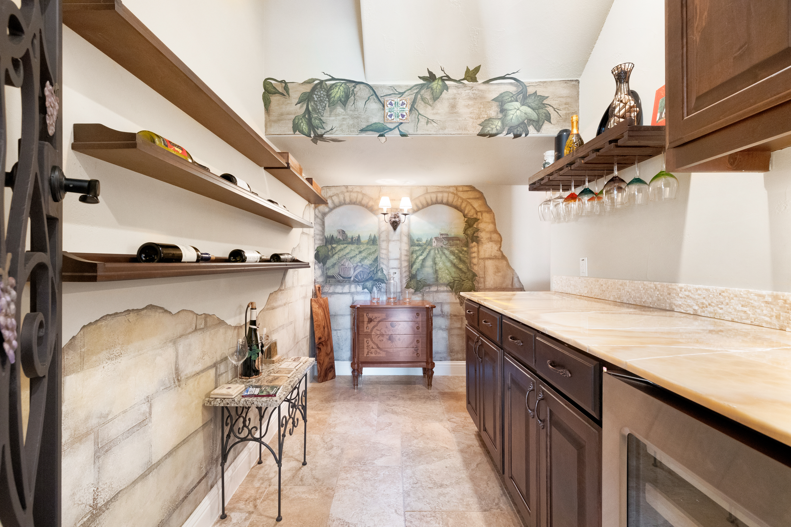
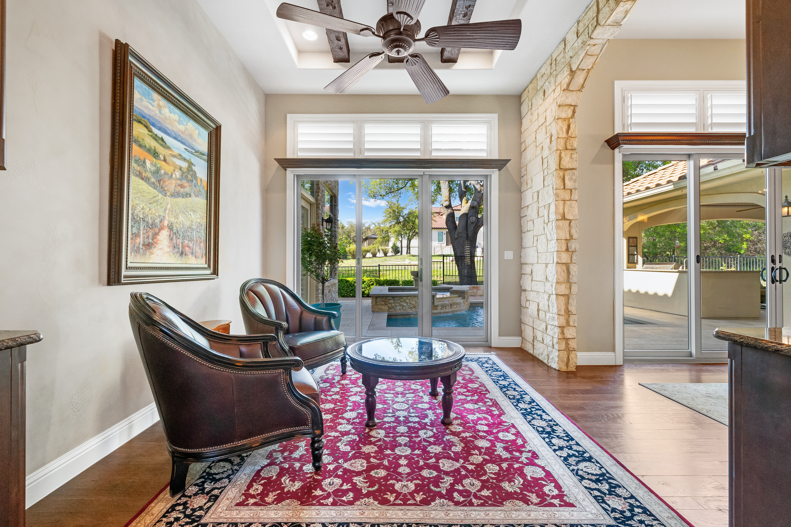
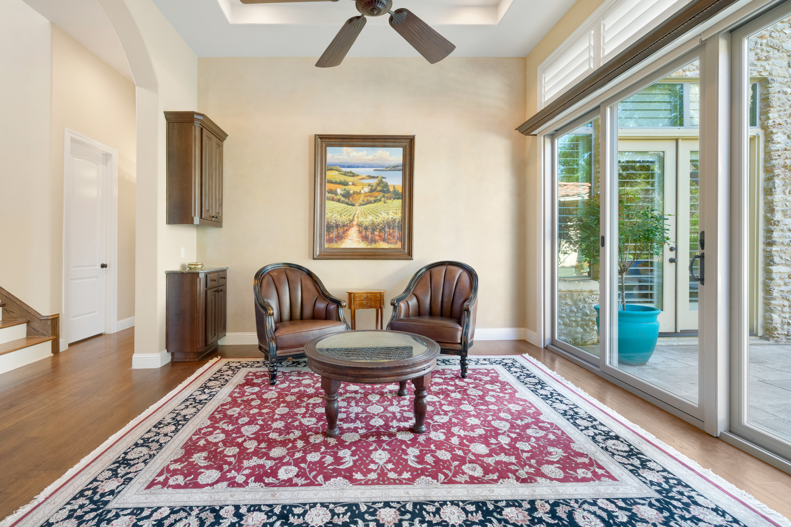
As one steps inside this meticulously crafted home you are greeted with an array of custom features and a welcoming floor plan. An elegant foyer, great room with a bespoke limestone fireplace, and expansive kitchen and dining room allow for seamless daily use as well as entertaining. At the heart of the home lies an oversized granite kitchen island, perfect for gathering with loved ones and inspiring culinary creativity. A custom wine room with an artist's mural delights with an adjacent sitting room which invites both relaxation and conversation.

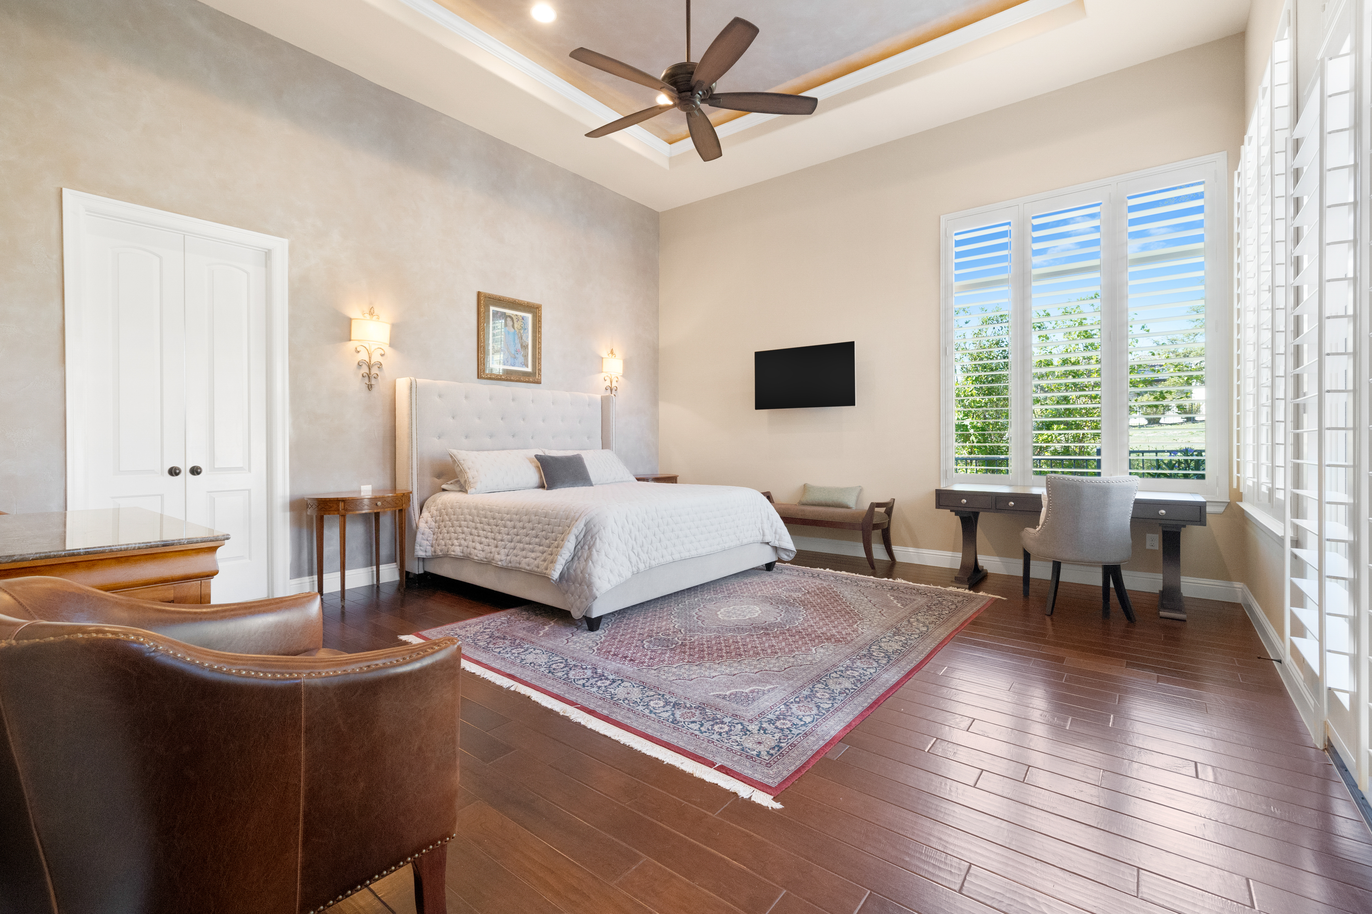
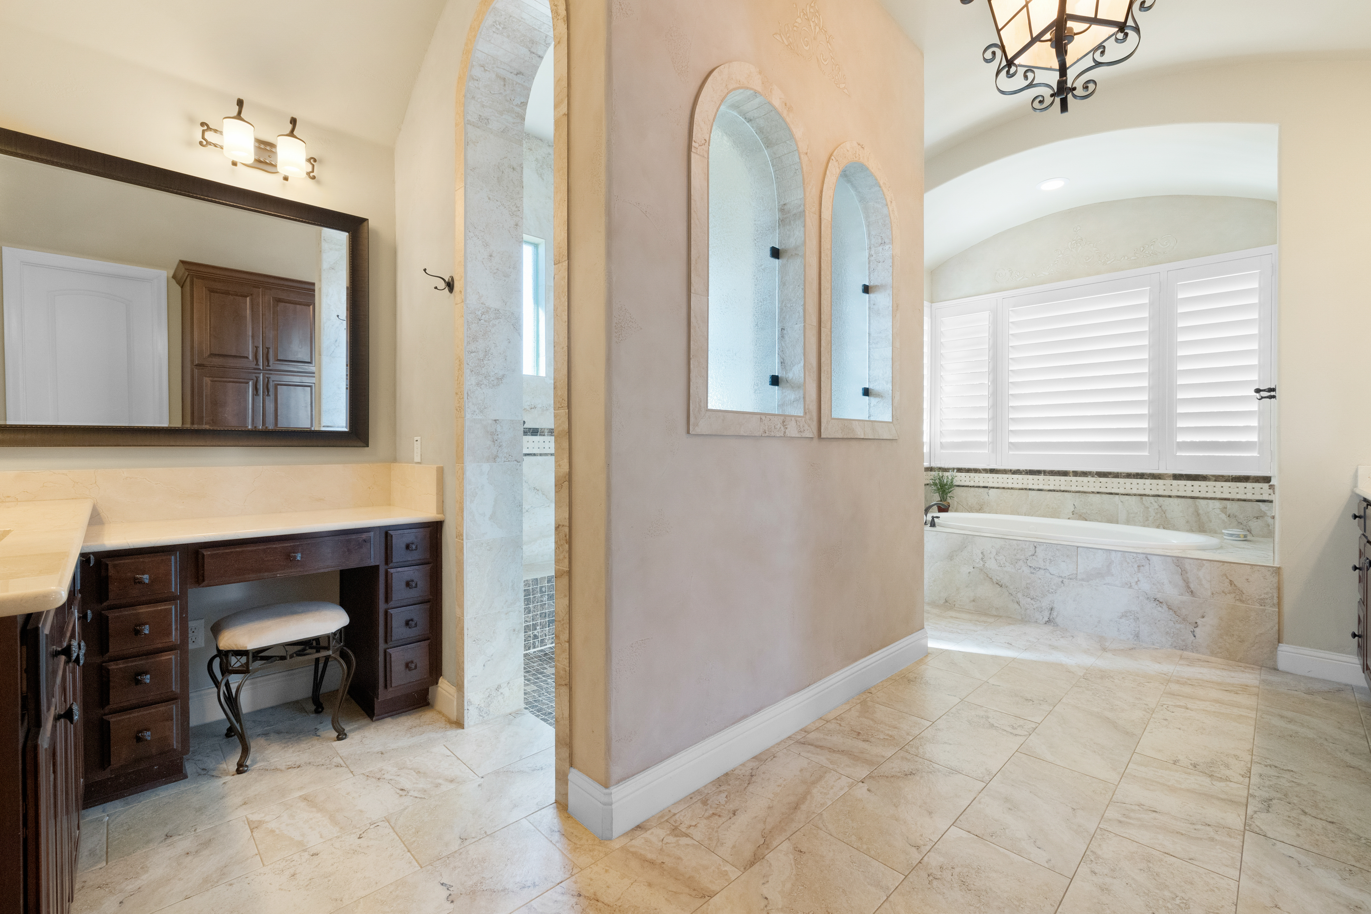
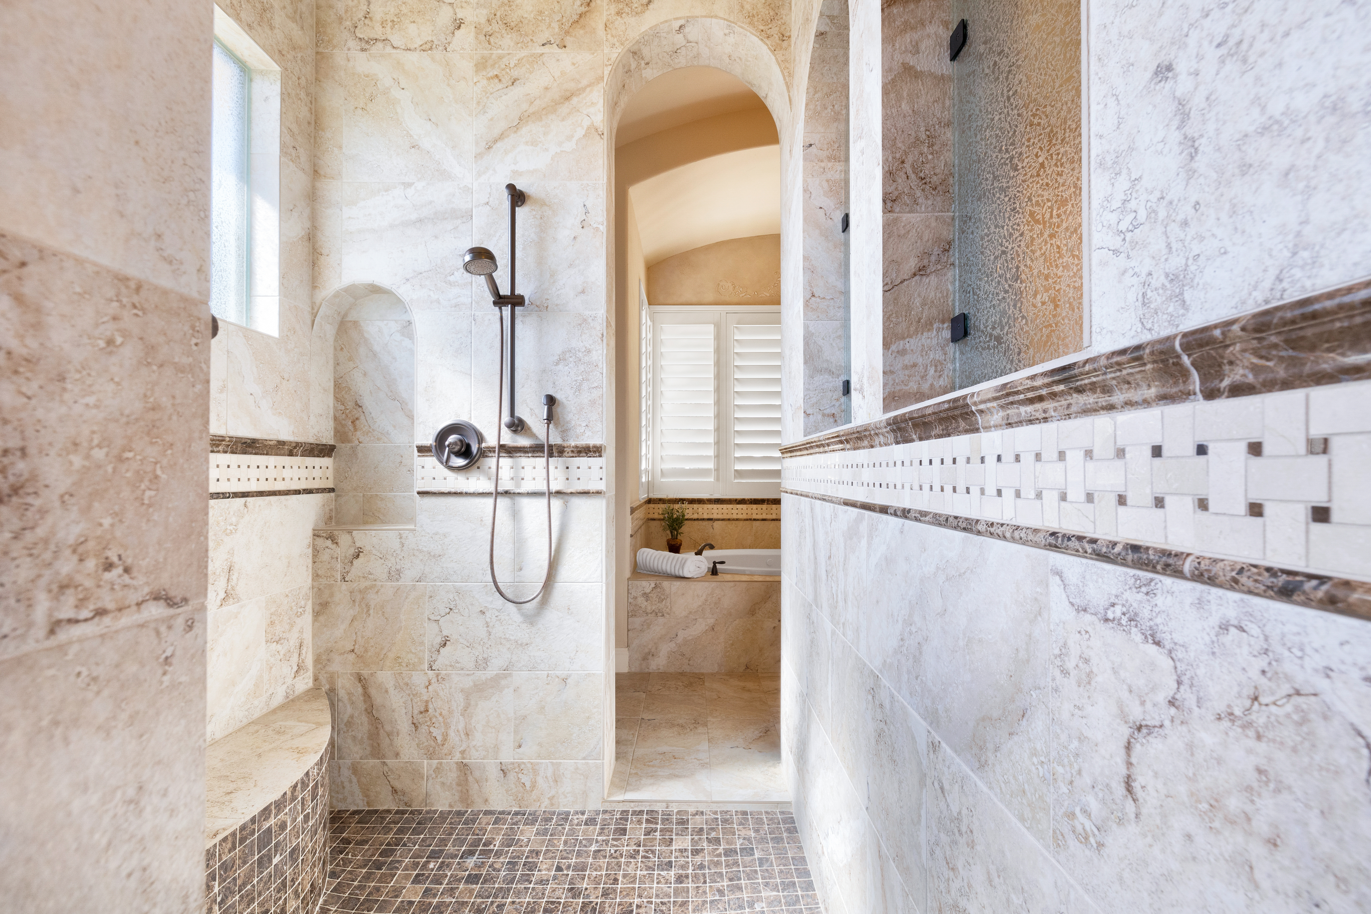
The main level primary suite offers a tranquil sanctuary with a bedroom overlooking the golf course and idyllic pool along with a spa-like bathroom and two walk-in closets.

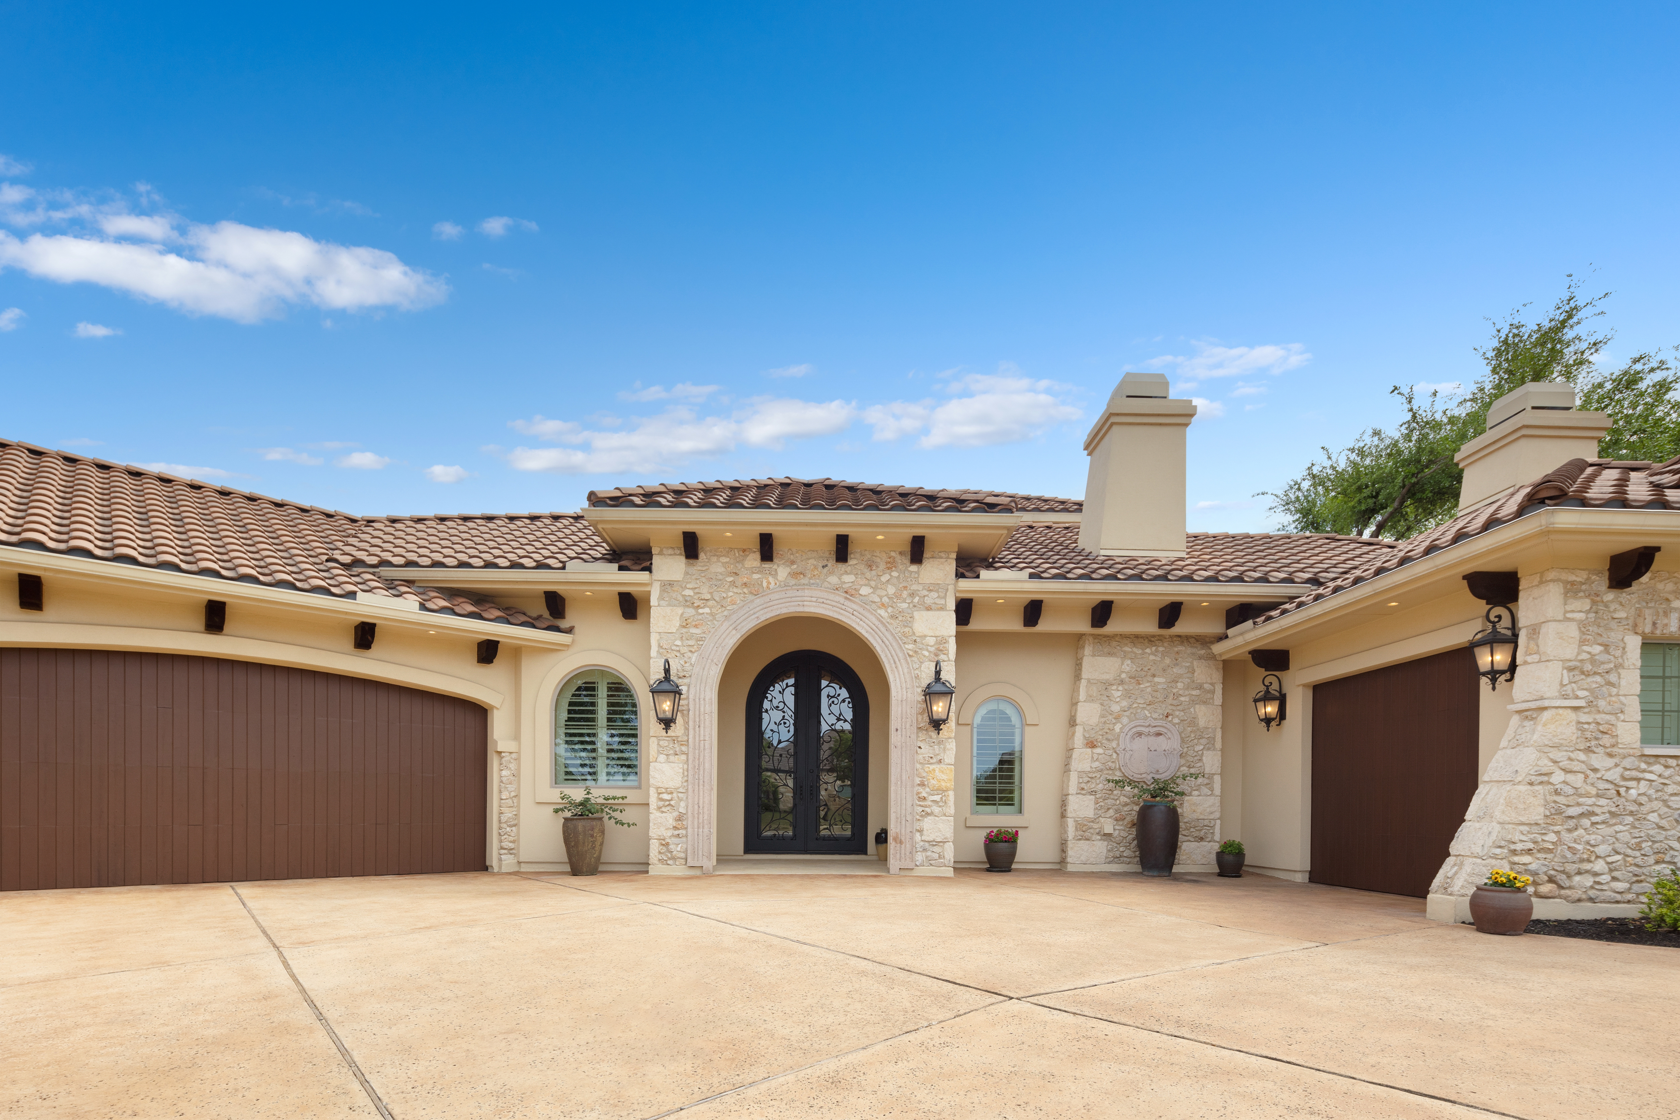
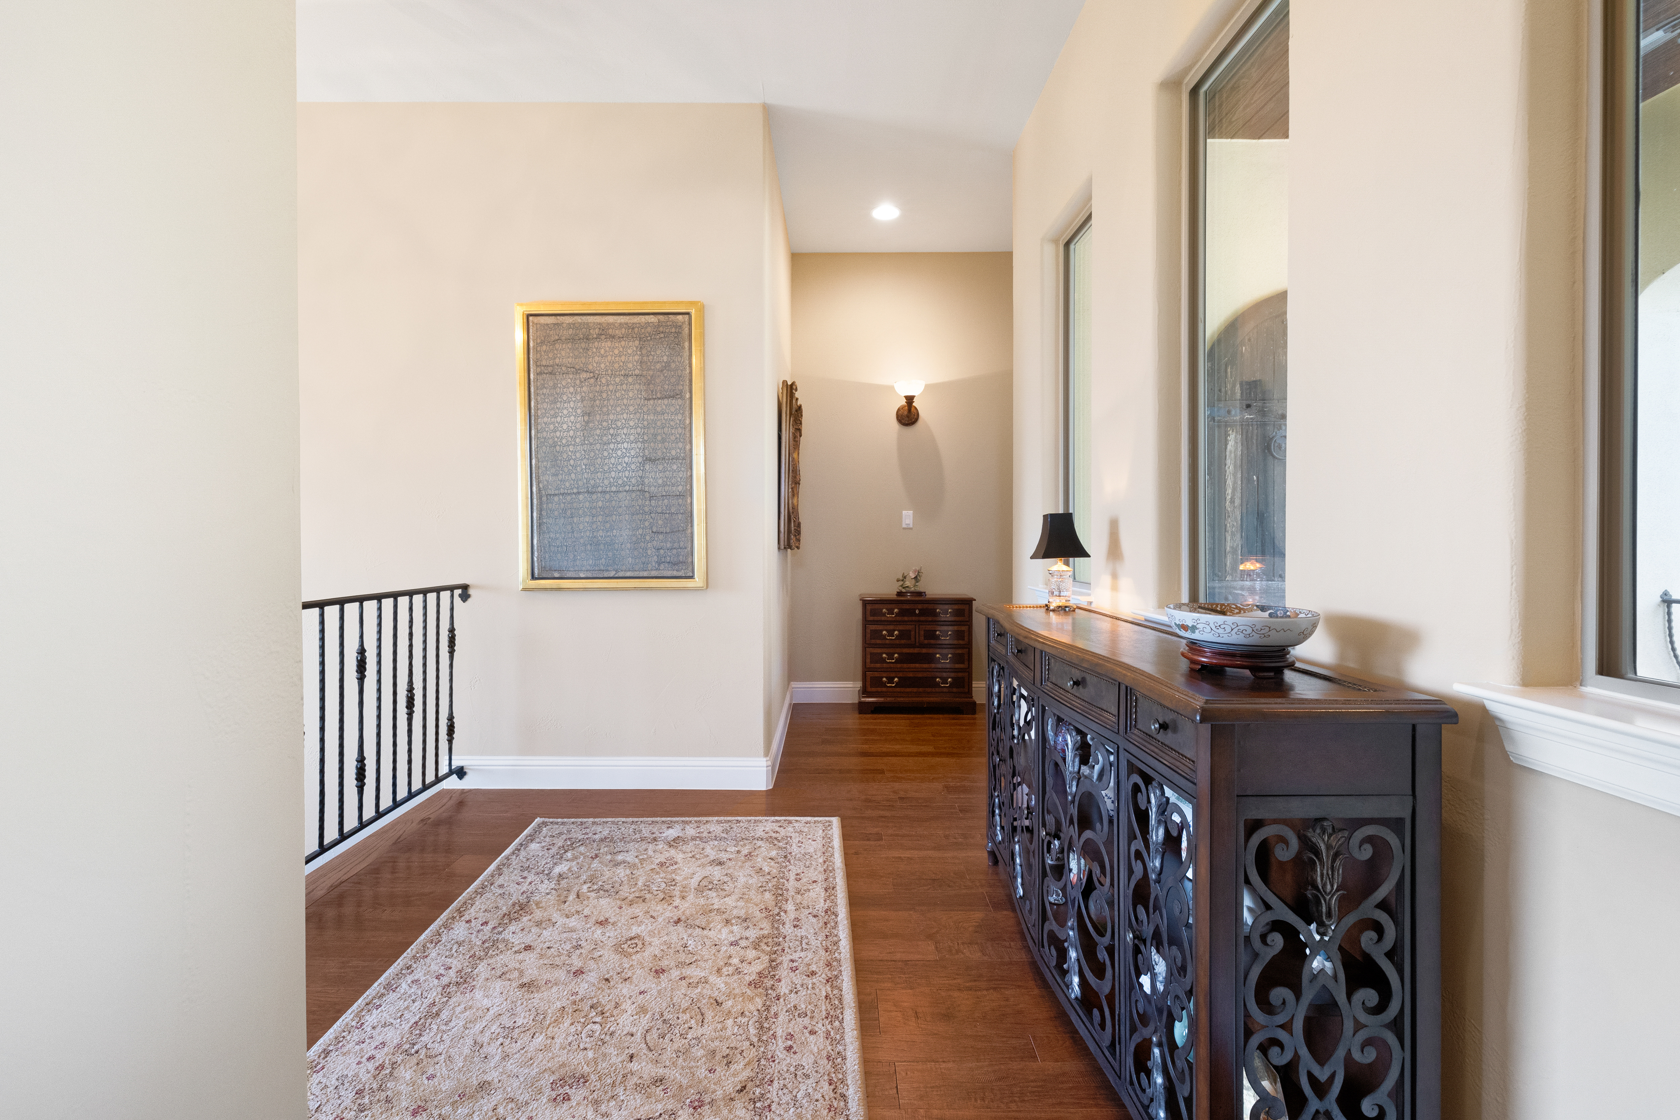
This home boasts an array of custom features in every room, from hand-painted tiles sourced from Barcelona, Madrid & Pisa to custom light fixtures, wrought iron details, and stone work.

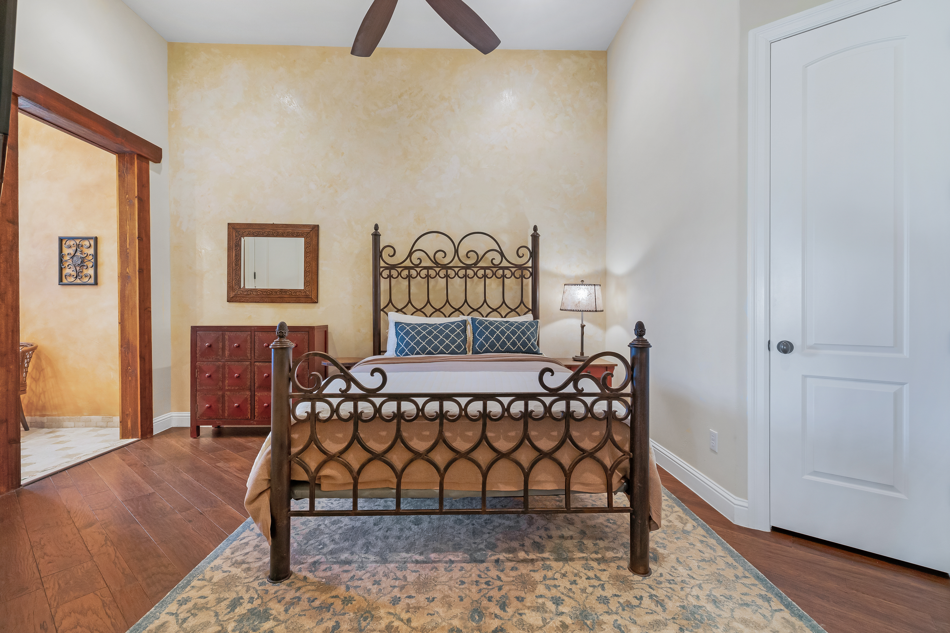
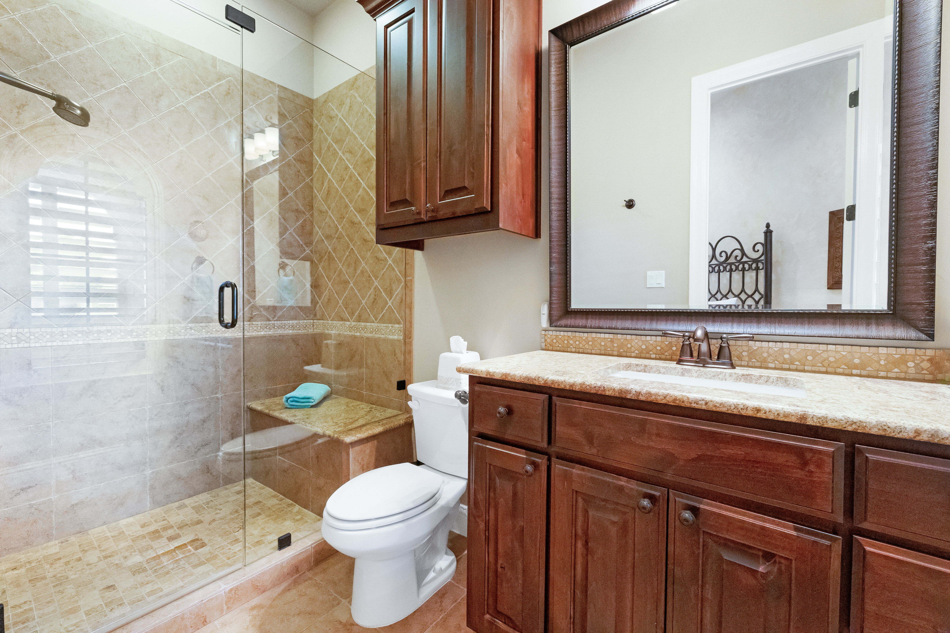
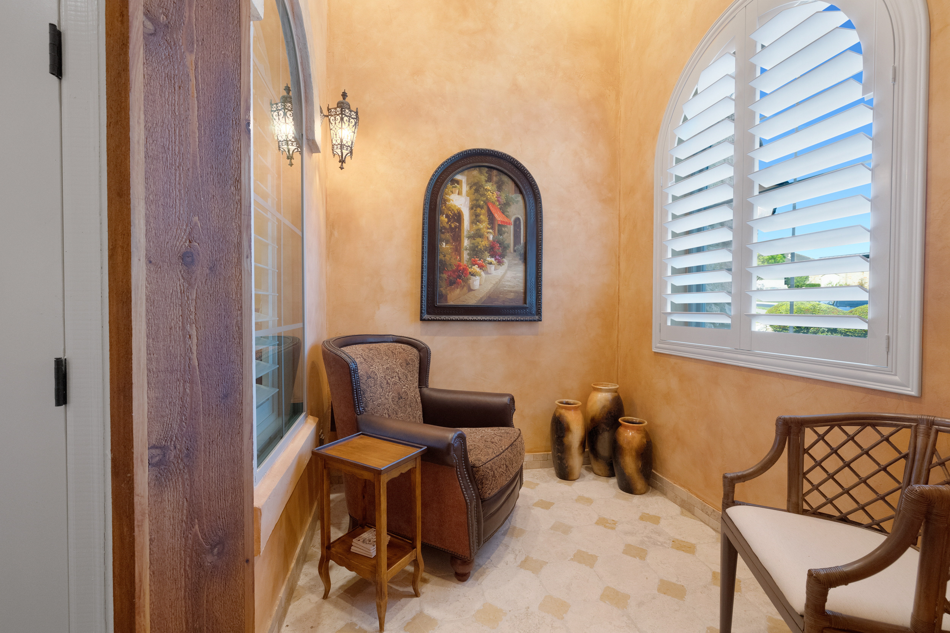
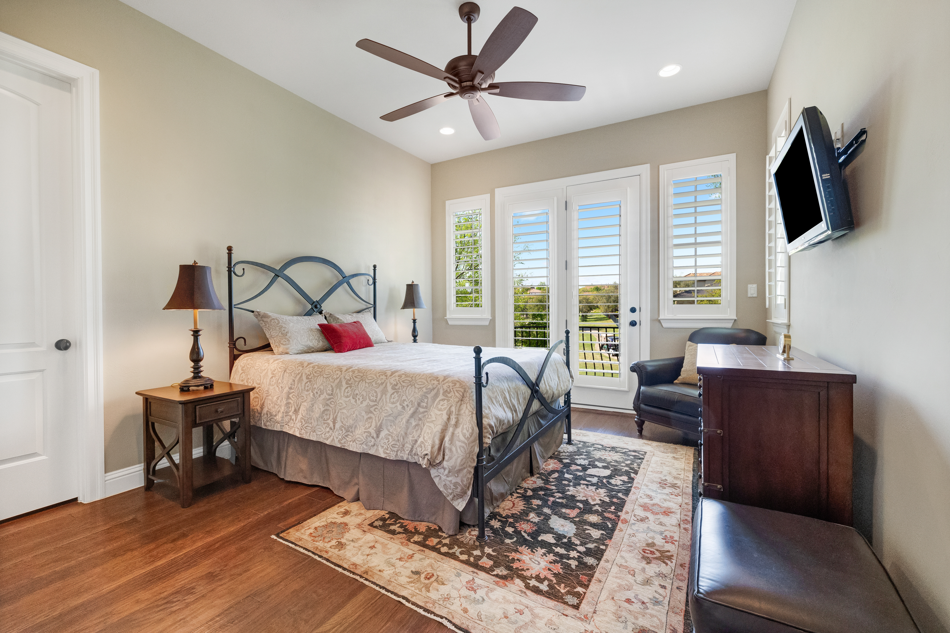
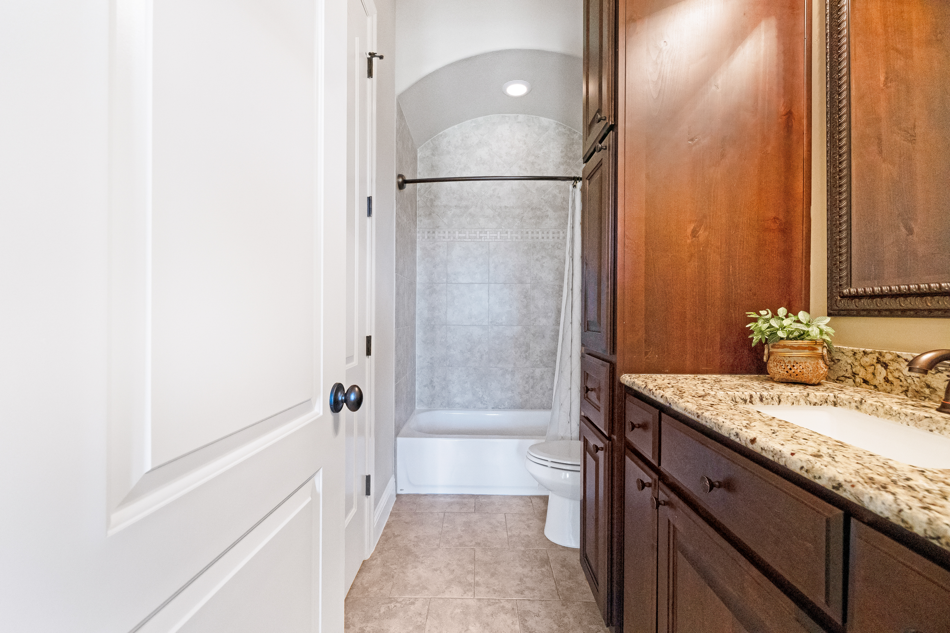
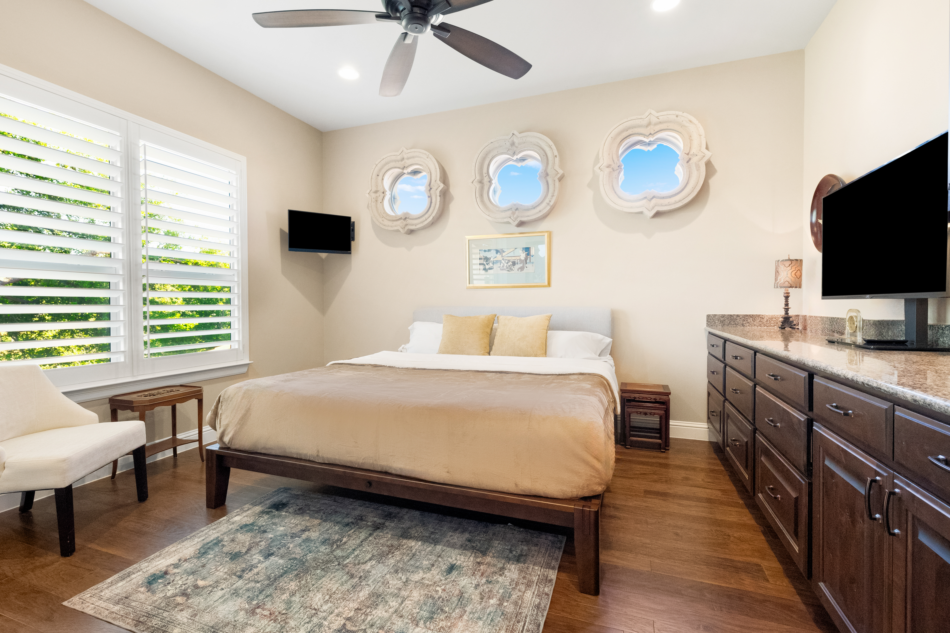
An additional bedroom suite on the main floor, with a private sitting room and an ensuite bathroom, offer the opportunity for the home to live like a single story if one desires.

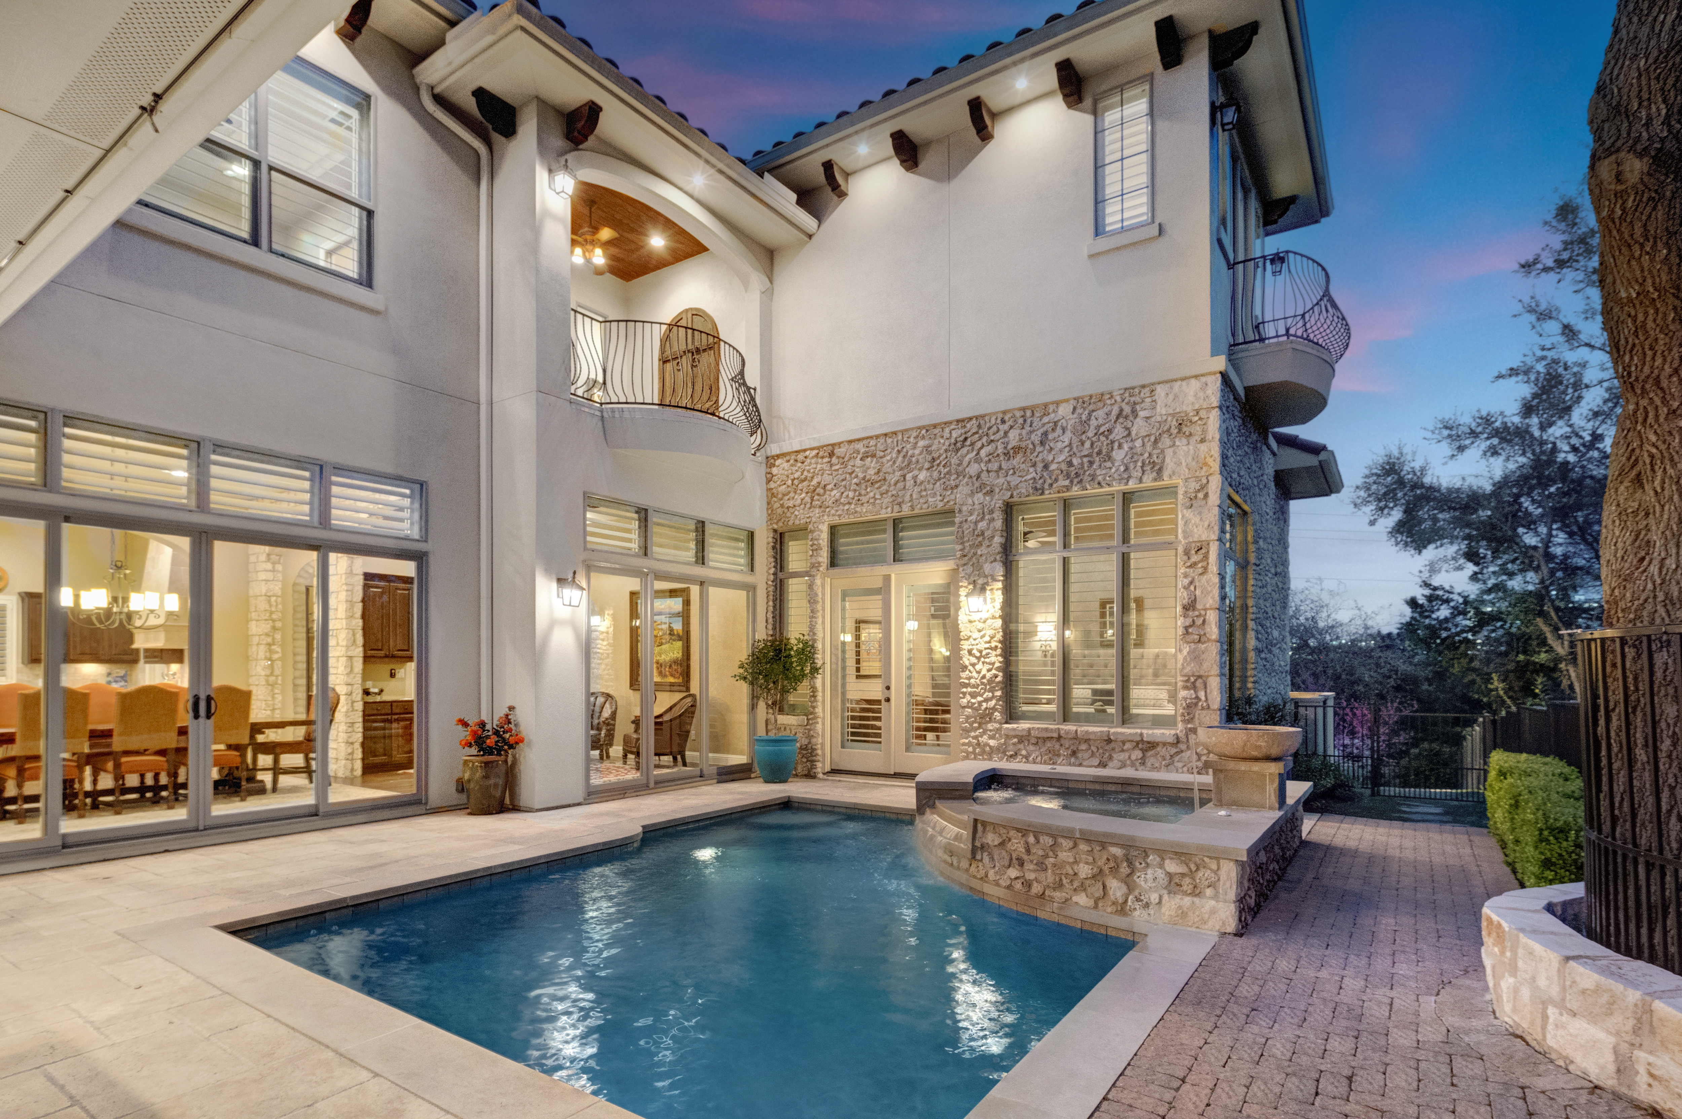
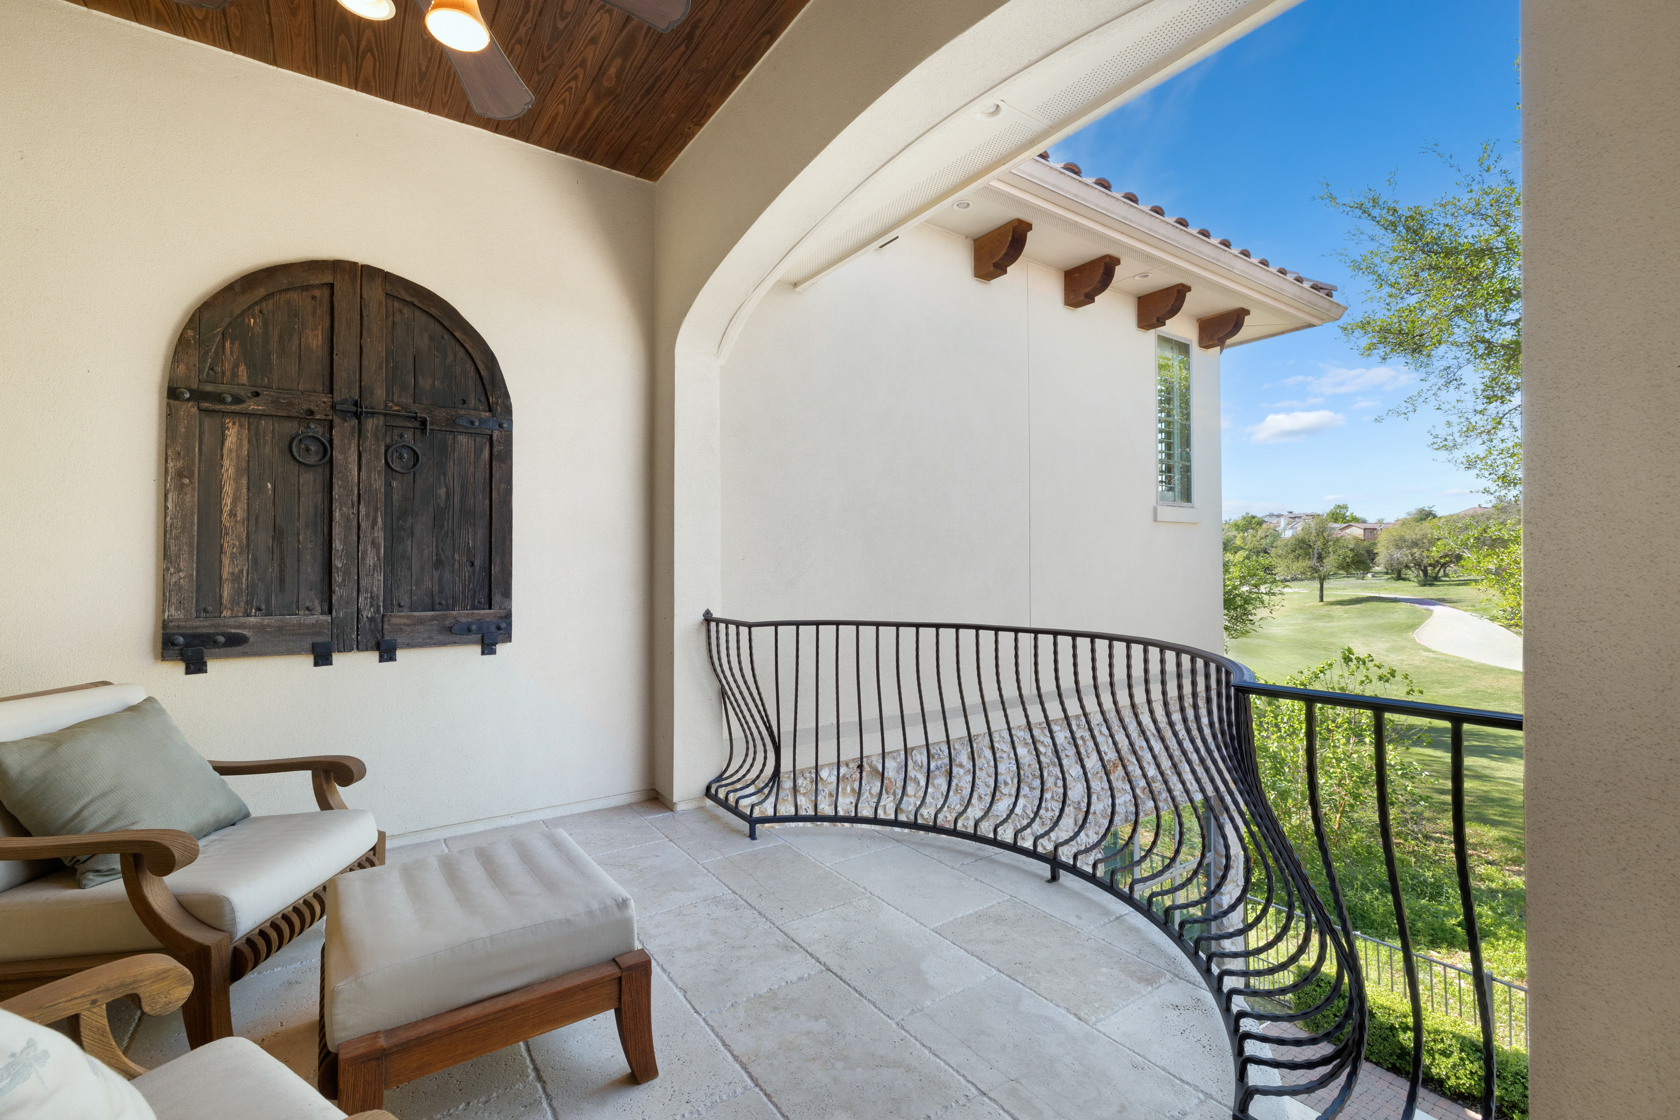
On the second story a Juliet balcony and two additional bedrooms and a bathroom await.

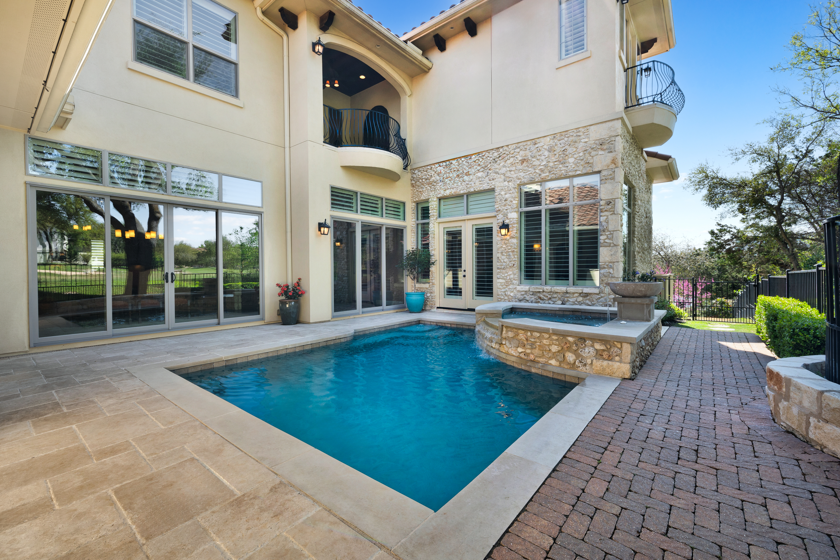
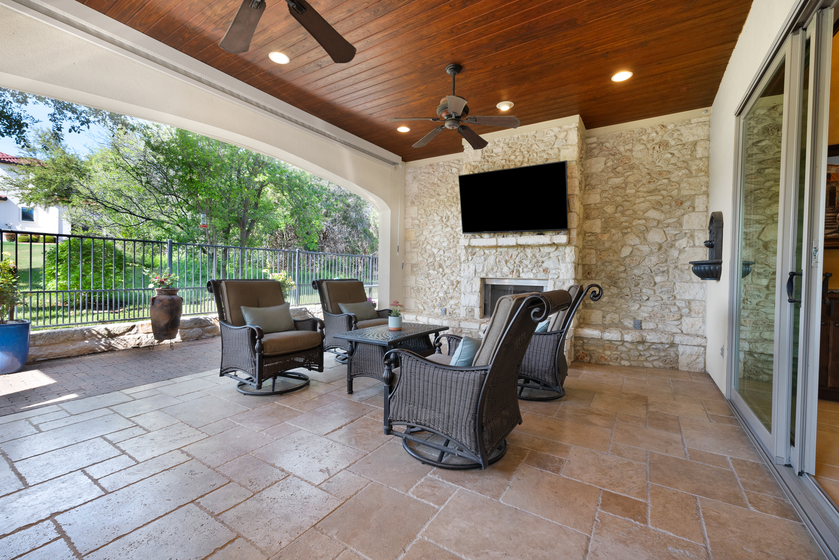
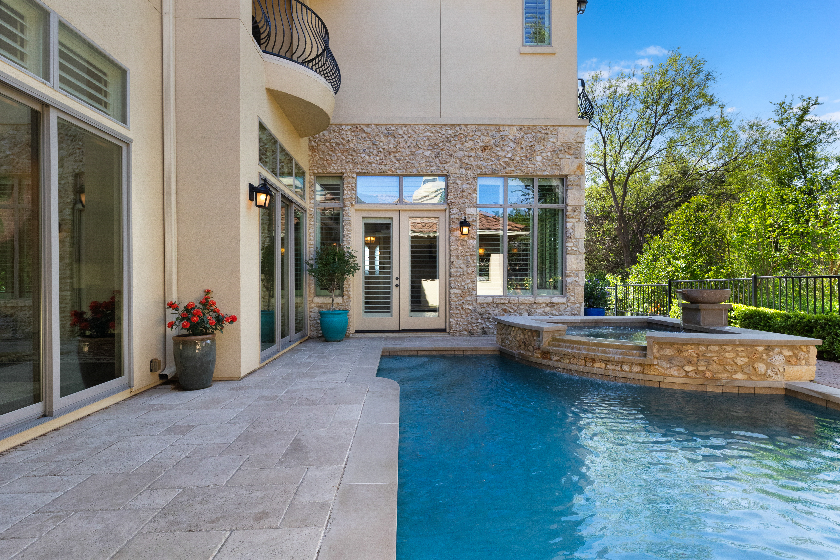
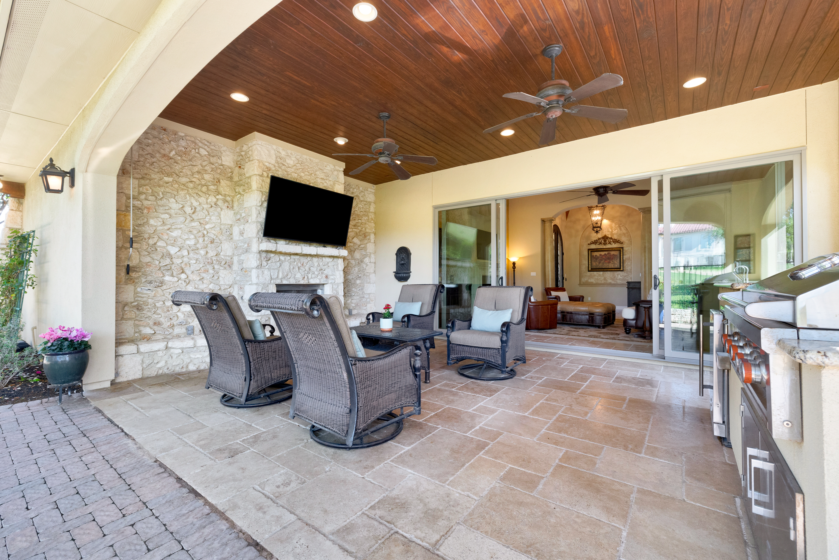
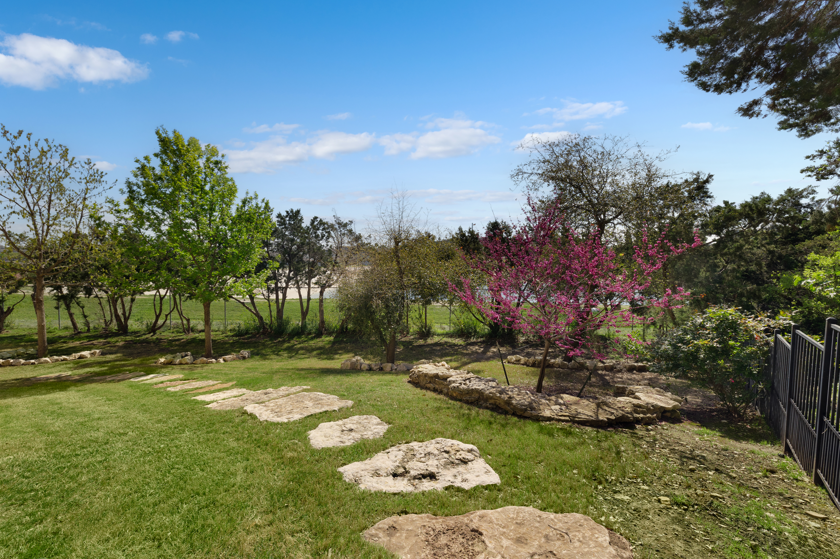
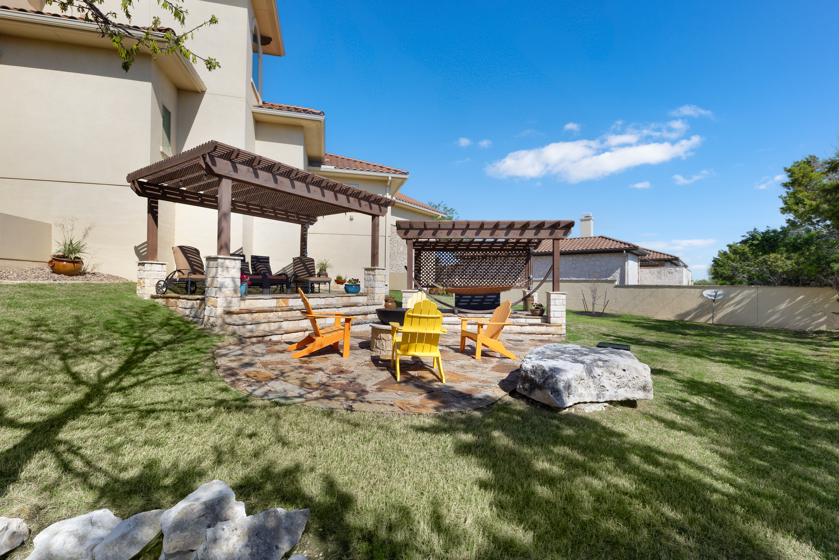
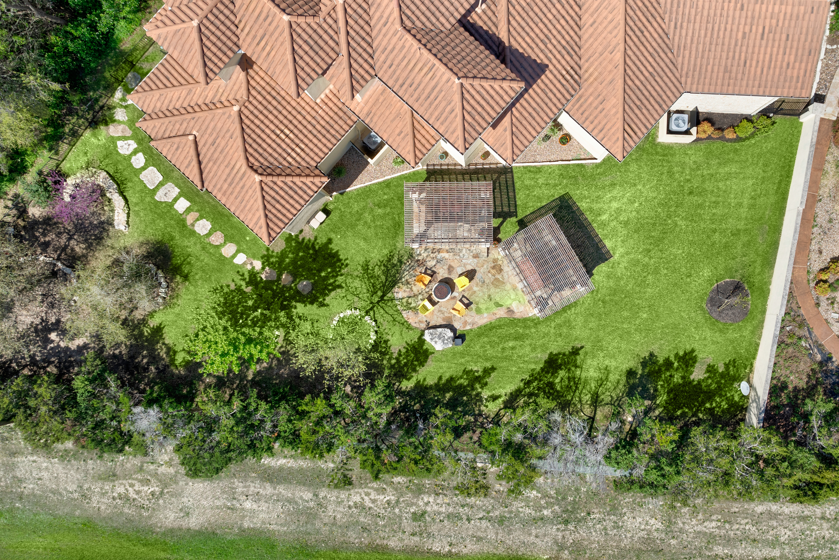
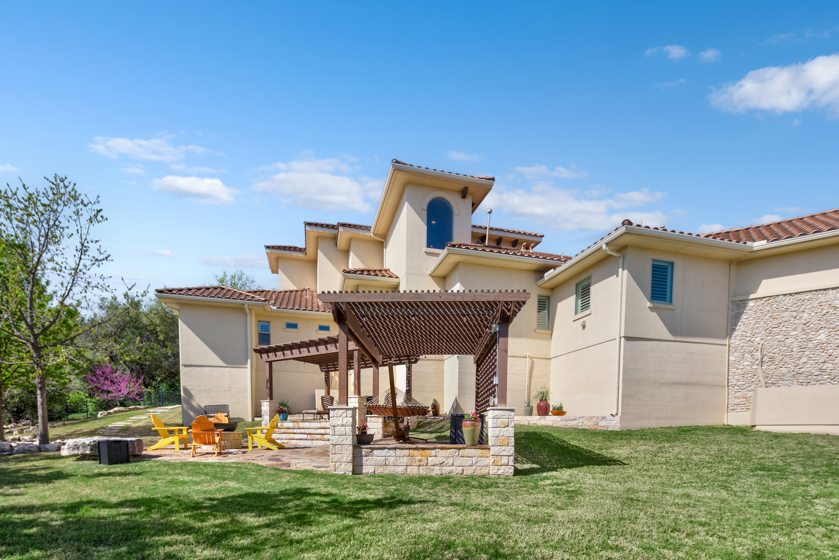
The outdoor spaces beckon relaxation with an ample covered patio overlooking the pool and hot tub along with the golf course. The backyard features an expansive lawn, fire pit, and two pergolas.

4
beds

4
baths

3,602 Sq.Ft. LIVING AREA

0.41 Acres lot

Bridget Ramey

Bridget Ramey

Features & Amenities

Interior

  • total bedrooms4
  • Total bathrooms4
  • full bathrooms3
  • half bathroom1
  • Flooring Tile, Hardwood
  • APPLIANCES Refrigerator, Microwave, Dishwasher, Double Oven, Garbage Disposal
  • other interior Features Walk-in Closet, Stall Shower and Tub, Gourmet Kitchen, Granite Countertops, Center Island

Area & Lot

  • Status Sold
  • Living Area3,602 Sq.Ft.
  • Total Area3,602 Sq.Ft.
  • Lot Area0.41 Acres
  • MLS® ID4098735
  • TypeResidential
  • YEAR BUILT2014
  • Architecture Styles2 Story

Exterior

  • Garage Space3.0
  • water SourceOther Water Source
  • parkingAttached Garage
  • HEAT TYPEPropane
  • AIR CONDITIONINGCentral A/C
  • sewerPrivate
  • other exterior FeaturesSprinkler System, Stone, Stucco, Patio

Financial

  • Price Upon Request

Work With Us

We pride ourselves in providing personalized solutions that bring our clients closer to their dream properties and enhance their long-term wealth.

Follow Us On Instagram