Leave a Message

Thank you for your message. We will be in touch with you shortly.

23 Oak Shore Drive
23 Oak Shore Drive
23 Oak Shore Drive
23 Oak Shore Drive
23 Oak Shore Drive
23 Oak Shore Drive
23 Oak Shore Drive
23 Oak Shore Drive
23 Oak Shore Drive
23 Oak Shore Drive
23 Oak Shore Drive
23 Oak Shore Drive
23 Oak Shore Drive
23 Oak Shore Drive
23 Oak Shore Drive
23 Oak Shore Drive
23 Oak Shore Drive
23 Oak Shore Drive
23 Oak Shore Drive
23 Oak Shore Drive
23 Oak Shore Drive
23 Oak Shore Drive
23 Oak Shore Drive
23 Oak Shore Drive
23 Oak Shore Drive
23 Oak Shore Drive
23 Oak Shore Drive
23 Oak Shore Drive
23 Oak Shore Drive
23 Oak Shore Drive
23 Oak Shore Drive
23 Oak Shore Drive
23 Oak Shore Drive
23 Oak Shore Drive
23 Oak Shore Drive
23 Oak Shore Drive
SEE ALL PHOTOS
23 Oak Shore Drive
23 Oak Shore Drive
23 Oak Shore Drive
23 Oak Shore Drive
23 Oak Shore Drive
23 Oak Shore Drive
23 Oak Shore Drive
23 Oak Shore Drive
23 Oak Shore Drive
23 Oak Shore Drive
23 Oak Shore Drive
23 Oak Shore Drive
23 Oak Shore Drive
23 Oak Shore Drive
23 Oak Shore Drive
23 Oak Shore Drive
23 Oak Shore Drive
23 Oak Shore Drive
23 Oak Shore Drive
23 Oak Shore Drive
23 Oak Shore Drive
23 Oak Shore Drive
23 Oak Shore Drive
23 Oak Shore Drive
23 Oak Shore Drive
23 Oak Shore Drive
23 Oak Shore Drive
23 Oak Shore Drive
23 Oak Shore Drive
23 Oak Shore Drive
23 Oak Shore Drive
23 Oak Shore Drive
23 Oak Shore Drive
23 Oak Shore Drive
23 Oak Shore Drive
23 Oak Shore Drive
Sold

23 Oak Shore Drive

23 Oak Shore Drive, Bayville, NY 11709

$2,598,000
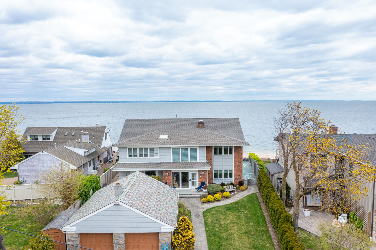
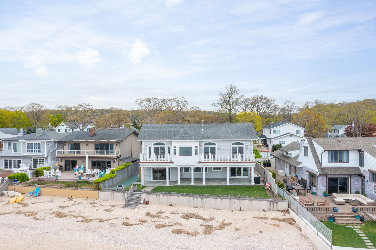
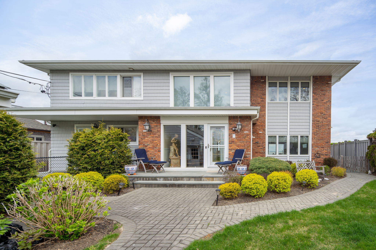
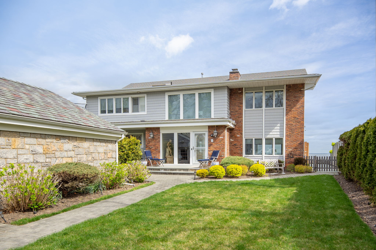
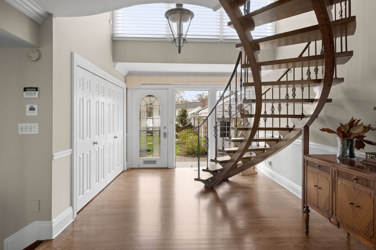
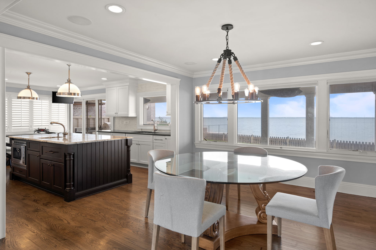
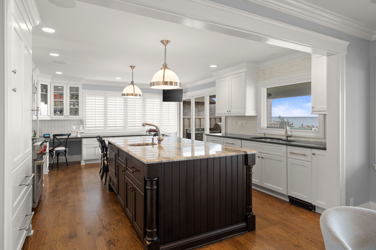
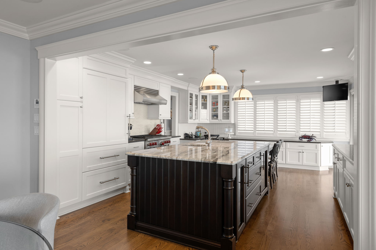
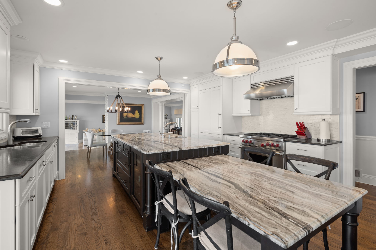
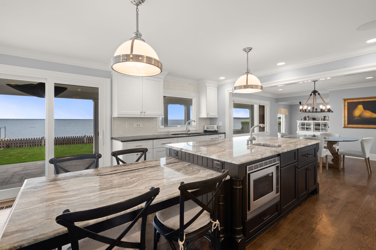
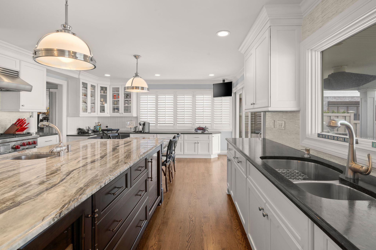
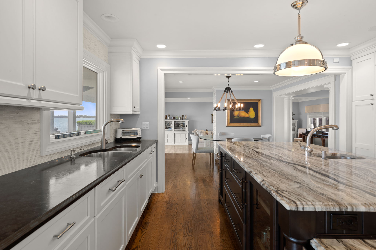
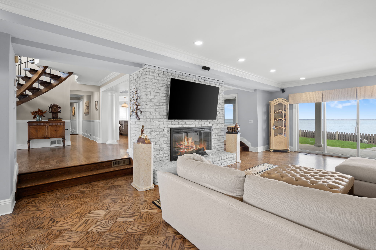
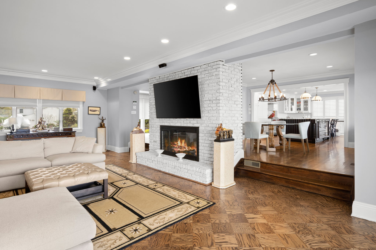
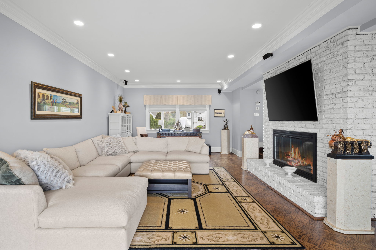
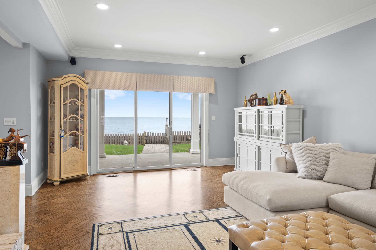
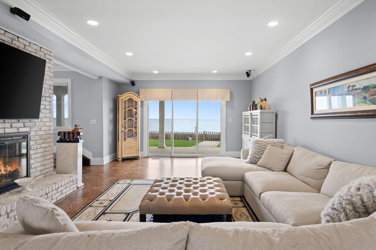
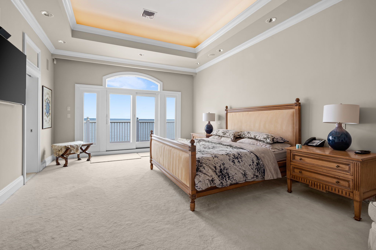
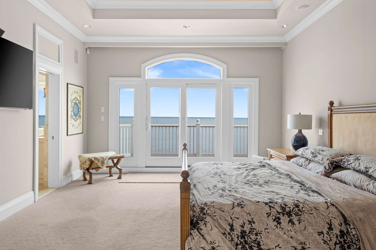
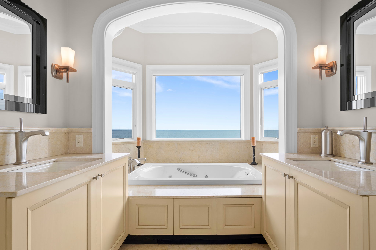
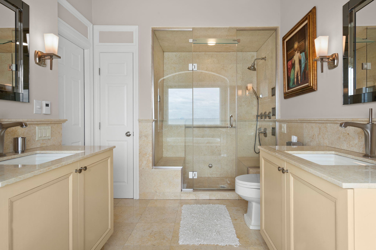
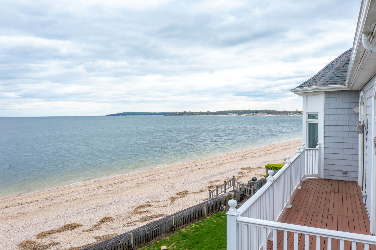
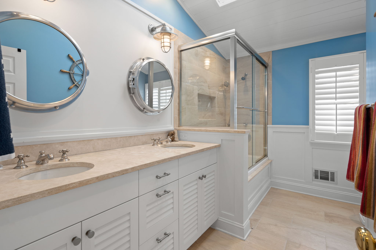
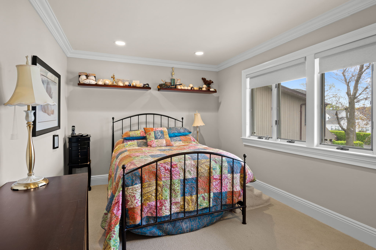
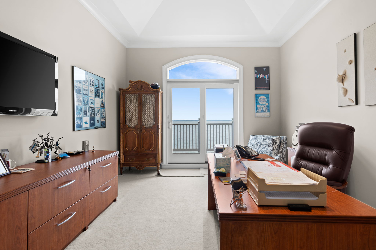
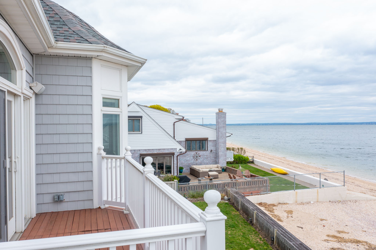
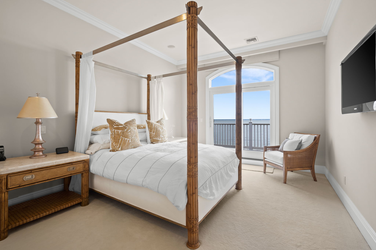
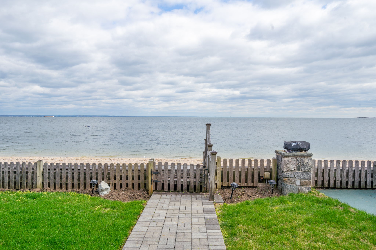
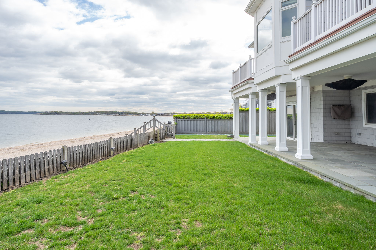
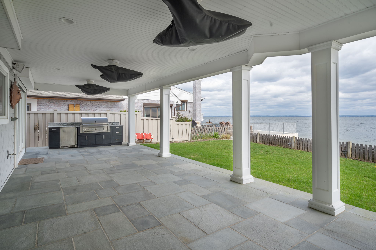
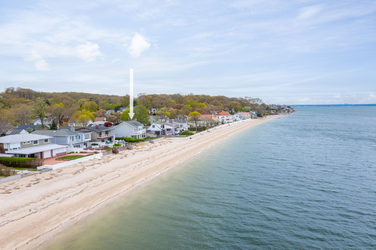
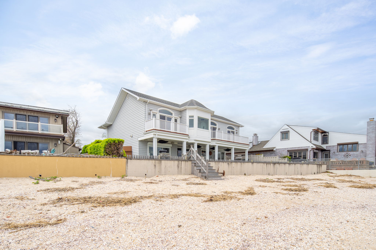
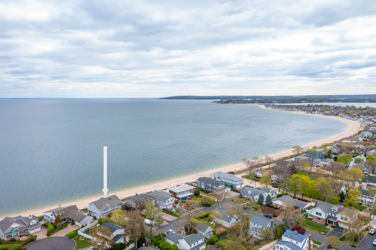
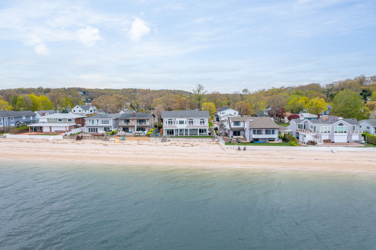
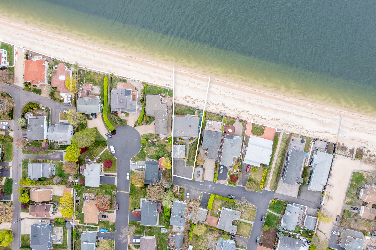
Welcome To Beach Front Paradise Dream Home! Beautifully Renovated 5 Bedroom 3 Bath Colonial On Pristine Beach Front In Bayville. Open Floor Plan First Floor w/ Walls Of Windows Facing The Long Island Sound & All New Oak Floors. Impressive Sun-Filled 22 Foot Entry Hall w/ Oversized Windows w/ Automatic Blinds. Spacious LR w/ Gas FP Has Sliding Glass Doors Leading To Covered Bluestone Patio w/ Ceiling Fans & BBQ. Chef's Eat In Kitchen Boasts Top Of The Line Appliances, Quartz & Soapstone Countertops. Luxurious Primary Bedroom w/ Recessed Tray Ceiling & Sliding Doors To Mahogany Wood Deck. Primary Bathroom w/ Radiant Heat Floors, Jet Tub, Steam Shower. Full House Generator. Whole House Water Purification System. Detached Stone Garage w/ Slate Roof Full Boasts A Full Bathroom & 2 Changing Stalls. Water Views From Most Rooms!

5
beds

4
baths

3,500 Sq.Ft. LIVING AREA

9,147.6 Sq.Ft. lot

Kim Bancroft

Kim Bancroft

Features & Amenities

Interior

  • total bedrooms5
  • Total bathrooms4
  • full bathrooms3
  • half bathroom1
  • Flooring Hardwood, Wall to Wall Carpet
  • other interior Features Cathedral Ceilings, Walk-in Closet, Butlers Pantry, Eat-in Kitchen, Granite Countertops, Marble Countertop

Area & Lot

  • Status Sold
  • Living Area3,500 Sq.Ft.
  • Total Area3,500 Sq.Ft.
  • Lot Area9,147.6 Sq.Ft.
  • MLS® ID3472969
  • TypeResidential
  • YEAR BUILT1968
  • Architecture StylesColonial

Exterior

  • parkingDetached Garage
  • AIR CONDITIONINGCentral A/C
  • sewerCesspool
  • other exterior FeaturesSprinkler System, Balcony / Lanai

Financial

  • Sales Price$2,598,000
  • Real Estate Tax $26,526/yr

Work With Us

We pride ourselves in providing personalized solutions that bring our clients closer to their dream properties and enhance their long-term wealth.

Follow Us On Instagram