Leave a Message

Thank you for your message. We will be in touch with you shortly.

2333 W St. Paul Avenue Unit# 200
SEE ALL PHOTOS
2333 W St. Paul Avenue Unit# 200
For Sale

2333 W St. Paul Avenue Unit# 200

2333 W St. Paul Avenue Unit# 200, Chicago, IL 60647

$575,000
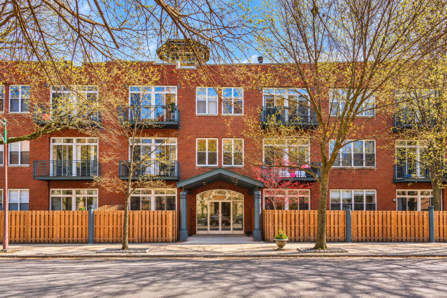
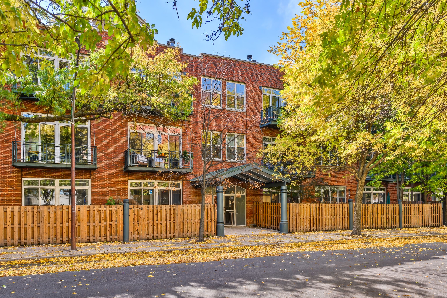
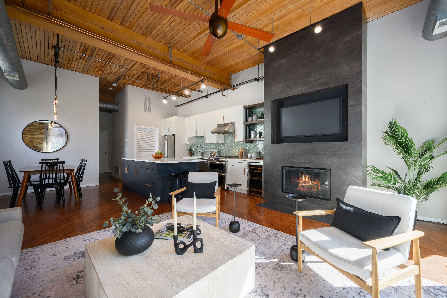
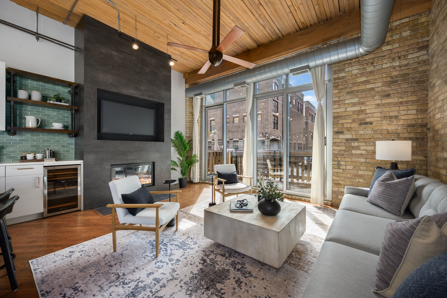
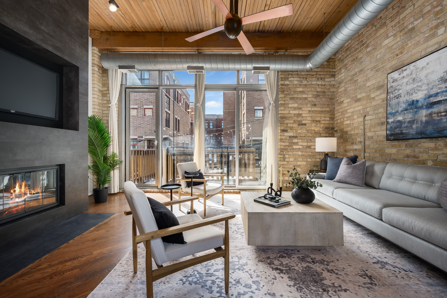
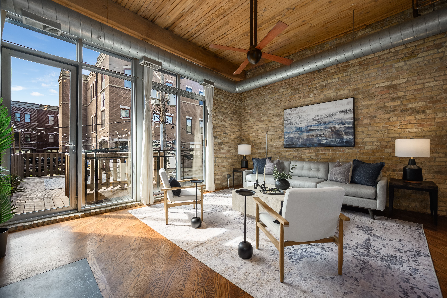
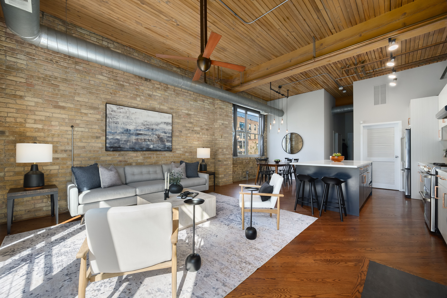
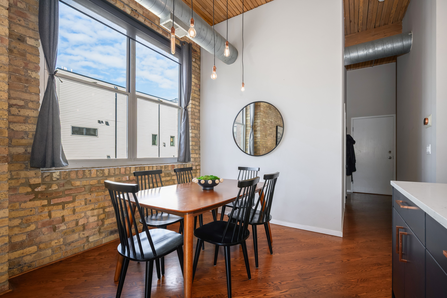
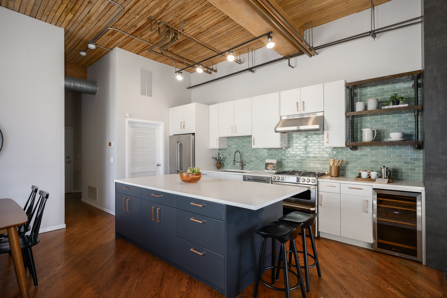
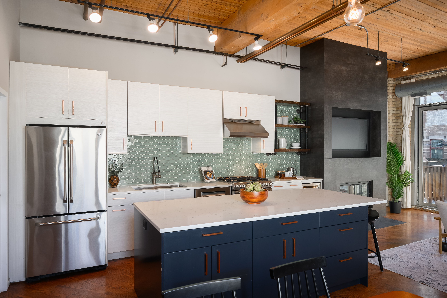
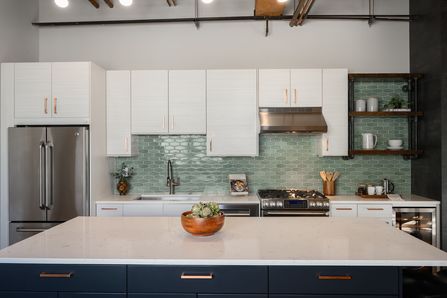
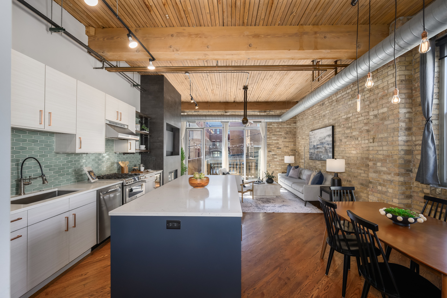
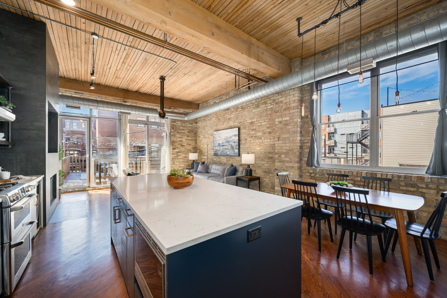
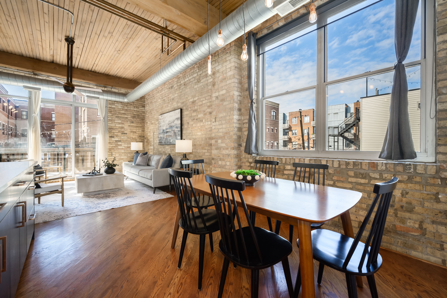
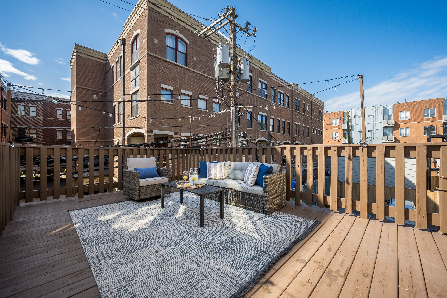
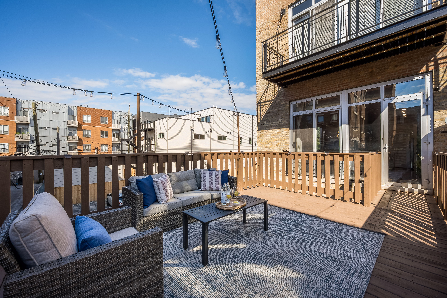
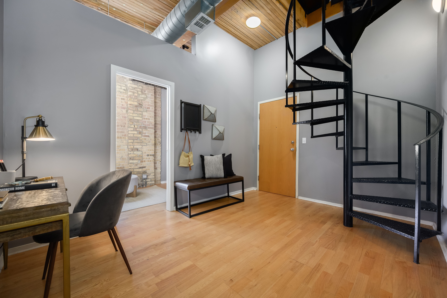
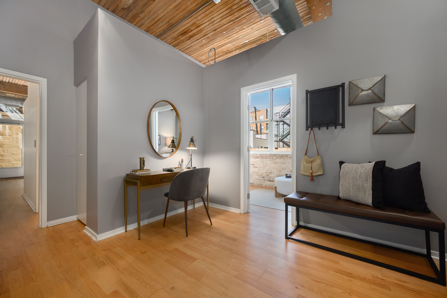
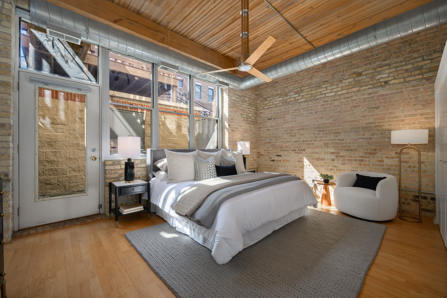
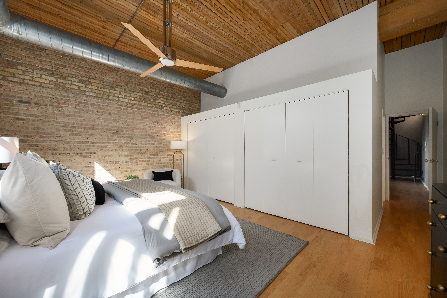
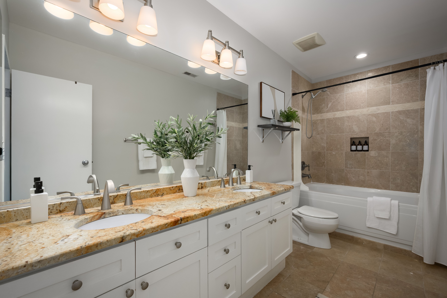
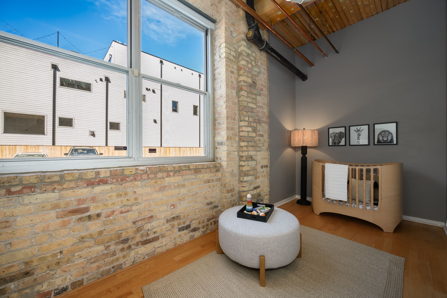
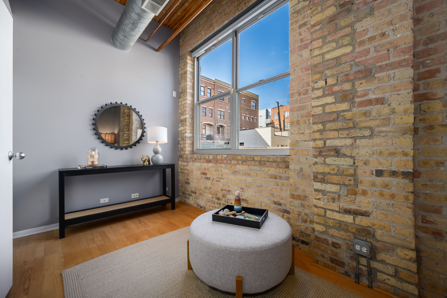
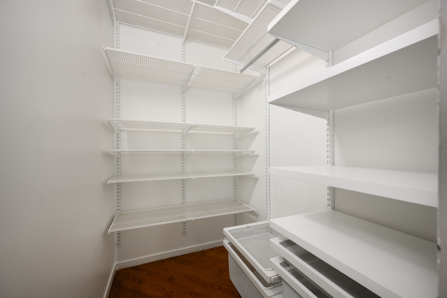
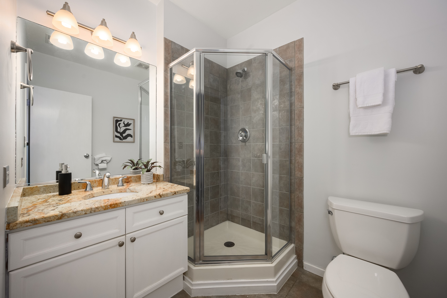
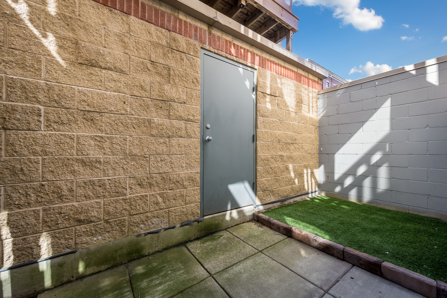
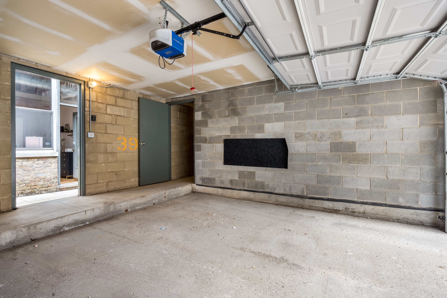
In the heart of Bucktown, this professionally designed and beautifully renovated 2-bedroom plus den, 2-bath corner duplex timber loft offers a rare combination: an attached one-car garage with direct access to the home and an incredible private rooftop deck accessed from the living room. Soaring timber ceilings, exposed brick, hardwood floors, and natural light lend warmth and character to the open kitchen, living, and dining spaces. The kitchen pairs custom cabinetry, quartz countertops, a statement island, and a Pratt & Larson ceramic tile backsplash with stainless steel appliances and a dry bar with beverage refrigerator. A slate wood-burning fireplace anchors the living room, where a recessed TV niche keeps the space beautifully composed and doors open to the rooftop deck for effortless entertaining. The stairs lead to; two fully enclosed bedrooms feature automated room-darkening shades. The spacious primary suite includes two closets, a spa-like en-suite bath with dual sinks and a soaking tub, and access to a second private terrace with turf. A versatile den ideal for a home office, a full laundry room with newer washer and dryer, and ample storage complete the home. Just down the street from the 606 Trail and moments from Bucktown's acclaimed restaurants, boutiques, nightlife, and parks, this is Chicago loft living at its finest.

2
beds

2
baths

Michael Shenfeld

Michael Shenfeld

Features & Amenities

Interior

  • total bedrooms2
  • Total bathrooms2
  • full bathrooms2
  • Flooring Hardwood
  • Fireplace Gas, Wood Burning
  • APPLIANCES Refrigerator, Microwave, Dishwasher, Range / Oven, Double Oven, Dryer, Washer, Garbage Disposal
  • other interior Features Dry Bar, Beam -Ceilings, Walk-in Closet, Intercom System, Granite Countertops, Breakfast Bar

Area & Lot

  • Status For Sale
  • MLS® ID12768354
  • TypeCondo
  • Architecture StylesOther Style

Exterior

  • Garage Space1.0
  • water SourceCity Water
  • HEAT TYPEGas, Forced Air
  • AIR CONDITIONINGCentral A/C
  • sewerPublic
  • other exterior FeaturesBalcony / Lanai, Deck, Terrace, Brick, Sidewalk, Porch, Patio

Financial

  • Sales Price$575,000
  • Real Estate Tax $11,221/yr

Mortgage Calculator

Estimate your monthly mortgage payment, including the principal and interest, property taxes, and HOA. Adjust the values to generate a more accurate rate.

All estimates are provided for informational purposes only. Actual amounts may vary.
$0,000 Your Payment 20 15 65
$0,000 Your Payment

Work With Us

We pride ourselves in providing personalized solutions that bring our clients closer to their dream properties and enhance their long-term wealth.

Follow Us On Instagram