Leave a Message

Thank you for your message. We will be in touch with you shortly.

235 N Smead Court
235 N Smead Court
235 N Smead Court
235 N Smead Court
235 N Smead Court
235 N Smead Court
235 N Smead Court
235 N Smead Court
235 N Smead Court
235 N Smead Court
235 N Smead Court
235 N Smead Court
235 N Smead Court
235 N Smead Court
235 N Smead Court
235 N Smead Court
235 N Smead Court
235 N Smead Court
235 N Smead Court
235 N Smead Court
235 N Smead Court
235 N Smead Court
235 N Smead Court
235 N Smead Court
235 N Smead Court
235 N Smead Court
235 N Smead Court
235 N Smead Court
235 N Smead Court
235 N Smead Court
235 N Smead Court
235 N Smead Court
235 N Smead Court
235 N Smead Court
235 N Smead Court
235 N Smead Court
235 N Smead Court
235 N Smead Court
235 N Smead Court
235 N Smead Court
235 N Smead Court
235 N Smead Court
235 N Smead Court
235 N Smead Court
235 N Smead Court
235 N Smead Court
235 N Smead Court
235 N Smead Court
235 N Smead Court
235 N Smead Court
235 N Smead Court
235 N Smead Court
235 N Smead Court
235 N Smead Court
235 N Smead Court
235 N Smead Court
235 N Smead Court
235 N Smead Court
235 N Smead Court
235 N Smead Court
235 N Smead Court
235 N Smead Court
235 N Smead Court
235 N Smead Court
235 N Smead Court
235 N Smead Court
235 N Smead Court
235 N Smead Court
235 N Smead Court
235 N Smead Court
235 N Smead Court
235 N Smead Court
SEE ALL PHOTOS
235 N Smead Court
235 N Smead Court
235 N Smead Court
235 N Smead Court
235 N Smead Court
235 N Smead Court
235 N Smead Court
235 N Smead Court
235 N Smead Court
235 N Smead Court
235 N Smead Court
235 N Smead Court
235 N Smead Court
235 N Smead Court
235 N Smead Court
235 N Smead Court
235 N Smead Court
235 N Smead Court
235 N Smead Court
235 N Smead Court
235 N Smead Court
235 N Smead Court
235 N Smead Court
235 N Smead Court
235 N Smead Court
235 N Smead Court
235 N Smead Court
235 N Smead Court
235 N Smead Court
235 N Smead Court
235 N Smead Court
235 N Smead Court
235 N Smead Court
235 N Smead Court
235 N Smead Court
235 N Smead Court
235 N Smead Court
235 N Smead Court
235 N Smead Court
235 N Smead Court
235 N Smead Court
235 N Smead Court
235 N Smead Court
235 N Smead Court
235 N Smead Court
235 N Smead Court
235 N Smead Court
235 N Smead Court
235 N Smead Court
235 N Smead Court
235 N Smead Court
235 N Smead Court
235 N Smead Court
235 N Smead Court
235 N Smead Court
235 N Smead Court
235 N Smead Court
235 N Smead Court
235 N Smead Court
235 N Smead Court
235 N Smead Court
235 N Smead Court
235 N Smead Court
235 N Smead Court
235 N Smead Court
235 N Smead Court
235 N Smead Court
235 N Smead Court
235 N Smead Court
235 N Smead Court
235 N Smead Court
235 N Smead Court
For Sale

235 N Smead Court

235 N Smead Court, Roswell, GA 30076

$1,500,000
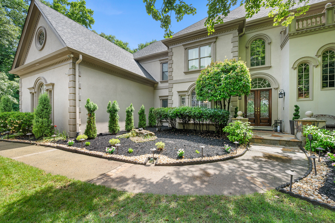
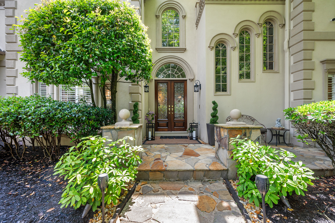
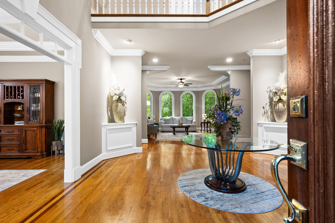
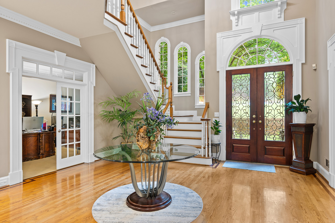
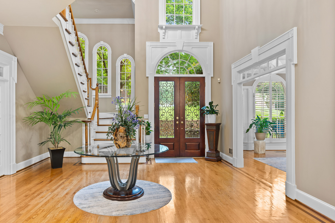
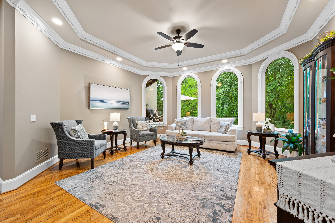
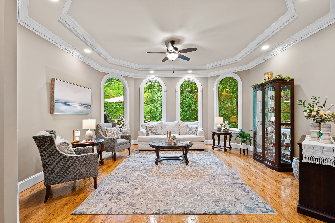
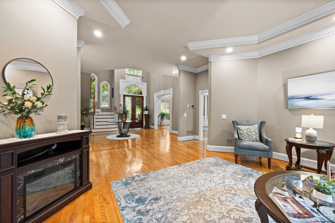
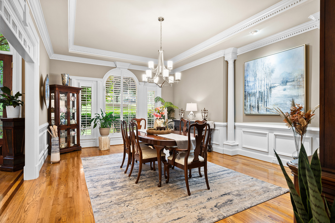
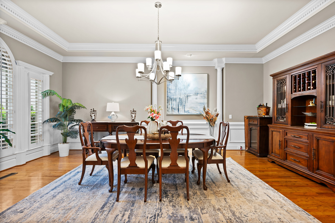
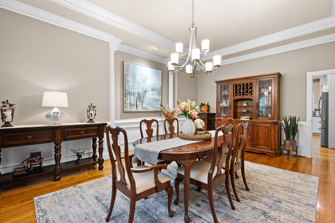
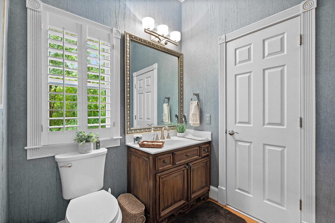
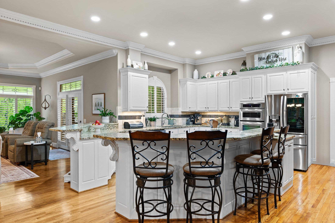
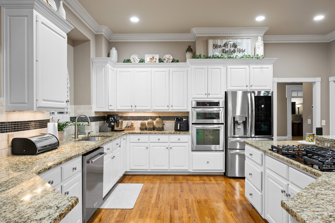
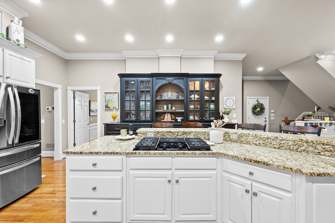
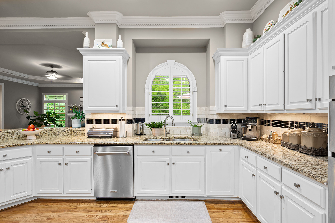
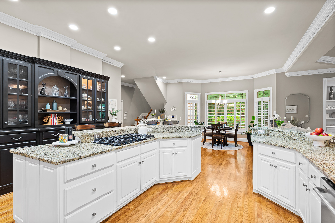
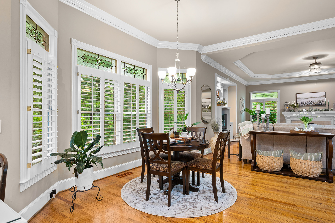
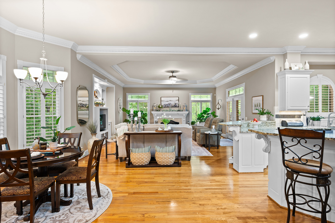
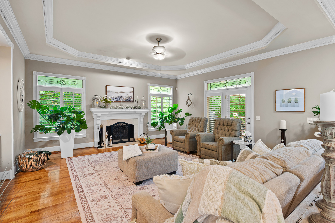
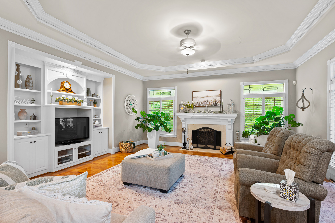
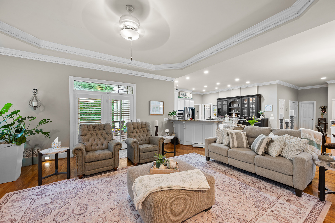
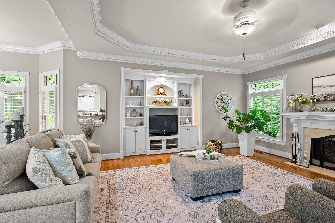
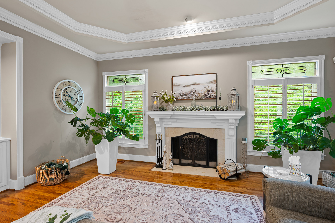
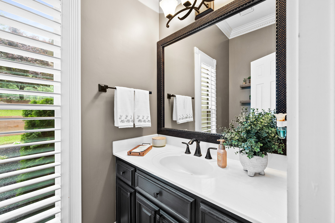
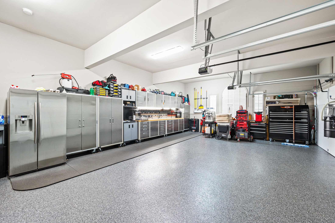
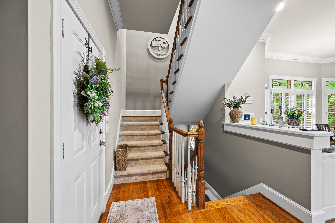
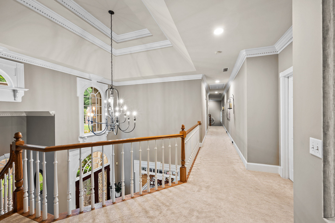
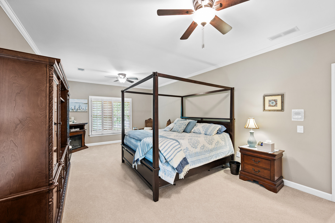
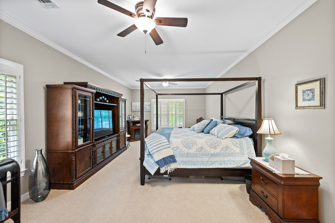
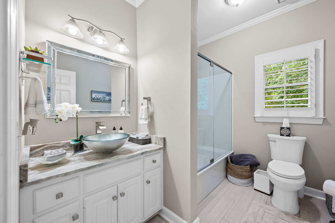
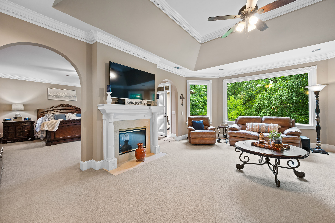
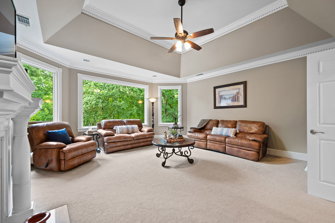
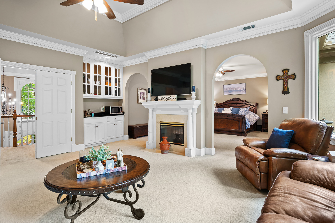
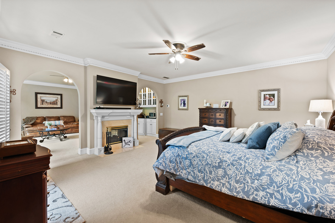
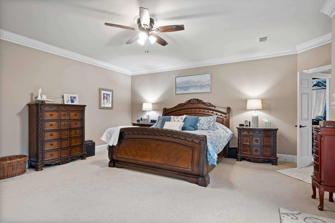
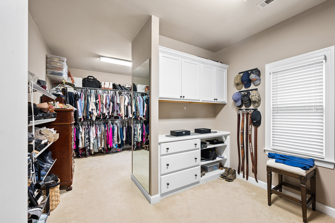
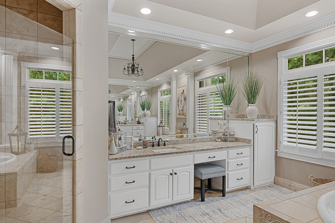
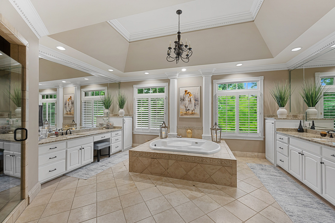
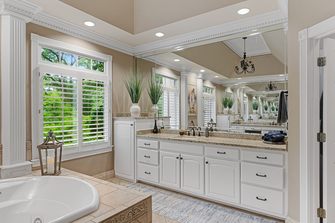
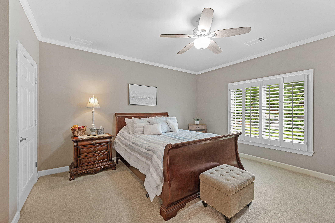
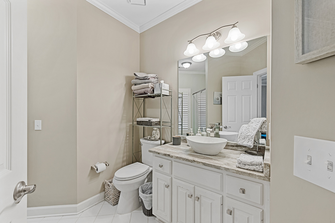
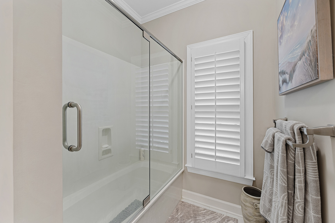
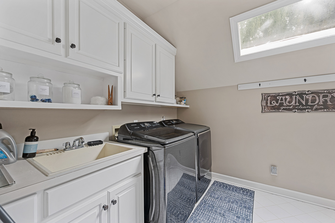
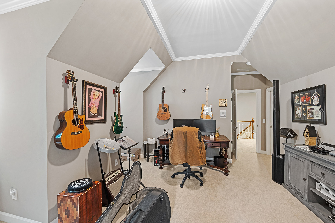
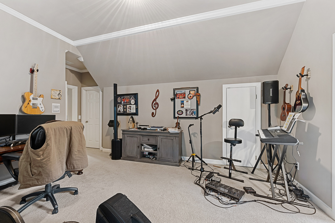
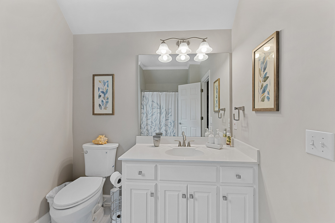
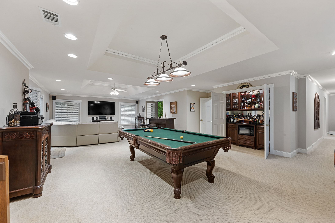
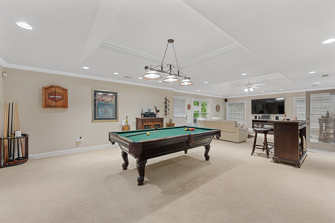
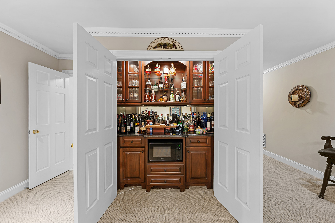
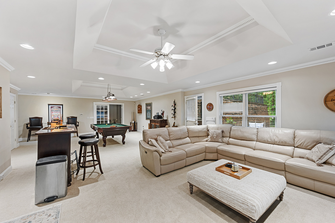
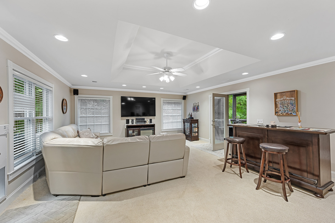
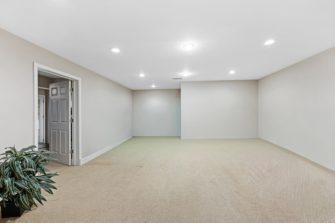
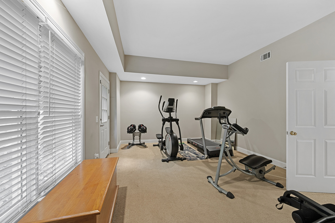
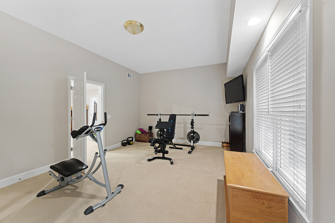
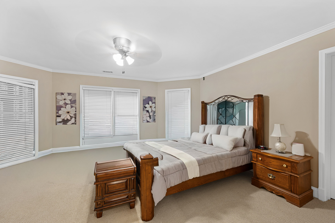
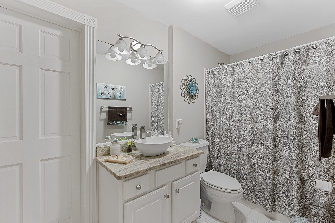
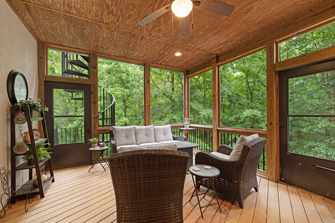
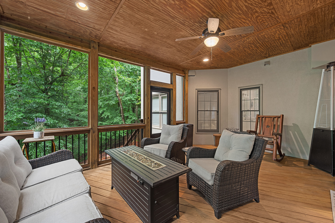
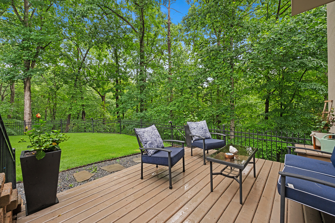
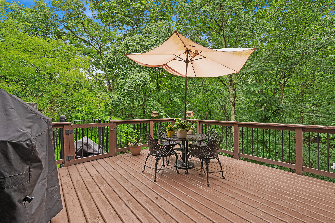
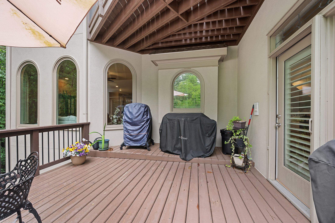
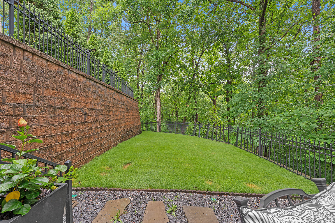
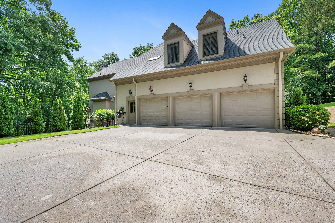
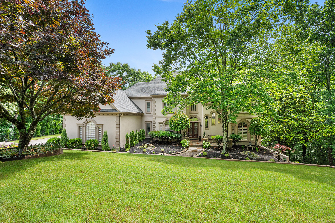
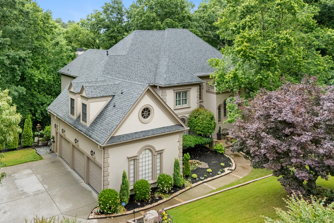
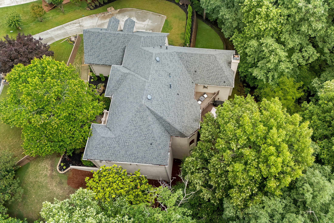
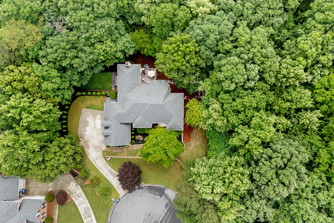
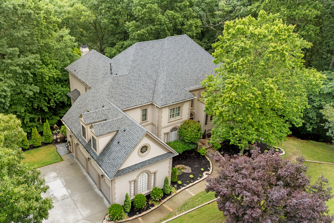
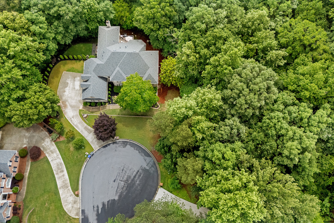
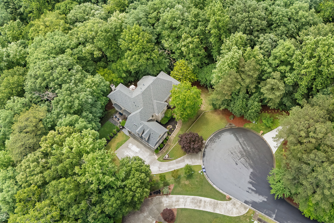
Privately tucked away on nearly two acres at the end of a quiet cul-de-sac in the prestigious Sentinel on the River community, this European-inspired estate offers a level of privacy, tranquility, and natural beauty that feels increasingly rare. Surrounded by mature trees and a breathtaking wooded backdrop, the property was designed for those who crave a slower, more intentional pace of living without sacrificing luxury or convenience. Mornings begin with coffee overlooking the treetops as deer wander quietly through the landscape below, while evenings are spent enjoying the peaceful stillness and unmatched serenity that make this setting feel more like a private mountain retreat than a suburban address. A pair of custom leaded glass doors opens to a breathtaking two-story foyer where inlaid hardwood floors, soaring ceilings, and refined architectural details immediately make a lasting impression. Natural light pours through oversized arched windows, illuminating the formal living and banquet-sized dining rooms and creating a sense of warmth and sophistication throughout the home. Every room was thoughtfully positioned to capture the surrounding natural beauty, blurring the lines between indoors and out. A beautifully appointed main-level suite offers endless versatility as a private office, guest retreat, library, or music room. Designed for both elevated entertaining and effortless everyday living, the kitchen features freshly refinished cabinetry, granite countertops, stainless steel appliances, an oversized center island, and a sunlit breakfast area that flows seamlessly into the fireside keeping room anchored by custom built-ins. Multiple outdoor living spaces, including newly rebuilt decks overlooking the private wooded setting, create an atmosphere that feels completely removed from the everyday. Whether hosting under the stars or simply enjoying the peaceful surroundings, the lifestyle this property offers is truly exceptional. The owner's suite feels like a private retreat, complete with a sitting room, double-sided fireplace, morning bar, custom built-ins, and secluded balcony overlooking the serene landscape below. The spa-inspired bath and custom closet enhancements create a space that feels both luxurious and highly functional. Each secondary bedroom is generously sized with its own private en-suite bath, while thoughtfully updated guest baths throughout the home reflect the same level of care and attention to detail. The finished terrace level continues the home's inviting lifestyle with expansive entertaining spaces, additional bedrooms, a full bath, office and storage areas, screened porch, and access to the beautifully landscaped lower yard complete with an additional deck designed to fully embrace the home's extraordinary setting. Extensively improved and meticulously maintained, the property also features a newer roof, updated HVAC systems, new garage doors, upgraded windows, designer lighting throughout, epoxy garage flooring, enhanced landscaping and irrigation, fresh interior and exterior paint, security cameras, and numerous thoughtful enhancements throughout the home. Rich hardwood flooring, plantation shutters, front and rear staircases, trey ceilings, glass transoms, and timeless craftsmanship further elevate the home's character and presence. More than just a home, this is a lifestyle defined by peace, privacy, and connection to nature; a setting where luxury living and the beauty of the outdoors exist in perfect harmony. Opportunities like this, where architecture, land, and lifestyle align so effortlessly, are exceptionally rare.

7
beds

7
baths

8,000 Sq.Ft. LIVING AREA

1.76 Acres lot

Kyle Stevens

Kyle Stevens

Features & Amenities

Interior

  • total bedrooms7
  • Total bathrooms7
  • full bathrooms6
  • half bathroom1
  • Flooring Hardwood, Wall to Wall Carpet
  • Fireplace 2-Sided
  • APPLIANCES Dishwasher, Range / Oven
  • other interior Features Wet Bar, Walk-in Closet, Fireplace in Master BR, Exercise Area, Stall Shower and Tub, Granite Countertops, Breakfast Bar, Eat-in Kitchen, Center Island

Area & Lot

  • Status For Sale
  • Living Area8,000 Sq.Ft.
  • Total Area8,000 Sq.Ft.
  • Lot Area1.76 Acres
  • MLS® ID7778114
  • TypeResidential
  • YEAR BUILT1993
  • Architecture StylesEuropean

Exterior

  • Garage Space3.0
  • water SourceCity Water
  • parkingAttached Garage
  • AIR CONDITIONINGCentral A/C
  • sewerPublic
  • other exterior FeaturesScreened Porch, Stucco, Thermal Windows / Doors, Deck

Financial

  • Sales Price$1,500,000
  • Real Estate Tax $7,577/yr

Mortgage Calculator

Estimate your monthly mortgage payment, including the principal and interest, property taxes, and HOA. Adjust the values to generate a more accurate rate.

All estimates are provided for informational purposes only. Actual amounts may vary.
$0,000 Your Payment 20 15 65
$0,000 Your Payment

Work With Us

We pride ourselves in providing personalized solutions that bring our clients closer to their dream properties and enhance their long-term wealth.

Follow Us On Instagram