Leave a Message

Thank you for your message. We will be in touch with you shortly.

236 217th Ave NE
236 217th Ave NE
236 217th Ave NE
236 217th Ave NE
236 217th Ave NE
236 217th Ave NE
236 217th Ave NE
236 217th Ave NE
236 217th Ave NE
236 217th Ave NE
236 217th Ave NE
236 217th Ave NE
236 217th Ave NE
236 217th Ave NE
236 217th Ave NE
236 217th Ave NE
236 217th Ave NE
236 217th Ave NE
236 217th Ave NE
236 217th Ave NE
236 217th Ave NE
236 217th Ave NE
236 217th Ave NE
236 217th Ave NE
236 217th Ave NE
236 217th Ave NE
236 217th Ave NE
236 217th Ave NE
236 217th Ave NE
236 217th Ave NE
236 217th Ave NE
236 217th Ave NE
SEE ALL PHOTOS
236 217th Ave NE
236 217th Ave NE
236 217th Ave NE
236 217th Ave NE
236 217th Ave NE
236 217th Ave NE
236 217th Ave NE
236 217th Ave NE
236 217th Ave NE
236 217th Ave NE
236 217th Ave NE
236 217th Ave NE
236 217th Ave NE
236 217th Ave NE
236 217th Ave NE
236 217th Ave NE
236 217th Ave NE
236 217th Ave NE
236 217th Ave NE
236 217th Ave NE
236 217th Ave NE
236 217th Ave NE
236 217th Ave NE
236 217th Ave NE
236 217th Ave NE
236 217th Ave NE
236 217th Ave NE
236 217th Ave NE
236 217th Ave NE
236 217th Ave NE
236 217th Ave NE
236 217th Ave NE
Courtesy of Realogics Sotheby's International Realty
Sold

236 217th Ave NE

236 217th Ave NE , Sammamish, WA 98074

$1,488,000
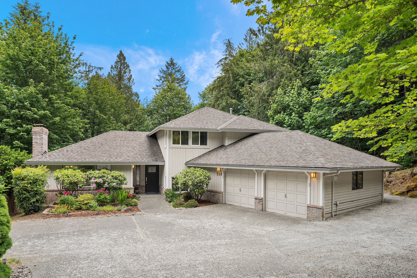
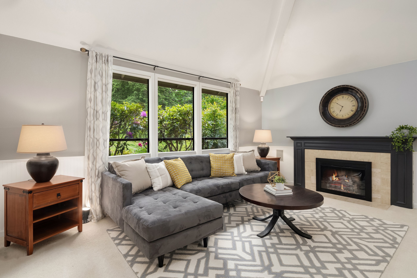
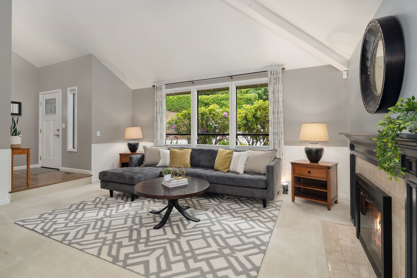
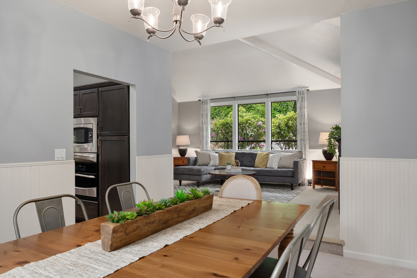
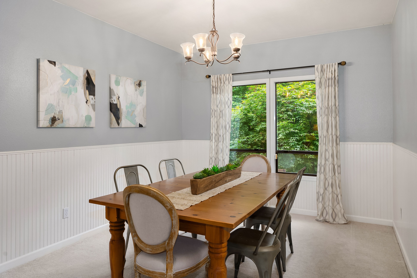
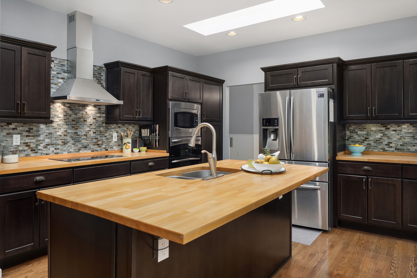
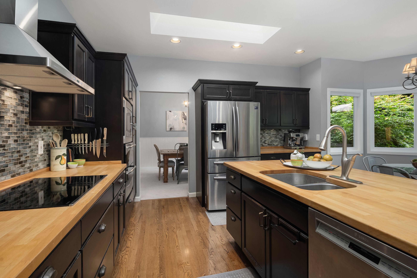
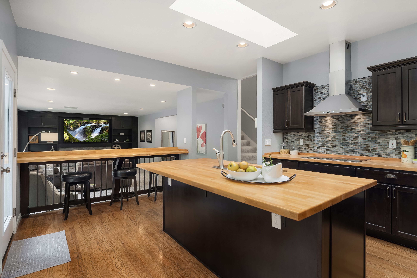
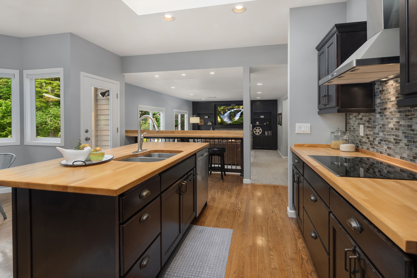
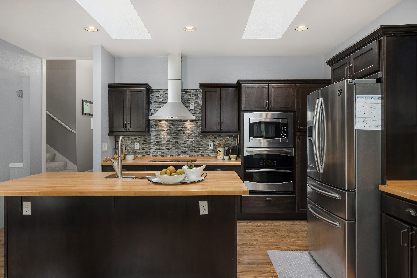
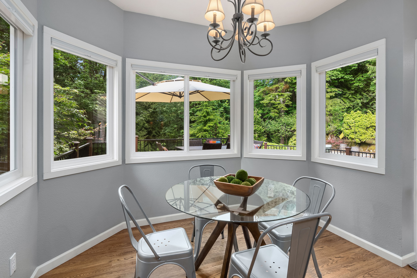
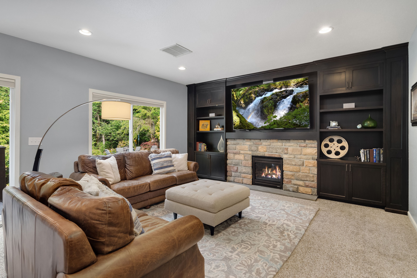
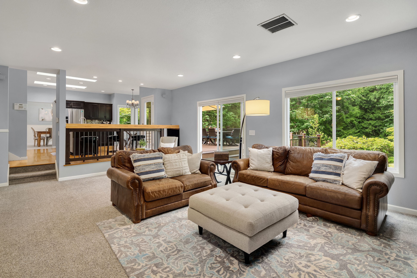
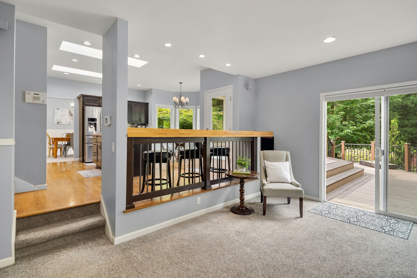
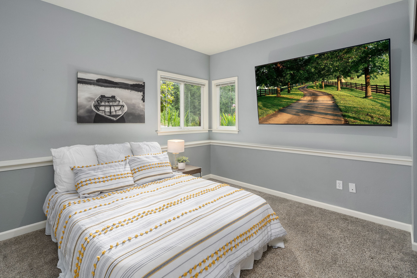
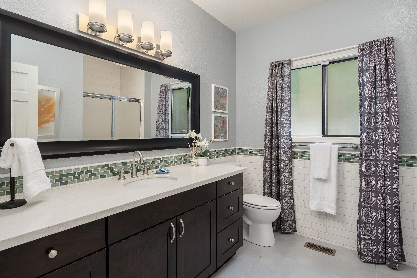
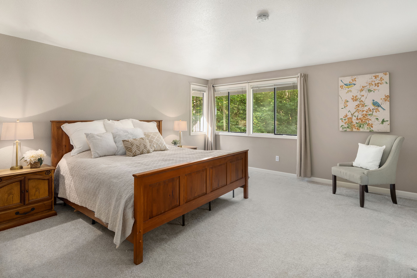
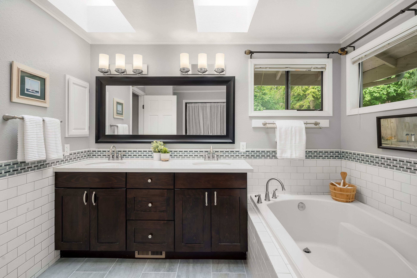
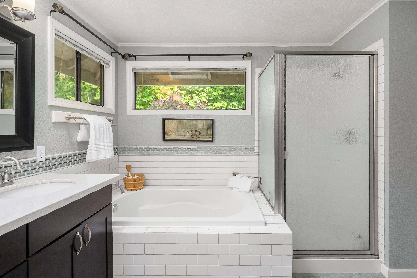
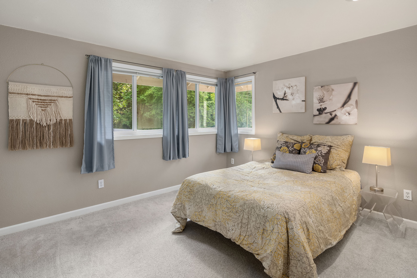
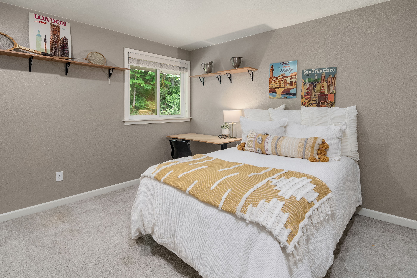
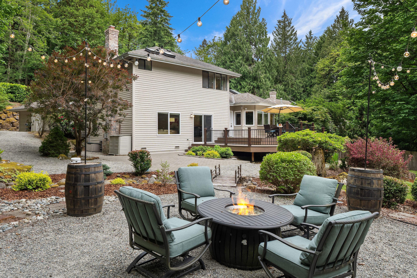
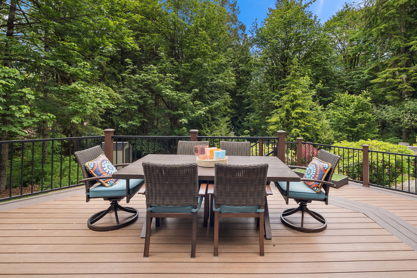
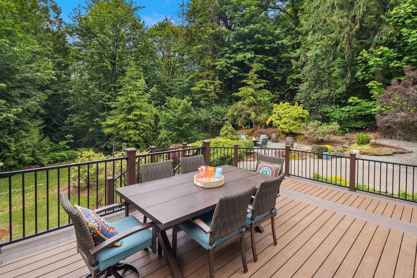
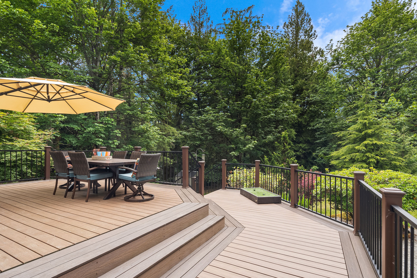
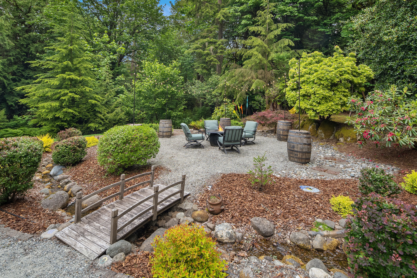
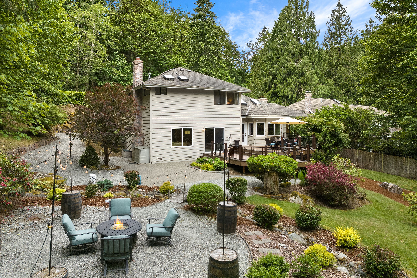
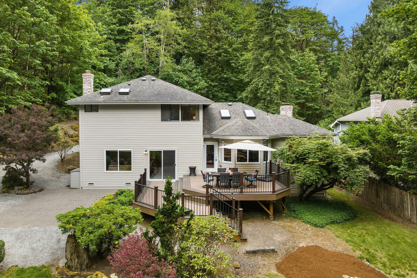
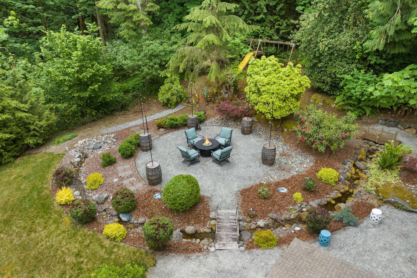
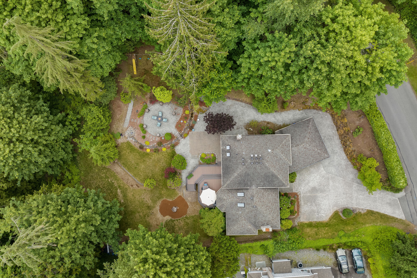
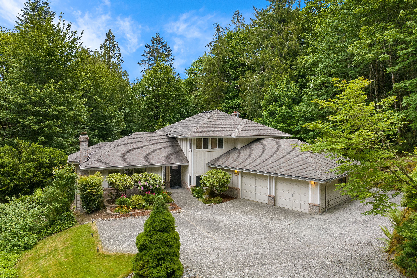
Discover your own piece of serenity in Sammamish. This remodeled home boasts 2,580 sqft of living space on a 36,000 sqft lot. Enjoy a formal living room with wood burning fireplace, vaulted ceilings, and views of the lush garden. The updated kitchen overlooks the sunken family room with custom built-ins and gas fireplace. Upstairs, find a spacious primary suite, two bedrooms, and a full bathroom. The lower level features a bedroom, shared bathroom, utility room, and 2-car garage w/possible EV charging. Step outside to a serene oasis with a deck, native plantings, and a patio fire pit. Don't miss this rare opportunity for blissful living!

4
beds

2
baths

2,580 Sq.Ft. LIVING AREA

0.83 Acres lot

Robyn Hsu

Robyn Hsu

Rachel Schindler

Rachel Schindler

Features & Amenities

Interior

  • total bedrooms4
  • Total bathrooms2
  • full bathrooms2
  • three quarter bathroom1
  • Flooring Tile, Hardwood, Ceramic, Wall to Wall Carpet
  • Fireplace Gas, Wood Burning, Fireplace
  • APPLIANCES Refrigerator, Microwave, Dishwasher, Range / Oven, Dryer, Washer, Garbage Disposal
  • other interior Features Vaulted Ceilings, High Tech Cabling, Stall Shower and Tub, Breakfast Bar, Butlers Pantry

Area & Lot

  • Status Sold
  • Living Area2,580 Sq.Ft.
  • Total Area2,580 Sq.Ft.
  • Lot Area0.83 Acres
  • MLS® ID2075559
  • TypeResidential
  • YEAR BUILT1986
  • Architecture StylesContemporary

Exterior

  • Garage Space2.0
  • parkingAttached Garage, RV Parking
  • HEAT TYPEForced Air
  • other exterior FeaturesDouble Pane / Storm Windows, Fire Pit, Deck, Patio

Financial

  • Sales Price$1,488,000
  • Real Estate Tax $8,024/yr

Work With Us

We pride ourselves in providing personalized solutions that bring our clients closer to their dream properties and enhance their long-term wealth.

Follow Us On Instagram