Leave a Message

Thank you for your message. We will be in touch with you shortly.

236 Little Sunapee Road
SEE ALL PHOTOS
236 Little Sunapee Road
Sold

236 Little Sunapee Road

236 Little Sunapee Road, New London, NH 03257

$695,000
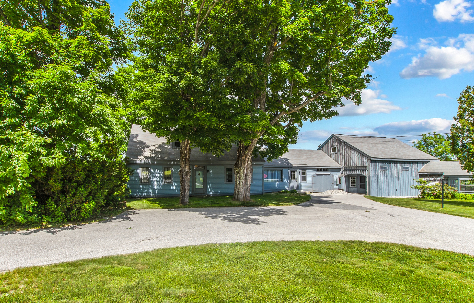
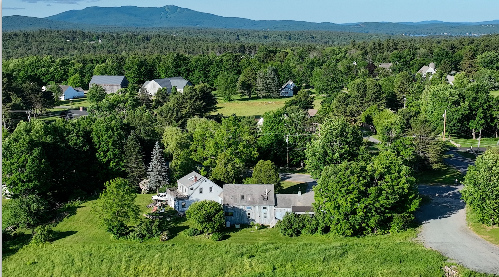
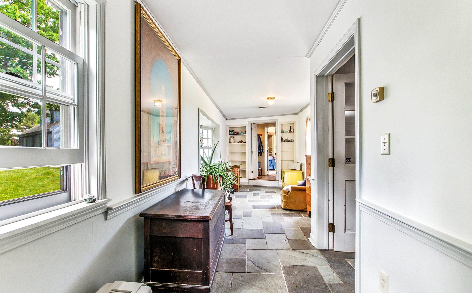
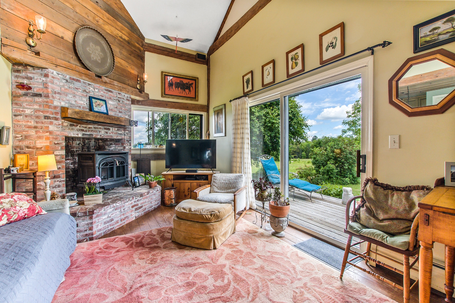
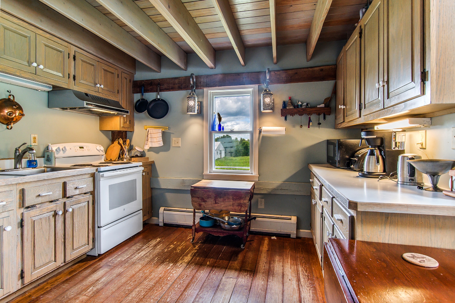
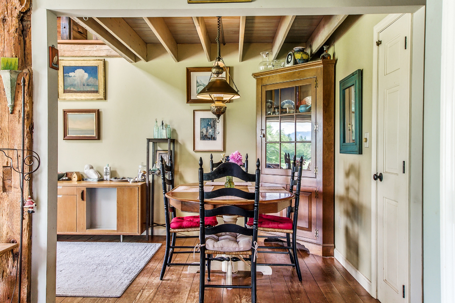
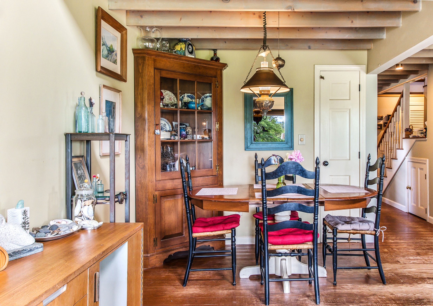
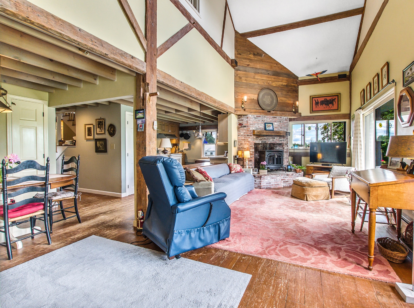
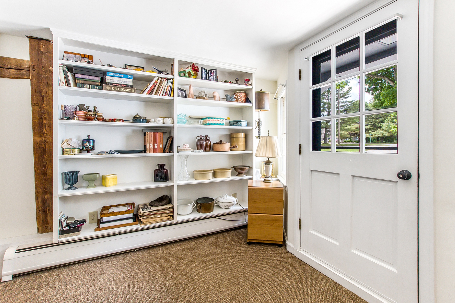
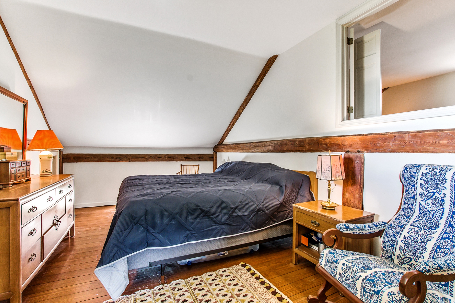
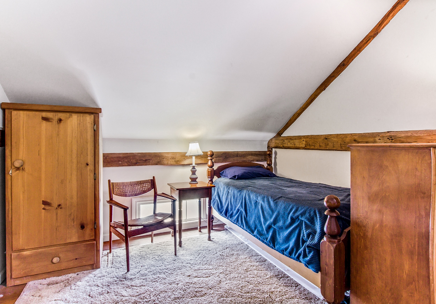
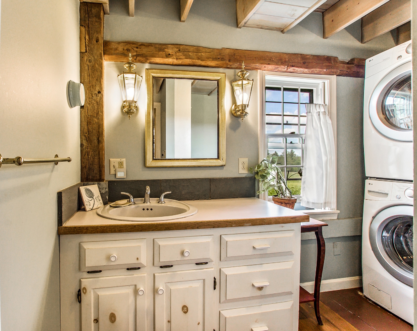
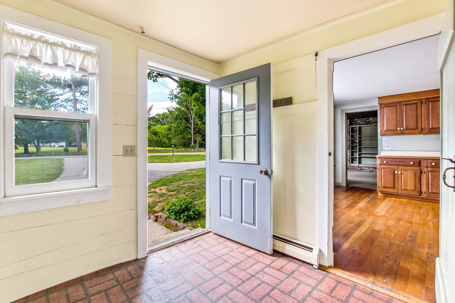
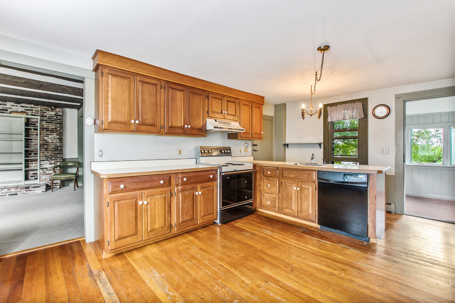
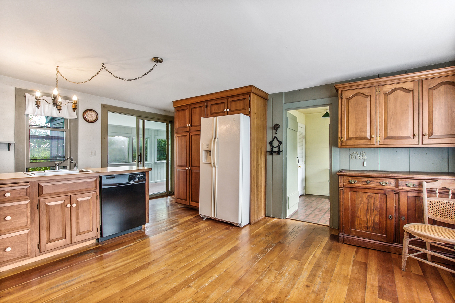
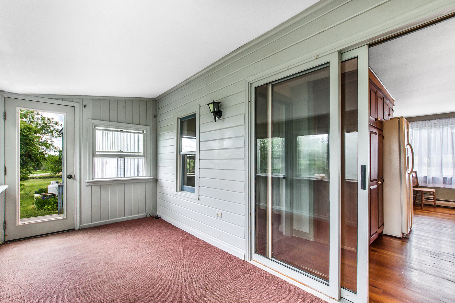
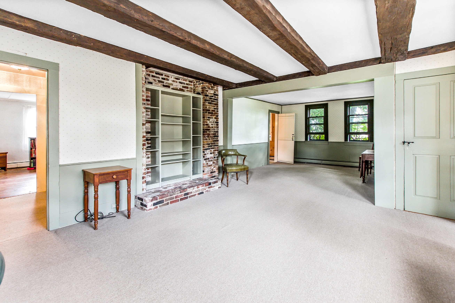
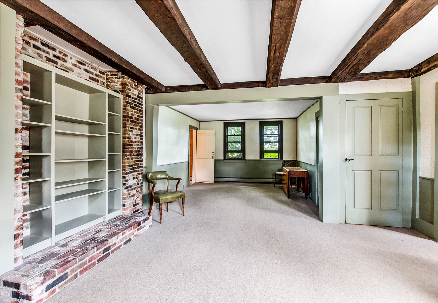
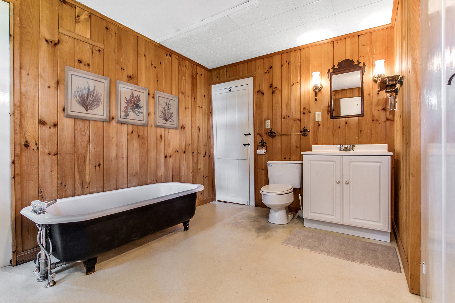
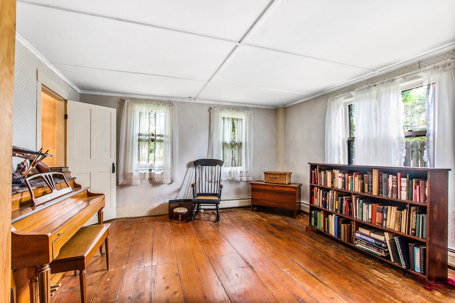
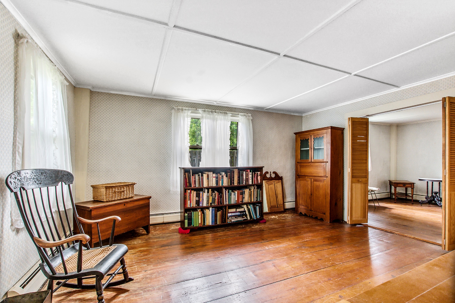
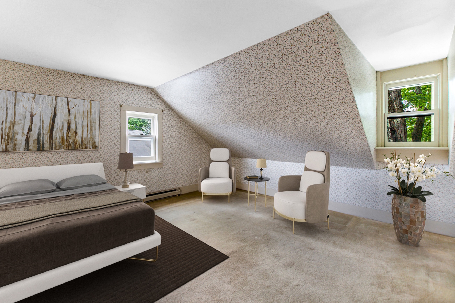
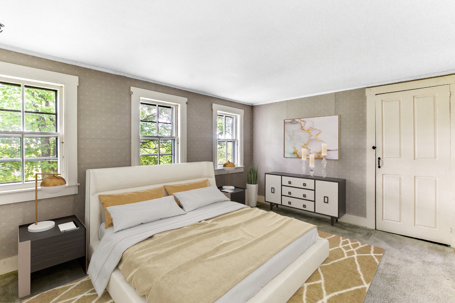
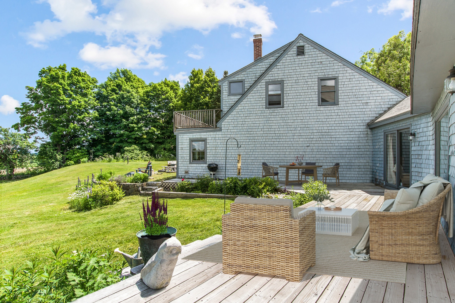
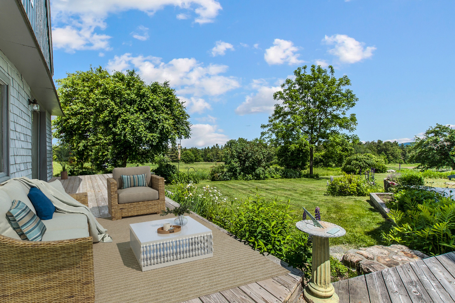
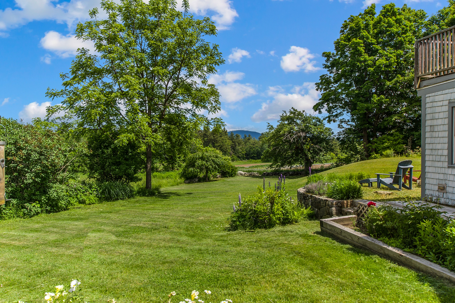
This iconic country Cape offers a surprising amount of living space and the flexibility of two separate but attached homes. Enter the Cape side to a cheerful country kitchen. Living and dining feature built-ins and a propane stove for ambiance. A suite of first floor rooms with bath offer opportunities for a first floor master suite. Upstairs are three bedrooms with adjacent bath.??Pass through the connector to a stunning Contemporary home used for family, but with options to rent separately. Cleverly converted from an original barn, the wide open living/dining takes advantage of amazing views of Mt. Kearsarge and surrounding open fields and meadows. The country kitchen offers an abundance of cabinets and storage.??A convenient first floor office features many built-ins. Upstairs find two large bedrooms with adjacent bath. An attached two car garage offers dedicated workshop spaces. A separate stairway takes you to a fantastic artists studio and bedroom featuring access to a rooftop deck with incredible views. An inviting open porch overlooks a lush and private backyard with lyrical flower gardens framing stunning views of distant mountains and amber fields.?? Much of the view includes 140 acres of conserved land. Walk to the village for shopping, theater and fine dining. Bucklin Beach is a short walk away and offers boating and swimming. The best of village convenience and peace and quiet of the country. Subsidize your living costs by renting one side and enjoying the other!

6
beds

4
baths

4,550 Sq.Ft. LIVING AREA

Pam Perkins

Pam Perkins

Features & Amenities

Interior

  • total bedrooms6
  • Total bathrooms4
  • full bathrooms3
  • half bathroom1

Area & Lot

  • Status Sold
  • Living Area4,550 Sq.Ft.
  • Total Area4,550 Sq.Ft.
  • MLS® ID4916827
  • TypeResidential
  • YEAR BUILT1880
  • Architecture StylesOther Style

Financial

  • Sales Price$695,000
  • Real Estate Tax $5,955/yr
  • Zoning Residen

Work With Us

We pride ourselves in providing personalized solutions that bring our clients closer to their dream properties and enhance their long-term wealth.

Follow Us On Instagram