Leave a Message

Thank you for your message. We will be in touch with you shortly.

24 Highland Ridge Road 24
SEE ALL PHOTOS
24 Highland Ridge Road 24
Courtesy of Four Seasons Sotheby's International Realty
Sold

24 Highland Ridge Road 24

24 Highland Ridge Road 24, New London, NH 03257

$729,000
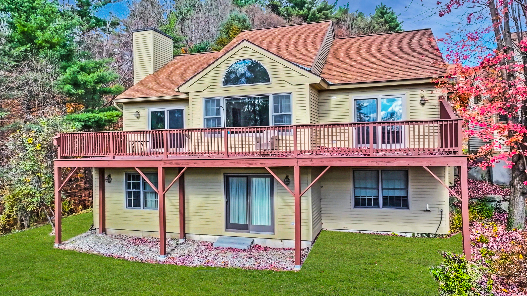
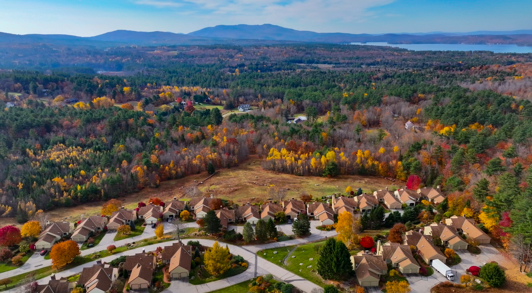
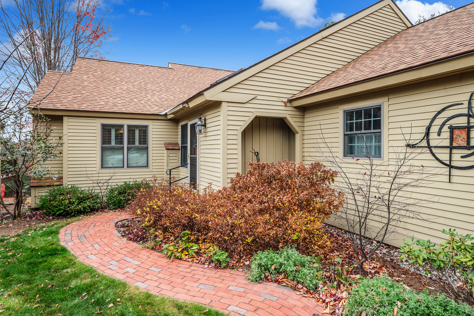
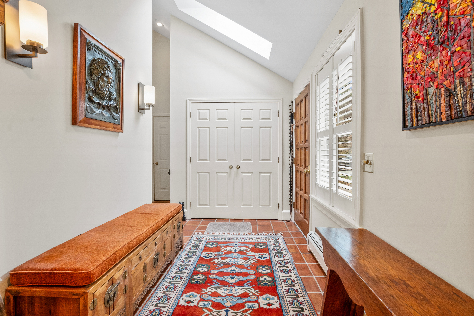
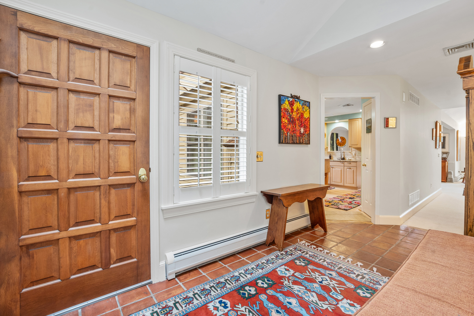
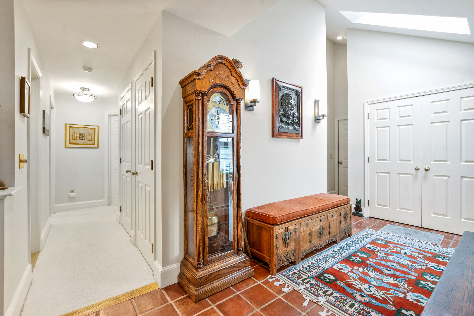
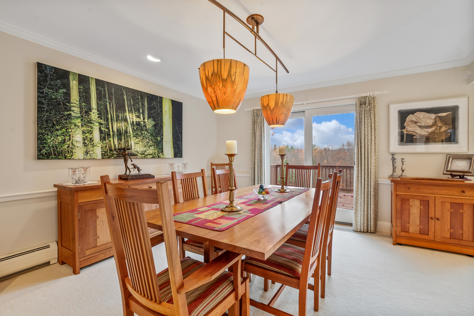
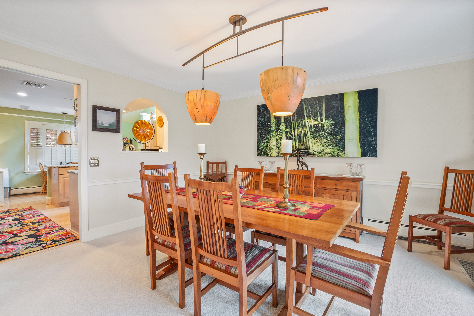
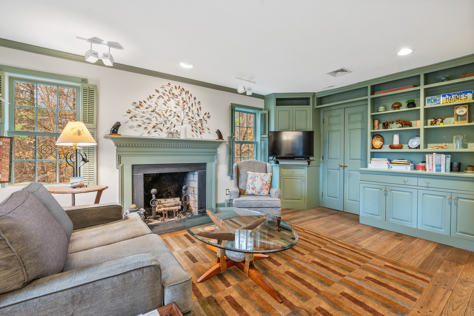
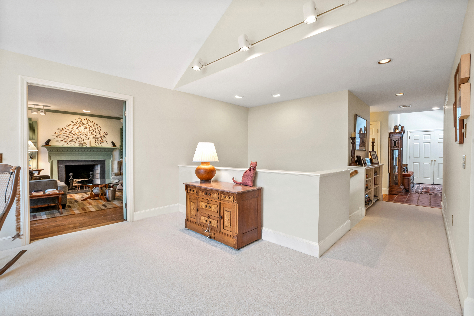
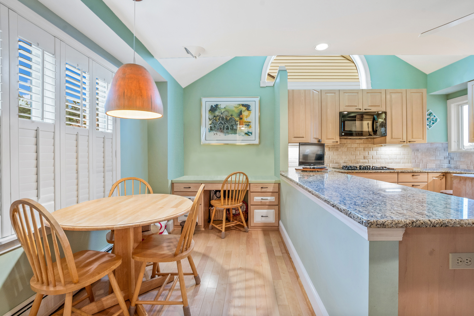
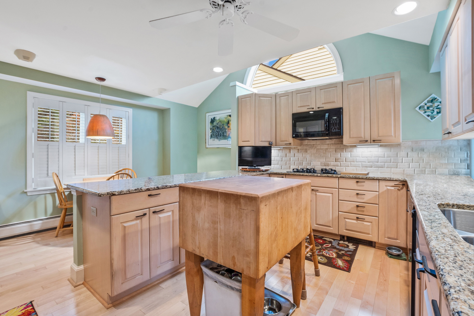
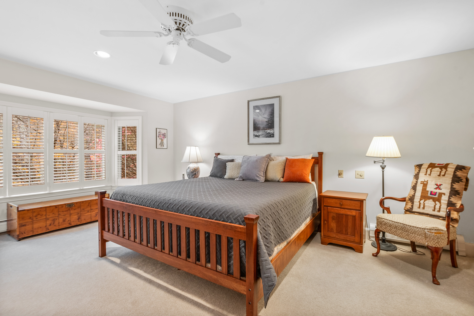
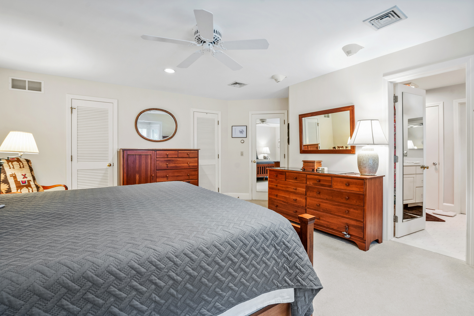
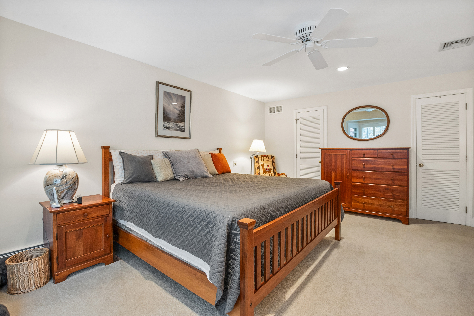
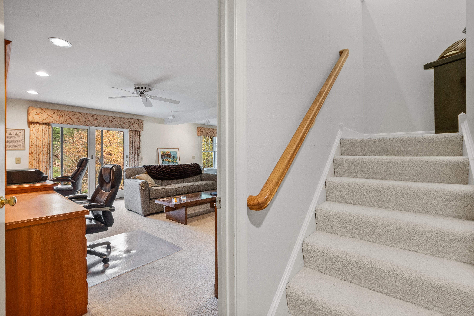
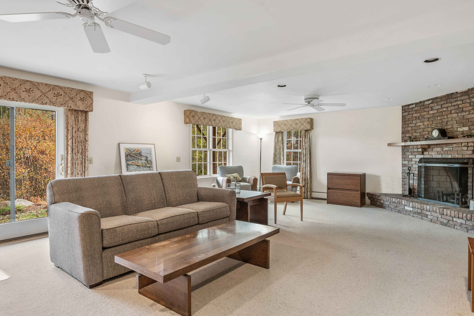
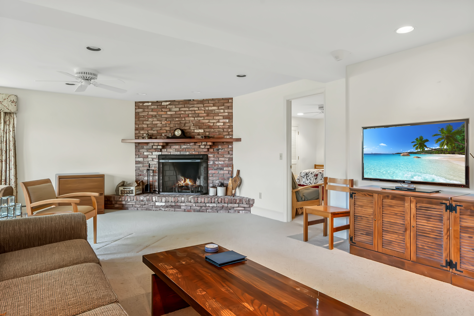
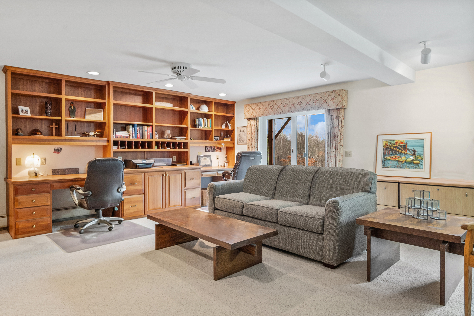
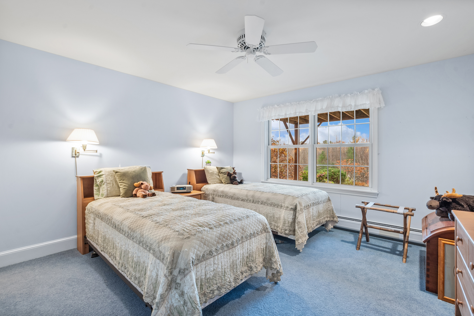
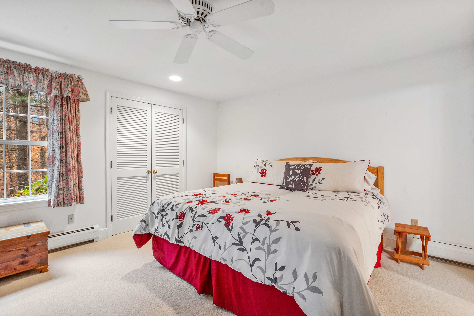
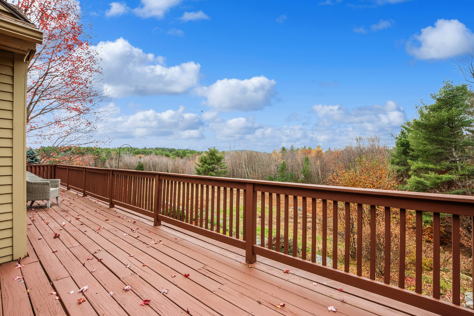
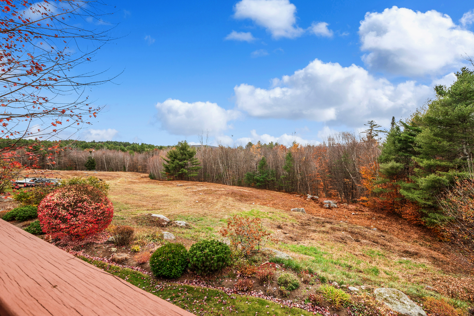
Highland Ridge is one of the finest communities in New London. The condominium homes are all freestanding and offer 2 bay garages. Unit 24 sits at one end of the community offering an abundance of privacy. This oversized, 3037 sq.ft. home features open concept living with all principal rooms facing open meadow, garden & western sunsets vistas. The upscale kitchen offers a breakfast nook, abundant storage and easy access to a spacious dining area or the open deck for summer meals outside. The living room opens to an inviting den with many built-ins & a wood burning fireplace. The first floor primary suite features 2 large walk-in closests & an ensuite bath with soaking tub. The lower level offers a spacious family room w/custom built-in desk for 2 . Enjoy a crackling wood-burning fire in the fireplace on this level. There are 2 bedrms w/en-suite baths. A 440 sq.ft. storage room is ready to accommodate your organization goals! The 2 car garage also offers ample storage. Welcome to Highland Ridge in the heart of New London & the Lake Sunapee region! OPEN HOUSE - Saturday 11/2 1pm to 3pm .

3
beds

4
baths

3,307 Sq.Ft. LIVING AREA

Pam Perkins

Pam Perkins

Features & Amenities

Interior

  • total bedrooms3
  • Total bathrooms4
  • full bathrooms3
  • half bathroom1

Area & Lot

  • Status Sold
  • Living Area3,307 Sq.Ft.
  • Total Area3,307 Sq.Ft.
  • MLS® ID5020618
  • TypeResidential
  • YEAR BUILT1991
  • Architecture StylesOther Style

Financial

  • Sales Price$729,000
  • Real Estate Tax $6,777/yr
  • Zoning Residen

Work With Us

We pride ourselves in providing personalized solutions that bring our clients closer to their dream properties and enhance their long-term wealth.

Follow Us On Instagram