
Leave a Message

Thank you for your message. We will be in touch with you shortly.

2405 53rd St SE
2405 53rd St SE
2405 53rd St SE
2405 53rd St SE
2405 53rd St SE
2405 53rd St SE
2405 53rd St SE
2405 53rd St SE
2405 53rd St SE
2405 53rd St SE
2405 53rd St SE
2405 53rd St SE
2405 53rd St SE
2405 53rd St SE
2405 53rd St SE
2405 53rd St SE
2405 53rd St SE
2405 53rd St SE
2405 53rd St SE
2405 53rd St SE
2405 53rd St SE
2405 53rd St SE
2405 53rd St SE
2405 53rd St SE
2405 53rd St SE
2405 53rd St SE
2405 53rd St SE
2405 53rd St SE
2405 53rd St SE
2405 53rd St SE
2405 53rd St SE
2405 53rd St SE
2405 53rd St SE
2405 53rd St SE
2405 53rd St SE
SEE ALL PHOTOS
2405 53rd St SE
2405 53rd St SE
2405 53rd St SE
2405 53rd St SE
2405 53rd St SE
2405 53rd St SE
2405 53rd St SE
2405 53rd St SE
2405 53rd St SE
2405 53rd St SE
2405 53rd St SE
2405 53rd St SE
2405 53rd St SE
2405 53rd St SE
2405 53rd St SE
2405 53rd St SE
2405 53rd St SE
2405 53rd St SE
2405 53rd St SE
2405 53rd St SE
2405 53rd St SE
2405 53rd St SE
2405 53rd St SE
2405 53rd St SE
2405 53rd St SE
2405 53rd St SE
2405 53rd St SE
2405 53rd St SE
2405 53rd St SE
2405 53rd St SE
2405 53rd St SE
2405 53rd St SE
2405 53rd St SE
2405 53rd St SE
2405 53rd St SE
Courtesy of Realogics Sotheby's International Realty
Sold

2405 53rd St SE

2405 53rd St SE , Auburn, WA 98092

$589,900
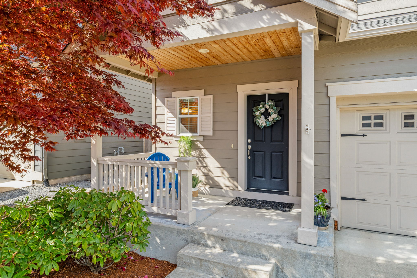
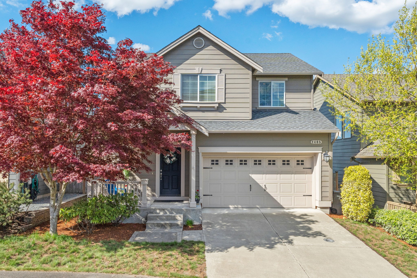
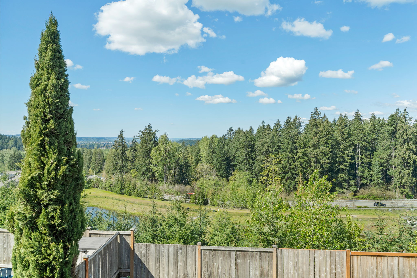
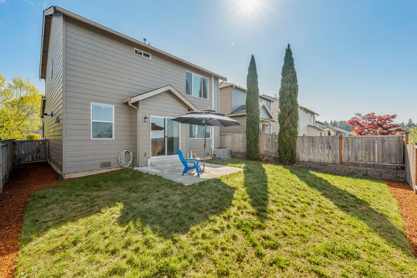
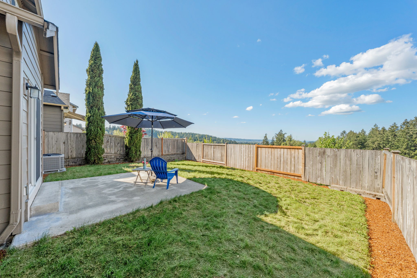
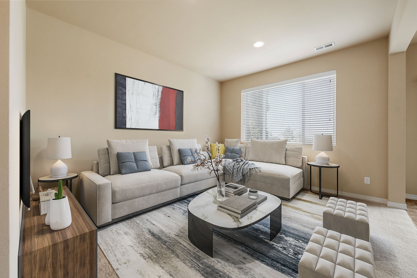
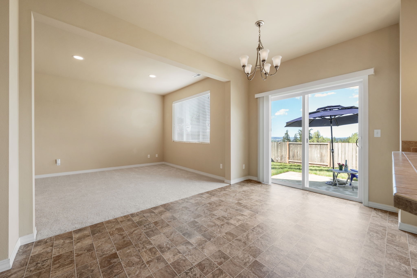
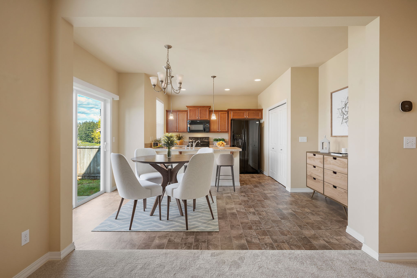
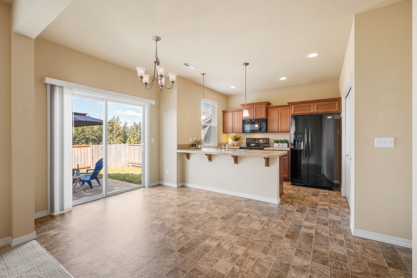
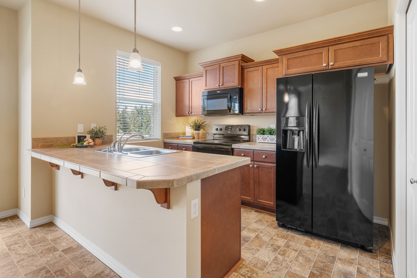
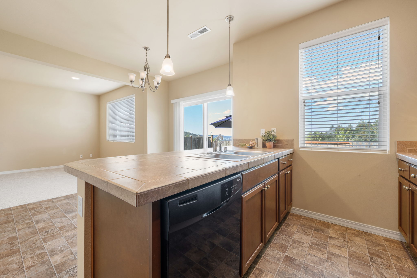
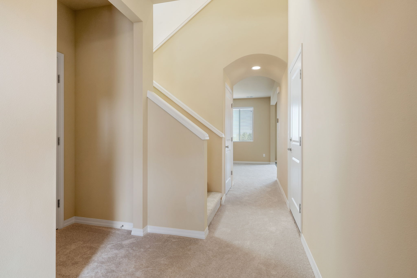
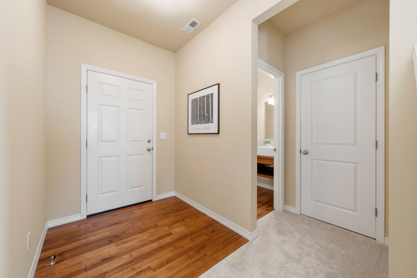
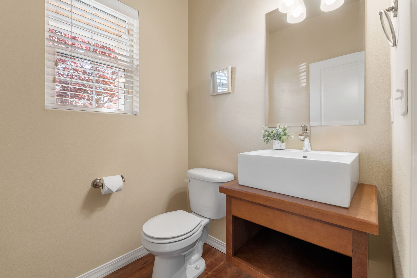
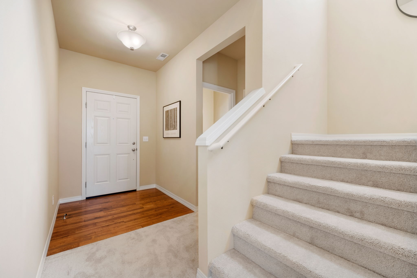
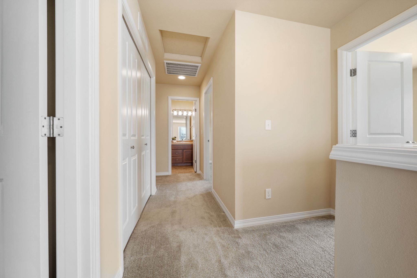
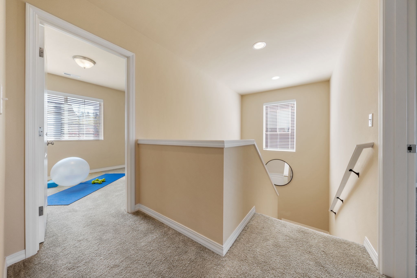
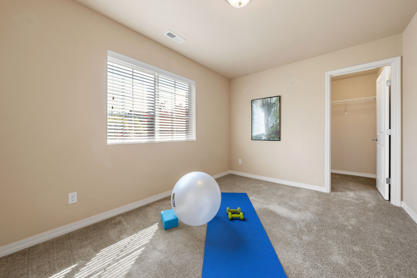
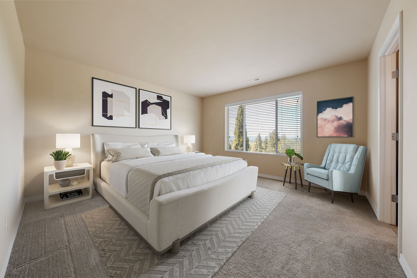
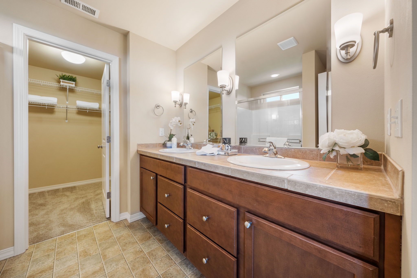
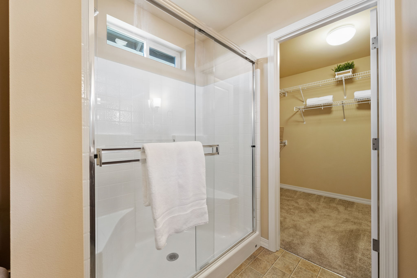
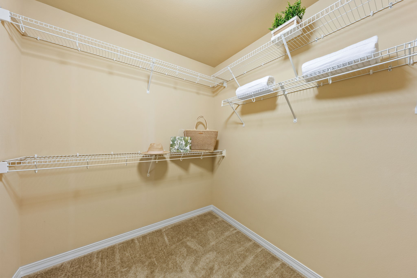
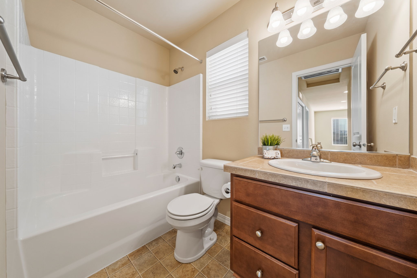
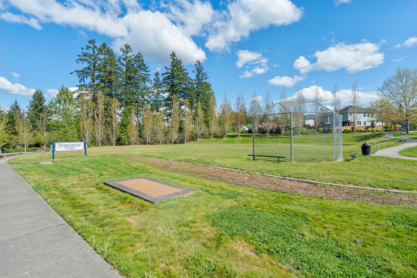
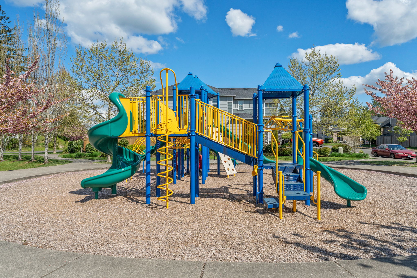
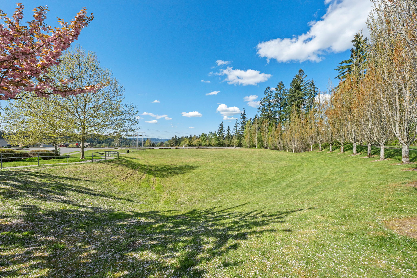
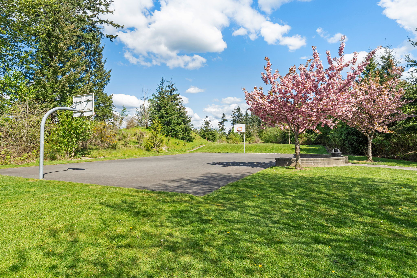
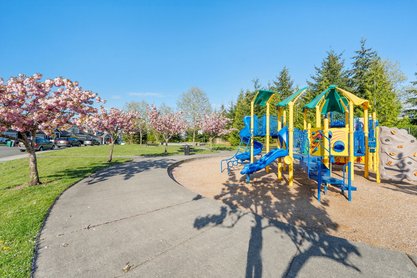
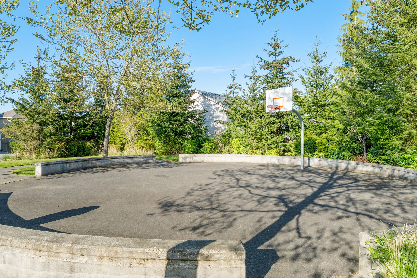
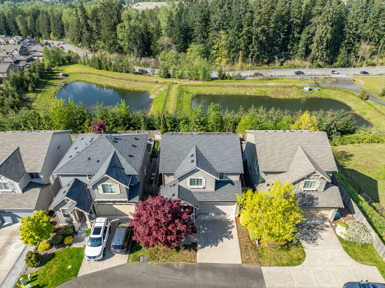
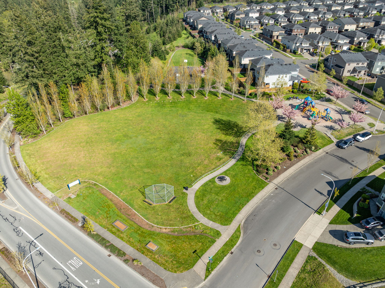
Views! Unobstructed partial territorial views of the valley, city and Olympic Mountains and this property backs to open space-No one will ever build in back. 9' ceilings through the main floor and large windows, fill the interior with light. An open floor plan on the main level includes a sunny kitchen, dining area and living room. A gas furnace and air conditioning unit for year-round comfort. Energy saving 'Rennai' tankless water heater. The primary suite is spacious with a large walk-in closet and bath with dual sinks and oversized shower. New carpet on the main level and staircase. Community parks with children's play equipment, basketball/tennis courts. Nearby shopping, restaurants, cafe's, gym, and quick access to main thoroughfares.

3
beds

2
baths

1,570 Sq.Ft. LIVING AREA

4,001 Sq.Ft. lot

Lori DeVore

Lori DeVore

Features & Amenities

Interior

  • total bedrooms3
  • Total bathrooms2
  • full bathroom1
  • three quarter bathroom1
  • half bathroom1
  • Flooring Hardwood, Laminate, Wall to Wall Carpet
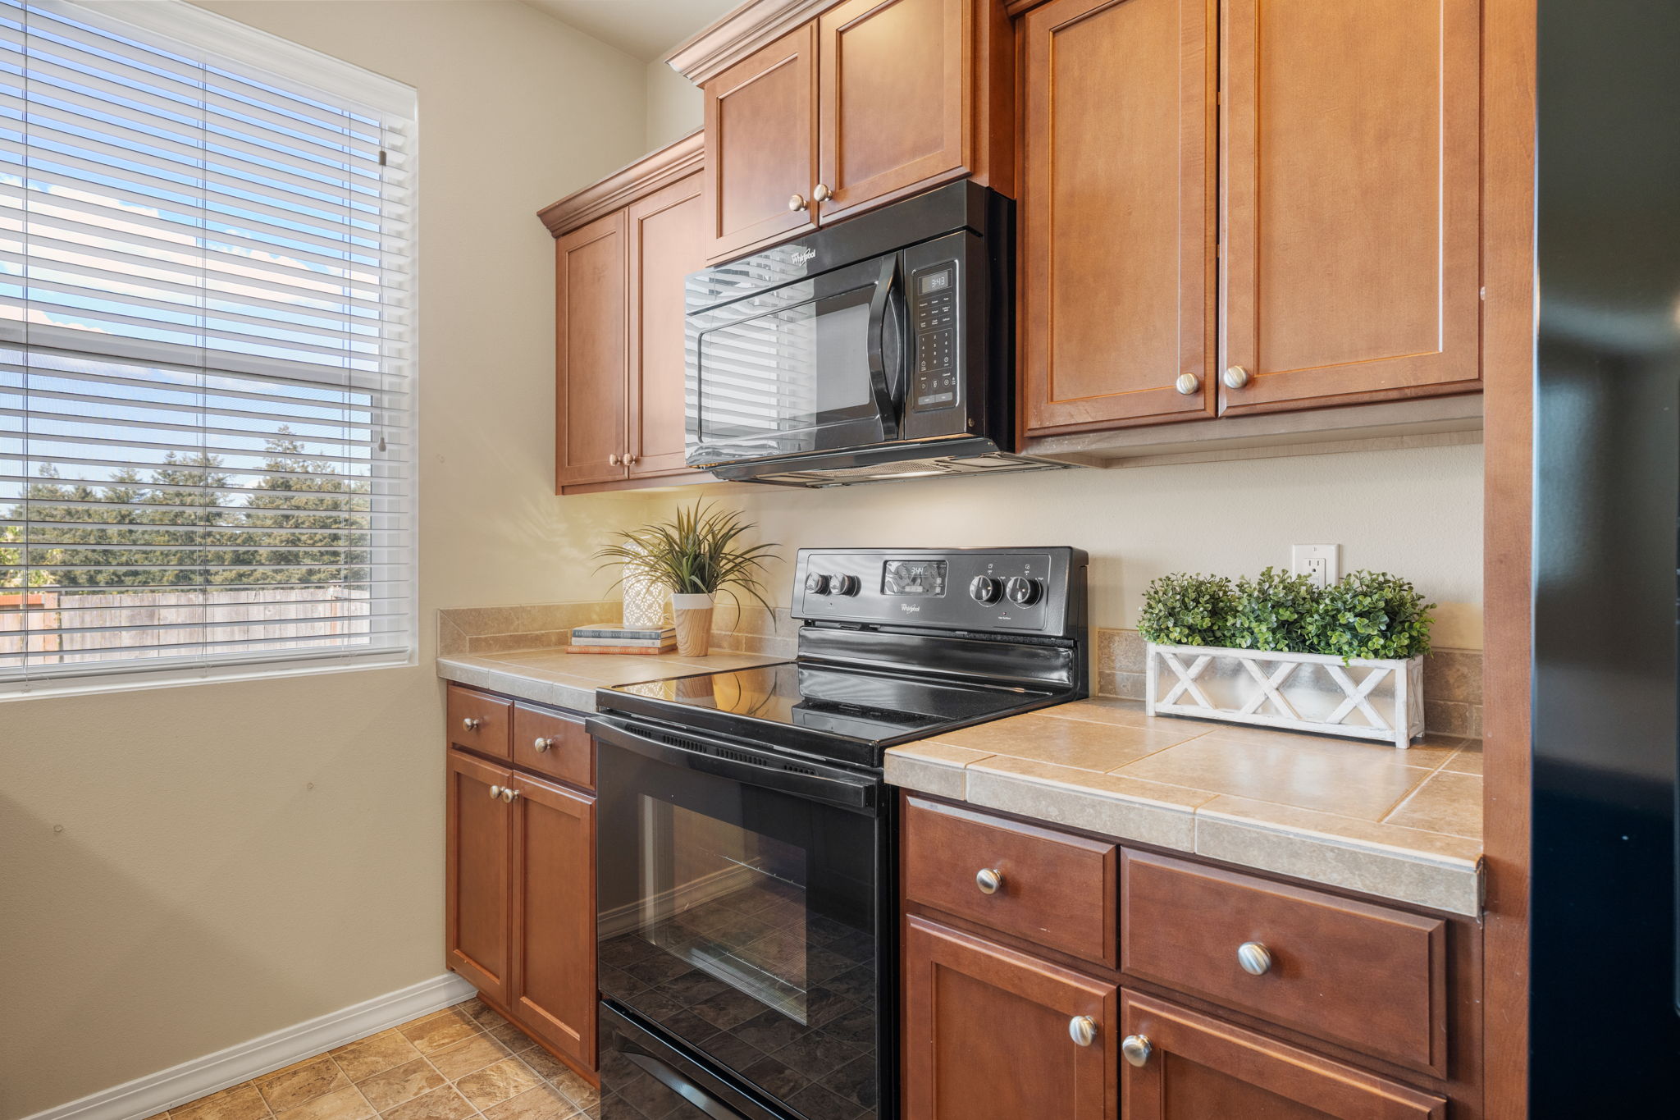
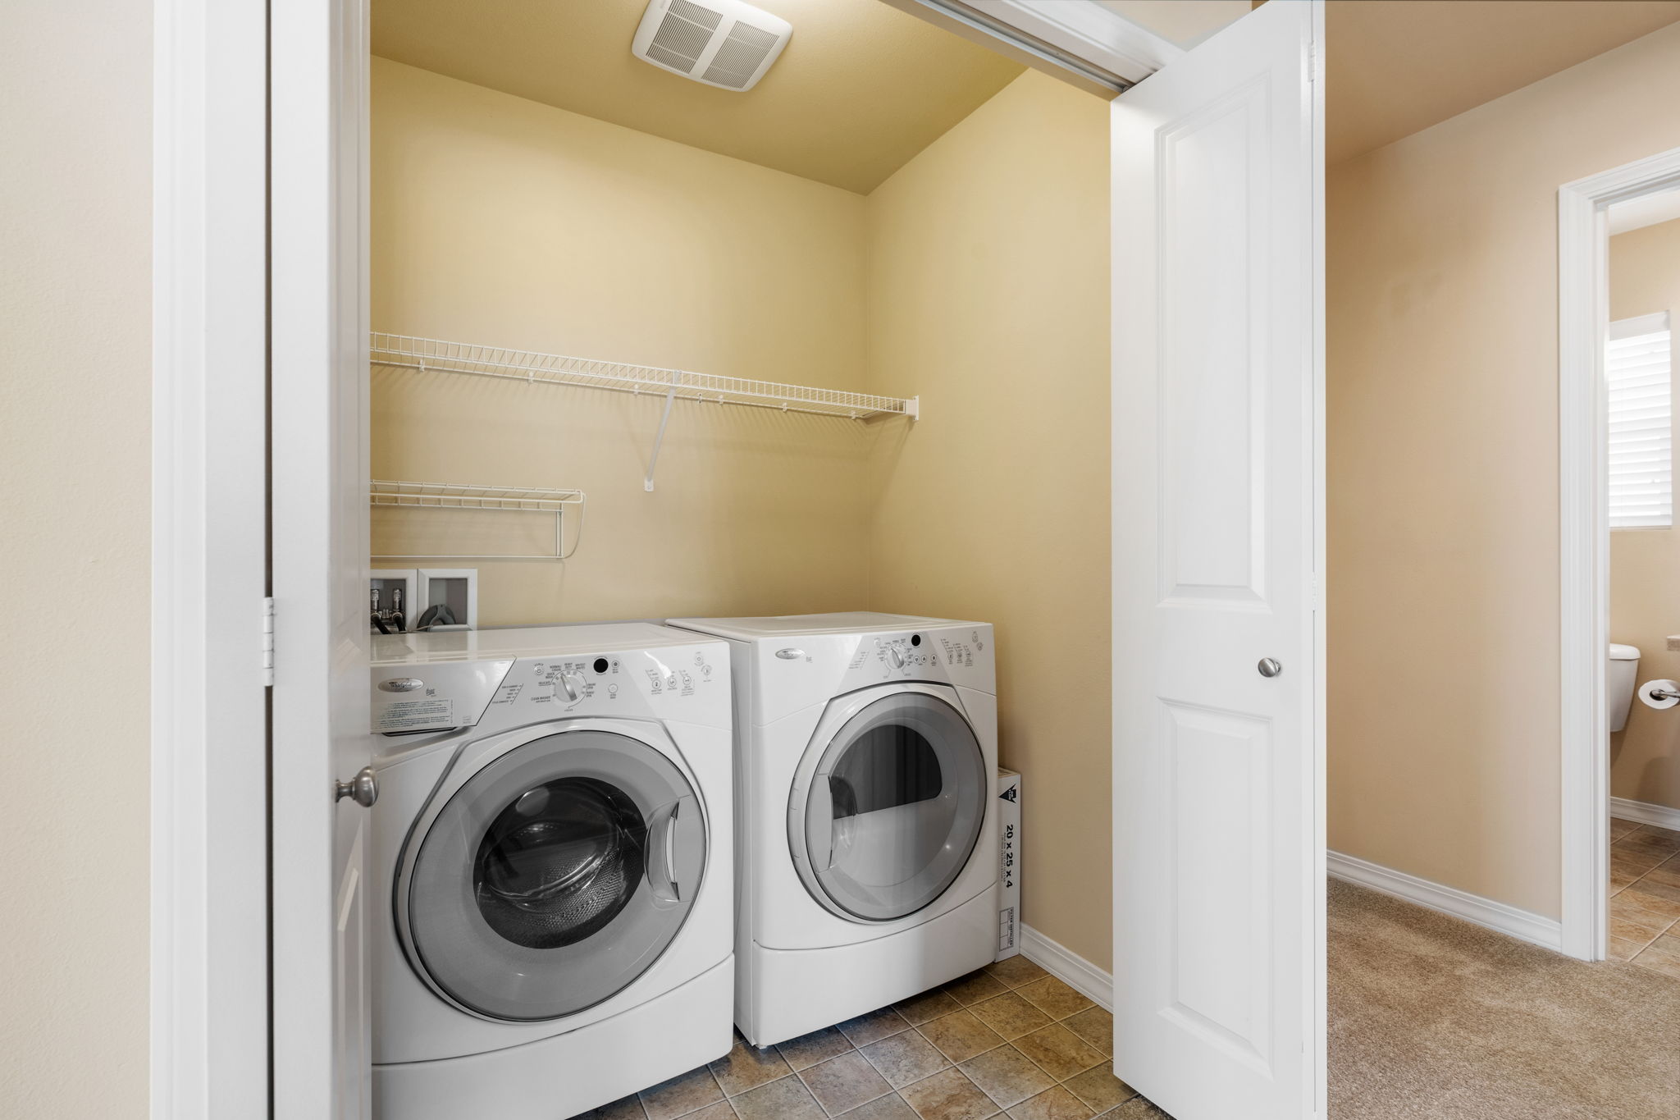
  • APPLIANCES Refrigerator, Microwave, Dishwasher, Range / Oven, Dryer, Washer, Garbage Disposal
  • other interior Features Walk-in Closet, High Tech Cabling, Blinds, Tub and Shower, Stall Shower

Area & Lot

  • Status Sold
  • Living Area1,570 Sq.Ft.
  • Total Area1,570 Sq.Ft.
  • Lot Area4,001 Sq.Ft.
  • MLS® ID2364326
  • TypeResidential
  • YEAR BUILT2013
  • Architecture Styles2 Story

Exterior

  • Garage Space2.0
  • water SourceCity Water
  • parkingAttached Garage
  • HEAT TYPEGas, Electric, Forced Air
  • AIR CONDITIONINGCentral A/C, A/C
  • sewerPublic
  • other exterior FeaturesSidewalk, Cement Siding, Patio

Financial

  • Sales Price$589,900
  • Real Estate Tax $6,618/yr
  • HOA $140/3 mos

Work With Us

We pride ourselves in providing personalized solutions that bring our clients closer to their dream properties and enhance their long-term wealth.

Follow Us On Instagram