Leave a Message

Thank you for your message. We will be in touch with you shortly.

2417 Sandpiper Way
2417 Sandpiper Way
2417 Sandpiper Way
2417 Sandpiper Way
2417 Sandpiper Way
2417 Sandpiper Way
2417 Sandpiper Way
2417 Sandpiper Way
2417 Sandpiper Way
2417 Sandpiper Way
2417 Sandpiper Way
2417 Sandpiper Way
2417 Sandpiper Way
2417 Sandpiper Way
2417 Sandpiper Way
2417 Sandpiper Way
2417 Sandpiper Way
2417 Sandpiper Way
2417 Sandpiper Way
2417 Sandpiper Way
2417 Sandpiper Way
2417 Sandpiper Way
2417 Sandpiper Way
2417 Sandpiper Way
2417 Sandpiper Way
2417 Sandpiper Way
2417 Sandpiper Way
2417 Sandpiper Way
2417 Sandpiper Way
2417 Sandpiper Way
2417 Sandpiper Way
2417 Sandpiper Way
2417 Sandpiper Way
2417 Sandpiper Way
2417 Sandpiper Way
2417 Sandpiper Way
SEE ALL PHOTOS
2417 Sandpiper Way
2417 Sandpiper Way
2417 Sandpiper Way
2417 Sandpiper Way
2417 Sandpiper Way
2417 Sandpiper Way
2417 Sandpiper Way
2417 Sandpiper Way
2417 Sandpiper Way
2417 Sandpiper Way
2417 Sandpiper Way
2417 Sandpiper Way
2417 Sandpiper Way
2417 Sandpiper Way
2417 Sandpiper Way
2417 Sandpiper Way
2417 Sandpiper Way
2417 Sandpiper Way
2417 Sandpiper Way
2417 Sandpiper Way
2417 Sandpiper Way
2417 Sandpiper Way
2417 Sandpiper Way
2417 Sandpiper Way
2417 Sandpiper Way
2417 Sandpiper Way
2417 Sandpiper Way
2417 Sandpiper Way
2417 Sandpiper Way
2417 Sandpiper Way
2417 Sandpiper Way
2417 Sandpiper Way
2417 Sandpiper Way
2417 Sandpiper Way
2417 Sandpiper Way
2417 Sandpiper Way
Courtesy of Nick Sadek Sotheby's International Realty
Sold

2417 Sandpiper Way

2417 Sandpiper Way , Cameron Park, CA 95682

$649,000
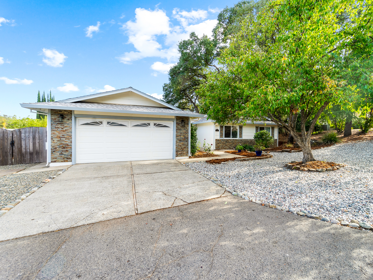
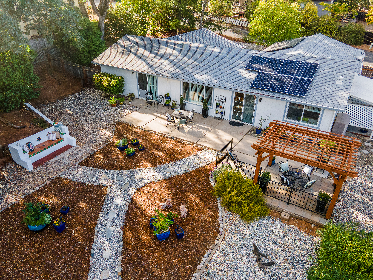
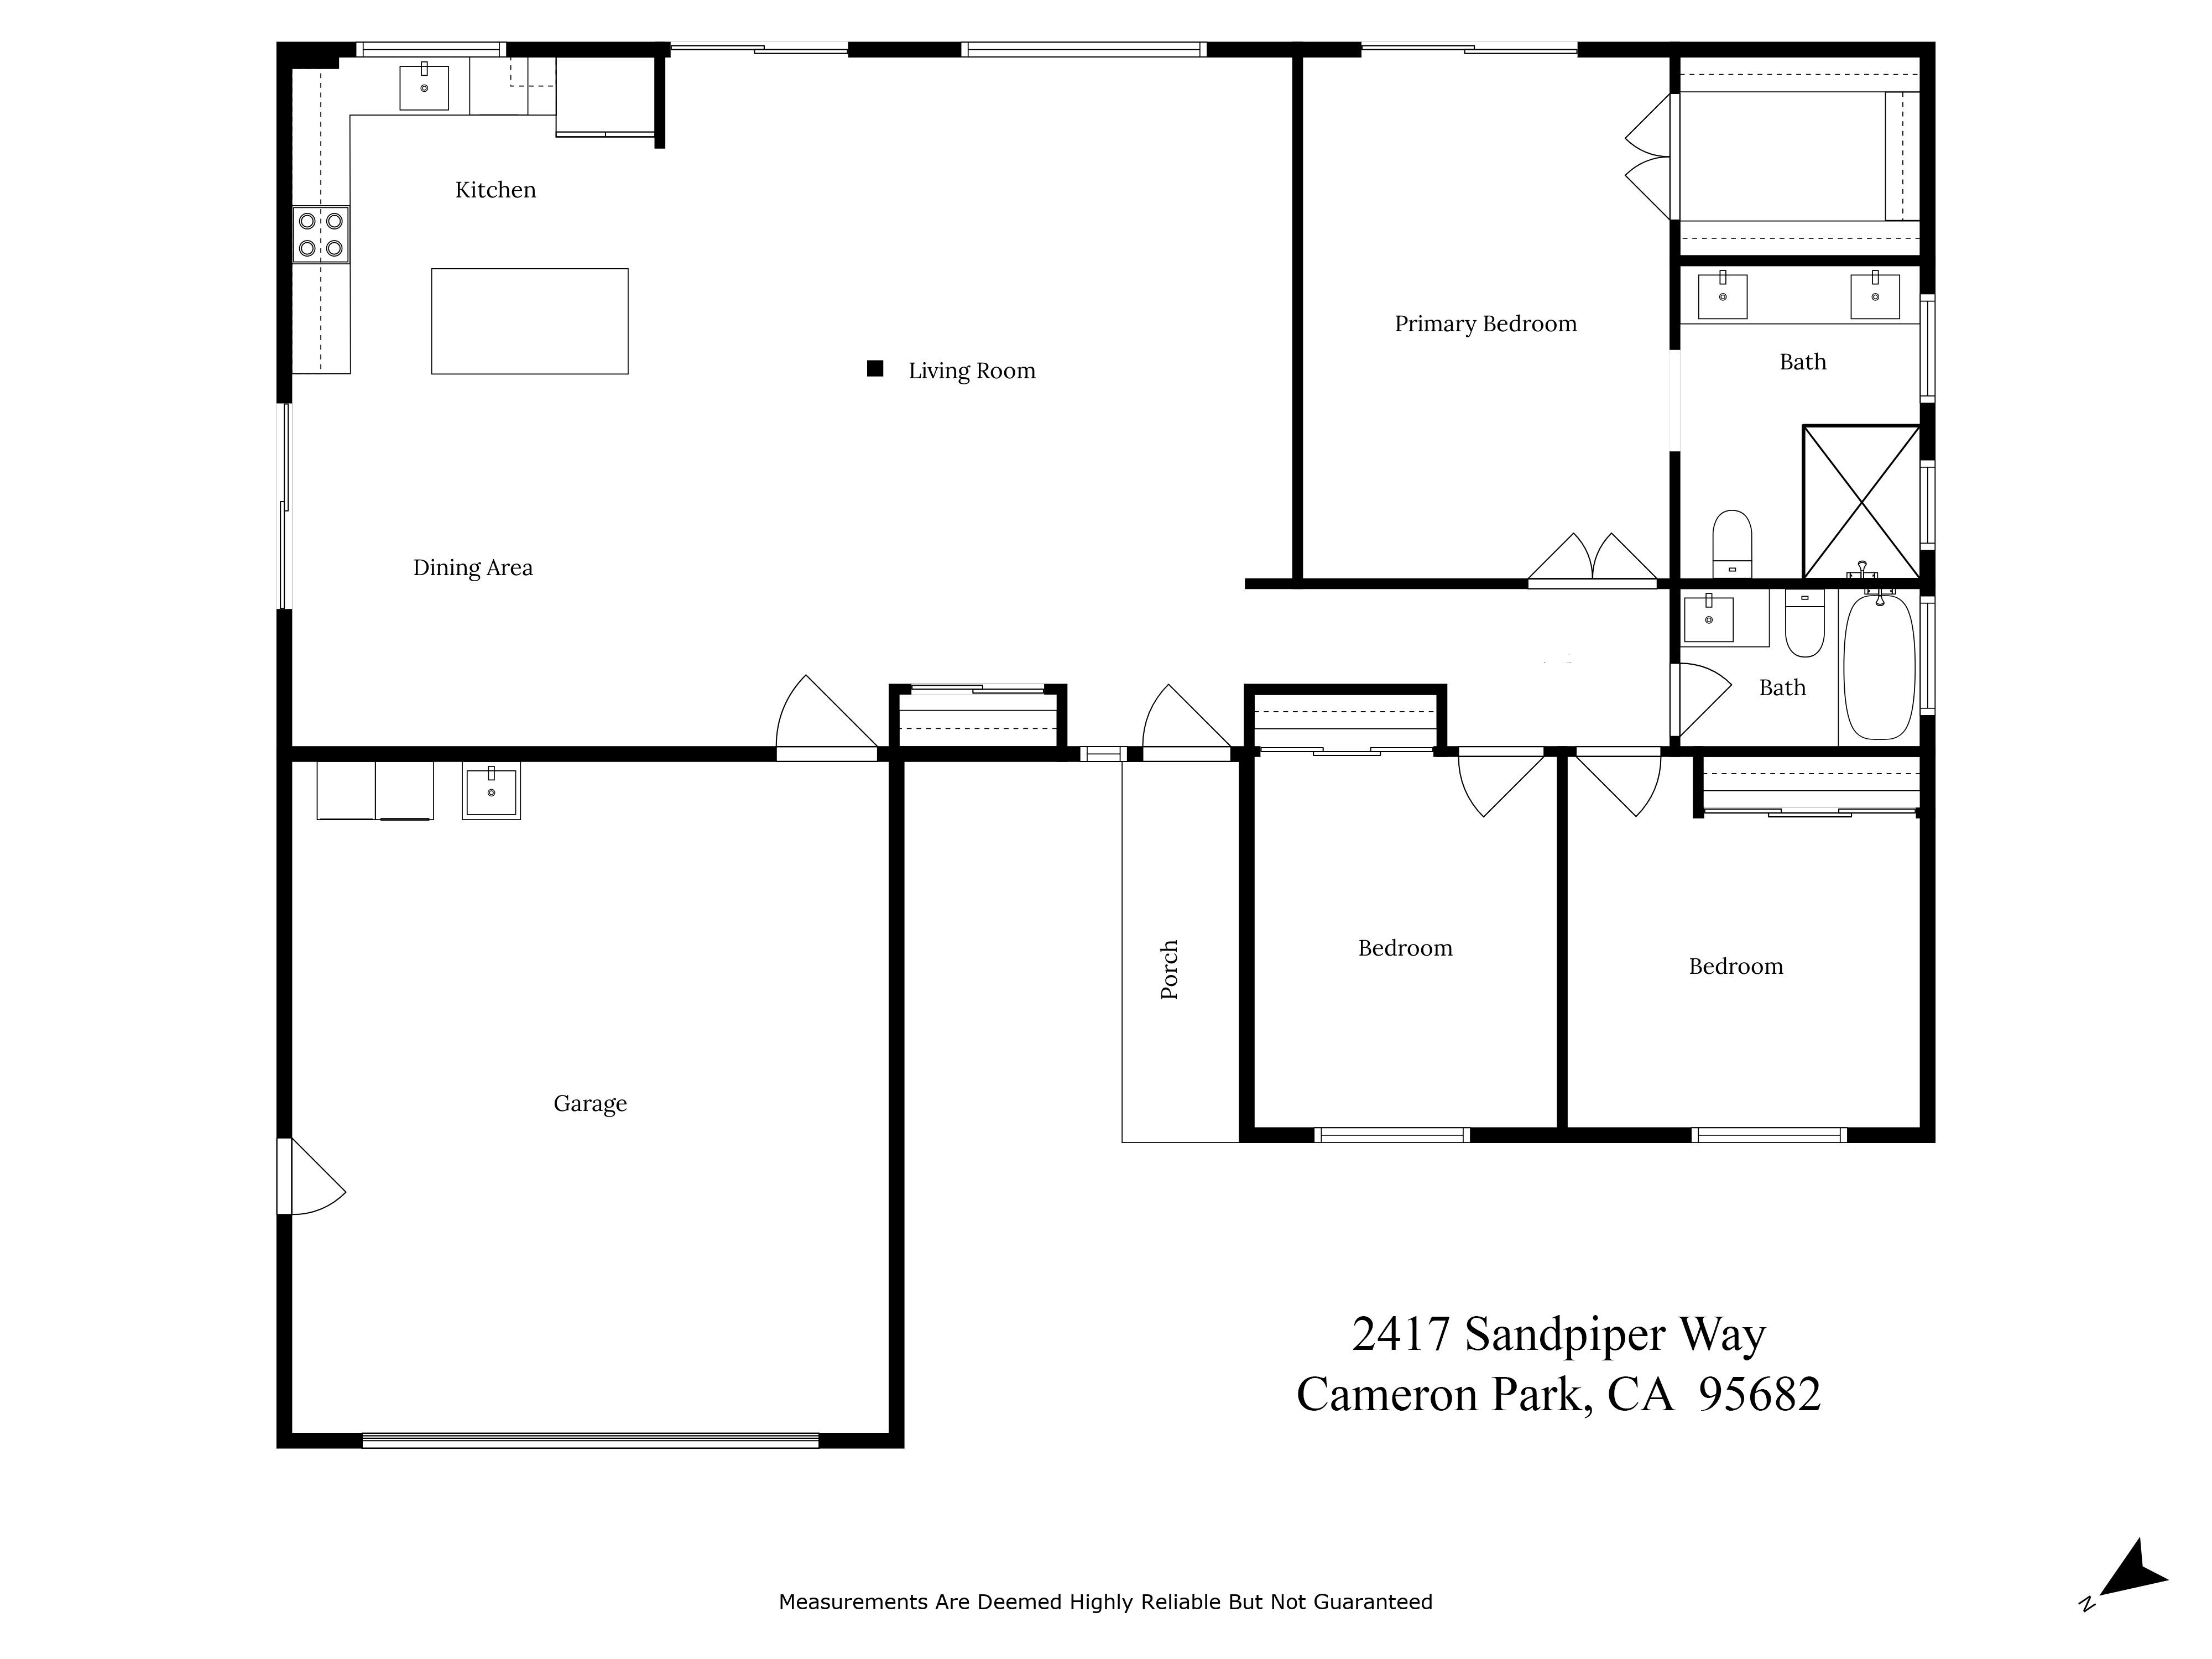
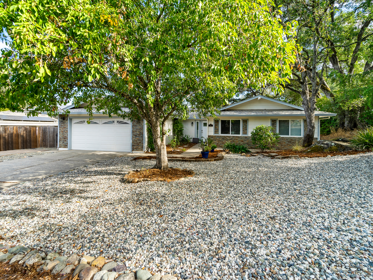
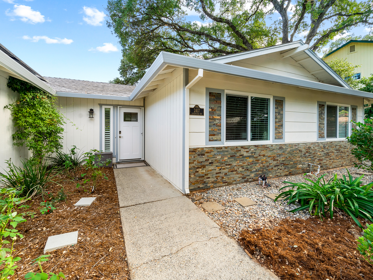
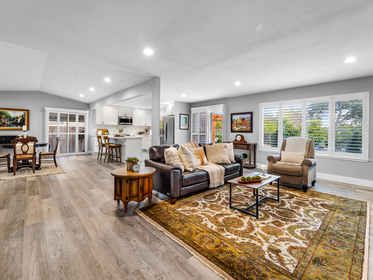
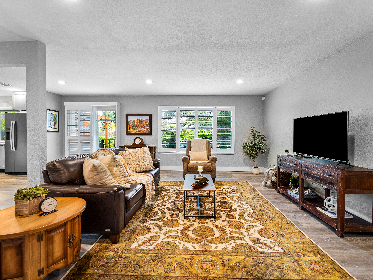
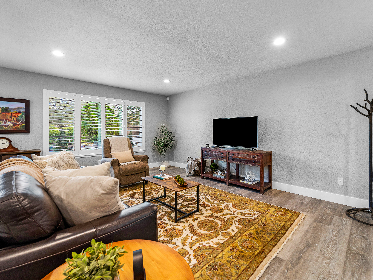
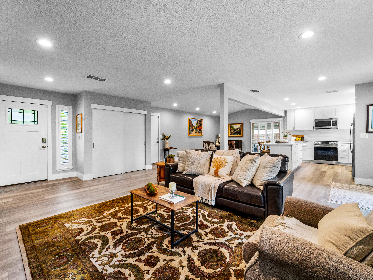
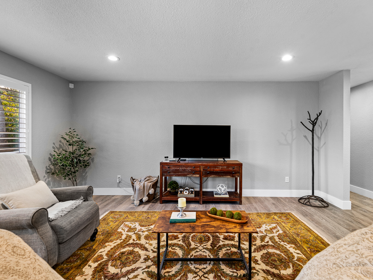
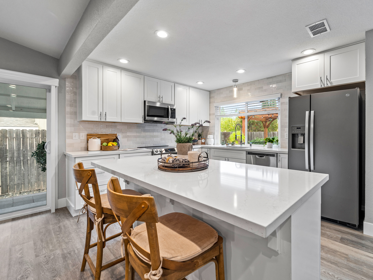
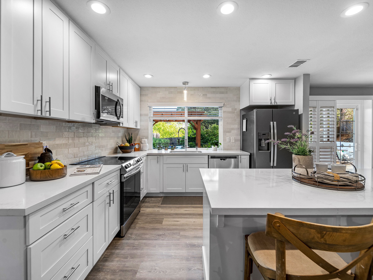
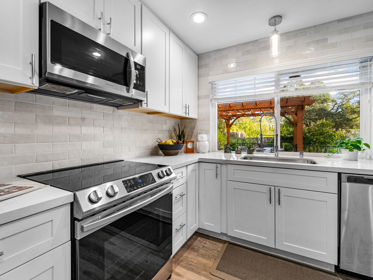
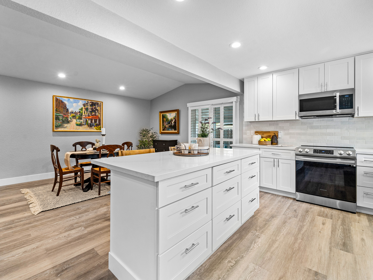
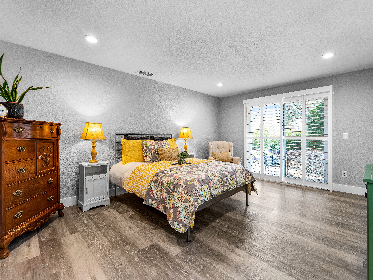
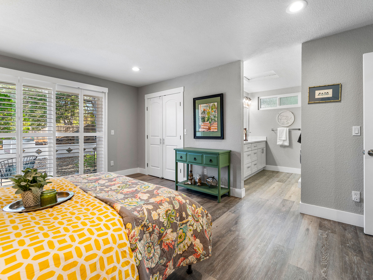
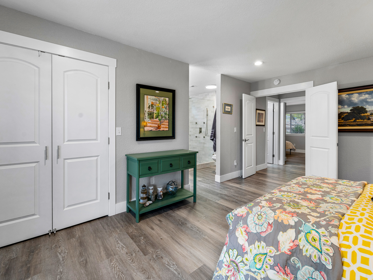
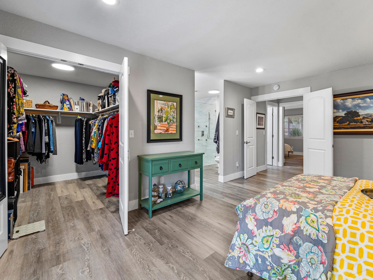
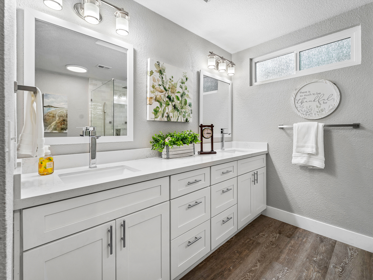
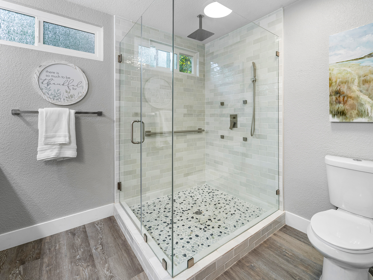
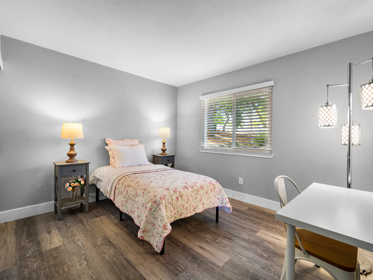
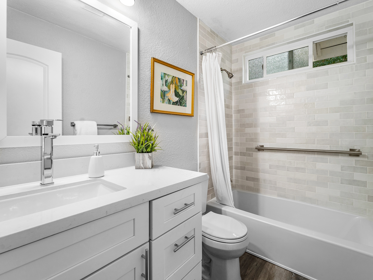
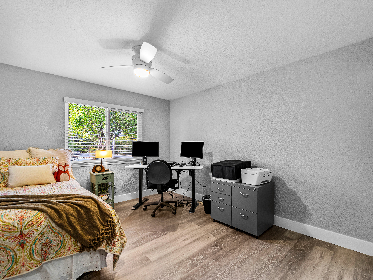
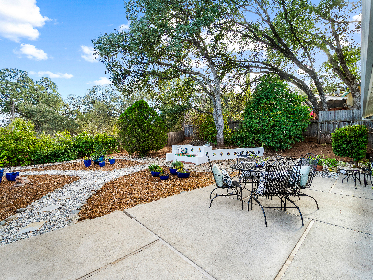
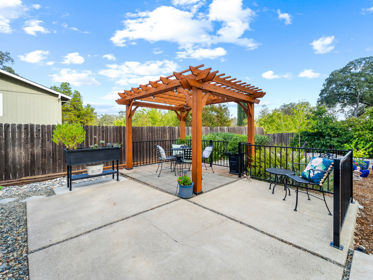
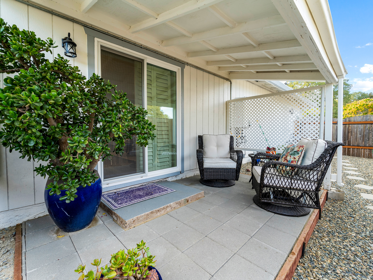
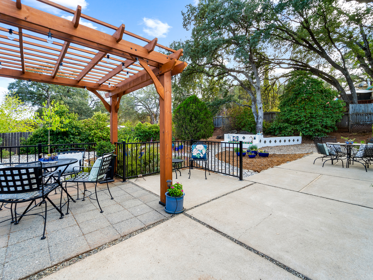
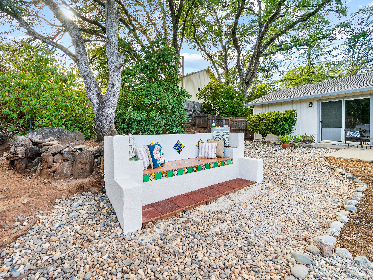
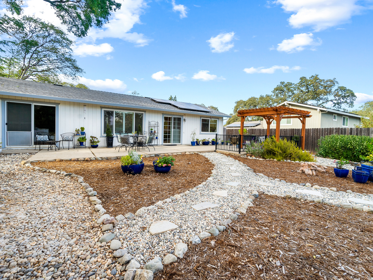
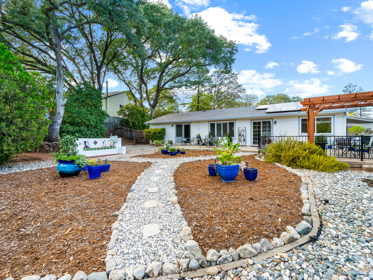
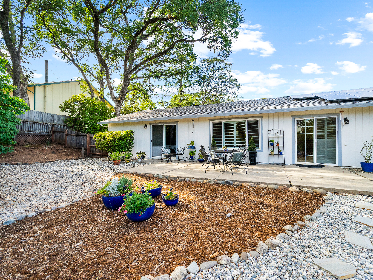
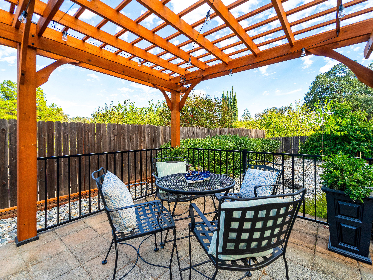
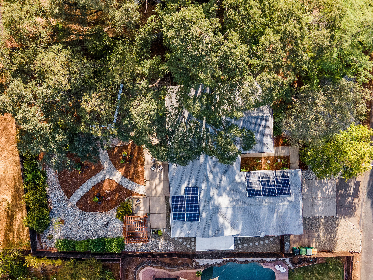
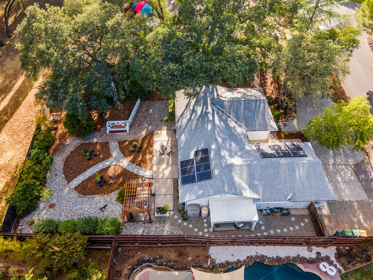
REMODELED AND MOVE IN READY SINGLE STORY WITH OWNED SOLAR! Step into this light and bright open floor plan that is highlighted with luxury vinyl plank floors throughout and custom plantation shutters. The gorgeous kitchen features stainless appliances, quartz counters, large island and spacious dining area with access to a relaxing side patio perfect for morning coffee. The primary suite is a lovely retreat with a large walk-in closet, remodeled spa inspired bath with double vanity and direct rear yard access. The two additional bedrooms and remodeled hallway bath provide an additional luxurious touch. Step from the great room into the fantastic back yard oasis. Dine al fresco under the newly built pergola or enjoy the custom bench under the shade of mature trees. The serenity, tranquility and large spaces create the ideal entertaining area. Oversized driveway is the perfect space for extra parking including boat or RV. Don't miss this truly special property!

3
beds

2
baths

1,600 Sq.Ft. LIVING AREA

10,018.8 Sq.Ft. lot

Lisa Paragary

Lisa Paragary

Features & Amenities

Interior

  • total bedrooms3
  • Total bathrooms2
  • full bathrooms2

Area & Lot

  • Status Sold
  • Living Area1,600 Sq.Ft.
  • Total Area1,600 Sq.Ft.
  • Lot Area10,018.8 Sq.Ft.
  • MLS® ID224125012
  • TypeResidential
  • YEAR BUILT1980
  • Architecture Styles1 Level Ranch

Exterior

  • AIR CONDITIONINGCentral A/C

Financial

  • Sales Price$649,000

Work With Us

We pride ourselves in providing personalized solutions that bring our clients closer to their dream properties and enhance their long-term wealth.

Follow Us On Instagram