Leave a Message

Thank you for your message. We will be in touch with you shortly.

25-27 Grozier Road
25-27 Grozier Road
25-27 Grozier Road
25-27 Grozier Road
25-27 Grozier Road
25-27 Grozier Road
25-27 Grozier Road
25-27 Grozier Road
25-27 Grozier Road
25-27 Grozier Road
25-27 Grozier Road
25-27 Grozier Road
25-27 Grozier Road
25-27 Grozier Road
25-27 Grozier Road
25-27 Grozier Road
25-27 Grozier Road
25-27 Grozier Road
25-27 Grozier Road
25-27 Grozier Road
25-27 Grozier Road
25-27 Grozier Road
25-27 Grozier Road
25-27 Grozier Road
25-27 Grozier Road
25-27 Grozier Road
25-27 Grozier Road
25-27 Grozier Road
25-27 Grozier Road
25-27 Grozier Road
25-27 Grozier Road
25-27 Grozier Road
25-27 Grozier Road
25-27 Grozier Road
25-27 Grozier Road
25-27 Grozier Road
25-27 Grozier Road
SEE ALL PHOTOS
25-27 Grozier Road
25-27 Grozier Road
25-27 Grozier Road
25-27 Grozier Road
25-27 Grozier Road
25-27 Grozier Road
25-27 Grozier Road
25-27 Grozier Road
25-27 Grozier Road
25-27 Grozier Road
25-27 Grozier Road
25-27 Grozier Road
25-27 Grozier Road
25-27 Grozier Road
25-27 Grozier Road
25-27 Grozier Road
25-27 Grozier Road
25-27 Grozier Road
25-27 Grozier Road
25-27 Grozier Road
25-27 Grozier Road
25-27 Grozier Road
25-27 Grozier Road
25-27 Grozier Road
25-27 Grozier Road
25-27 Grozier Road
25-27 Grozier Road
25-27 Grozier Road
25-27 Grozier Road
25-27 Grozier Road
25-27 Grozier Road
25-27 Grozier Road
25-27 Grozier Road
25-27 Grozier Road
25-27 Grozier Road
25-27 Grozier Road
25-27 Grozier Road
Courtesy of Gibson Sotheby's International Realty
Sold

25-27 Grozier Road

25-27 Grozier Road , Cambridge, MA 02138

$2,780,000
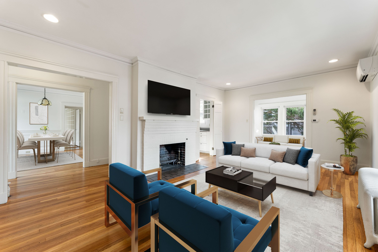
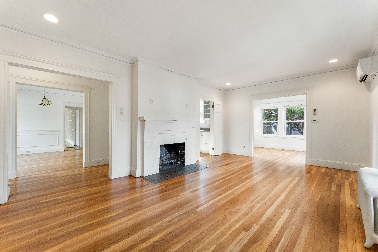
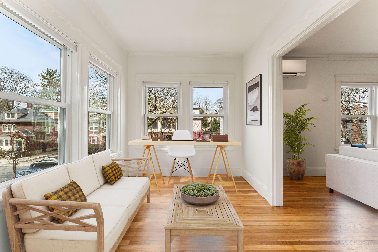
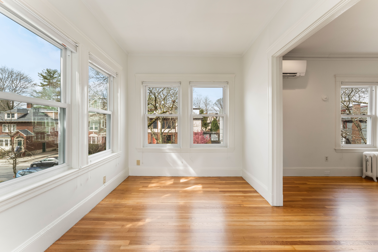
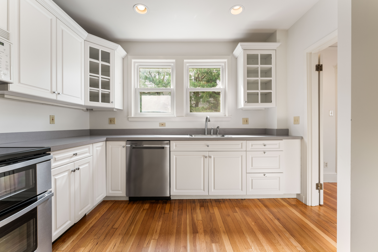
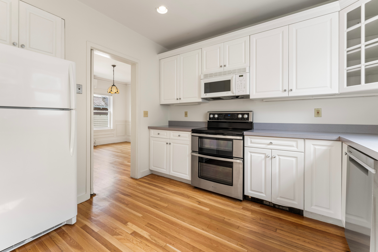
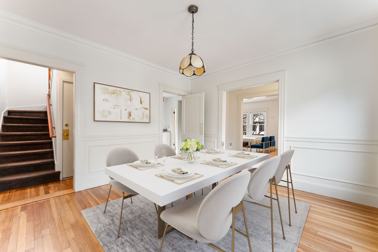
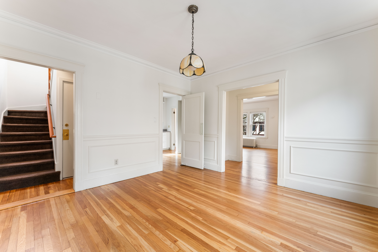
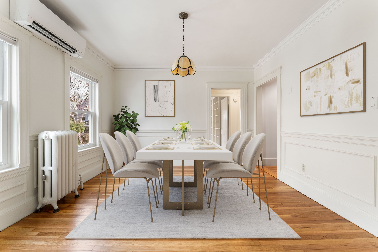
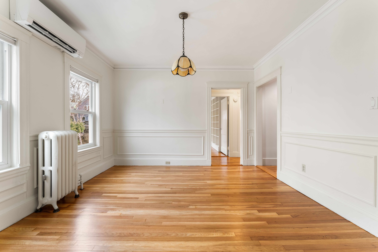
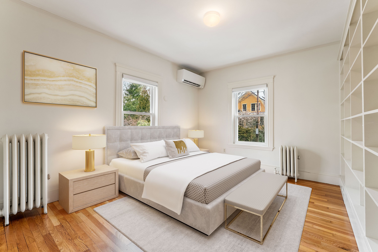
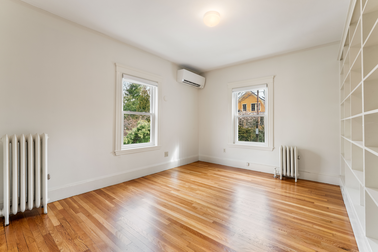
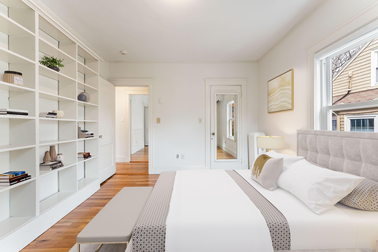
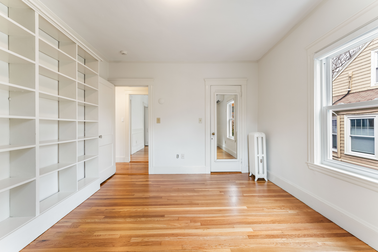
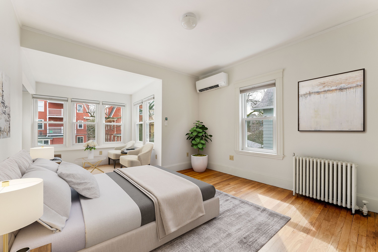

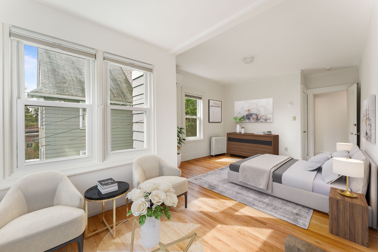
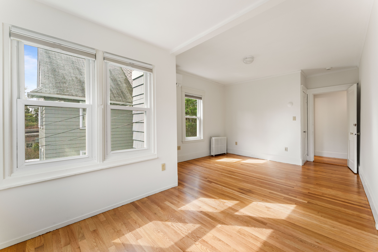
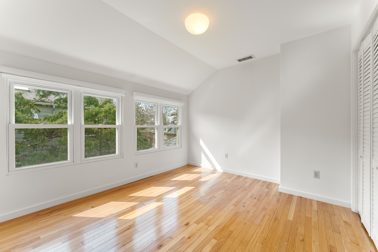
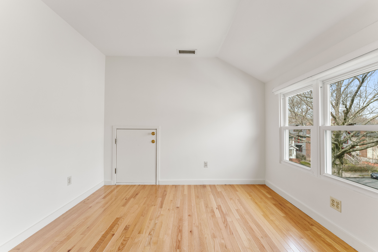
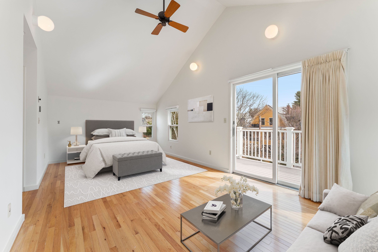
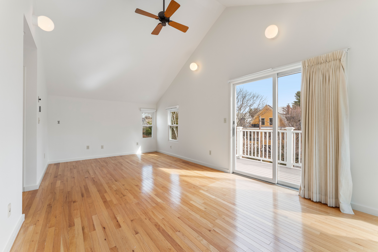
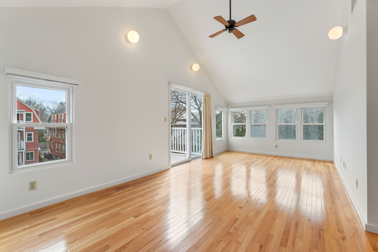
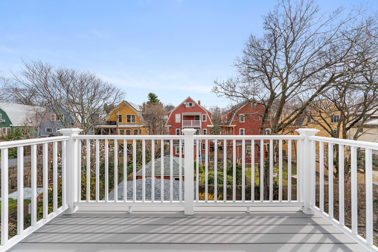
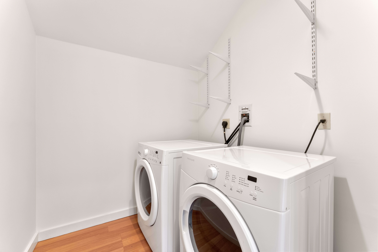
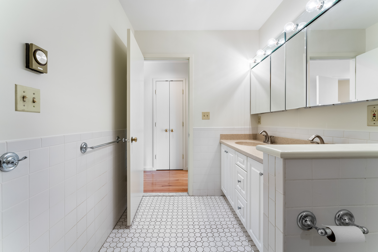
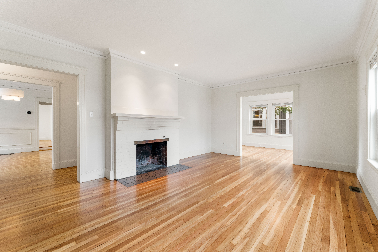
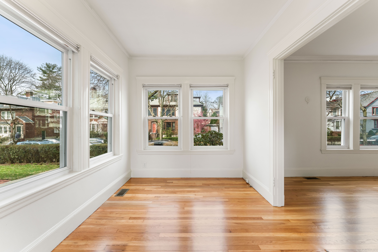
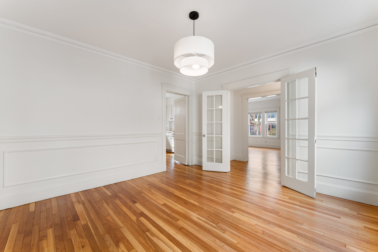
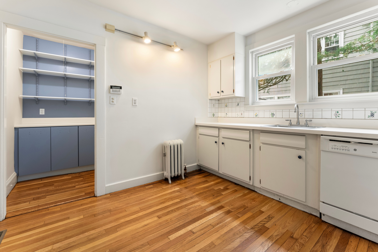
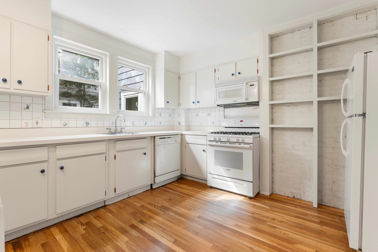
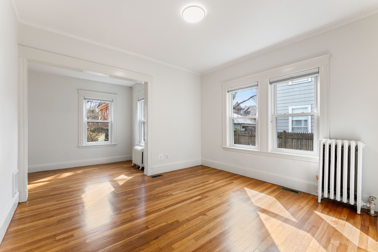
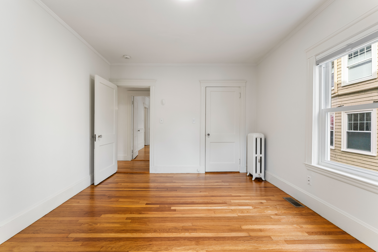
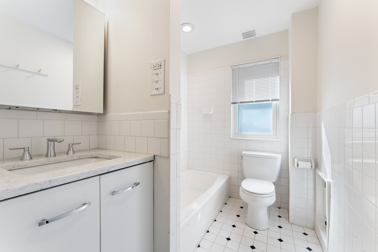
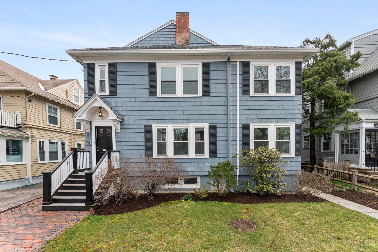
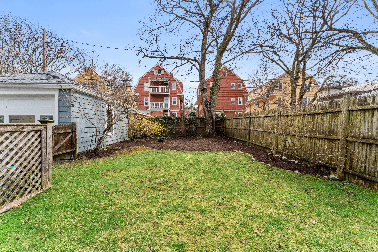
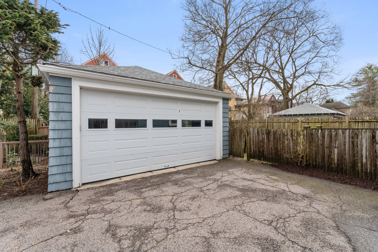
Opportunity knocks at 25-27 Grozier Road in the heart of Huron Village. A classic Cambridge two-family with a two-car garage and a large backyard, the house has a unique layout and flow. Each unit has a nice separation between the public spaces at the front of the house and the bedrooms at the back. The living rooms are oversized and have glorious sunrooms and tons of double-paned windows throughout the house to bring in the light. The upper duplex has been expanded and now has five bedrooms, two full bathrooms, and in-unit laundry. Its large primary bedroom feels like a tree house with a vaulted ceiling and private deck. The house has newer heating systems, air conditioning throughout, newer windows, and a B-dry perimeter drain in the basement. The chance to enjoy the flexibility of a multi-family property and have a lot of space to fill is rare. Come and take a look to see how it could work for you!

7
beds

3
baths

3,873 Sq.Ft. LIVING AREA

6,098.4 Sq.Ft. lot

Lisa May

Lisa May

Features & Amenities

Interior

  • total bedrooms7
  • Total bathrooms3
  • full bathrooms3
  • Flooring Tile
  • Fireplace Wood Burning
  • other interior Features Walk-in Closet

Area & Lot

  • Status Sold
  • Living Area3,873 Sq.Ft.
  • Total Area3,873 Sq.Ft.
  • Lot Area6,098.4 Sq.Ft.
  • MLS® ID73222494
  • TypeMulti-Family
  • YEAR BUILT1925
  • Architecture StylesOther Style

Exterior

  • HEAT TYPEForced Air, Steam Heat
  • AIR CONDITIONINGCentral A/C
  • sewerPublic
  • other exterior FeaturesGardens

Financial

  • Sales Price$2,780,000
  • Real Estate Tax $13,919/yr

Work With Us

We pride ourselves in providing personalized solutions that bring our clients closer to their dream properties and enhance their long-term wealth.

Follow Us On Instagram