Leave a Message

Thank you for your message. We will be in touch with you shortly.

25 Oak Forest Drive
25 Oak Forest Drive
25 Oak Forest Drive
25 Oak Forest Drive
25 Oak Forest Drive
25 Oak Forest Drive
25 Oak Forest Drive
25 Oak Forest Drive
25 Oak Forest Drive
25 Oak Forest Drive
25 Oak Forest Drive
25 Oak Forest Drive
25 Oak Forest Drive
25 Oak Forest Drive
25 Oak Forest Drive
25 Oak Forest Drive
25 Oak Forest Drive
25 Oak Forest Drive
25 Oak Forest Drive
25 Oak Forest Drive
25 Oak Forest Drive
25 Oak Forest Drive
25 Oak Forest Drive
25 Oak Forest Drive
25 Oak Forest Drive
25 Oak Forest Drive
25 Oak Forest Drive
SEE ALL PHOTOS
25 Oak Forest Drive
25 Oak Forest Drive
25 Oak Forest Drive
25 Oak Forest Drive
25 Oak Forest Drive
25 Oak Forest Drive
25 Oak Forest Drive
25 Oak Forest Drive
25 Oak Forest Drive
25 Oak Forest Drive
25 Oak Forest Drive
25 Oak Forest Drive
25 Oak Forest Drive
25 Oak Forest Drive
25 Oak Forest Drive
25 Oak Forest Drive
25 Oak Forest Drive
25 Oak Forest Drive
25 Oak Forest Drive
25 Oak Forest Drive
25 Oak Forest Drive
25 Oak Forest Drive
25 Oak Forest Drive
25 Oak Forest Drive
25 Oak Forest Drive
25 Oak Forest Drive
25 Oak Forest Drive
Sold

25 Oak Forest Drive

25 Oak Forest Drive, Charleston, SC 29407

$539,000
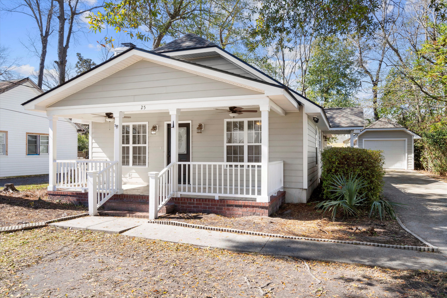
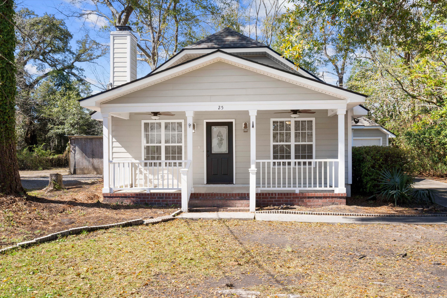
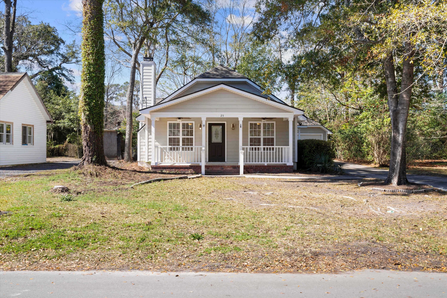
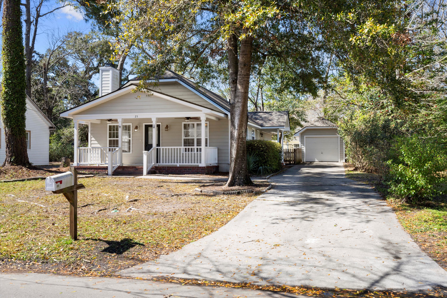
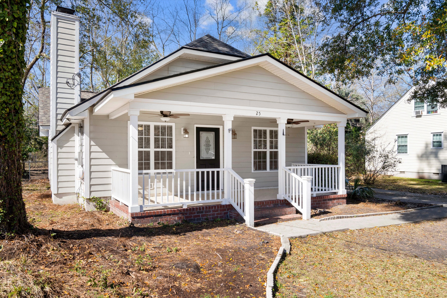
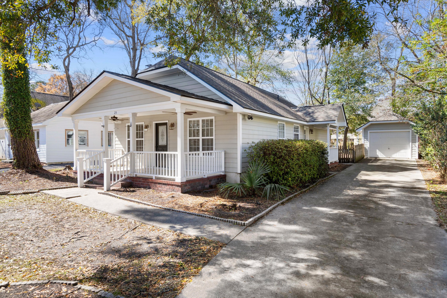
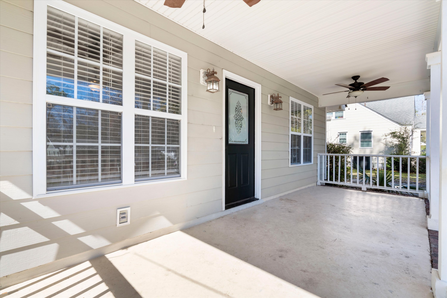
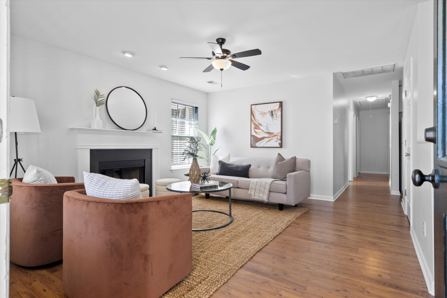
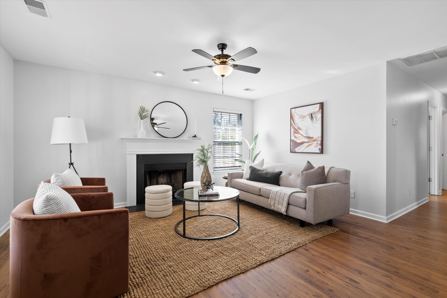
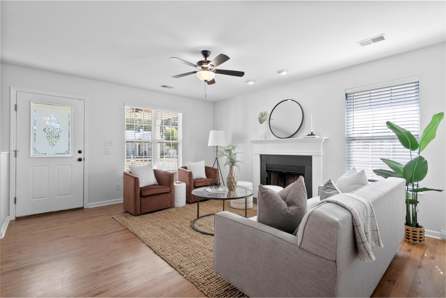
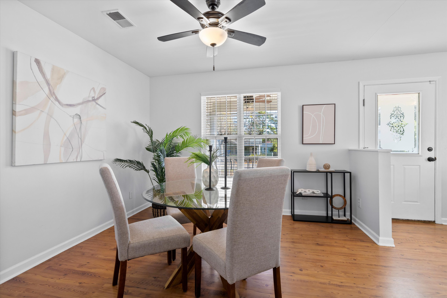
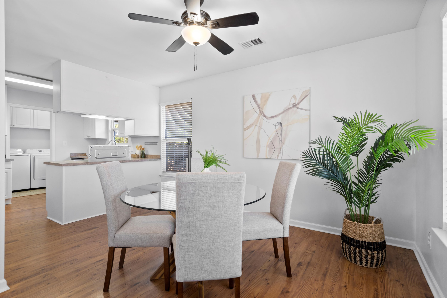
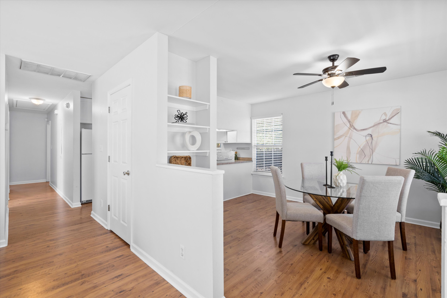
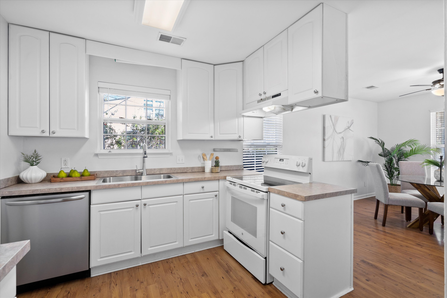
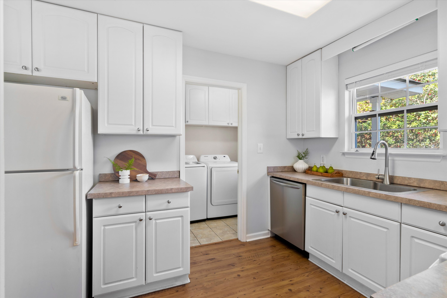
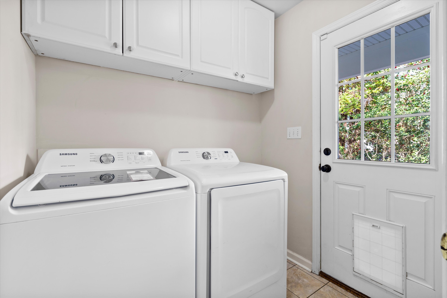
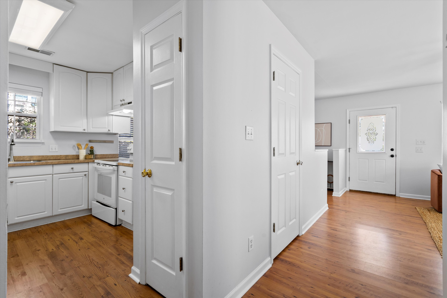
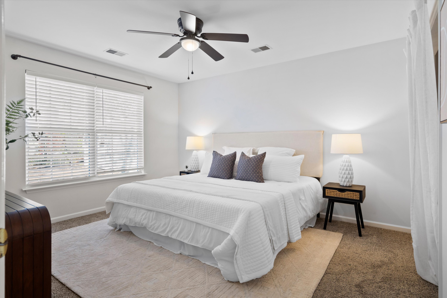
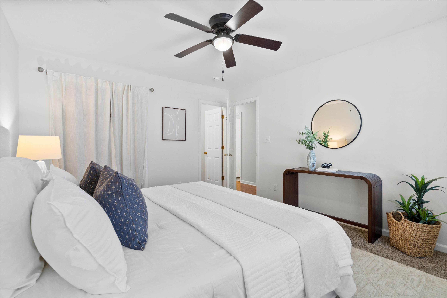
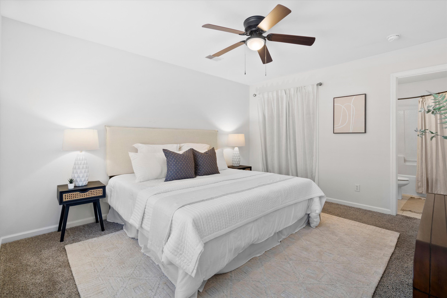
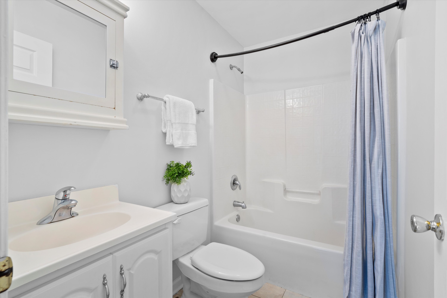
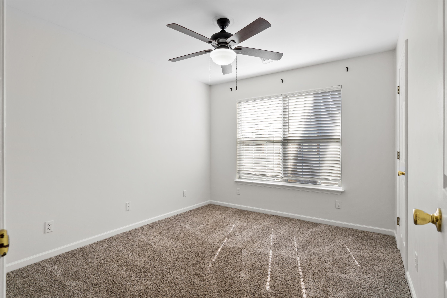
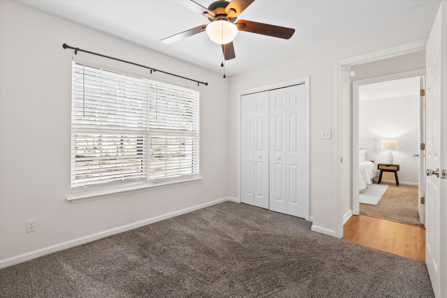
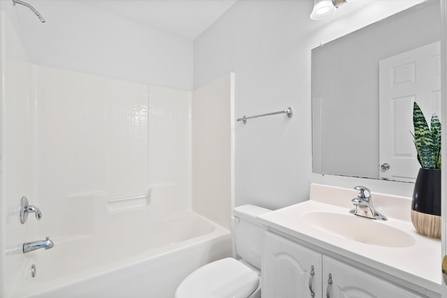
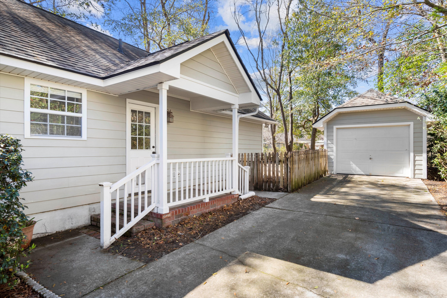
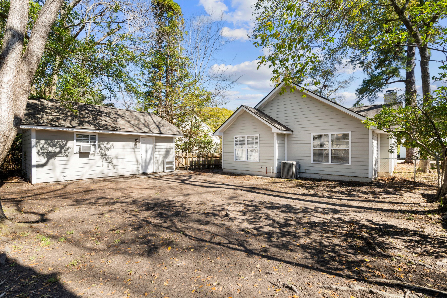
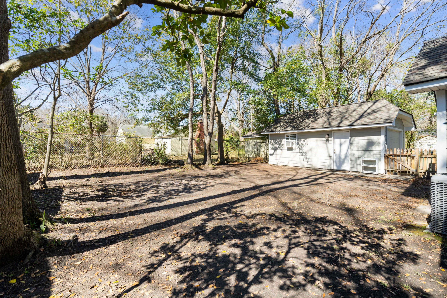
Incredible value in the heart of West Ashley's coveted West Oak Forest neighborhood - walk to Starbucks, Whole Foods, Avondale, the Bikeway, parks, and many restaurants!! This area is highly desirable and located only 7 minutes from Downtown Charleston. This property boasts a lovely large backyard and a very rare amenity - a garage! With an open plan kitchen, nicely sized dining room, and even a great mud room, the home's functionality is second to none. Cozy up by the fireplace in the large living room or retreat to the private master in the rear with an ensuite bath. Two additional bedrooms share a bath, perfect for roommates or littles. Schedule your showing today to see the best house on the market today!

3
beds

2
baths

1,144 Sq.Ft. LIVING AREA

7,405.2 Sq.Ft. lot

Ruthie Ravenel

Ruthie Ravenel

Features & Amenities

Interior

  • total bedrooms3
  • Total bathrooms2
  • full bathrooms2
  • Flooring Luxury Vinyl, Wall to Wall Carpet
  • APPLIANCES Dishwasher, Range / Oven, Refrigerator

Area & Lot

  • Status Sold
  • Living Area1,144 Sq.Ft.
  • Total Area1,144 Sq.Ft.
  • Lot Area7,405.2 Sq.Ft.
  • MLS® ID25006663
  • TypeResidential
  • YEAR BUILT2002
  • Architecture StylesTraditional

Exterior

  • Garage Space1.0
  • water SourceCity Water
  • parkingDetached Garage, Garage
  • HEAT TYPEHeat Pump
  • AIR CONDITIONINGCentral A/C
  • sewerPublic
  • other exterior FeaturesCement Siding, Porch

Financial

  • Sales Price$539,000

Work With Us

We pride ourselves in providing personalized solutions that bring our clients closer to their dream properties and enhance their long-term wealth.

Follow Us On Instagram