
Leave a Message

Thank you for your message. We will be in touch with you shortly.

25 Stratton Lane
25 Stratton Lane
25 Stratton Lane
25 Stratton Lane
25 Stratton Lane
25 Stratton Lane
25 Stratton Lane
25 Stratton Lane
25 Stratton Lane
25 Stratton Lane
25 Stratton Lane
25 Stratton Lane
25 Stratton Lane
25 Stratton Lane
25 Stratton Lane
25 Stratton Lane
25 Stratton Lane
25 Stratton Lane
25 Stratton Lane
25 Stratton Lane
25 Stratton Lane
25 Stratton Lane
25 Stratton Lane
25 Stratton Lane
25 Stratton Lane
25 Stratton Lane
25 Stratton Lane
25 Stratton Lane
25 Stratton Lane
25 Stratton Lane
25 Stratton Lane
25 Stratton Lane
25 Stratton Lane
25 Stratton Lane
25 Stratton Lane
25 Stratton Lane
25 Stratton Lane
25 Stratton Lane
25 Stratton Lane
25 Stratton Lane
25 Stratton Lane
25 Stratton Lane
25 Stratton Lane
25 Stratton Lane
25 Stratton Lane
25 Stratton Lane
25 Stratton Lane
25 Stratton Lane
25 Stratton Lane
25 Stratton Lane
25 Stratton Lane
25 Stratton Lane
25 Stratton Lane
25 Stratton Lane
25 Stratton Lane
25 Stratton Lane
25 Stratton Lane
25 Stratton Lane
25 Stratton Lane
25 Stratton Lane
25 Stratton Lane
25 Stratton Lane
25 Stratton Lane
25 Stratton Lane
25 Stratton Lane
25 Stratton Lane
25 Stratton Lane
25 Stratton Lane
25 Stratton Lane
25 Stratton Lane
25 Stratton Lane
25 Stratton Lane
25 Stratton Lane
25 Stratton Lane
25 Stratton Lane
25 Stratton Lane
SEE ALL PHOTOS
25 Stratton Lane
25 Stratton Lane
25 Stratton Lane
25 Stratton Lane
25 Stratton Lane
25 Stratton Lane
25 Stratton Lane
25 Stratton Lane
25 Stratton Lane
25 Stratton Lane
25 Stratton Lane
25 Stratton Lane
25 Stratton Lane
25 Stratton Lane
25 Stratton Lane
25 Stratton Lane
25 Stratton Lane
25 Stratton Lane
25 Stratton Lane
25 Stratton Lane
25 Stratton Lane
25 Stratton Lane
25 Stratton Lane
25 Stratton Lane
25 Stratton Lane
25 Stratton Lane
25 Stratton Lane
25 Stratton Lane
25 Stratton Lane
25 Stratton Lane
25 Stratton Lane
25 Stratton Lane
25 Stratton Lane
25 Stratton Lane
25 Stratton Lane
25 Stratton Lane
25 Stratton Lane
25 Stratton Lane
25 Stratton Lane
25 Stratton Lane
25 Stratton Lane
25 Stratton Lane
25 Stratton Lane
25 Stratton Lane
25 Stratton Lane
25 Stratton Lane
25 Stratton Lane
25 Stratton Lane
25 Stratton Lane
25 Stratton Lane
25 Stratton Lane
25 Stratton Lane
25 Stratton Lane
25 Stratton Lane
25 Stratton Lane
25 Stratton Lane
25 Stratton Lane
25 Stratton Lane
25 Stratton Lane
25 Stratton Lane
25 Stratton Lane
25 Stratton Lane
25 Stratton Lane
25 Stratton Lane
25 Stratton Lane
25 Stratton Lane
25 Stratton Lane
25 Stratton Lane
25 Stratton Lane
25 Stratton Lane
25 Stratton Lane
25 Stratton Lane
25 Stratton Lane
25 Stratton Lane
25 Stratton Lane
25 Stratton Lane
Sold

25 Stratton Lane

25 Stratton Lane , San Antonio, TX 78257

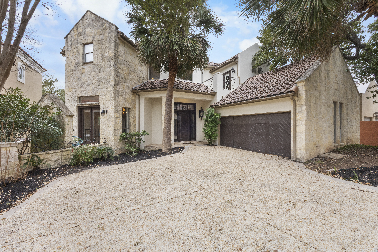
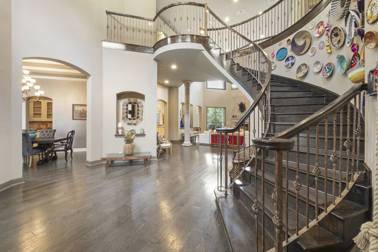
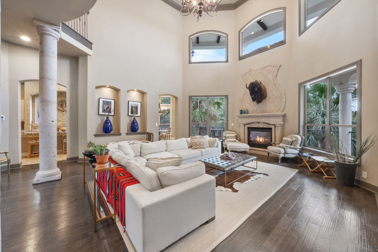
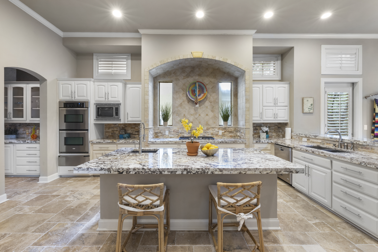
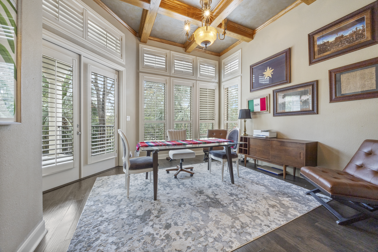
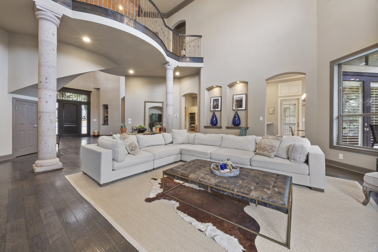
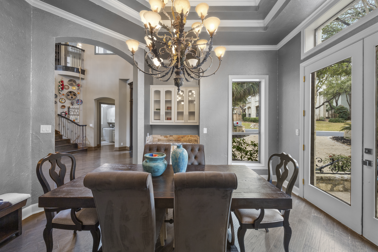
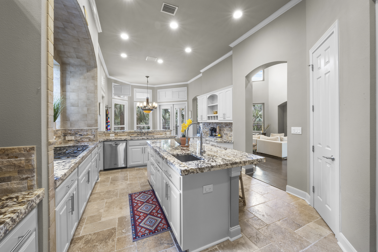
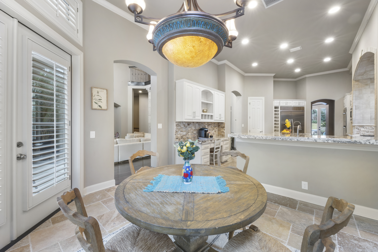
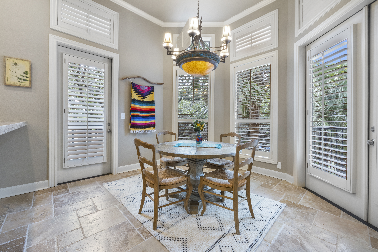
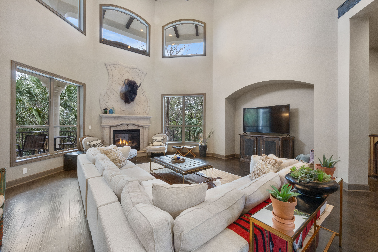
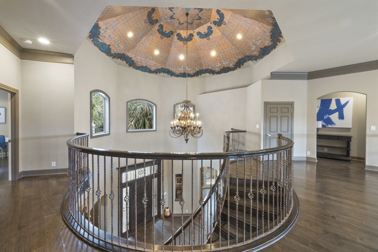
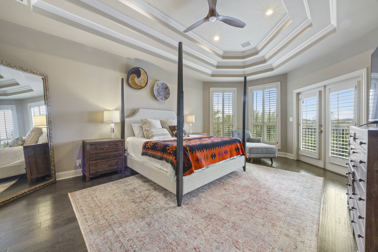
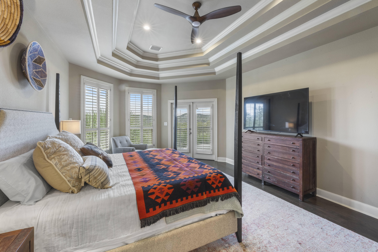
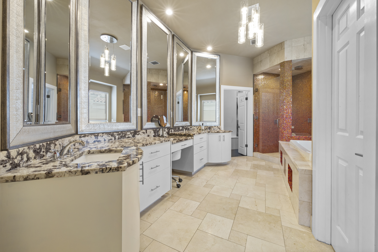
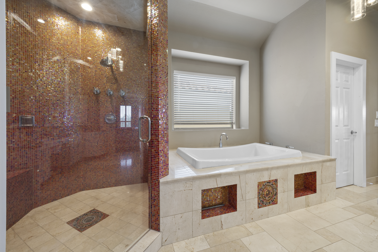
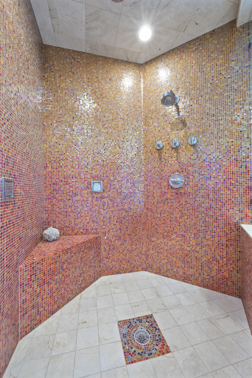
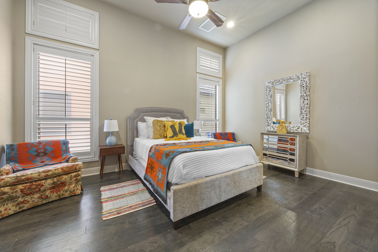
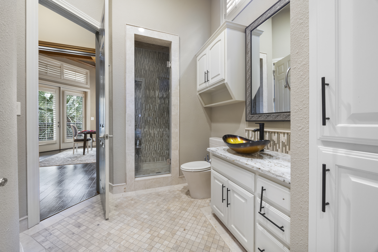
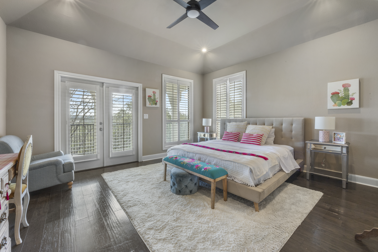
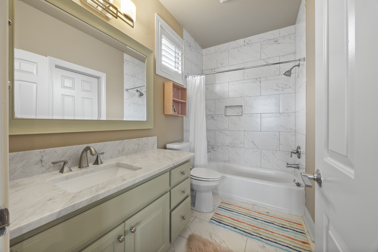
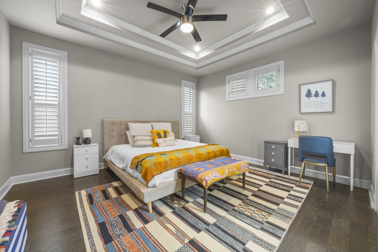
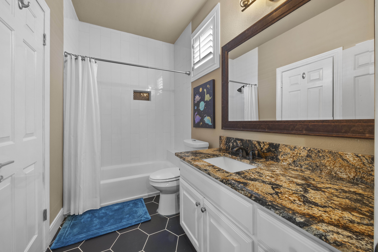
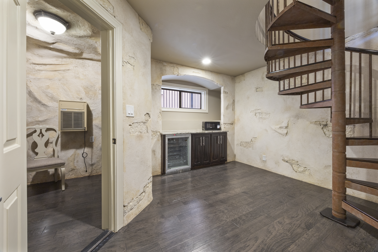
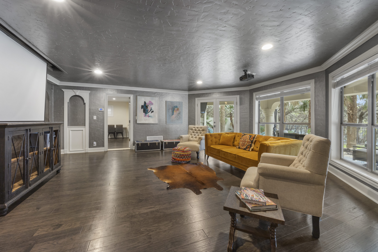
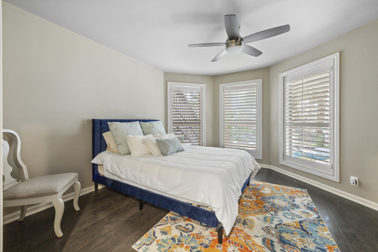
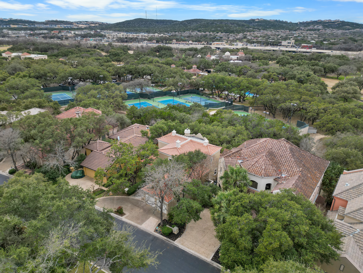
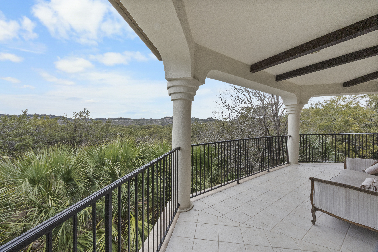
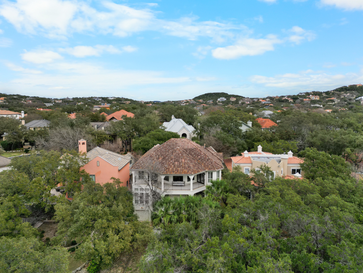
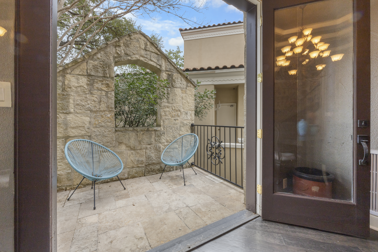
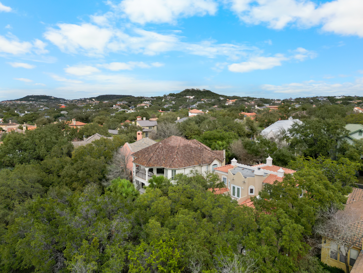
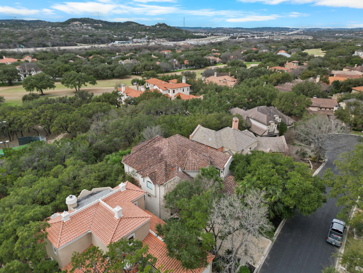
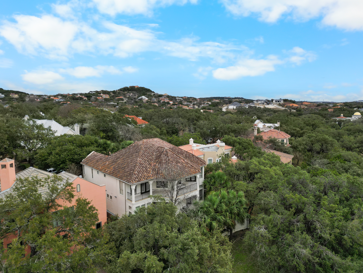
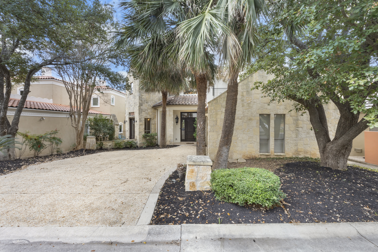
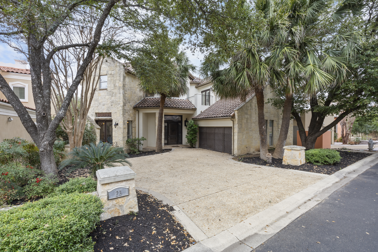
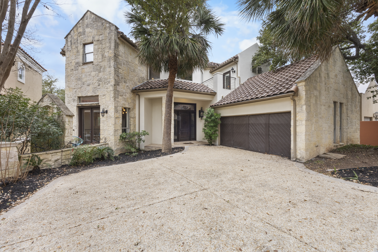
Experience the pinnacle of luxury living in this one-of-a-kind remodeled home, perfectly nestled in The Dominion, one of San Antonio's most prestigious master-planned communities. This 5-bedroom, 4-bathroom residence offers scenic views from multiple decks and showcases meticulous attention to detail. Upon entry, you're greeted by soaring cathedral ceilings and a grand chandelier-lit foyer leading to a refined living area with a gas fireplace and formal dining room. The elegant staircase, adorned with rich wood flooring, adds to the home's sophistication, while custom shutters throughout enhance its timeless appeal. Designed for both everyday living and grand entertaining, the chef's kitchen boasts a massive island, double oven, built-in refrigerator, butler's pantry, and walk-in pantry, offering ample space and functionality. The lower level is a true retreat, featuring a wine cellar and a media room with a projector and screen, perfect for movie nights. The primary suite is a haven of relaxation, featuring a tray ceiling, spa-like bathroom with a jacuzzi tub, an oversized walk-in shower, and a custom walk-in closet with built-ins. Step outside to a private backyard oasis complete with a hot tub, dog run, and spacious patio. A separate golf cart garage offers added convenience for golf enthusiasts. Beyond the home, The Dominion offers an array of amenities. Spanning 1,600 acres of rolling hills, lush greenbelts, and tranquil lakes, The Dominion offers a private, guard-gated lifestyle, world-class amenities, and a premier golf course. At the entrance, a beautifully hand-carved bridge sets the tone for the elegance that defines this exceptional neighborhood. With 24/7 guarded security, this community provides the perfect blend of exclusivity, tranquility, and accessibility--just five minutes from the freeway and a short walk to nearby recreational facilities.

5
beds

4
baths

4,191 Sq.Ft. LIVING AREA

8,276.4 Sq.Ft. lot

Iñaky Strick

Iñaky Strick

Features & Amenities

Interior

  • total bedrooms5
  • Total bathrooms4
  • full bathrooms4
  • Flooring Concrete, Hardwood, Tile
  • Fireplace Fireplace, Gas
  • APPLIANCES Dishwasher, Double Oven, Garbage Disposal, Microwave
  • other interior Features Blinds, Dry Bar, Fireplace in Master BR, Walk-in Closet, Stall Shower and Tub, Breakfast Bar, Center Island, Eat-in Kitchen, Gourmet Kitchen

Area & Lot

  • Status Sold
  • Living Area4,191 Sq.Ft.
  • Total Area4,191 Sq.Ft.
  • Lot Area8,276.4 Sq.Ft.
  • MLS® ID1847121
  • TypeResidential
  • YEAR BUILT1999
  • Architecture Styles2 Story

Exterior

  • Garage Space3.0
  • water SourceCity Water
  • parkingAttached Garage
  • HEAT TYPEGas
  • AIR CONDITIONINGCentral A/C - Electric
  • sewerCity
  • other exterior FeaturesDouble Pane / Storm Windows, Sidewalk, Stone, Stucco, Balcony / Lanai, Patio, Terrace

Financial

  • Price Upon Request

Work With Us

We pride ourselves in providing personalized solutions that bring our clients closer to their dream properties and enhance their long-term wealth.

Follow Us On Instagram