Leave a Message

Thank you for your message. We will be in touch with you shortly.

2500 Jarratt Avenue
2500 Jarratt Avenue
2500 Jarratt Avenue
2500 Jarratt Avenue
2500 Jarratt Avenue
2500 Jarratt Avenue
2500 Jarratt Avenue
2500 Jarratt Avenue
2500 Jarratt Avenue
2500 Jarratt Avenue
2500 Jarratt Avenue
2500 Jarratt Avenue
2500 Jarratt Avenue
2500 Jarratt Avenue
2500 Jarratt Avenue
2500 Jarratt Avenue
2500 Jarratt Avenue
2500 Jarratt Avenue
2500 Jarratt Avenue
2500 Jarratt Avenue
2500 Jarratt Avenue
2500 Jarratt Avenue
2500 Jarratt Avenue
2500 Jarratt Avenue
2500 Jarratt Avenue
2500 Jarratt Avenue
2500 Jarratt Avenue
2500 Jarratt Avenue
2500 Jarratt Avenue
2500 Jarratt Avenue
2500 Jarratt Avenue
2500 Jarratt Avenue
2500 Jarratt Avenue
2500 Jarratt Avenue
2500 Jarratt Avenue
2500 Jarratt Avenue
SEE ALL PHOTOS
2500 Jarratt Avenue
2500 Jarratt Avenue
2500 Jarratt Avenue
2500 Jarratt Avenue
2500 Jarratt Avenue
2500 Jarratt Avenue
2500 Jarratt Avenue
2500 Jarratt Avenue
2500 Jarratt Avenue
2500 Jarratt Avenue
2500 Jarratt Avenue
2500 Jarratt Avenue
2500 Jarratt Avenue
2500 Jarratt Avenue
2500 Jarratt Avenue
2500 Jarratt Avenue
2500 Jarratt Avenue
2500 Jarratt Avenue
2500 Jarratt Avenue
2500 Jarratt Avenue
2500 Jarratt Avenue
2500 Jarratt Avenue
2500 Jarratt Avenue
2500 Jarratt Avenue
2500 Jarratt Avenue
2500 Jarratt Avenue
2500 Jarratt Avenue
2500 Jarratt Avenue
2500 Jarratt Avenue
2500 Jarratt Avenue
2500 Jarratt Avenue
2500 Jarratt Avenue
2500 Jarratt Avenue
2500 Jarratt Avenue
2500 Jarratt Avenue
2500 Jarratt Avenue
Courtesy of Kuper Sotheby's International Realty
Sold

2500 Jarratt Avenue

2500 Jarratt Avenue , Austin, TX 78703

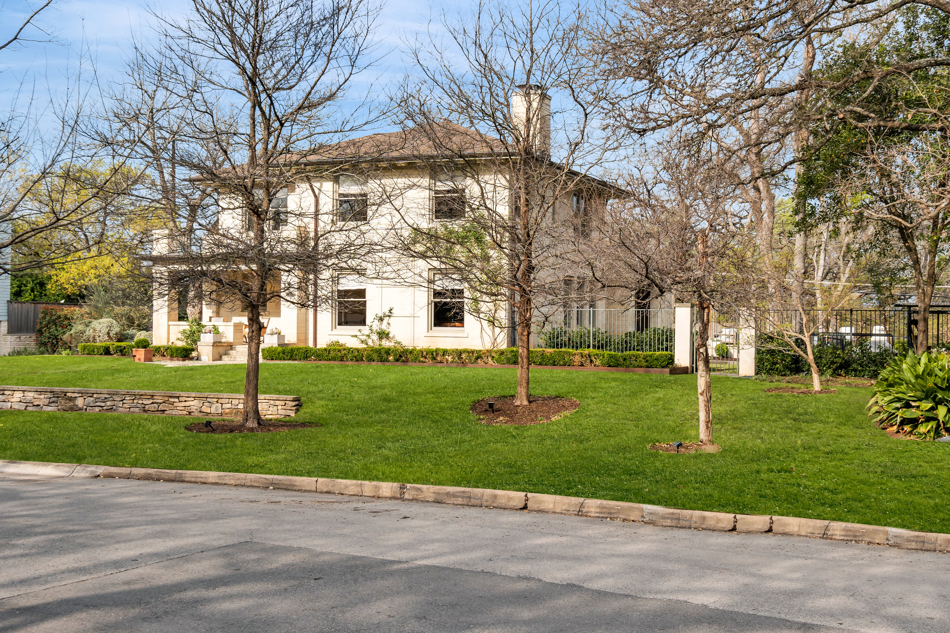
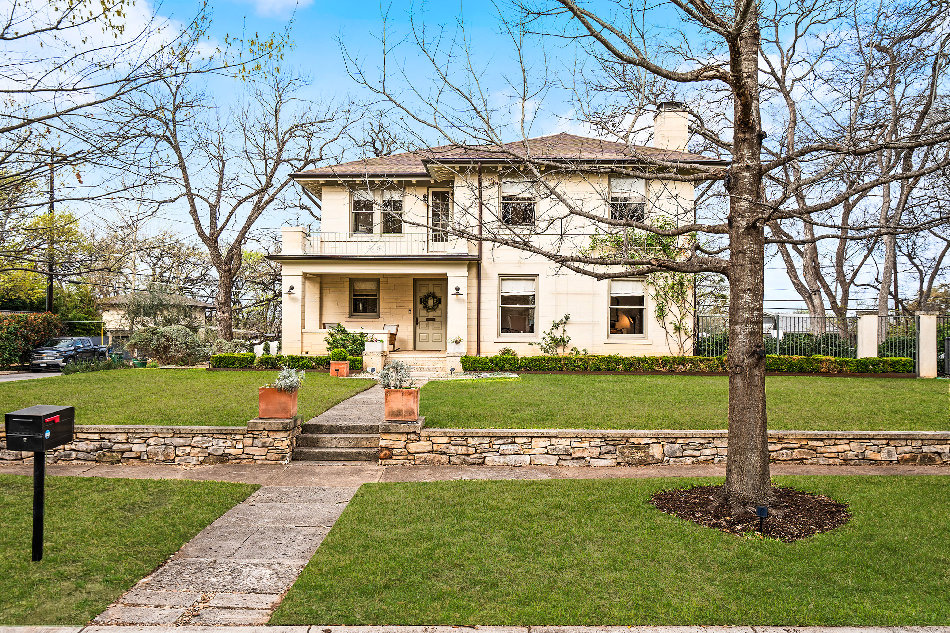
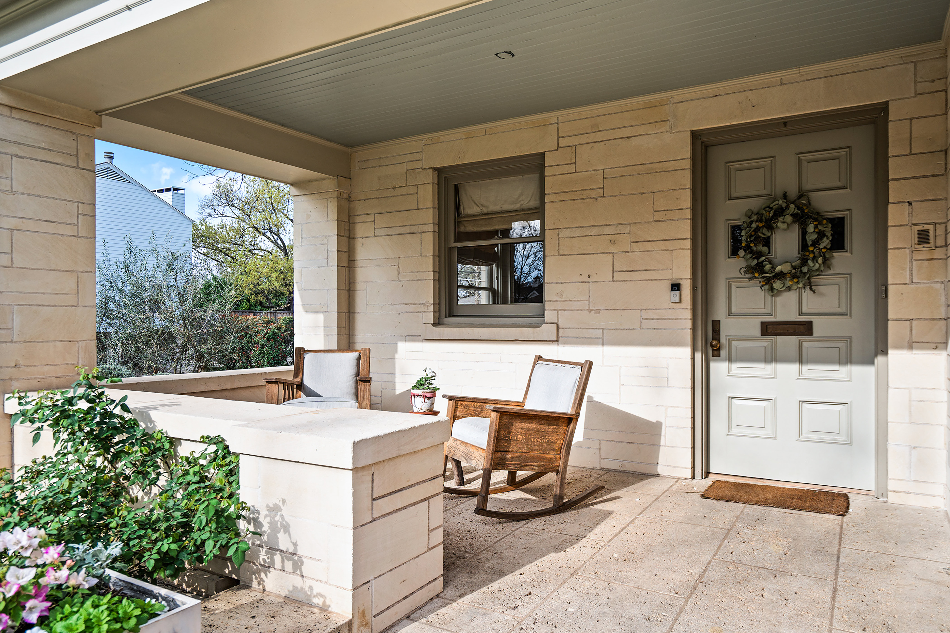
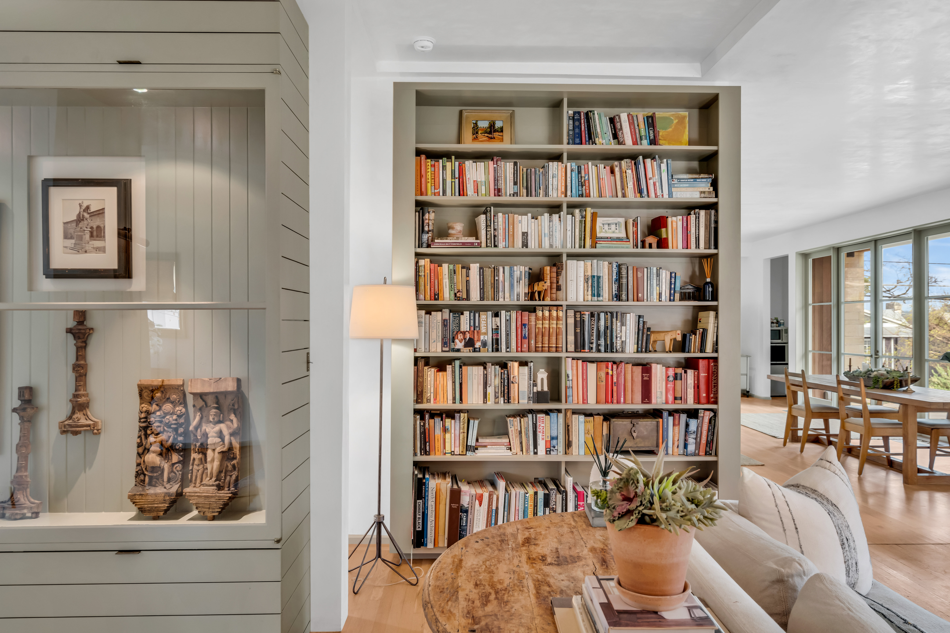
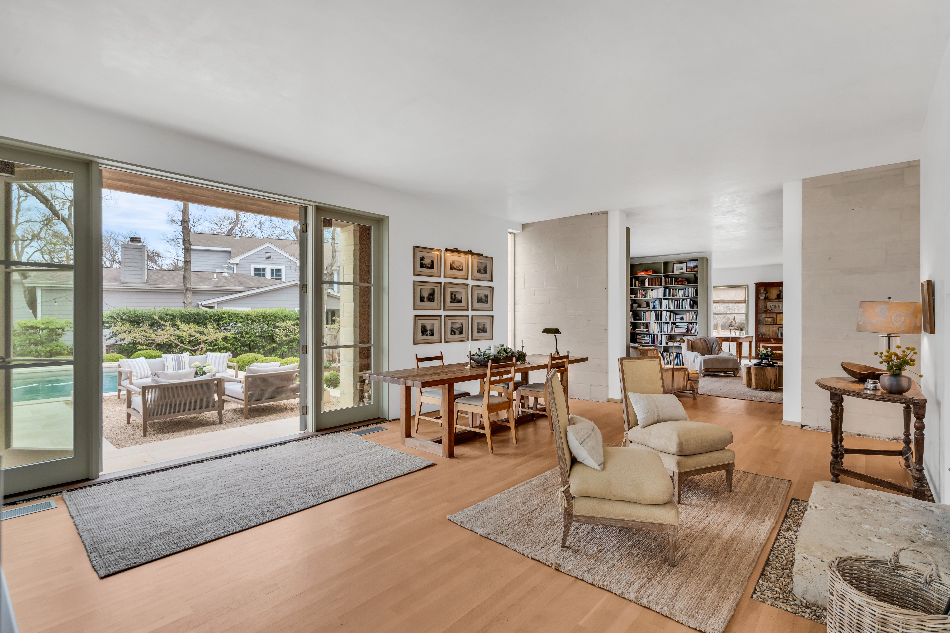
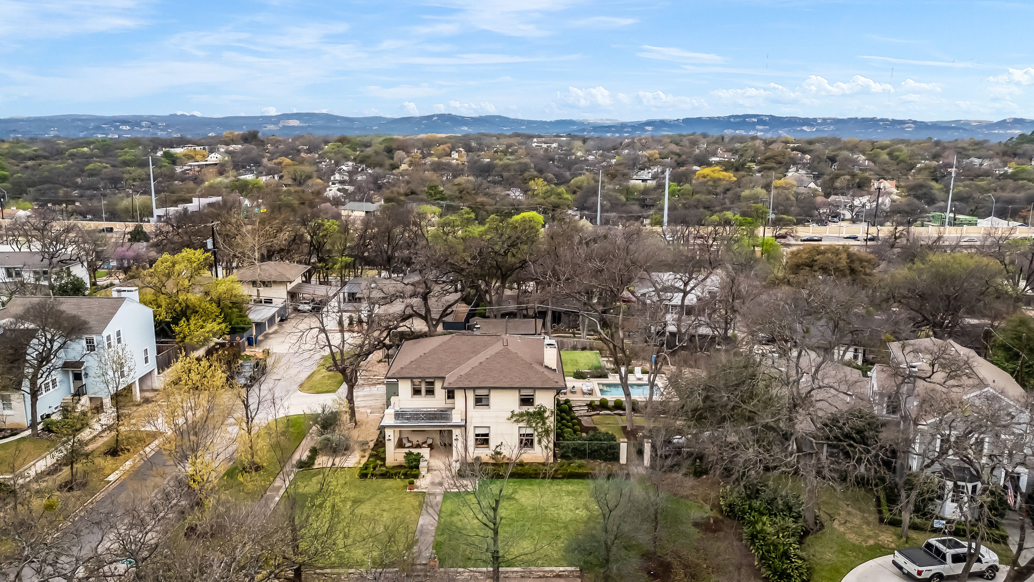
In the heart of Pemberton Heights, one of Austin's most storied neighborhoods, The Jarratt is a home of both architectural significance and boundless opportunity. Built in 1933, this residence was the personal home of renowned architect Arthur Andersson, where his artistry is felt in every detail.

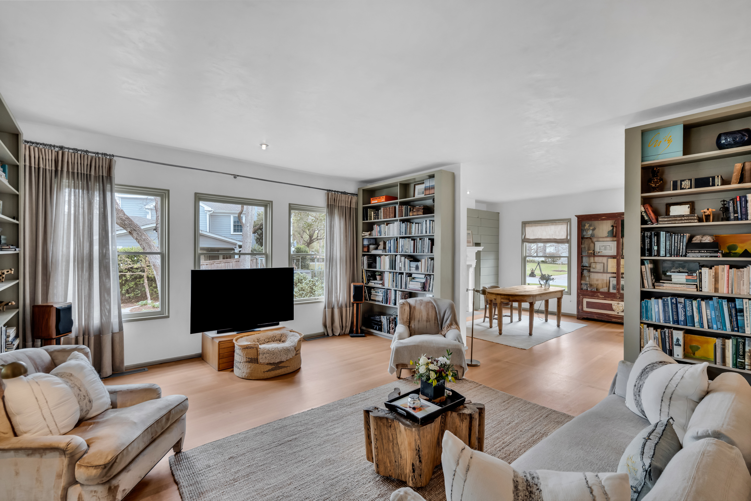
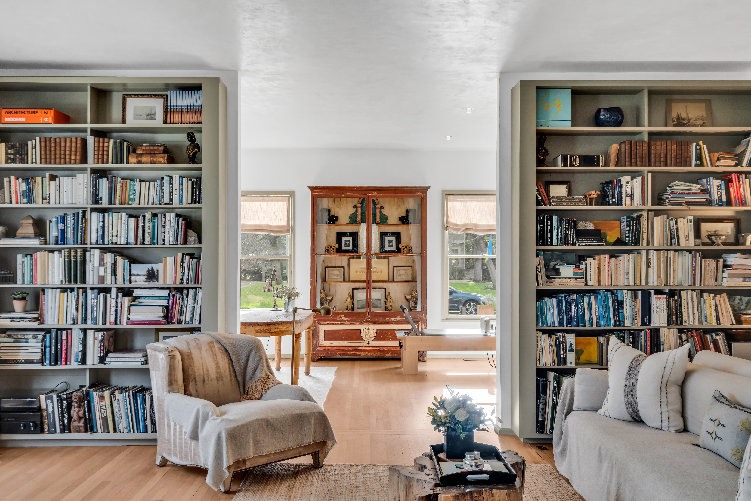
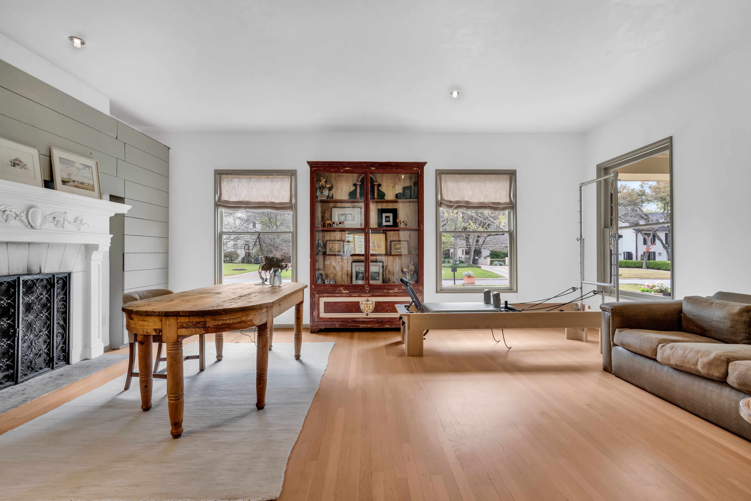
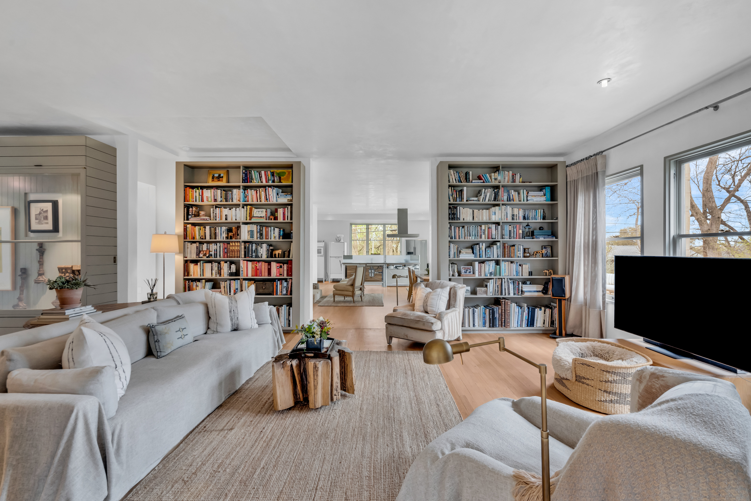
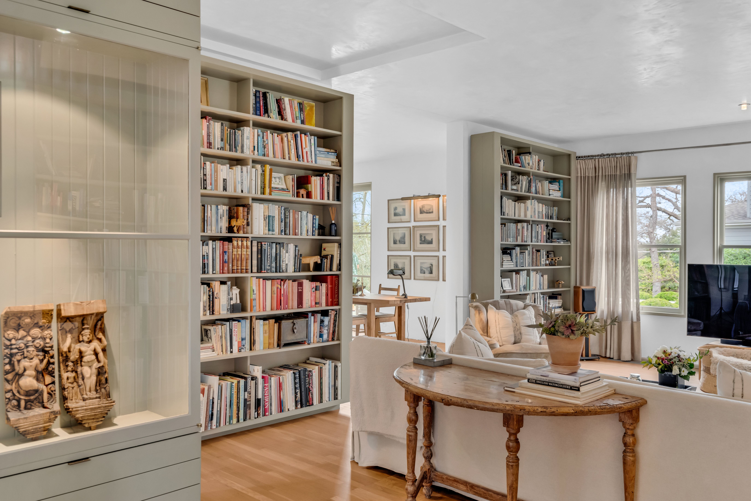
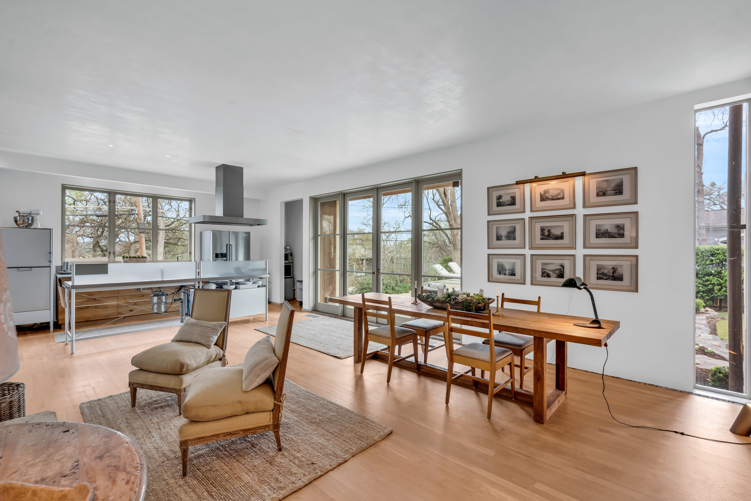
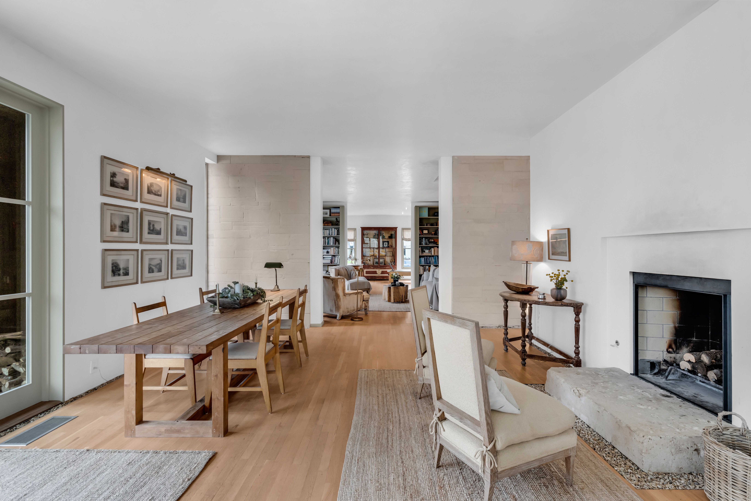
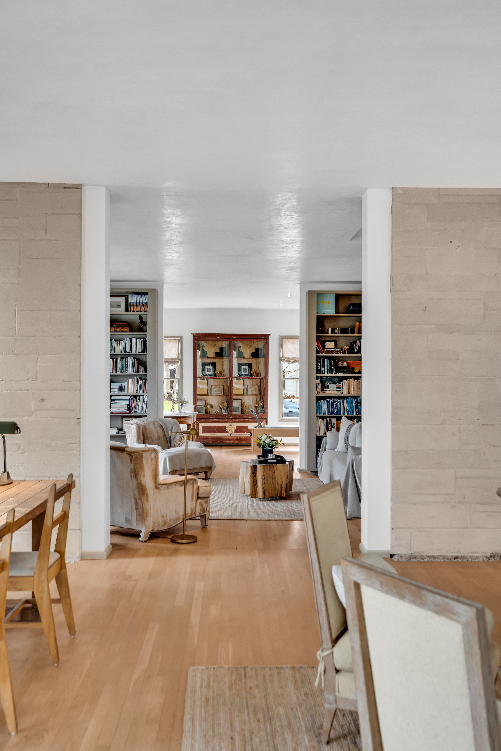
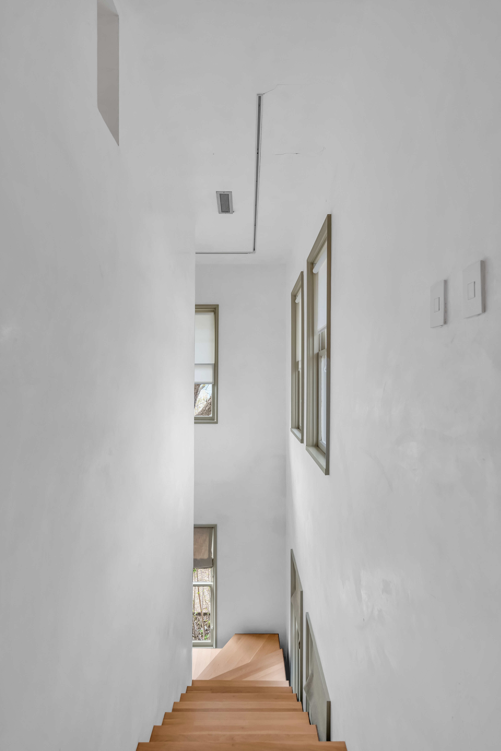
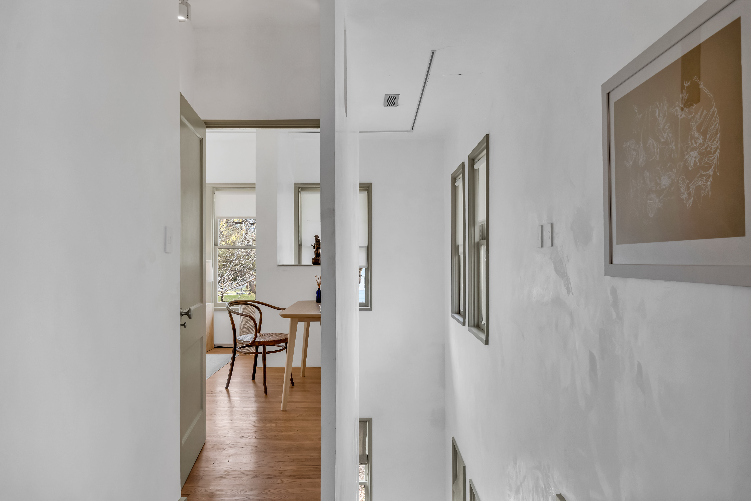
From the moment you step inside, the home's presence is undeniable. Venetian plastered walls, steel-cased accents, and peep-through windows create a play of light and texture that feels both intentional and timeless. Original wood floors ground the space in warmth, while soaring nine-foot ceilings add to the sense of openness.

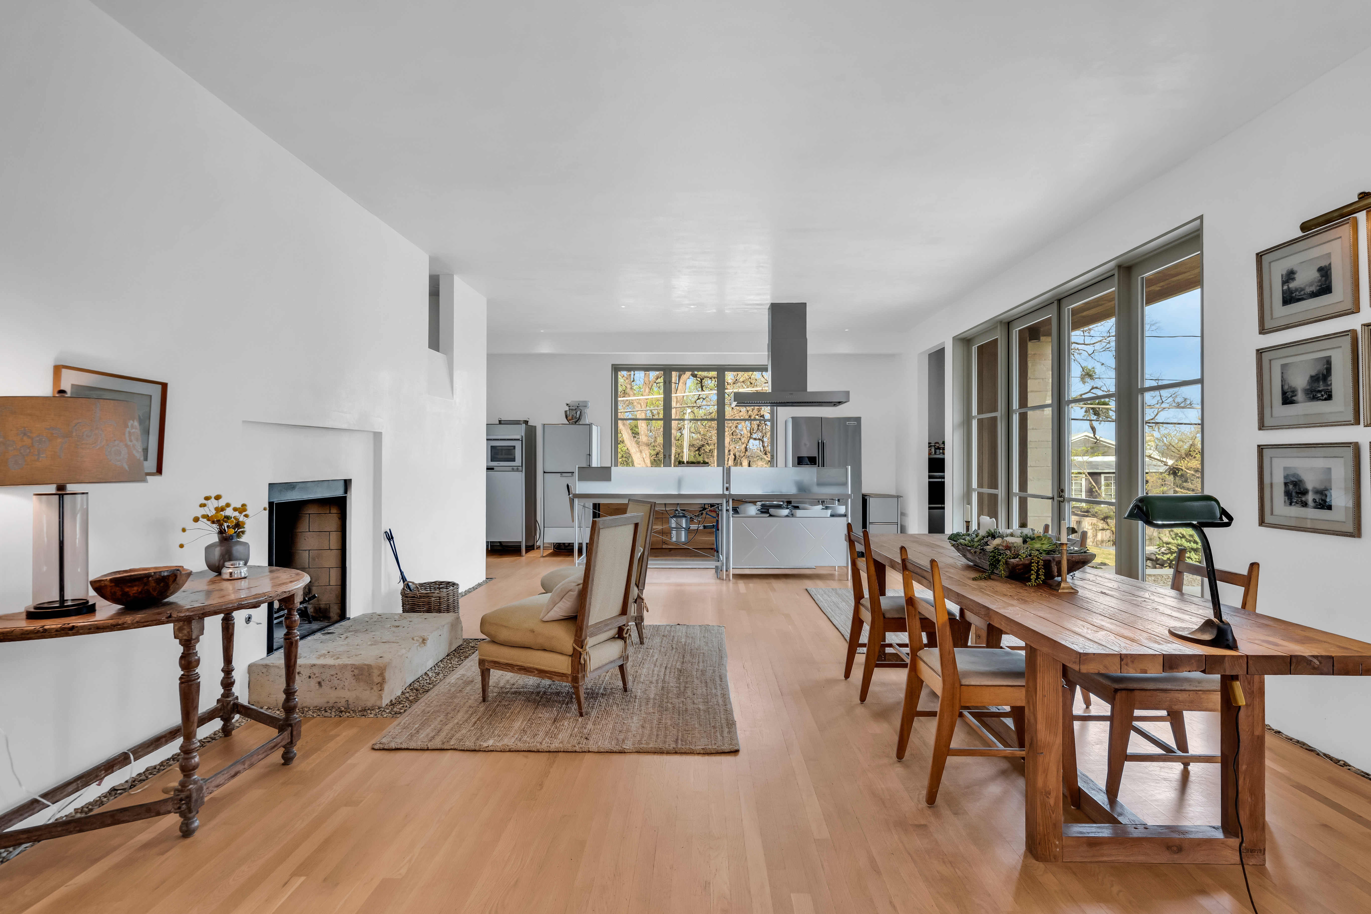
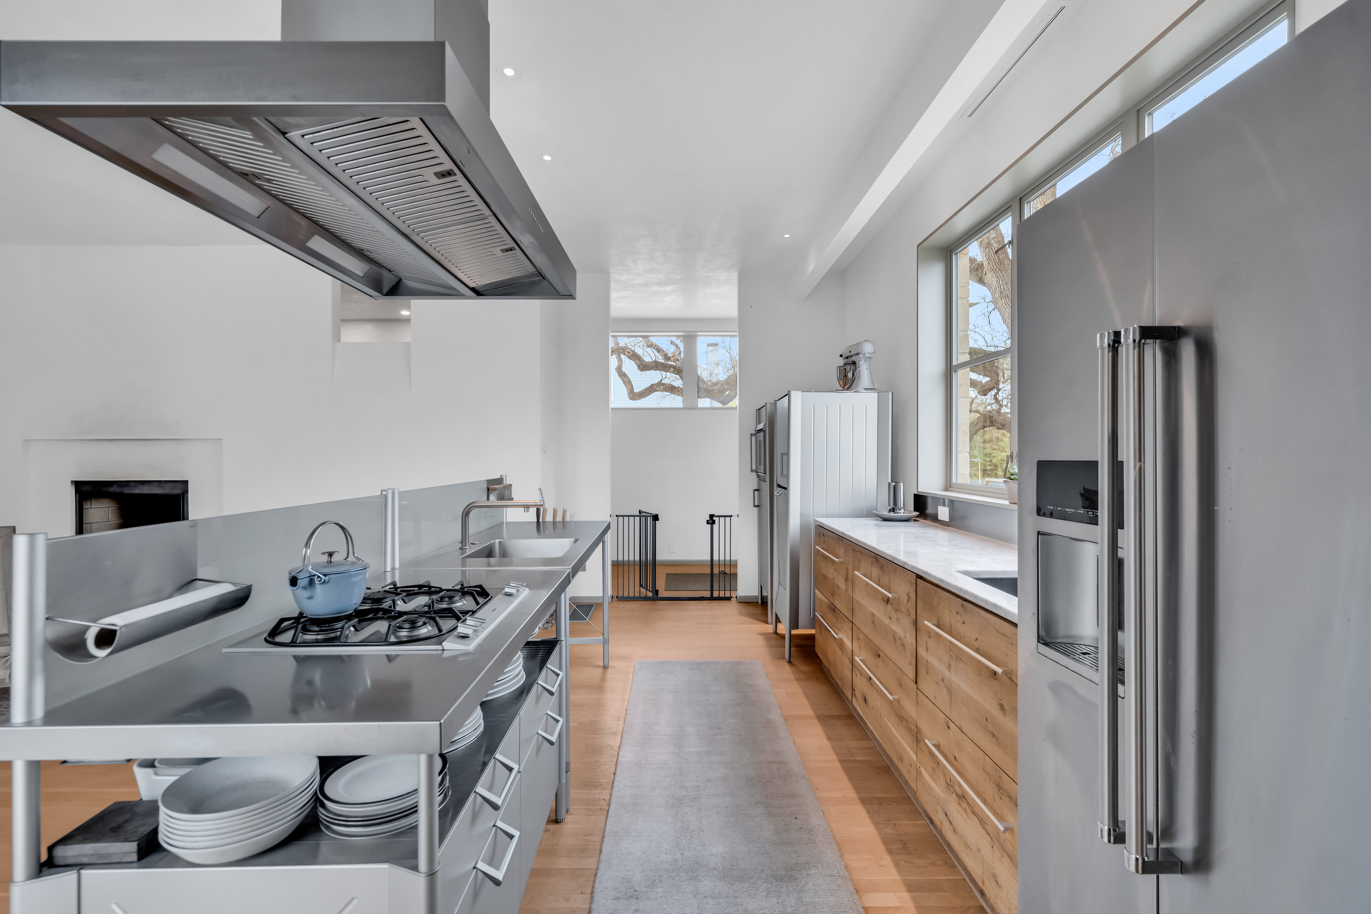
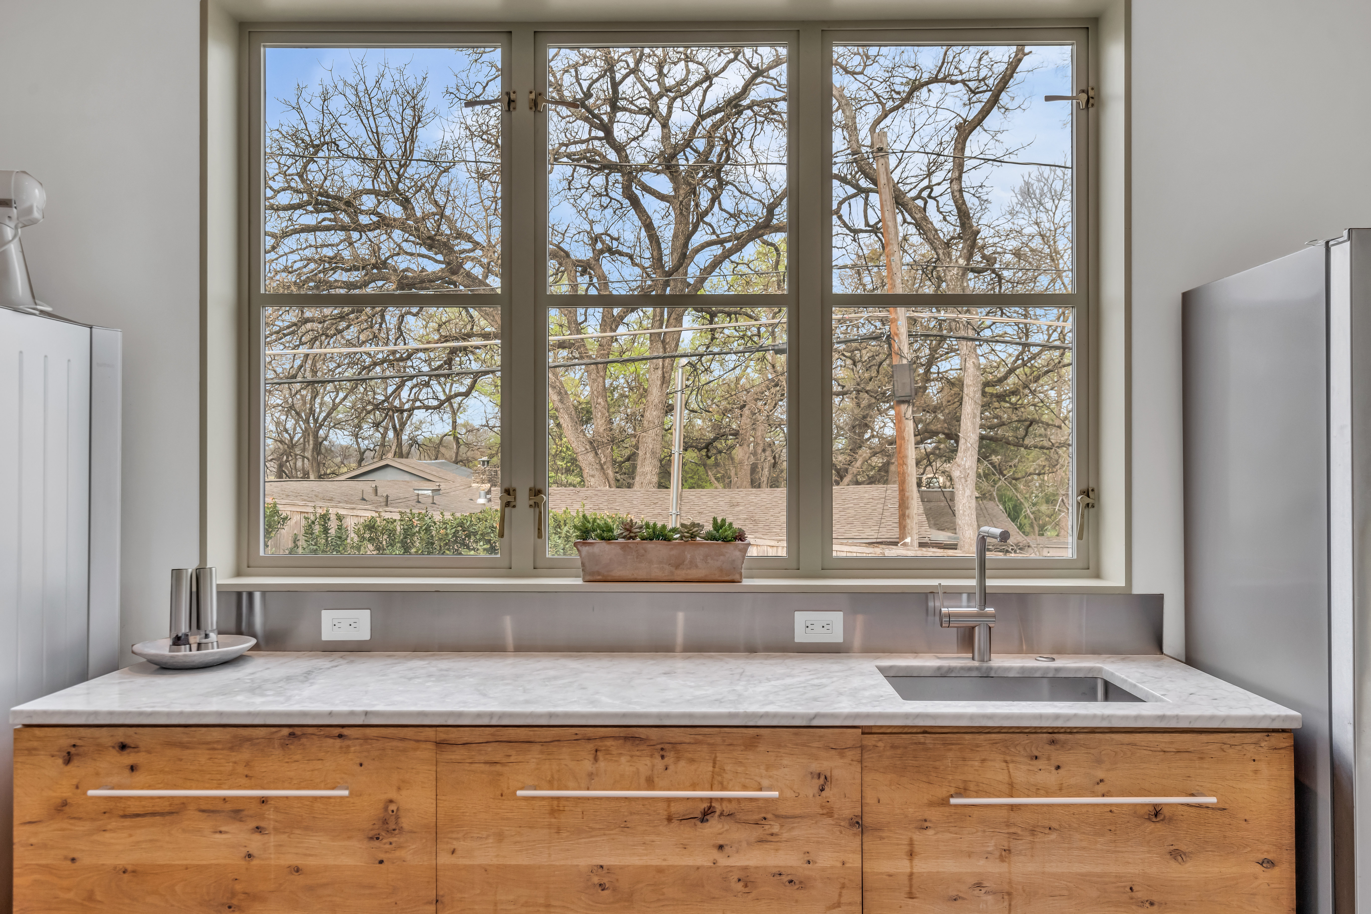
The kitchen, a newer addition to the home, stays true to its architectural essence. Fitted with Gaggenau appliances, it embraces a bold, commercial aesthetic, blending function with artistry. A striking third fireplace anchors the space, adding to the home's sense of permanence and history. Track lighting, Venetian plaster details, and steel accents further enhance the seamless integration of old and new.

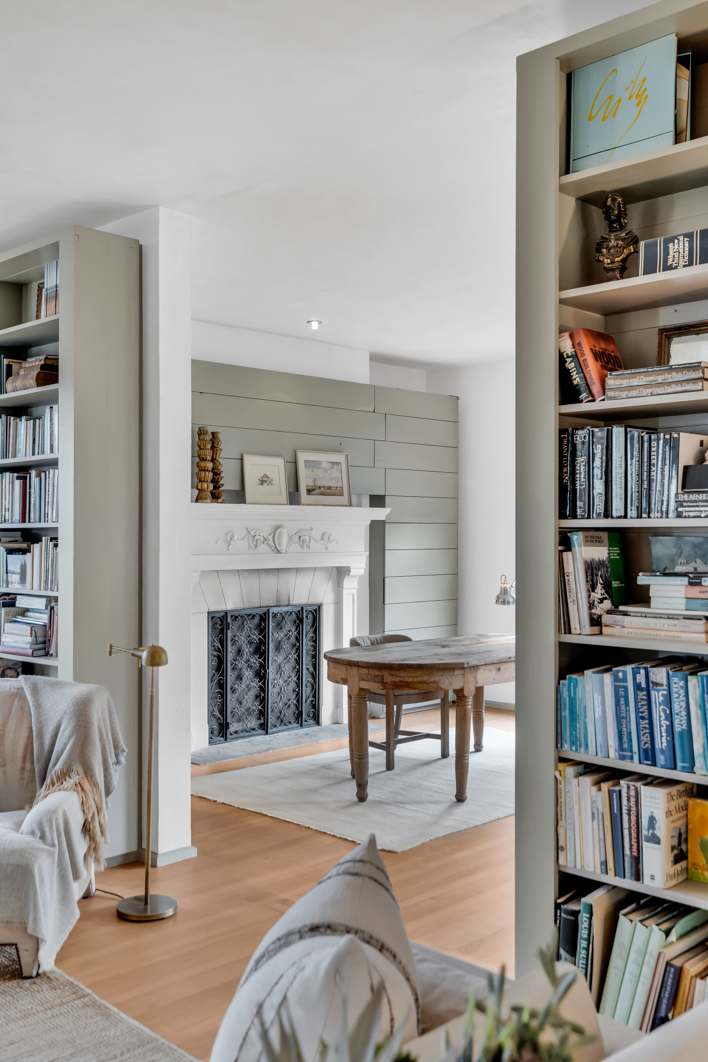
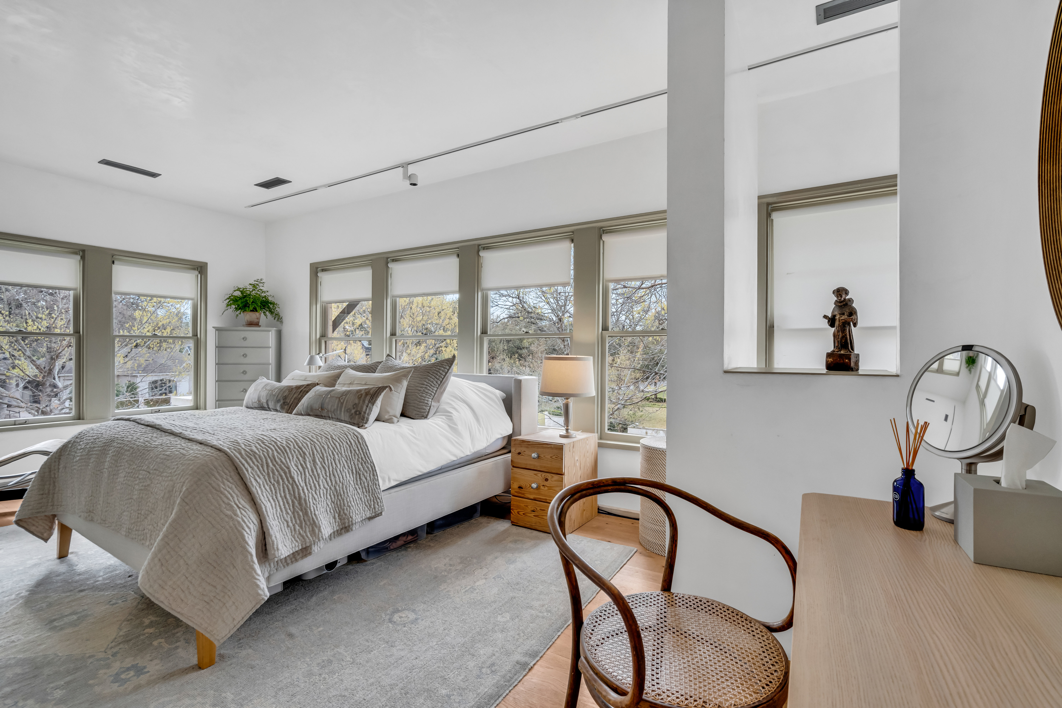
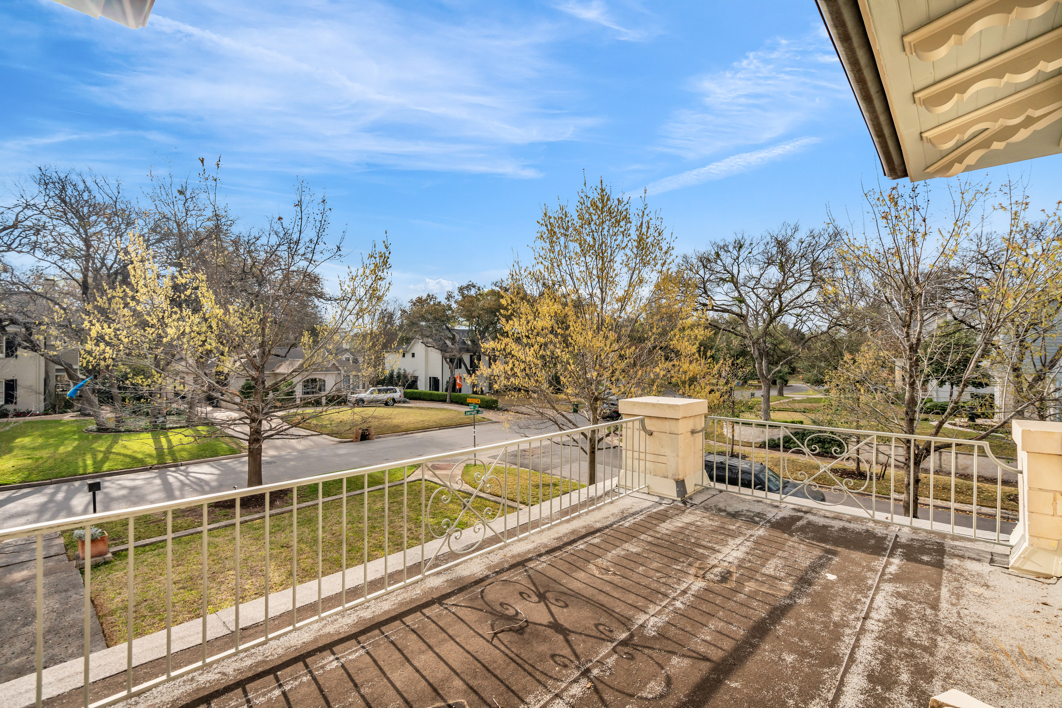
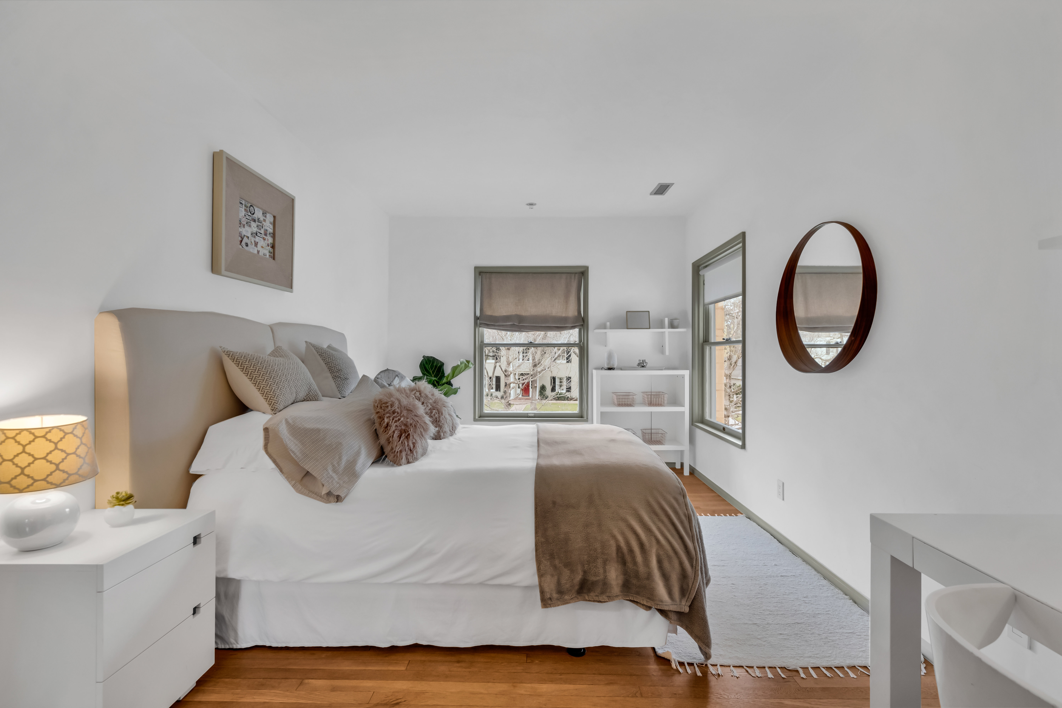
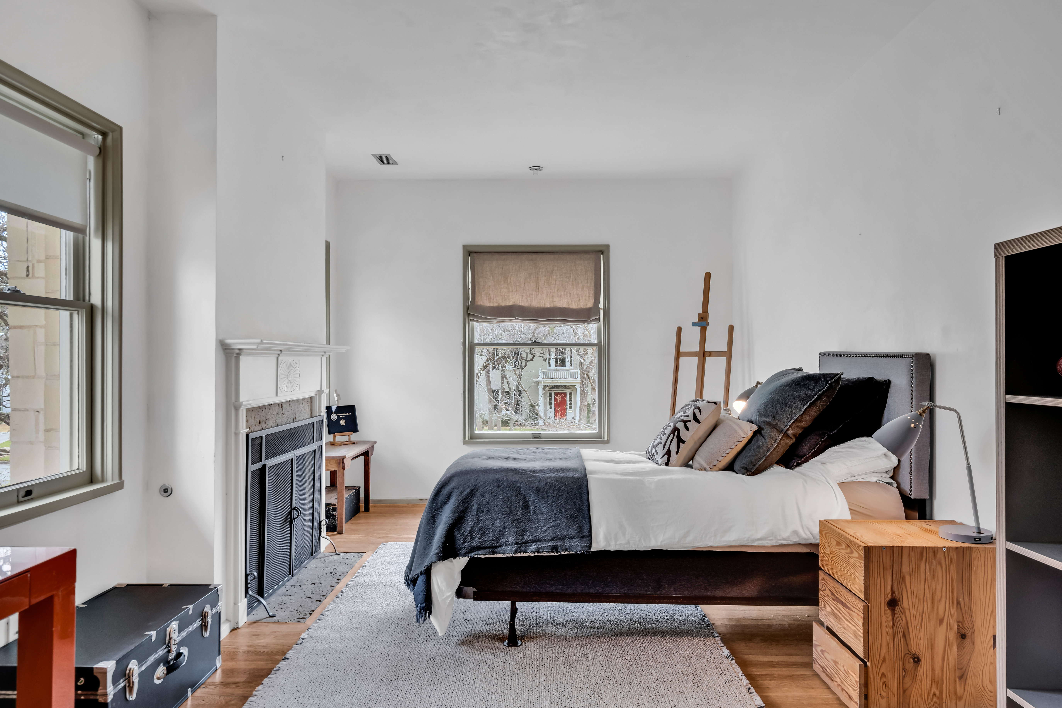
Throughout the home, the past is beautifully preserved. A wood-burning fireplace in the front sitting room, dating back to 1935, offers a quiet retreat, while another working fireplace warms the third upstairs bedroom. The primary suite opens to a private balcony, with built-in closets newly added in 2023.

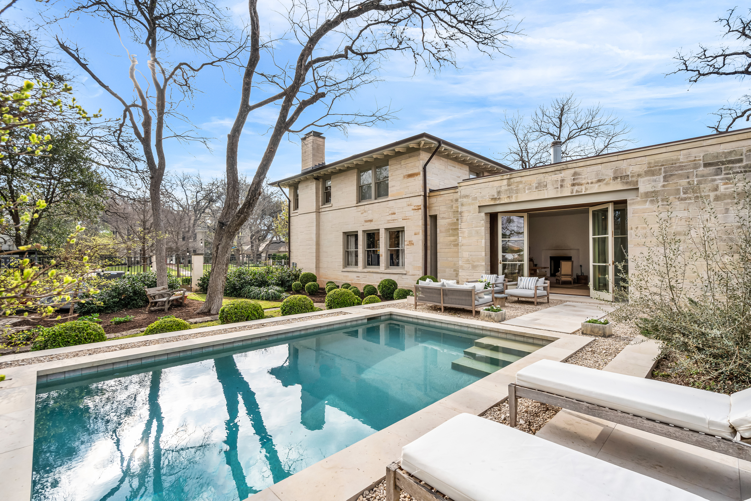
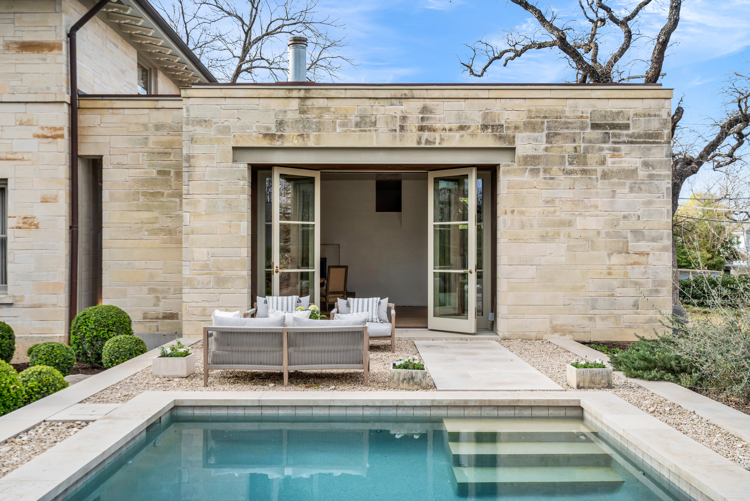
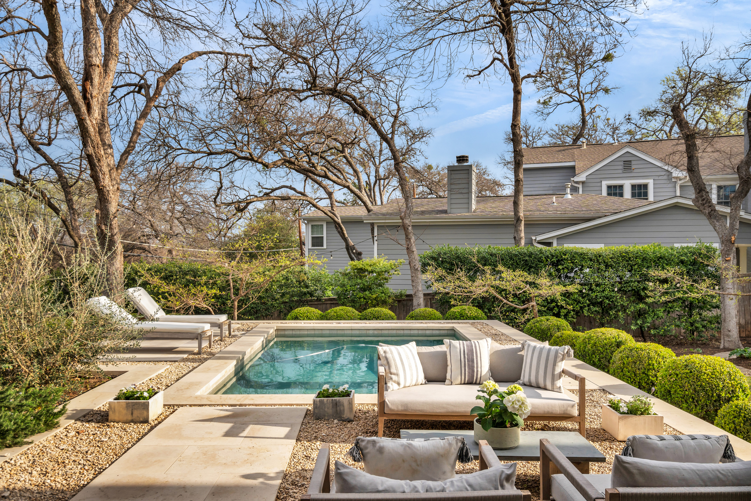
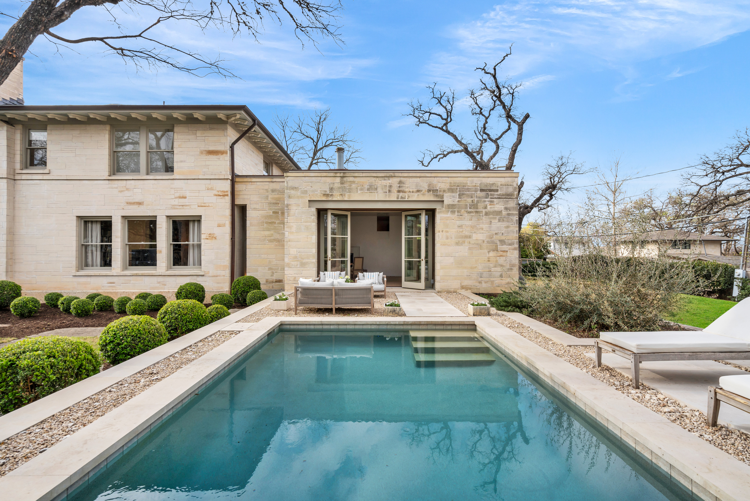
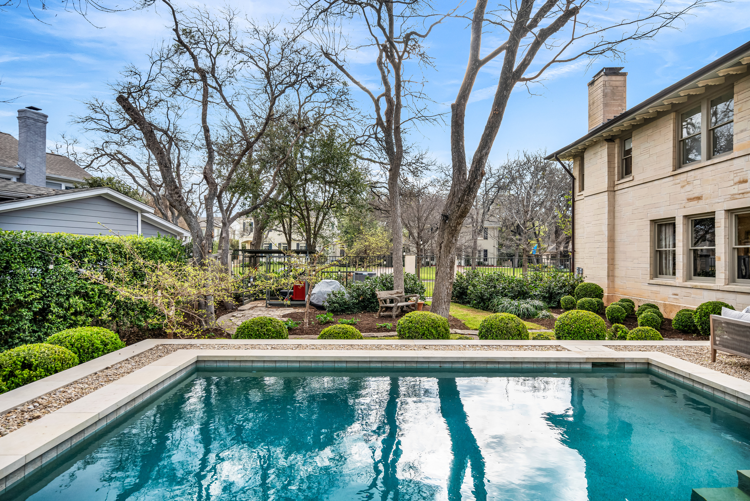
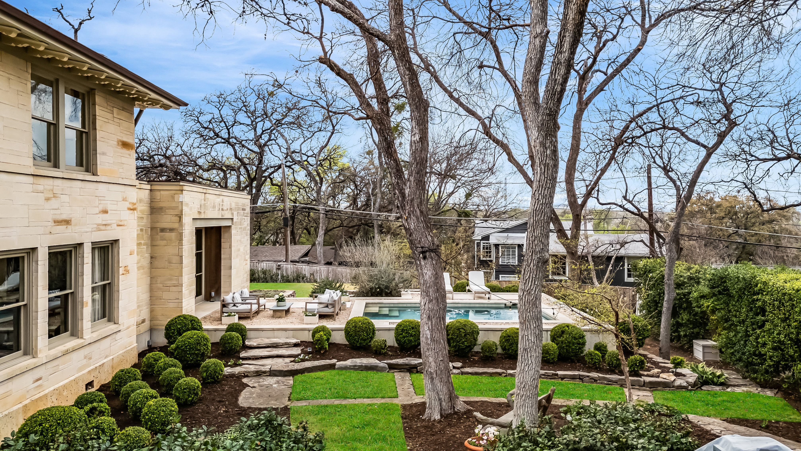
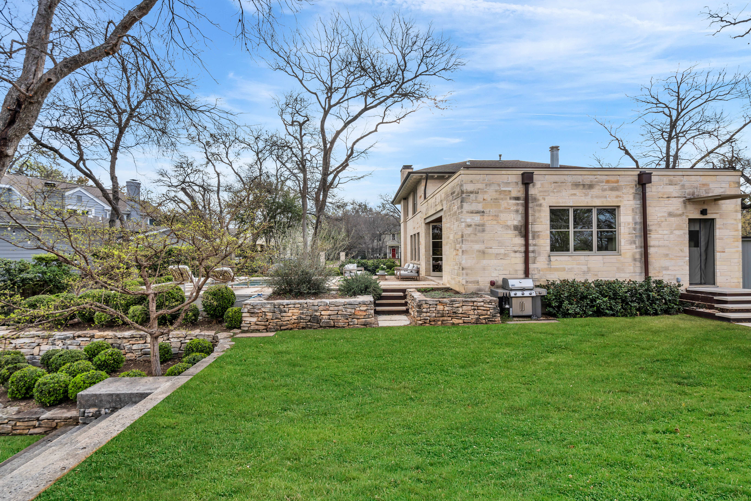
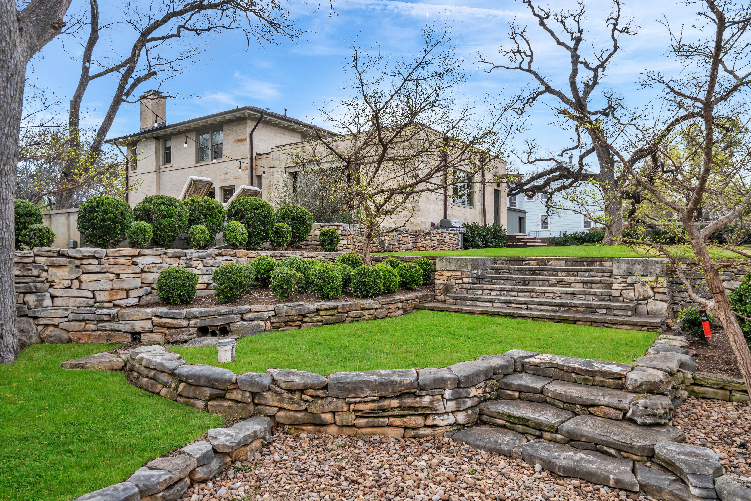
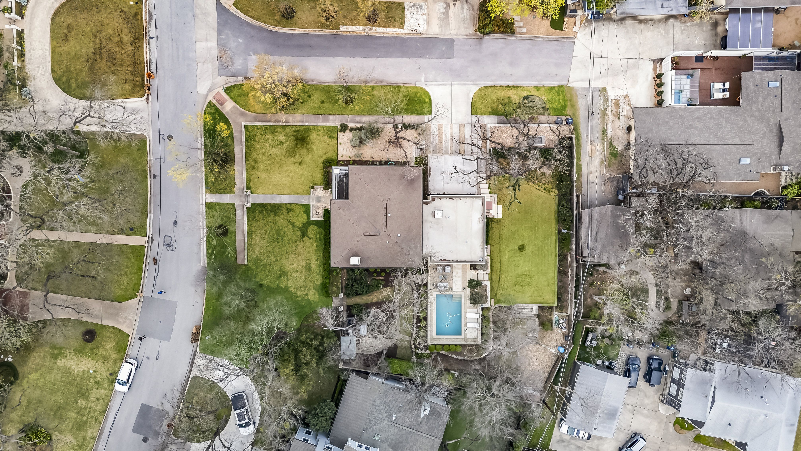
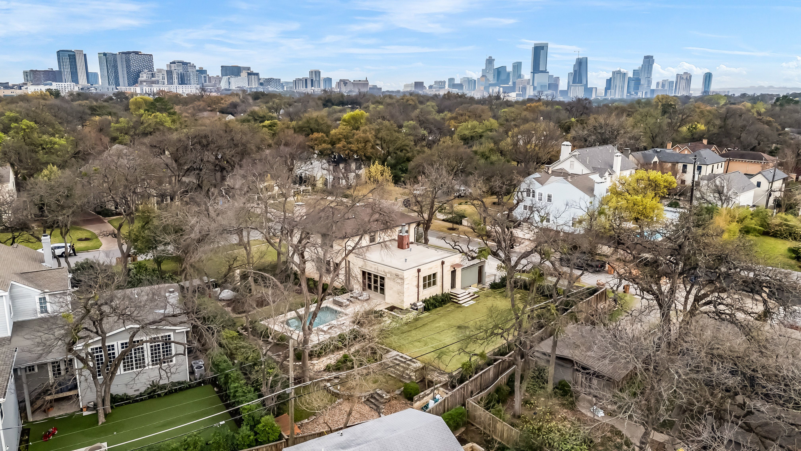
The Jarratt is more than a piece of history--it is a home designed to evolve. Built with expansion in mind, the roof above the kitchen is structurally ready to support a second level, offering a rare opportunity to grow within its existing footprint. Beyond the home itself, the sprawling 0.4-acre corner lot invites endless possibilities, from creating a private guest house to imagining something entirely new.

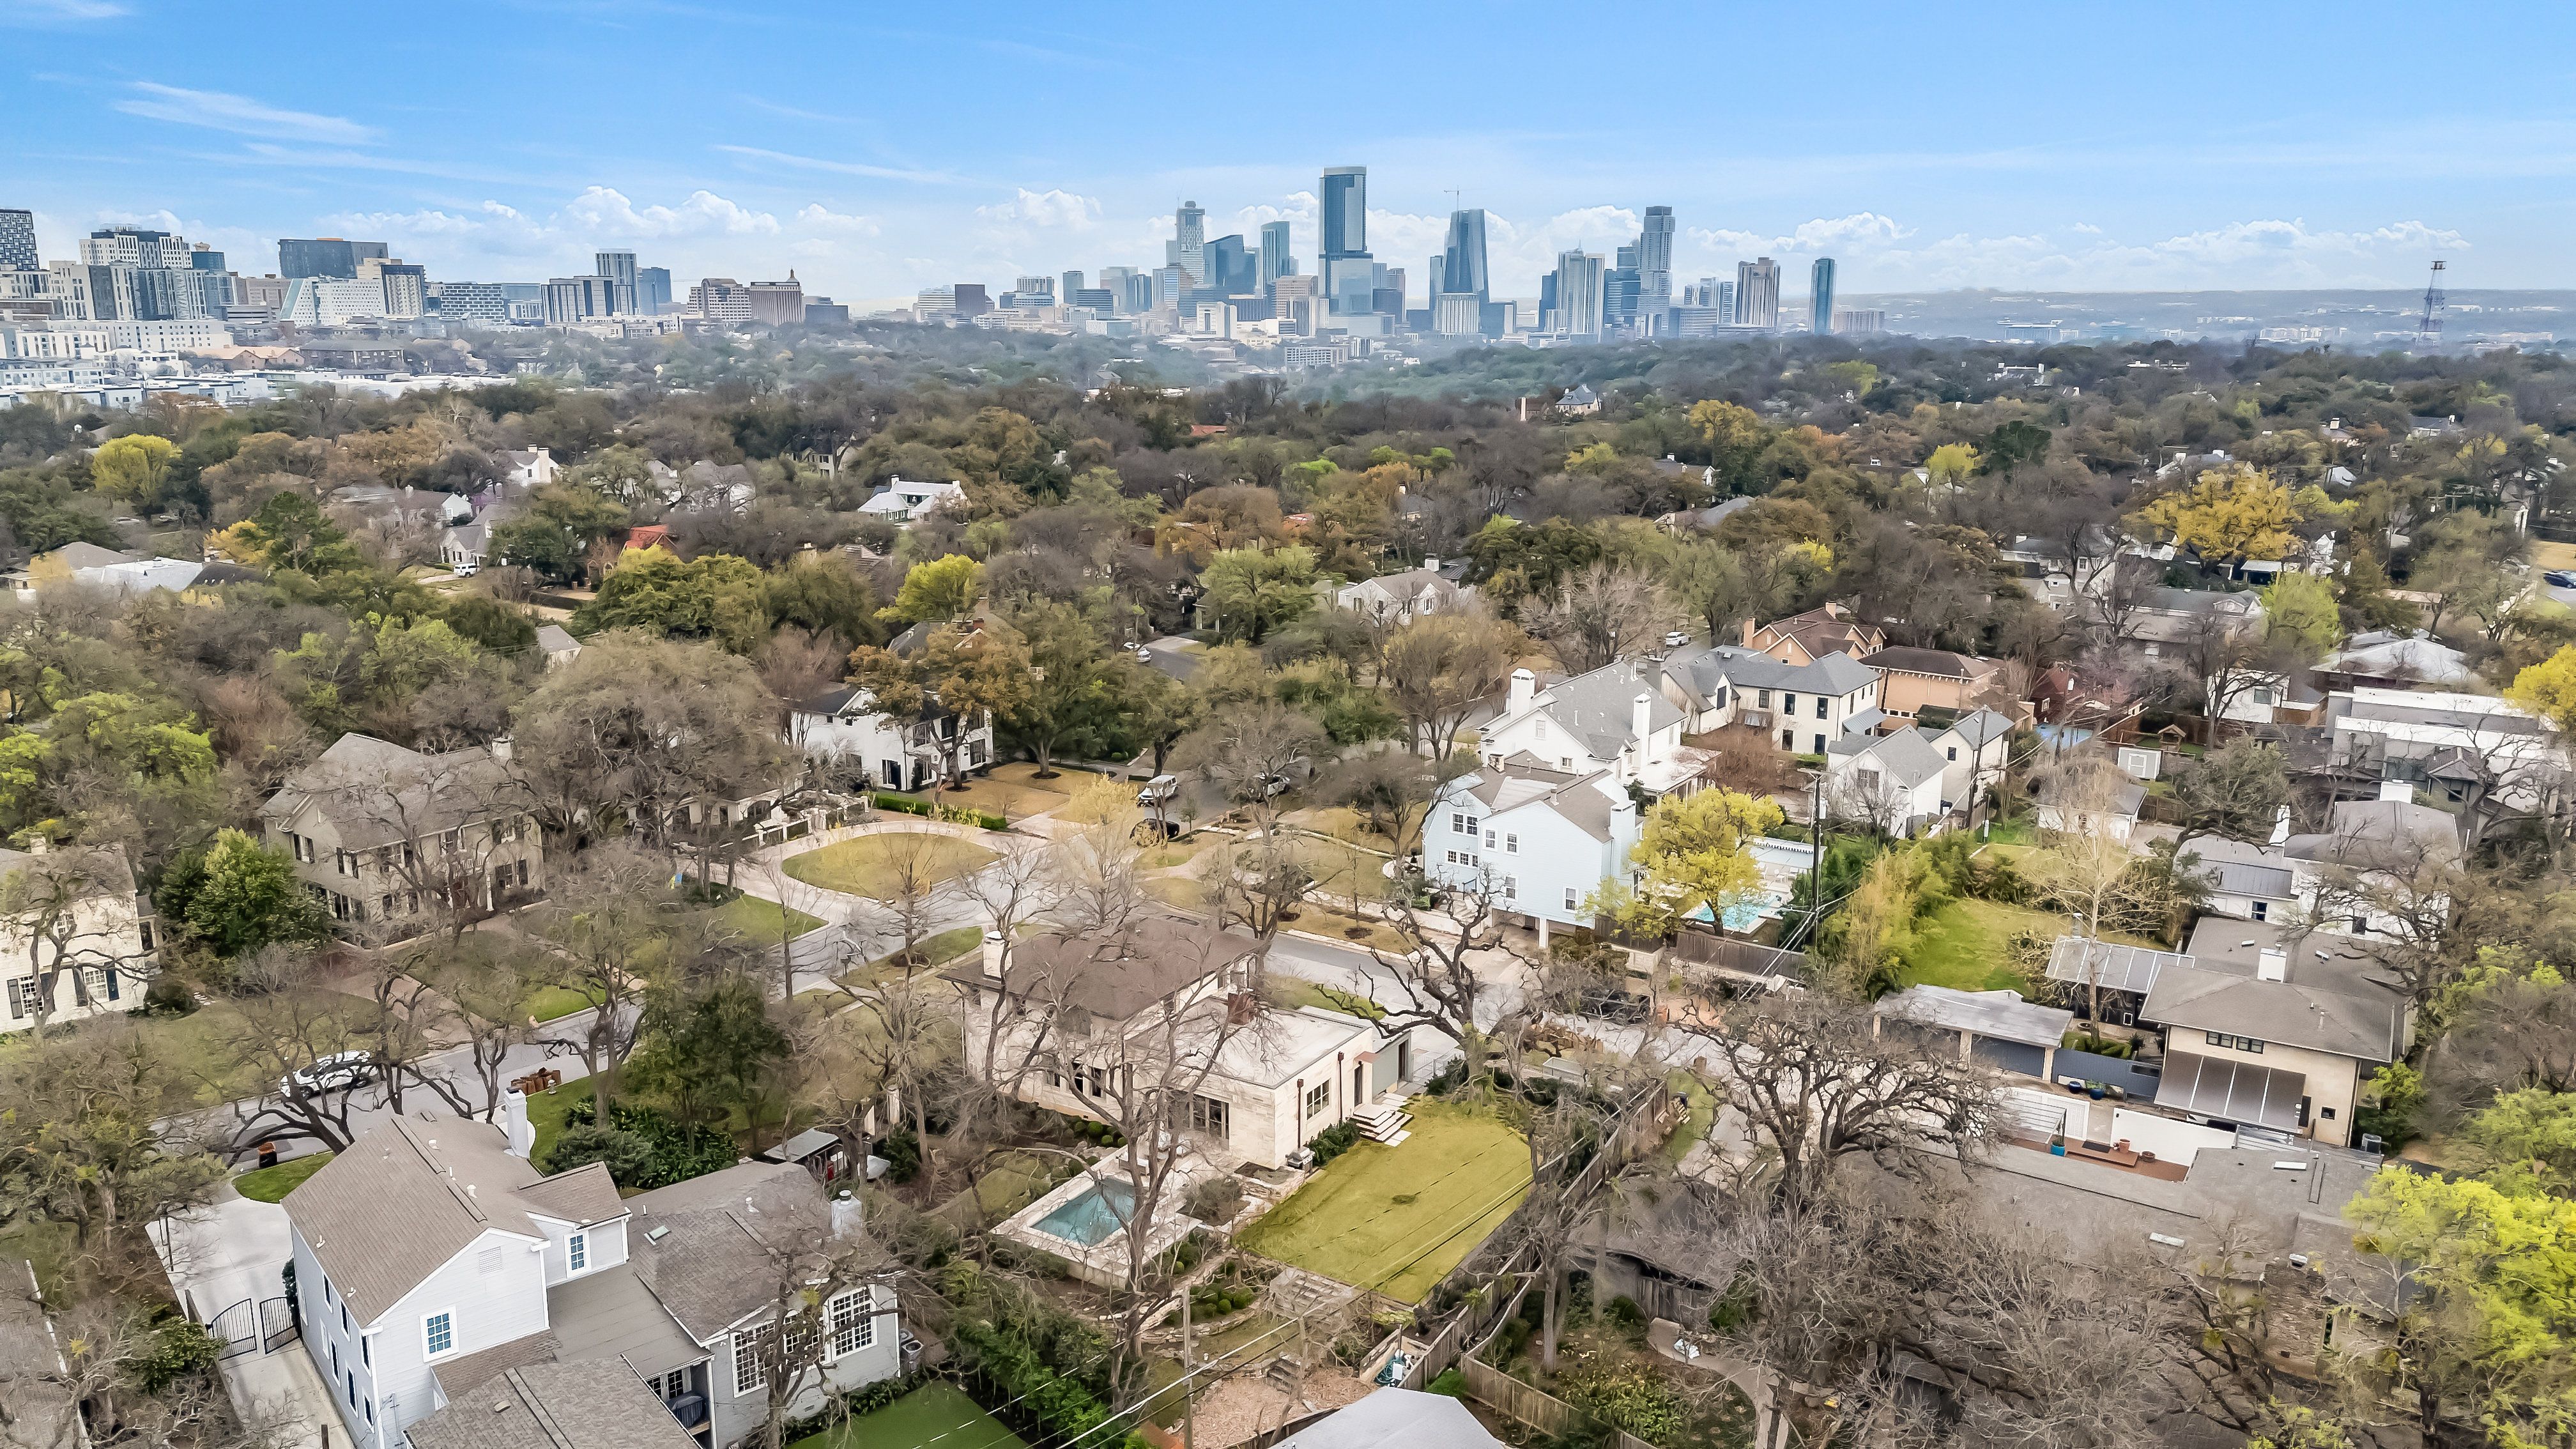
Though it feels tucked beneath the canopy of Pemberton Heights, downtown Austin is just minutes away, offering effortless access to the city's finest dining, entertainment, and culture.

A home unlike any other. A legacy ready for its next visionary. This is The Jarratt.

3
beds

2
baths

3,100 Sq.Ft. LIVING AREA

0.41 Acres lot

Bridget Ramey

Bridget Ramey

Features & Amenities

Interior

  • total bedrooms3
  • Total bathrooms2
  • full bathroom1
  • half bathroom1
  • Flooring Hardwood
  • other interior Features Vaulted Ceilings, Marble Countertop

Area & Lot

  • Status Sold
  • Living Area3,100 Sq.Ft.
  • Total Area3,100 Sq.Ft.
  • Lot Area0.41 Acres
  • MLS® ID5PSYRG
  • TypeResidential
  • YEAR BUILT1935
  • Architecture Styles1 Level Ranch

Exterior

  • Garage Space2.0
  • parkingDetached Garage
  • other exterior FeaturesStone, BBQ, Gardens, Patio

Financial

  • Price Upon Request

Work With Us

We pride ourselves in providing personalized solutions that bring our clients closer to their dream properties and enhance their long-term wealth.

Follow Us On Instagram