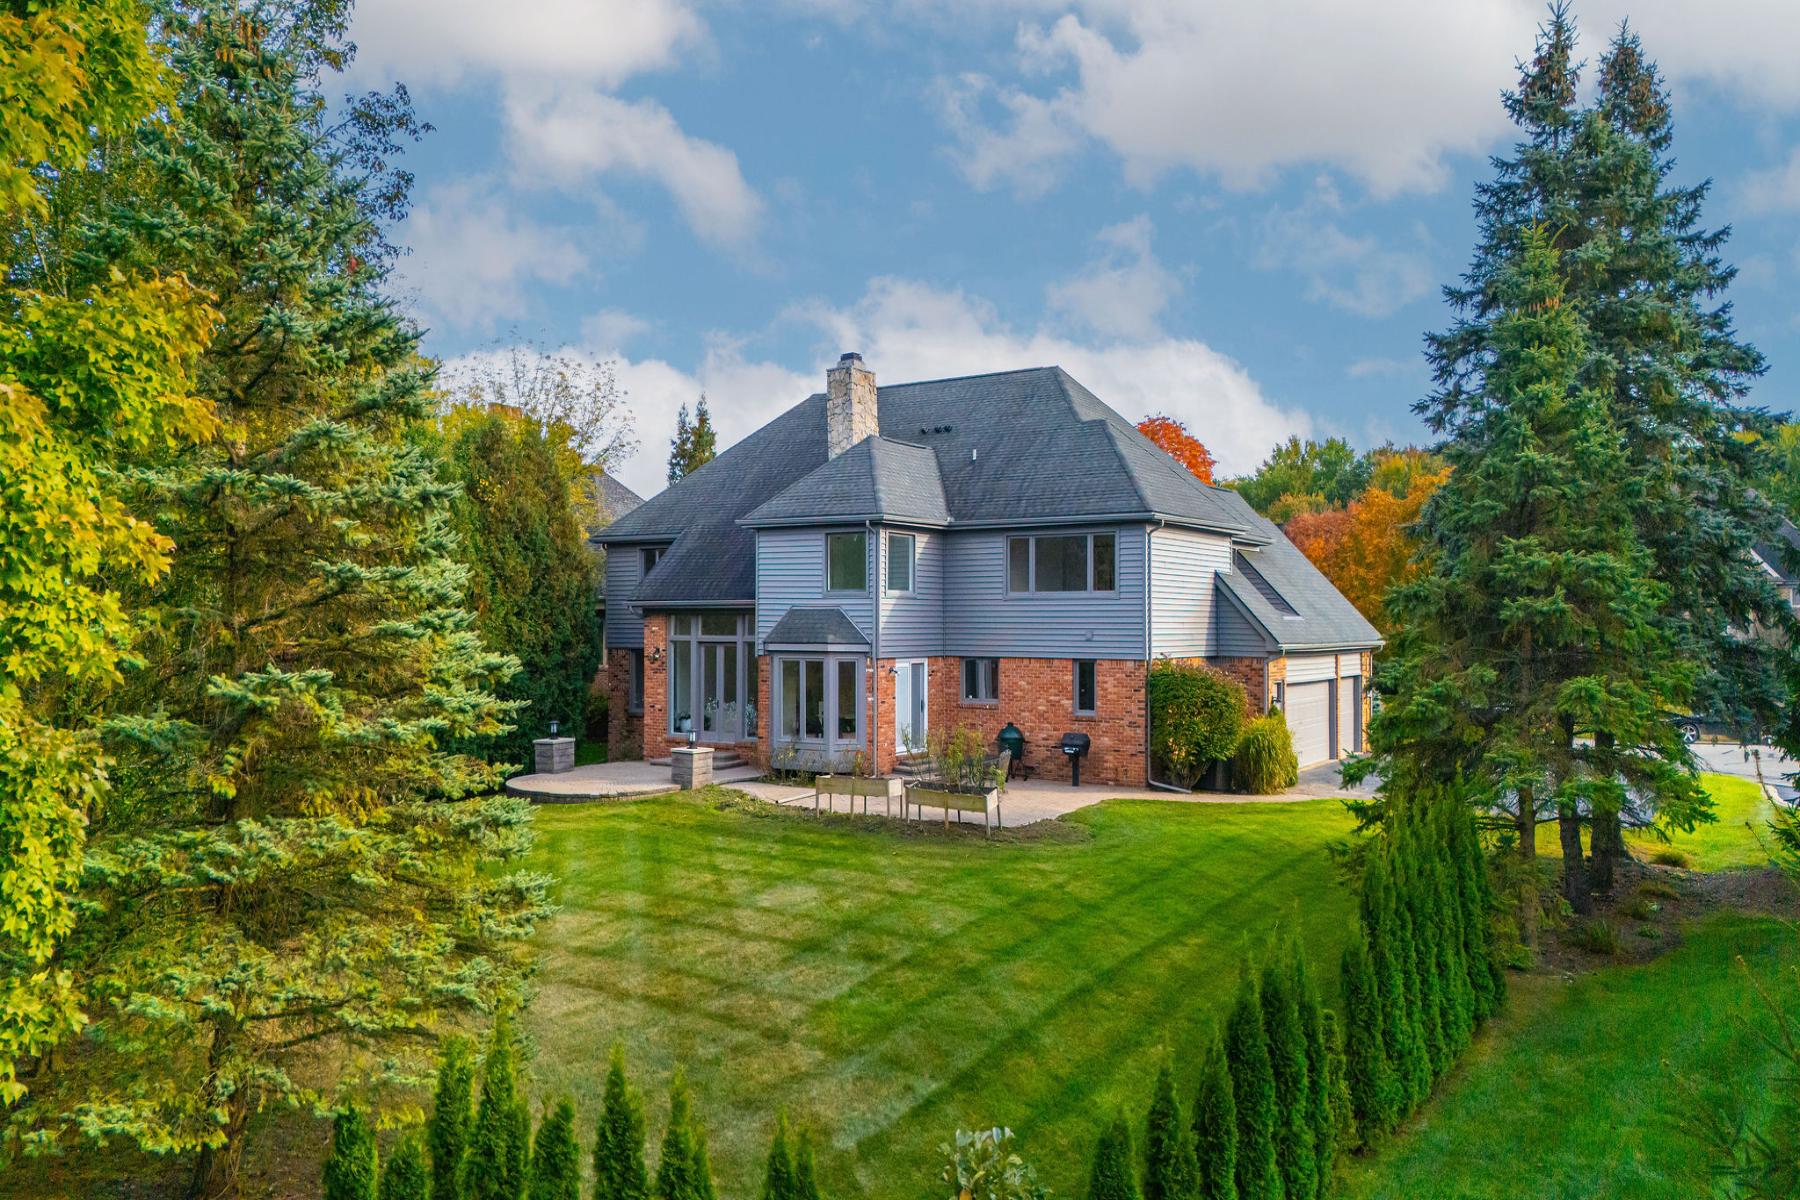
2532 Cedar Brook Court
SEE ALL PHOTOS
2532 Cedar Brook Court
For Sale

2532 Cedar Brook Court

2532 Cedar Brook Court, Rochester Hills, MI 48309

$1,399,000
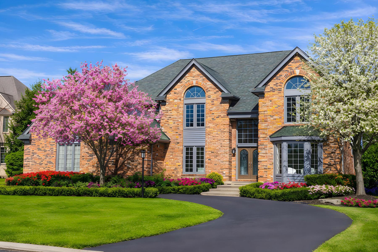
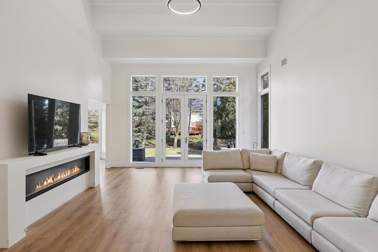
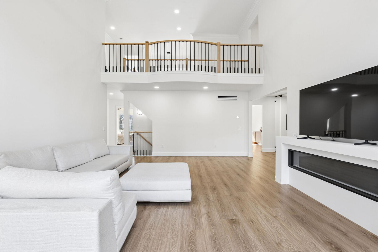
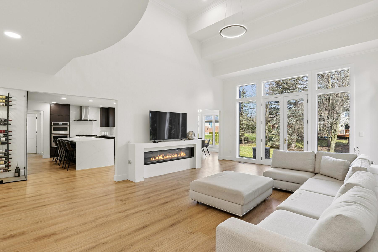
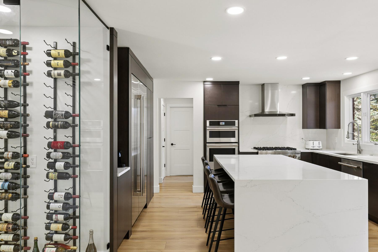
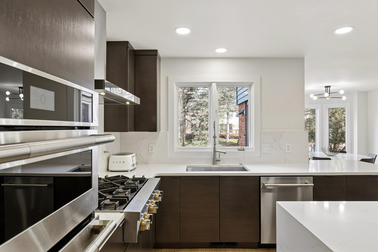
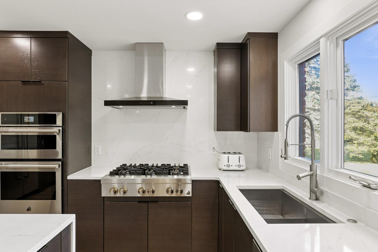
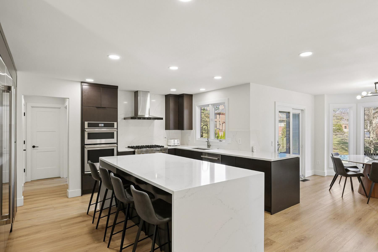
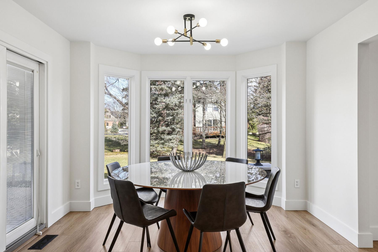
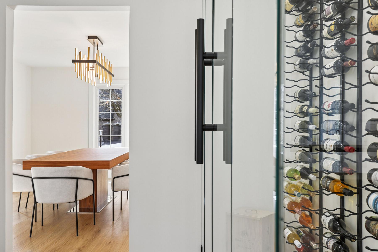
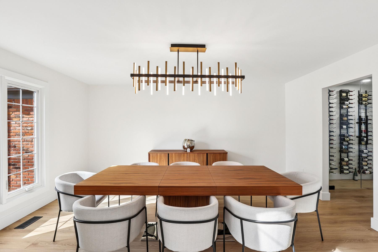
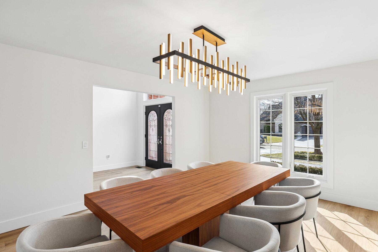
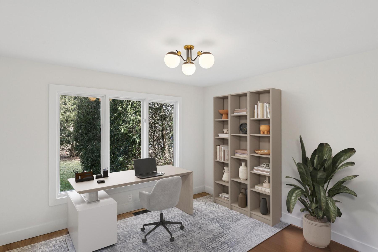
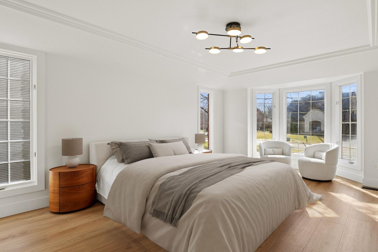
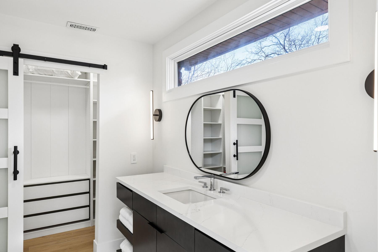
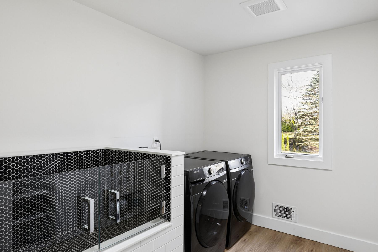
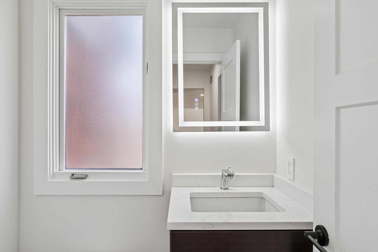
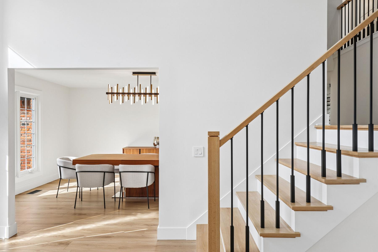
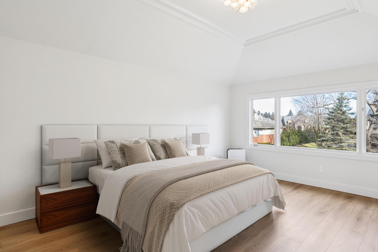
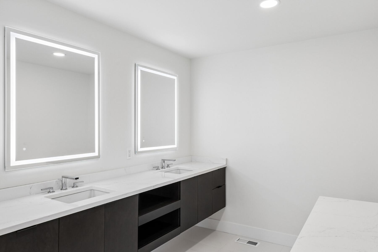
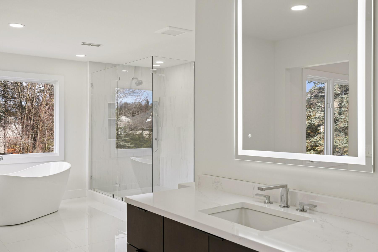
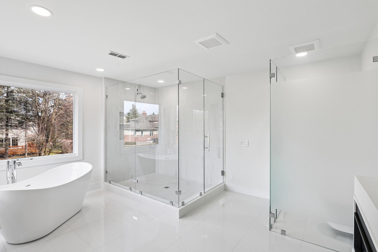
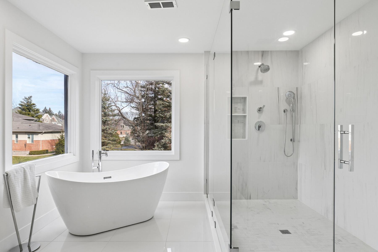
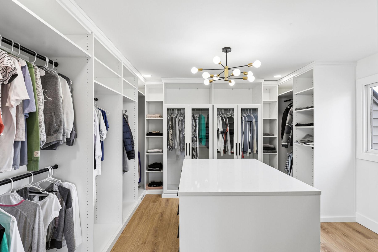
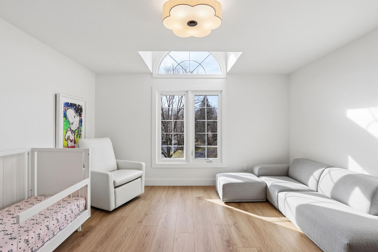
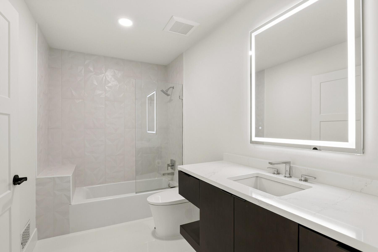
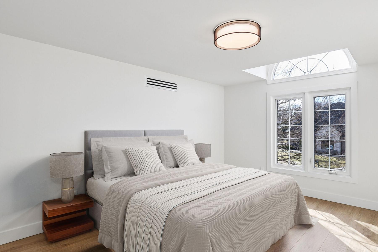
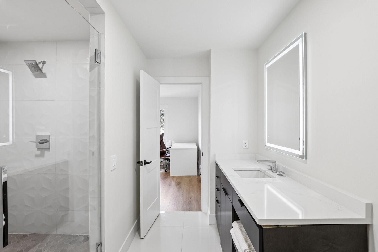
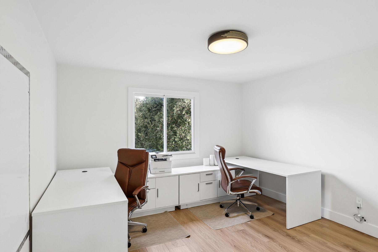
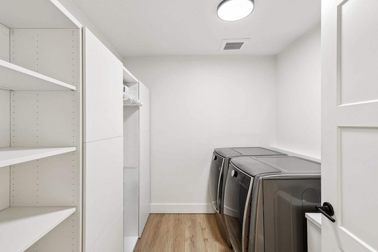
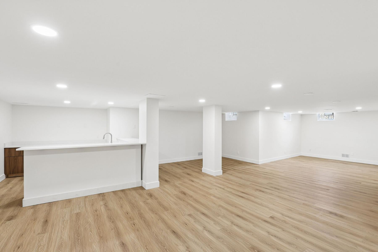
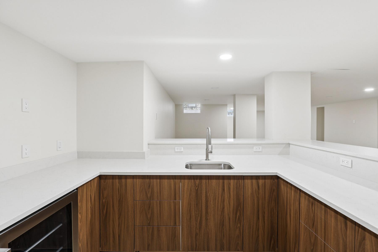
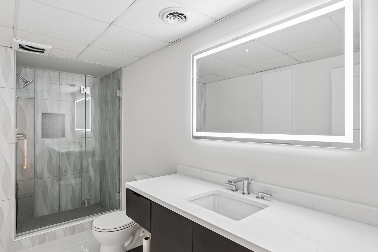
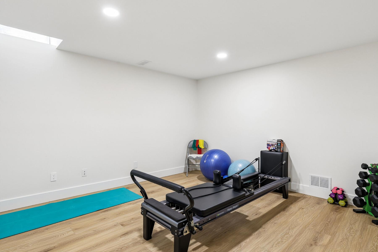
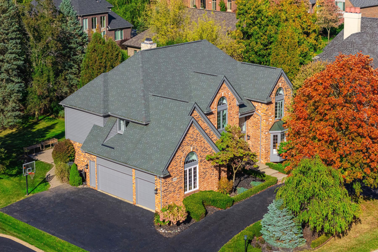
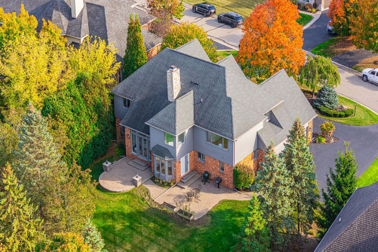
Spanning 4,453 square feet with 5 bedrooms and 5.1 bathrooms, this completely renovated residence is set within one of Rochester Hills' most desirable gated communities, offering a refined blend of modern updates and thoughtful design. Wide plank hardwood flooring runs throughout the home, creating a cohesive and elevated interior. Designed for both everyday living and entertaining, the main level features a dramatic living room with soaring ceilings and a sleek linear fireplace, a dedicated office, and a formal dining room ideal for hosting gatherings. The fully updated kitchen showcases KSI cabinetry, JennAir appliances, a built-in wine rack, and a large island with integrated storage, complemented by a bright dining nook for casual meals. A rare dual-suite layout provides exceptional flexibility with both a first-floor primary suite and an additional primary suite on the second level. Upstairs, the expansive primary retreat includes a custom walk-in closet with built-ins and center island, while the spa-inspired bath features a soaking tub, separate shower, and a fireplace that adds warmth and ambiance. Functionality is thoughtfully integrated throughout the home with two laundry rooms, including a main-level laundry with a dog wash station and a convenient second-floor laundry room. The finished lower level extends the living space with a built-in bar and dedicated fitness room, creating an ideal environment for entertaining or recreation. Exterior improvements include new siding, refreshed landscaping, and recently updated mechanicals including a 2-year-old A/C and furnaces replaced within the last three and one-and-a-half years. Located in Rochester Hills, this home offers close proximity to parks, golf courses, and the vibrant shopping and dining of nearby Downtown Rochester, providing a balance of privacy, convenience, and an exceptional suburban lifestyle.

5
beds

6
baths

4,453 Sq.Ft. LIVING AREA

0.41 Acres lot

Dan Gutfreund

Dan Gutfreund

Features & Amenities

Interior

  • total bedrooms5
  • Total bathrooms6
  • full bathrooms5
  • half bathroom1
  • Flooring Mixed
  • Fireplace Fireplace
  • APPLIANCES Dishwasher, Dryer, Garbage Disposal, Microwave, Range / Oven, Refrigerator, Washer
  • other interior Features Fireplace in Master BR, In-law Suite, Walk-in Closet, Tub and Shower, Center Island, Designer Kitchen, Eat-in Kitchen, Gourmet Kitchen, Kitchen Facilities

Area & Lot

  • Status For Sale
  • Living Area4,453 Sq.Ft.
  • Total Area4,453 Sq.Ft.
  • Lot Area0.41 Acres
  • MLS® ID20261058248
  • TypeResidential
  • YEAR BUILT1996
  • Architecture StylesColonial

Exterior

  • Garage Space3.0
  • water SourceMunicipal Water
  • parkingGarage
  • HEAT TYPEGas, Forced Air
  • AIR CONDITIONINGA/C, Central A/C, Humidifier
  • sewerPublic
  • other exterior FeaturesBrick, Patio, Porch

Financial

  • Sales Price$1,399,000

Mortgage Calculator

Estimate your monthly mortgage payment, including the principal and interest, property taxes, and HOA. Adjust the values to generate a more accurate rate.

All estimates are provided for informational purposes only. Actual amounts may vary.
$0,000 Your Payment 20 15 65
$0,000 Your Payment

Work With Us

We pride ourselves in providing personalized solutions that bring our clients closer to their dream properties and enhance their long-term wealth.

Follow Us On Instagram