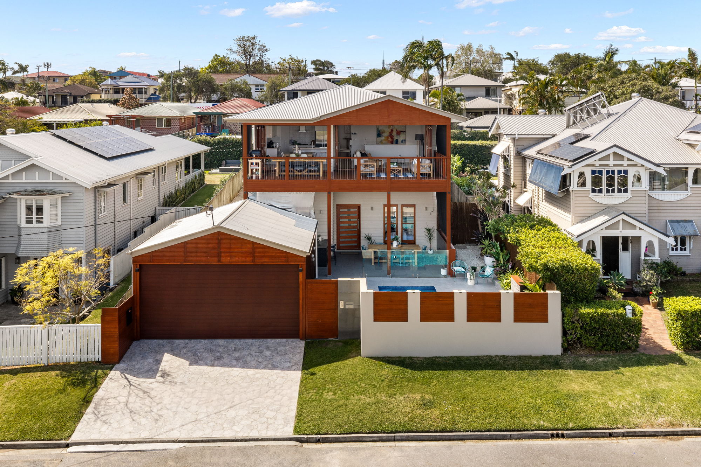
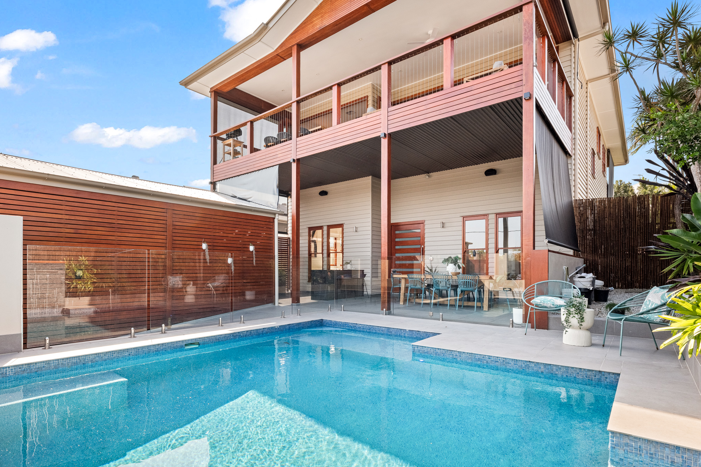
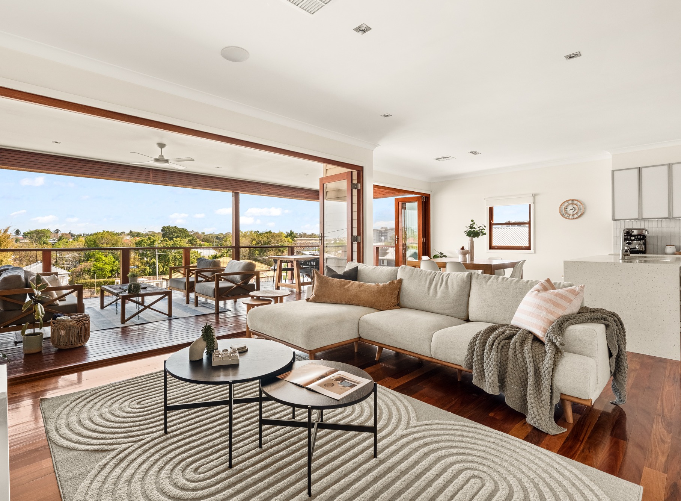
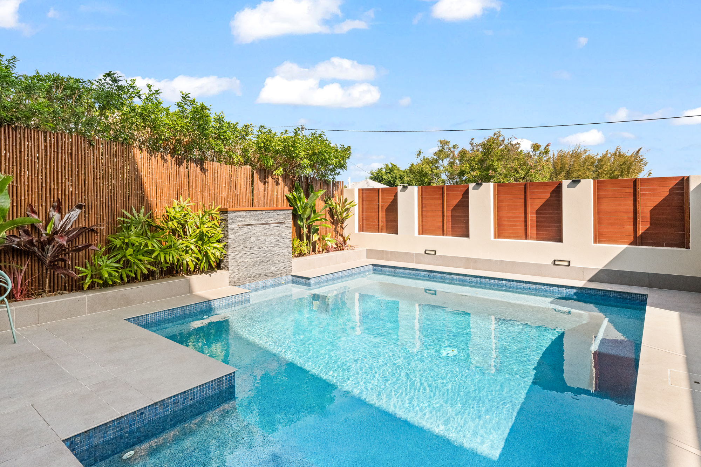
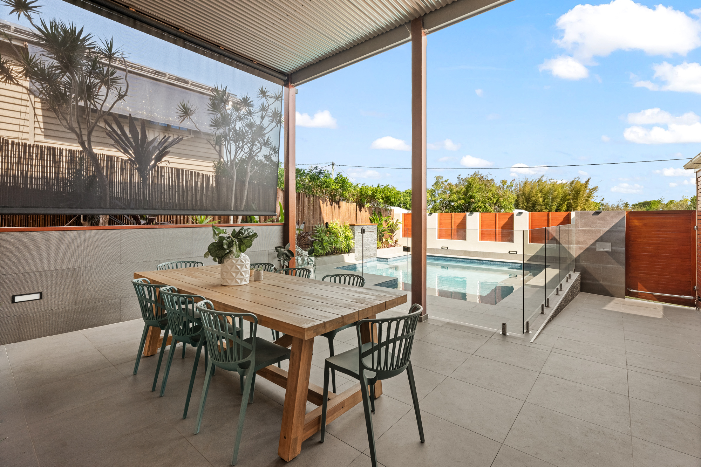
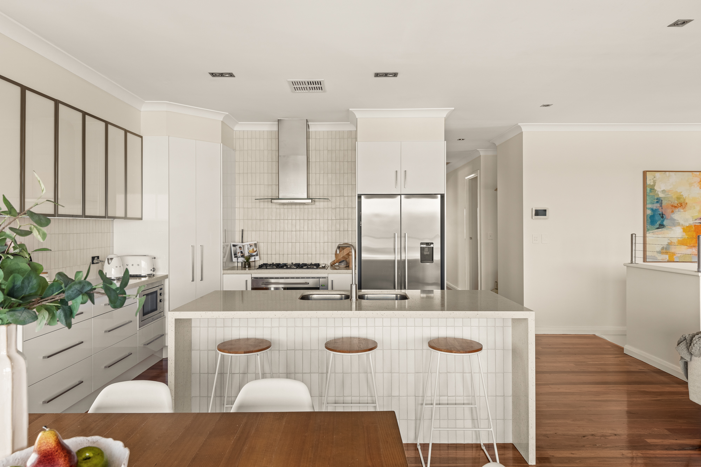
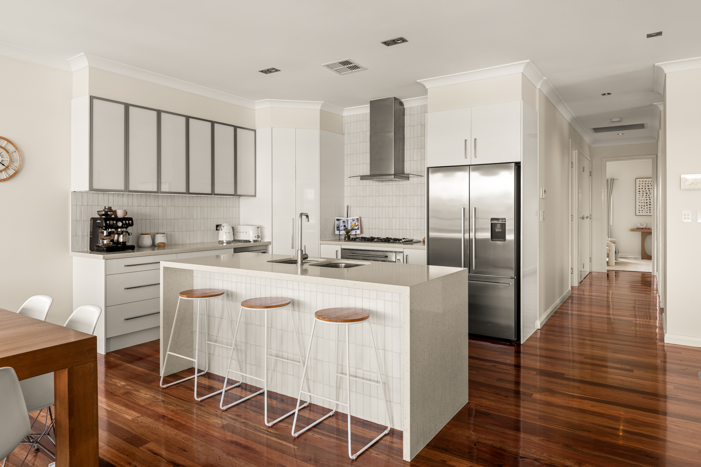
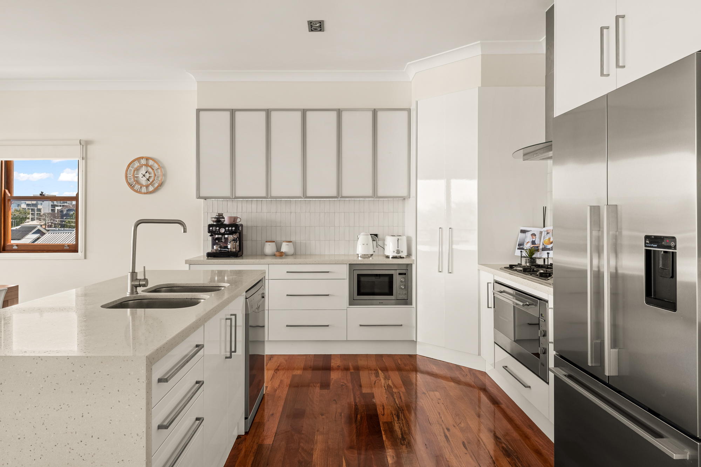
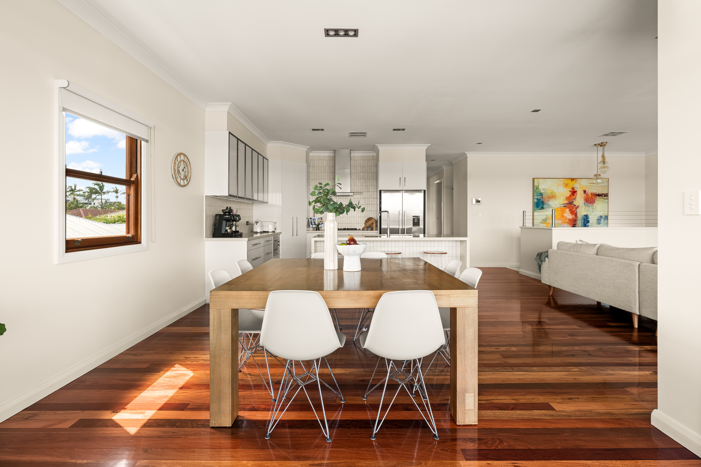
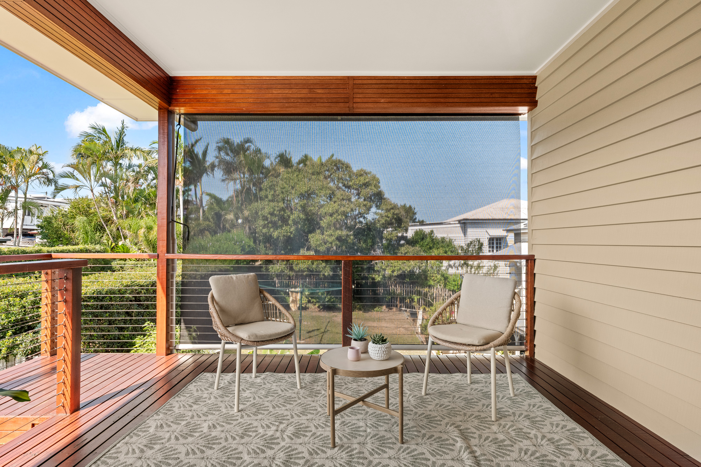
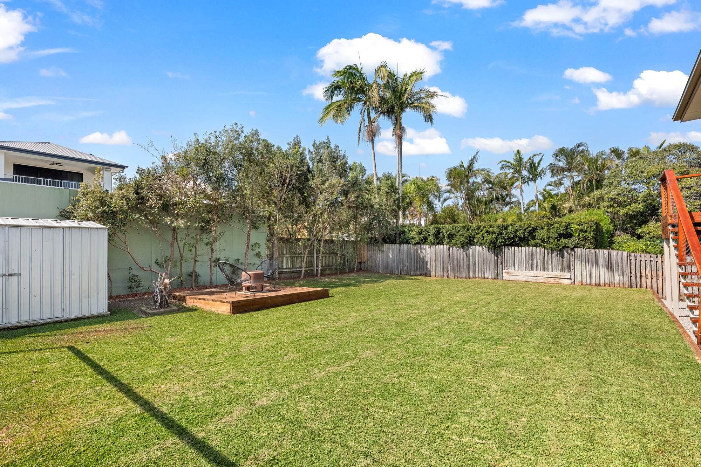
Light, bright and wonderfully welcoming, this double-storey haven is where family life can flourish through every age and stage. Ceilings that soar up to 3.3m enhance the sense of space, while solid timber floors upstairs exude traditional charm. A modern kitchen adds a striking contrast, anchoring a living and dining zone that seamlessly spills onto an expansive front deck via banks of bifolds. Gazing across treetops to embrace city vistas, it's the perfect perch to savour cool breezes by day or see the lights of Brisbane sparkle at night. When hosting guests, retreat to a superb alfresco area with a fully equipped outdoor kitchen, where you can also watch over kids enjoying a privately placed, heated pool. Alternatively, a rear deck is a delightful spot to supervise as they play in the spacious, secure backyard.
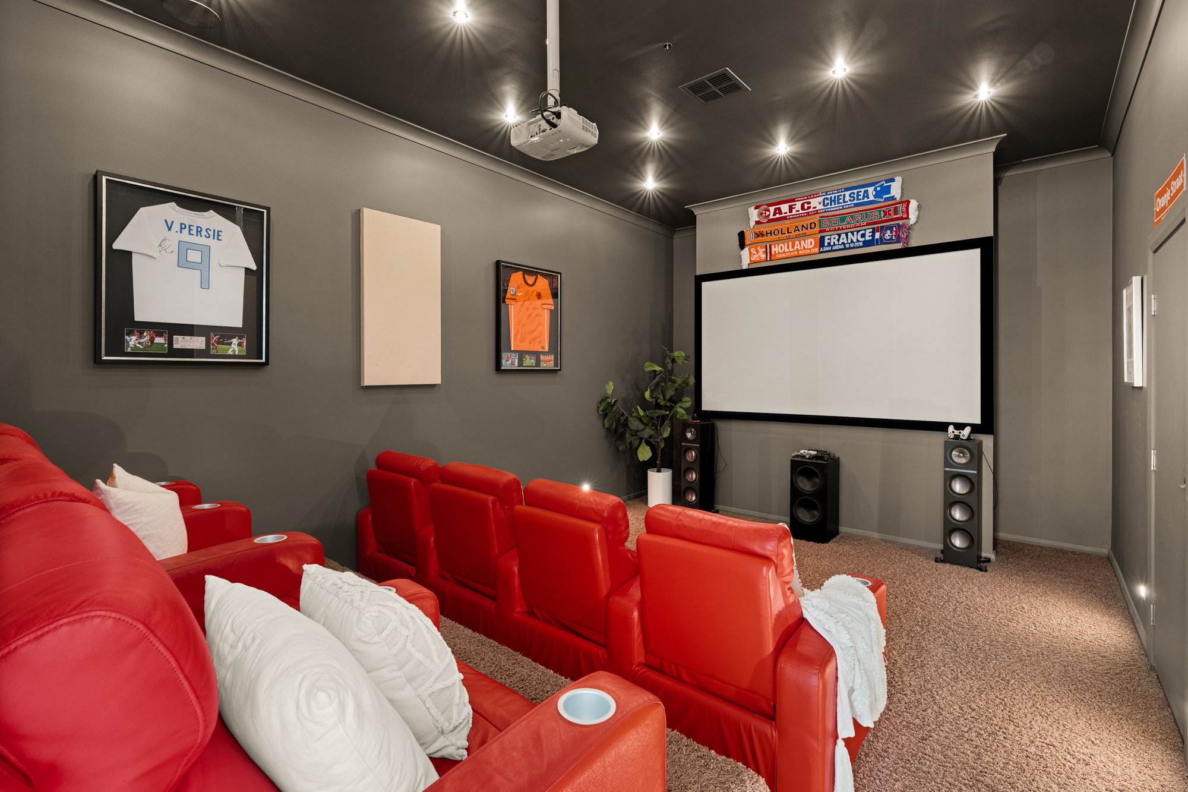
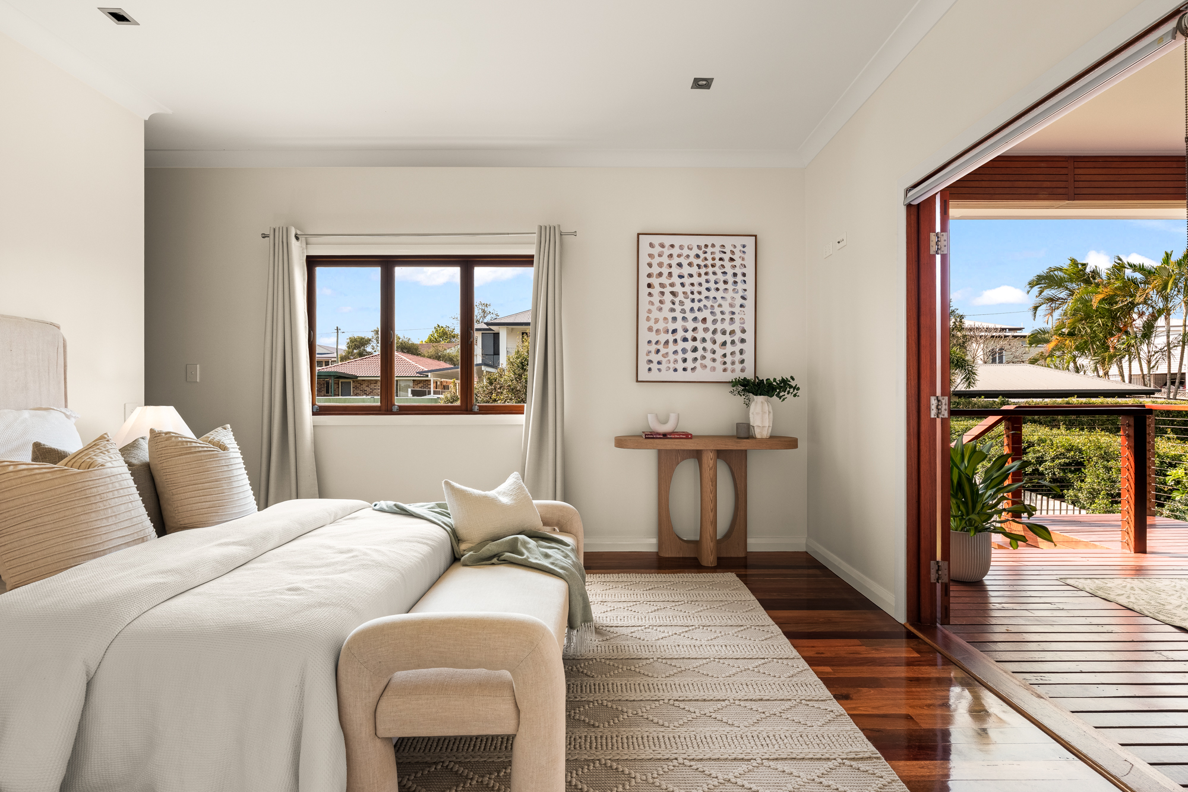
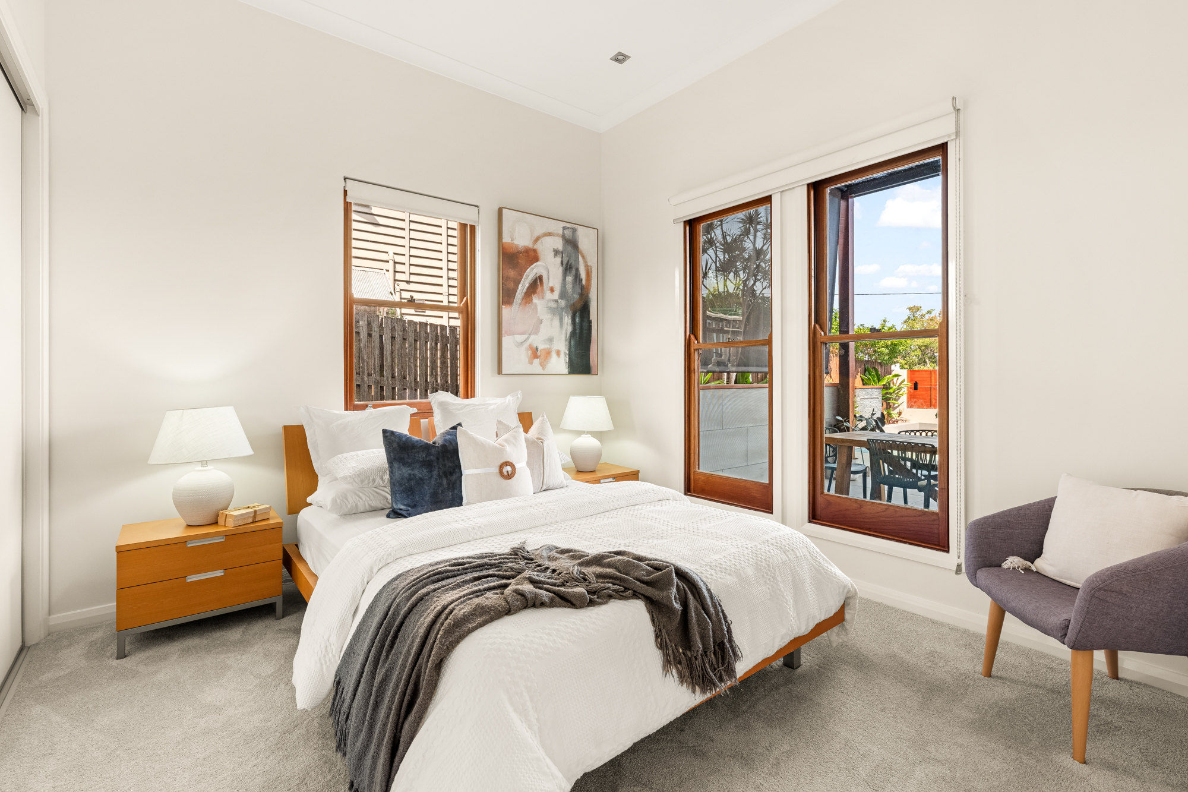
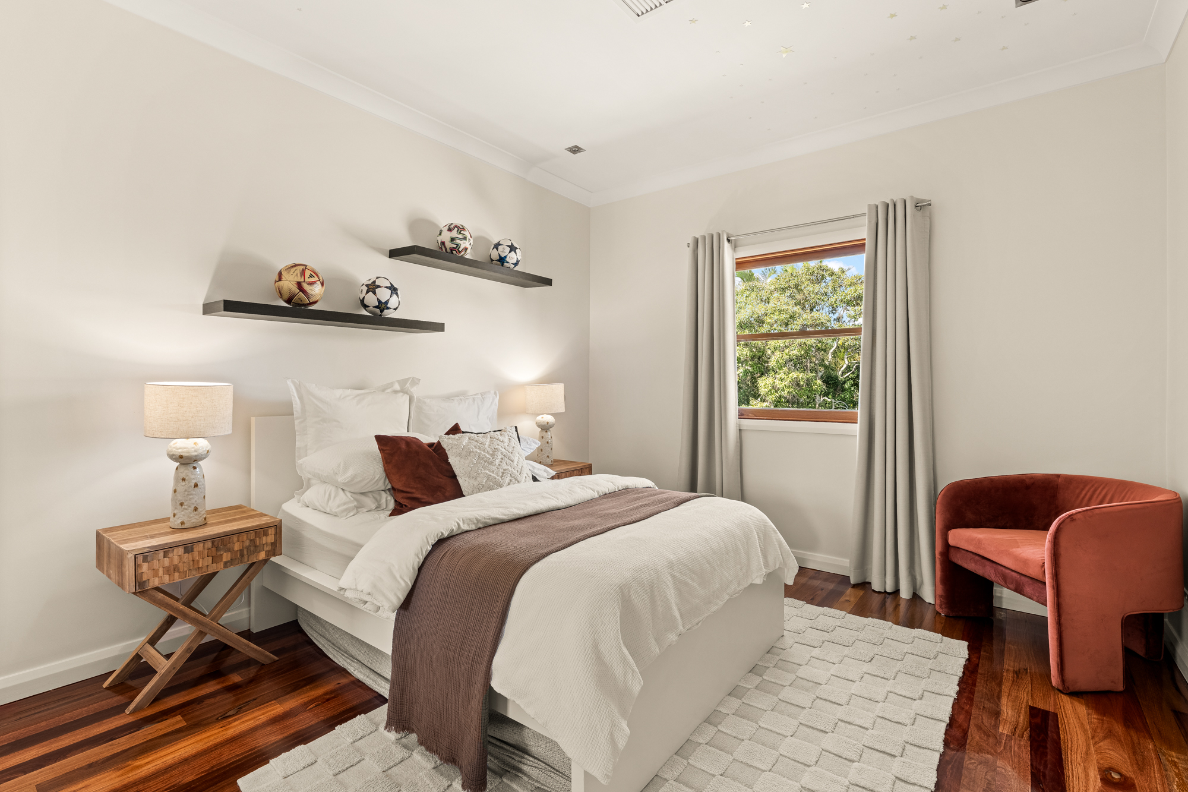
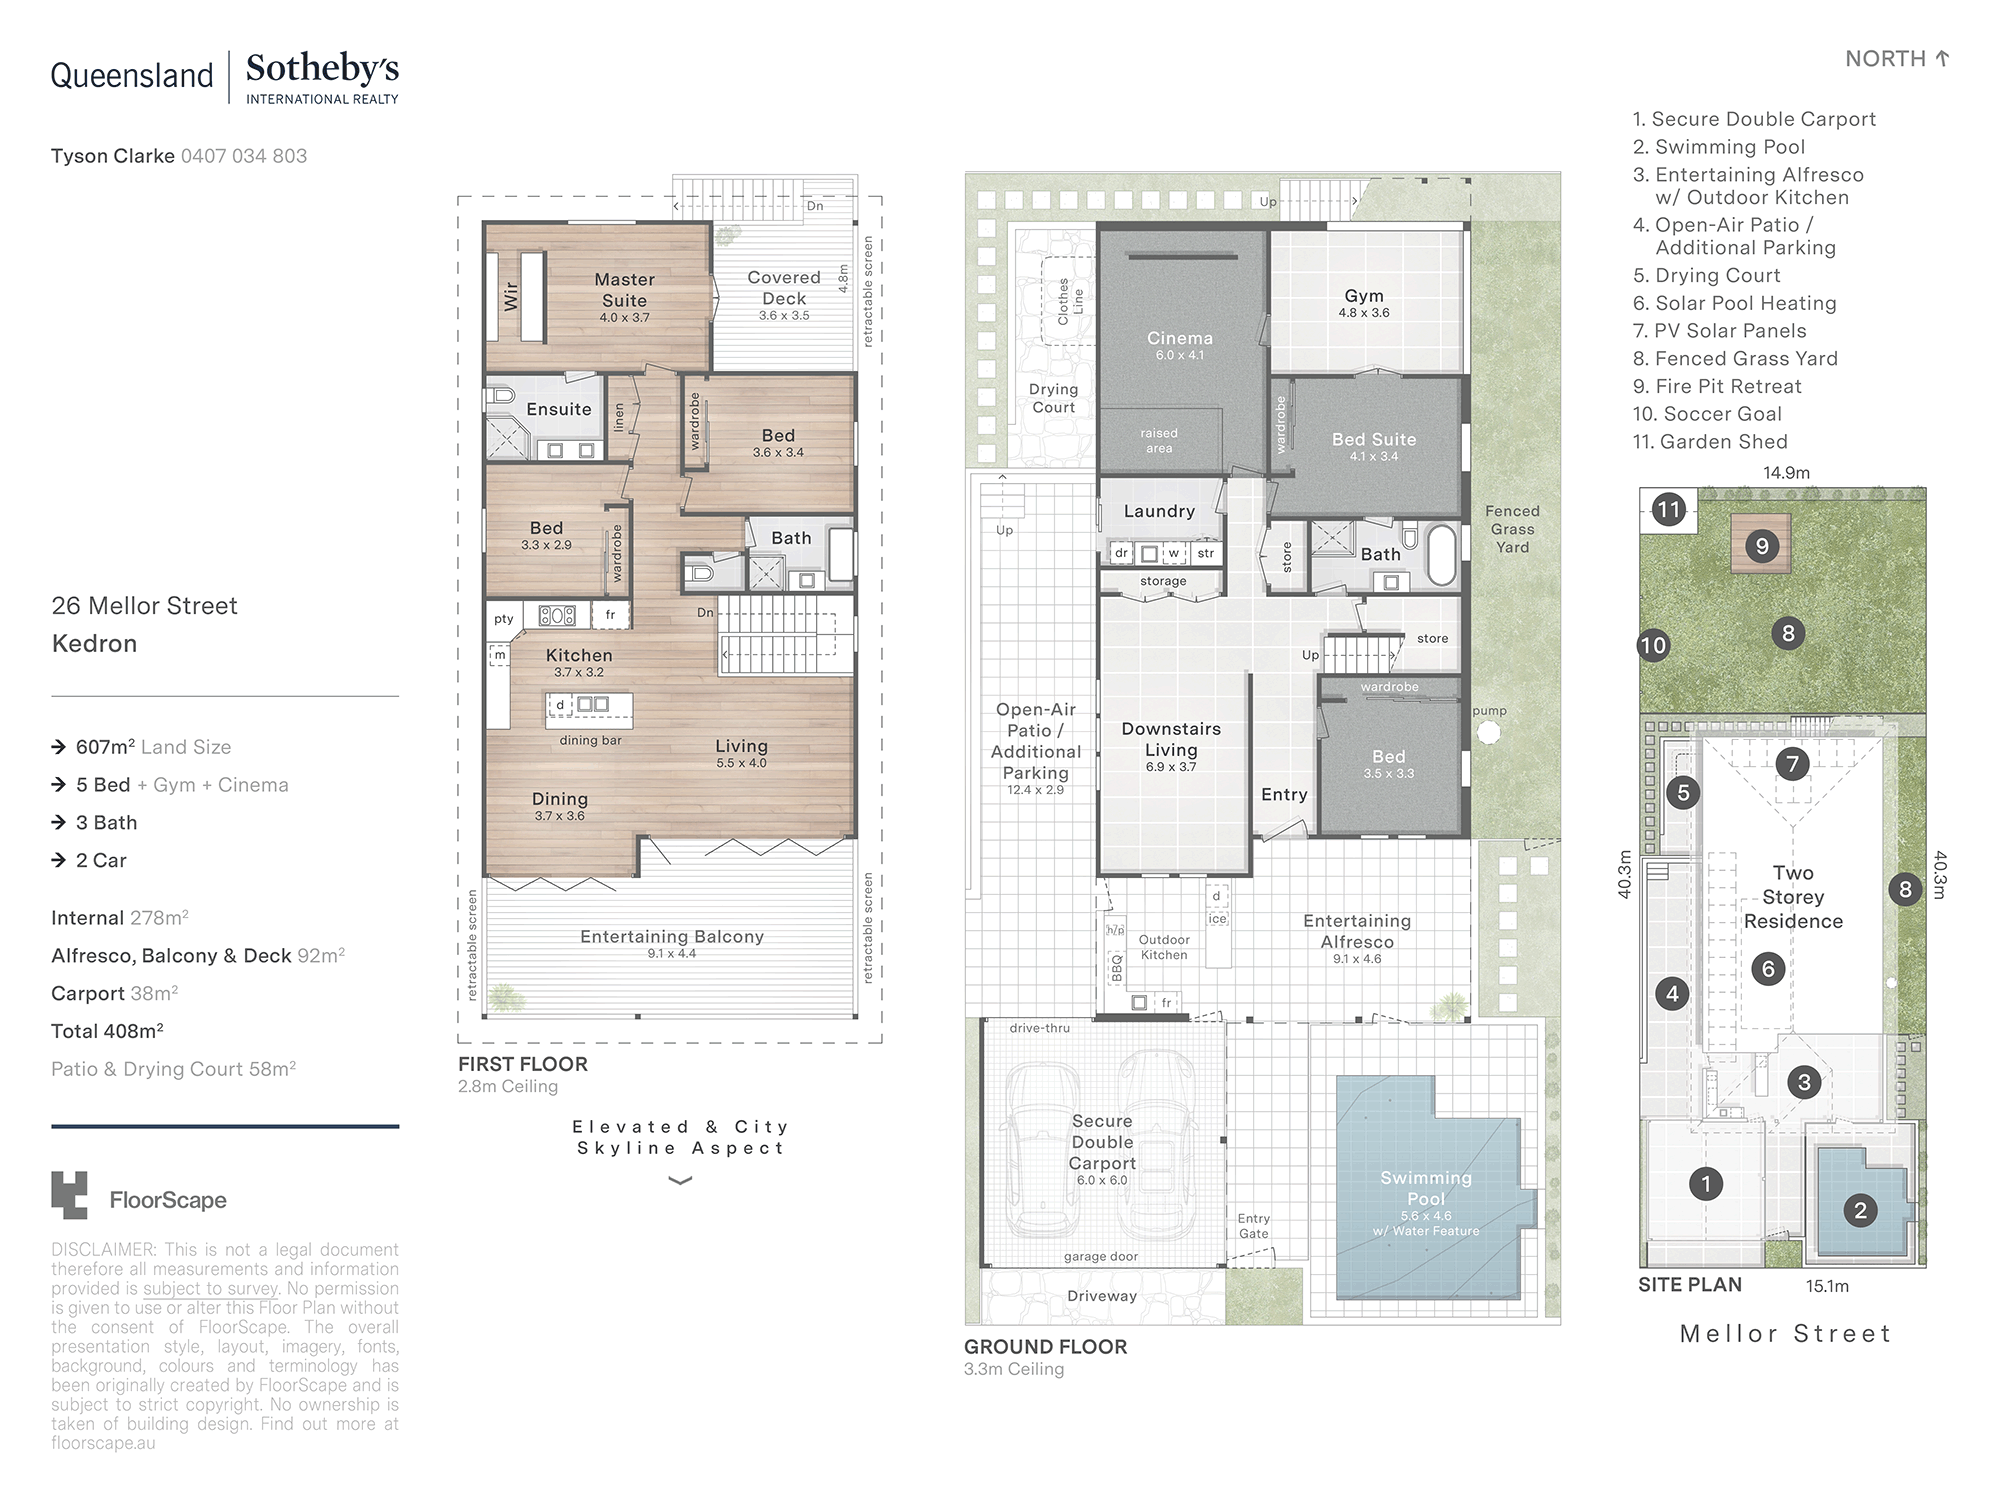
Just as impressive is the versatility. Three bedrooms upstairs include a master suite with renovated ensuite, while downstairs offers excellent dual-living potential with two further bedrooms, a stylish bathroom and oversized lounge. The ground floor also hosts a home cinema, complete with projector, tiered seating and surround sound.
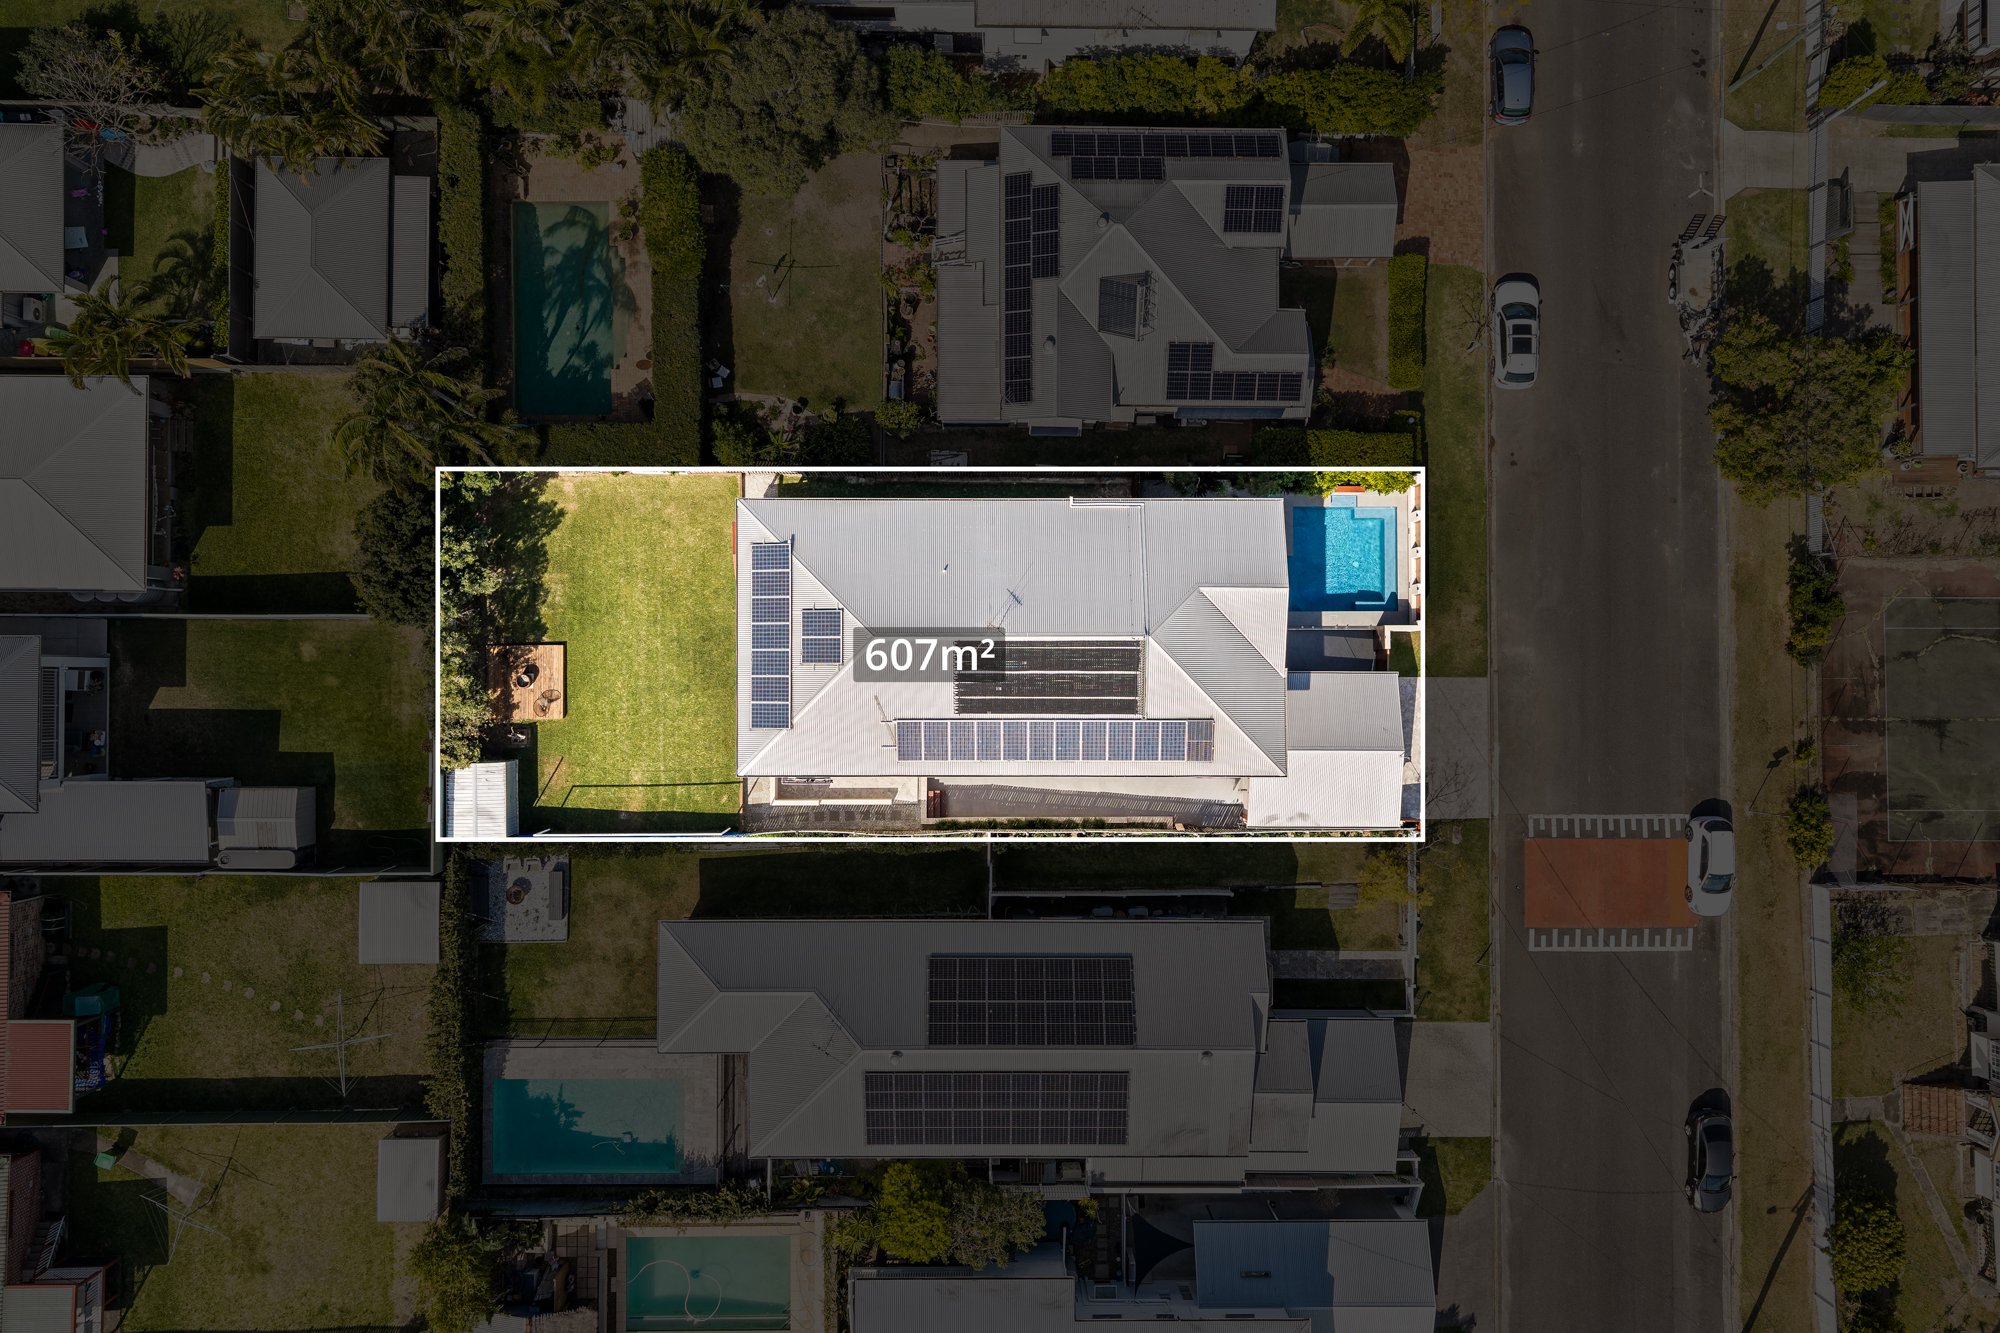
Presiding over a 607m2 block, a supremely central location completes the appeal. Not only can you stroll to cafes, restaurants, parks, supermarkets, schools and everyday amenities, it's also within walking distance of Westfield Chermside. Plus, the CBD is approx. 11km away and Brisbane Airport approx. 10km from home. Designed to evolve with the changing rhythms of family life, this is where cherished memories are waiting to be made. Inspect today!
Property Specifications:
* Fabulous, functional two-level entertainer that evolves across all ages and stages of family living
* Freshly repainted inside and out, with solid timber floors and ceilings up to 3.3m high
* Modern kitchen includes stone benchtops, gas cooking
* Light, bright kitchen, living and dining zone seamlessly integrates with an expansive deck via bifolds
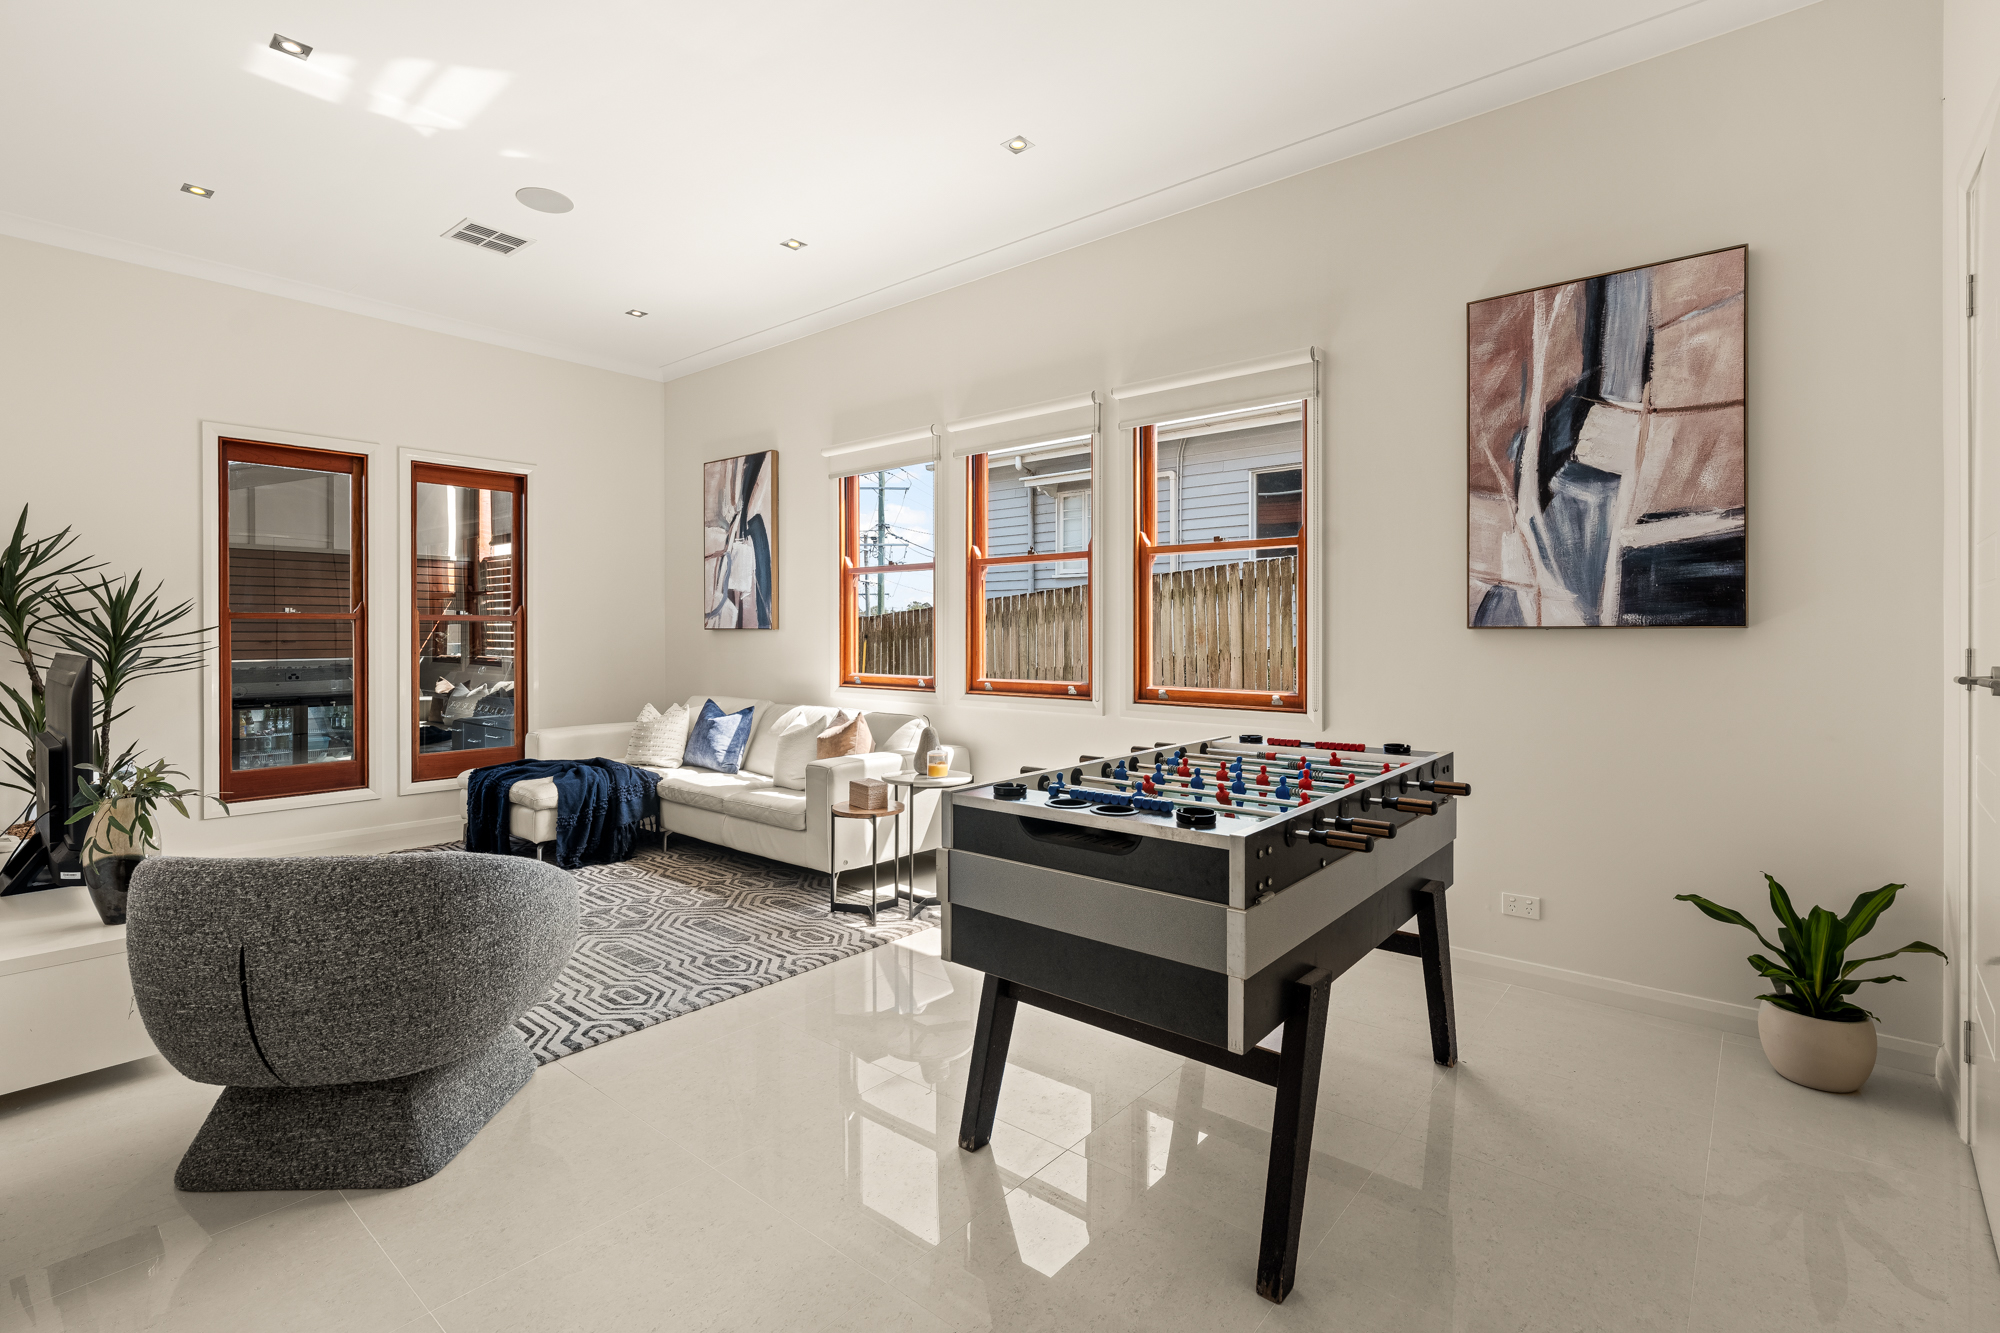
* Oversized lower level lounge
* Home cinema equipped with raised seating, projector and surround sound
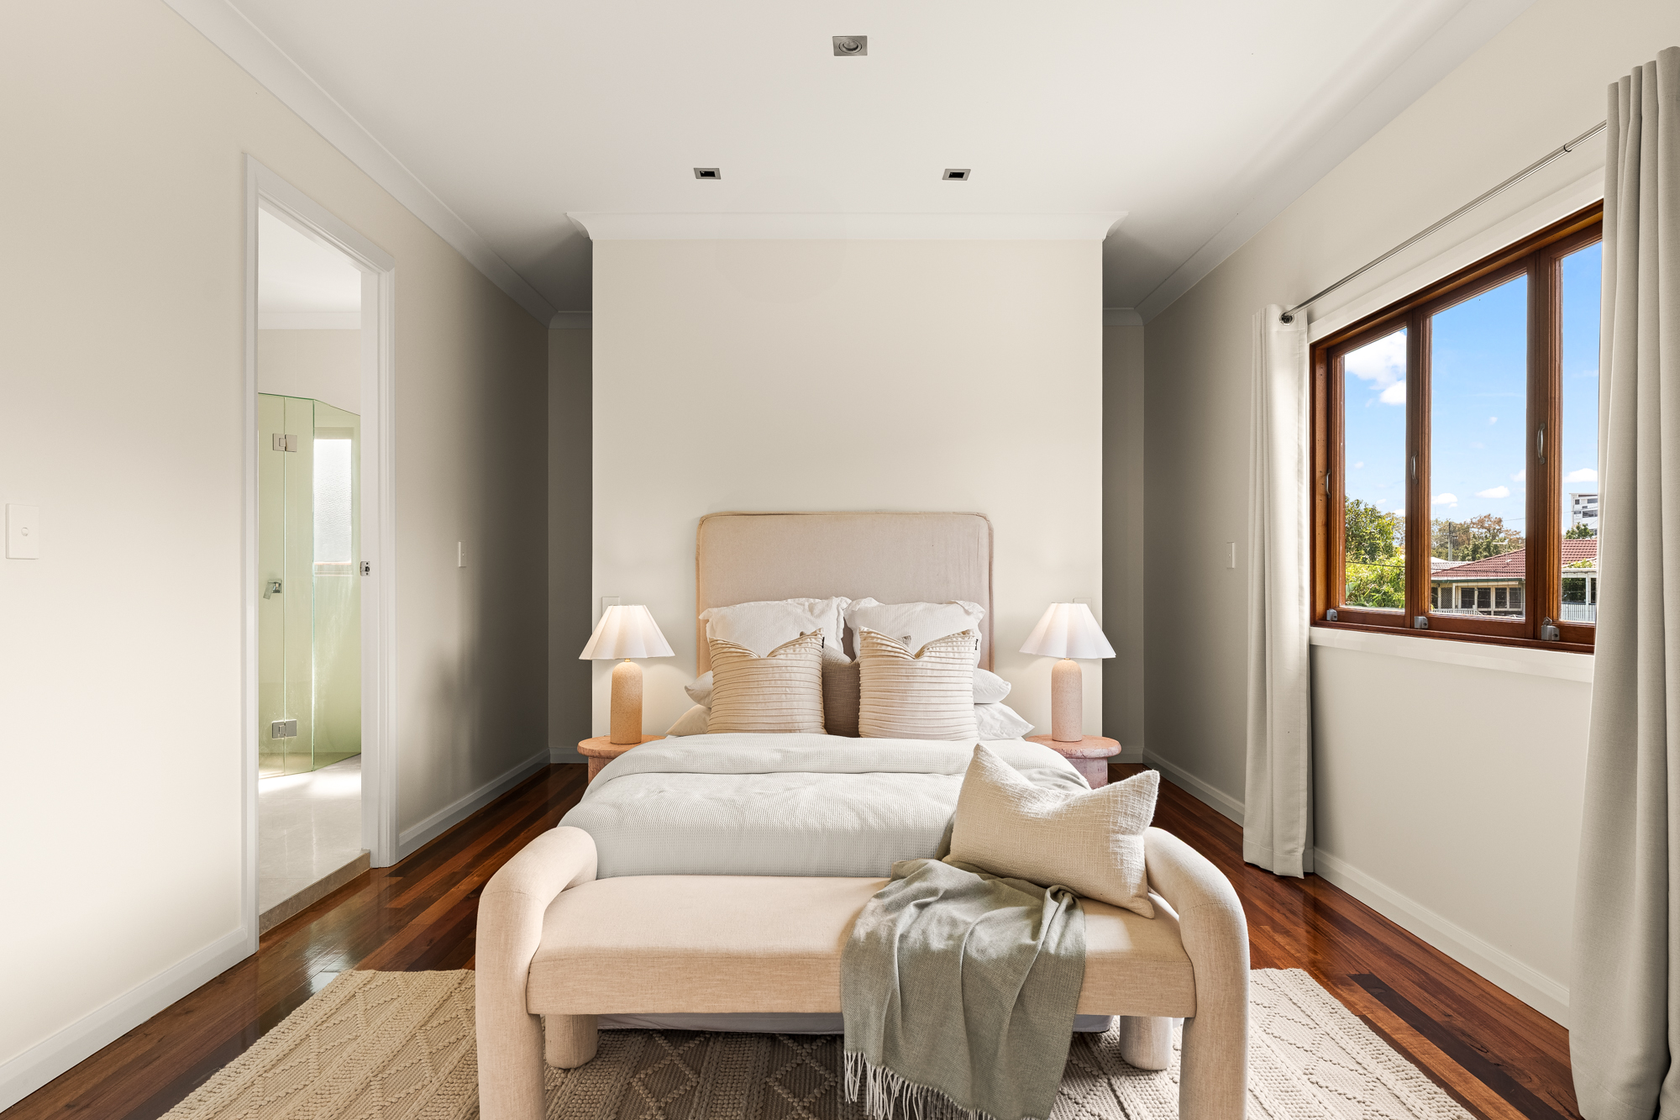
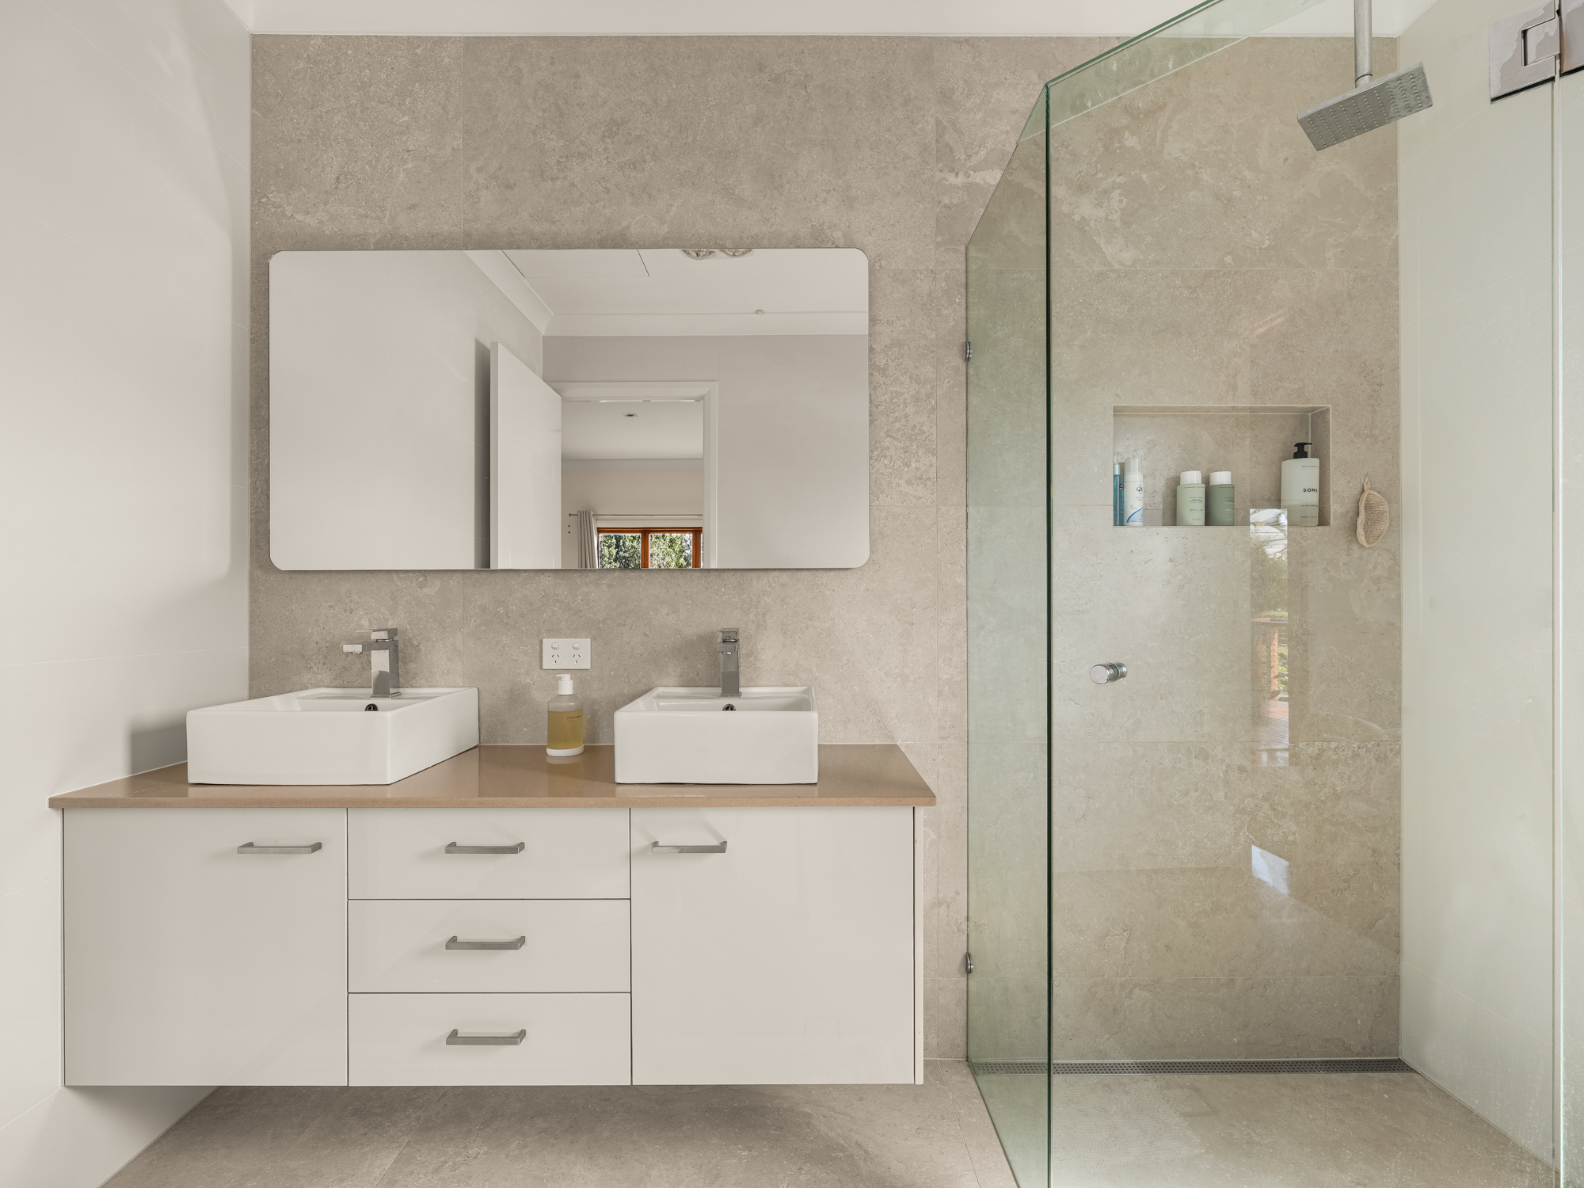
* Master suite with walk-in robe, renovated ensuite
* Two upstairs bedrooms accompany a renovated main bathroom
* Downstairs offers potential dual living with two bedrooms, a stylish bathroom and living zone
* Private, heated pool with water feature
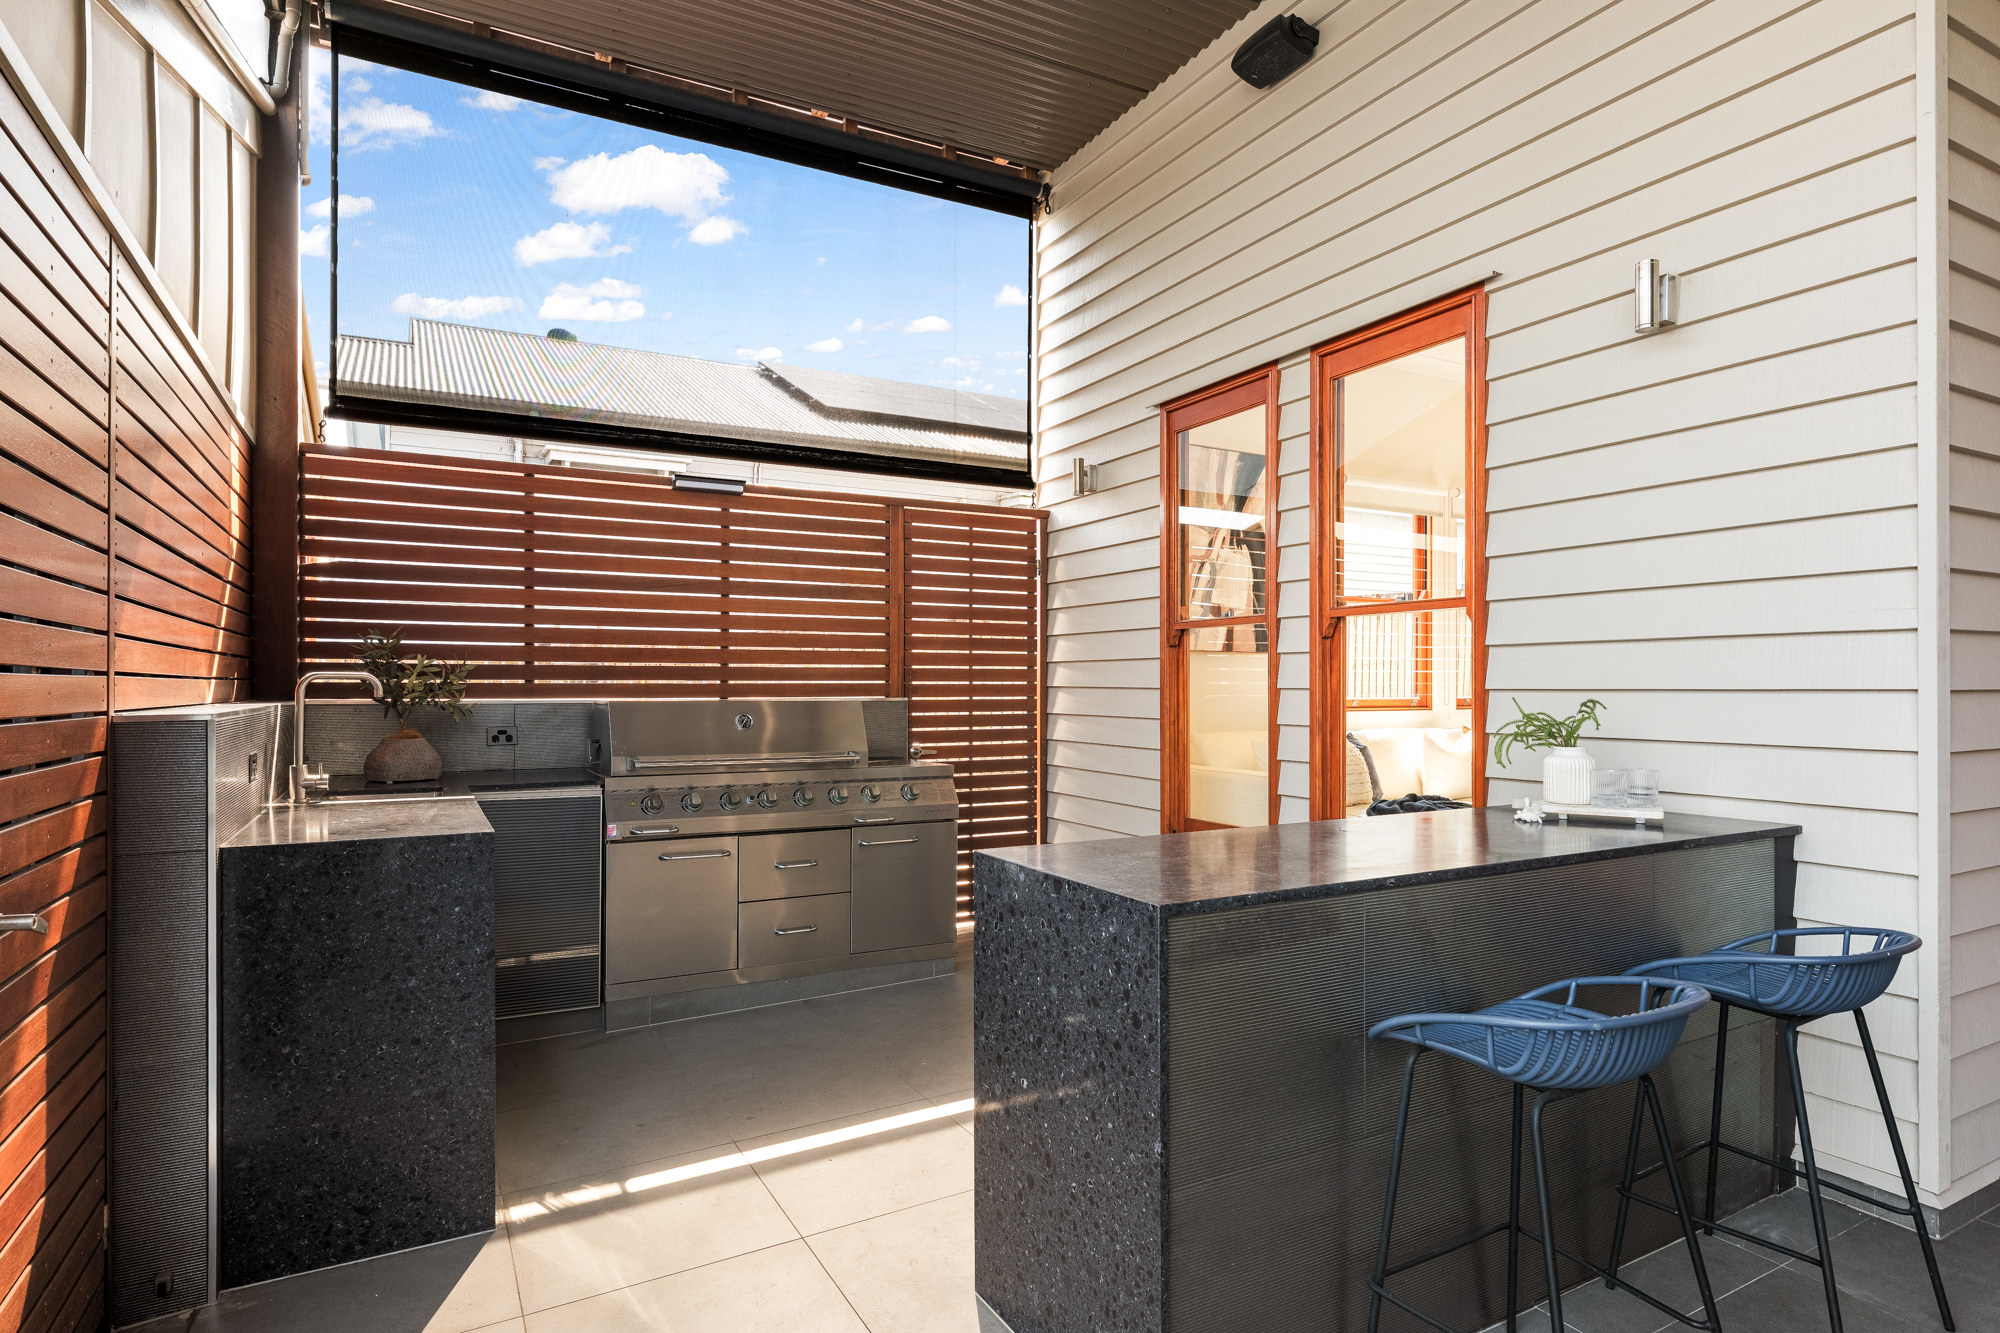
* Poolside alfresco entertaining area includes a built-in bar and outdoor kitchen with BBQ, fridge, ice maker, dishwasher, sink and storage
* Vast front deck gazes across treetops and captures city views
* Delightful rear deck is great for watching kids play in the spacious and secure backyard - complete with a firepit platform
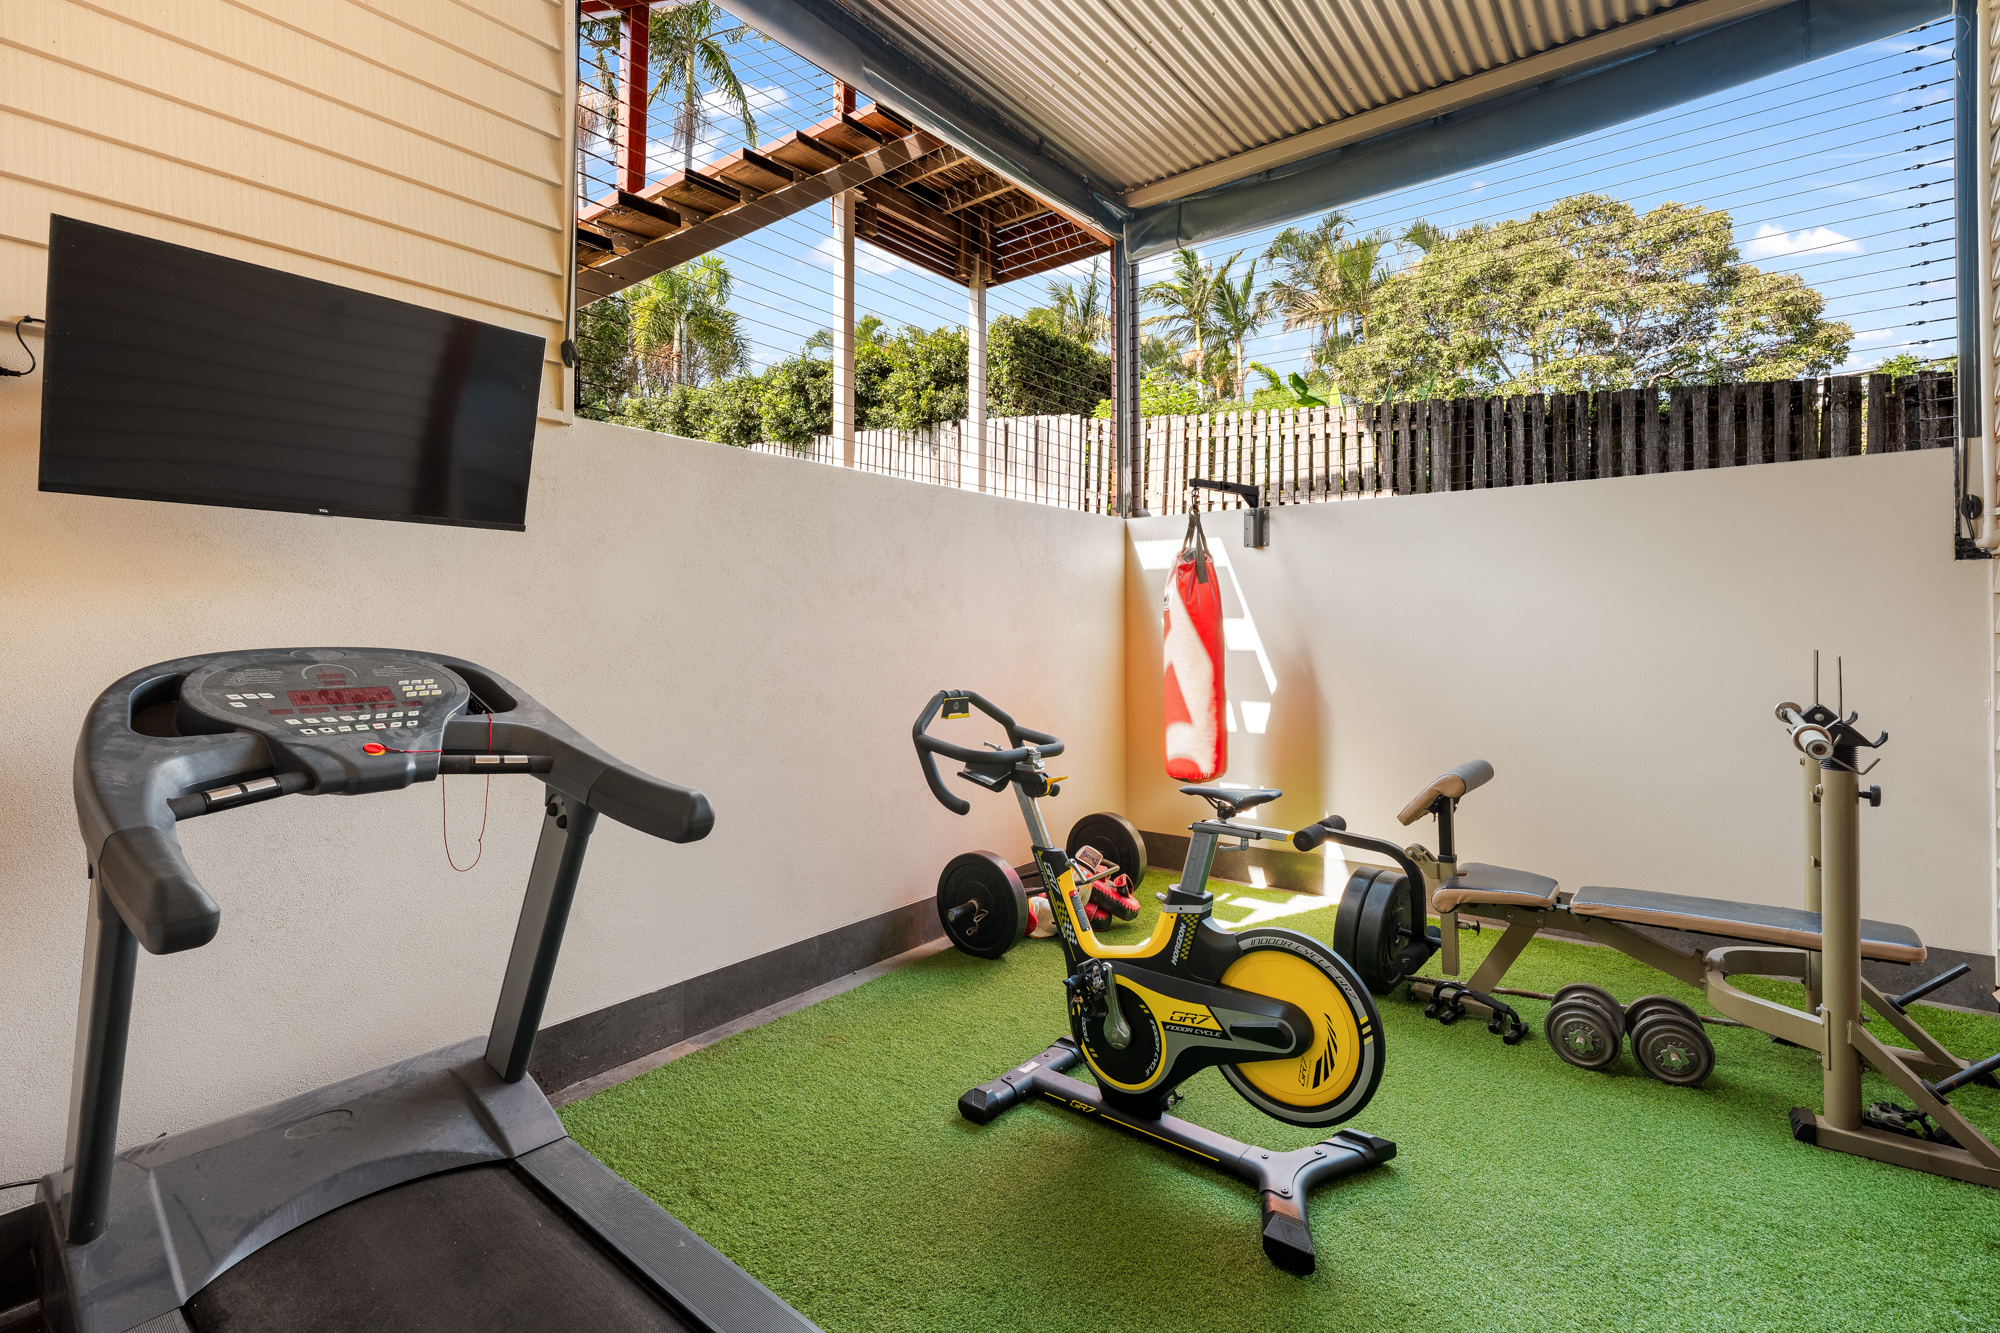
* Versatile, sheltered courtyard - ideal as a home gym
* Secure double carport with drive-through access to park a jet-ski or trailer
* Electric front gate, intercom, automated music system, built-in speakers (inside and out)
* Multi-zoned ducted air-conditioning and solar panels
* Garden shed
* Centrally located on a 607m2 block, stroll to cafes, restaurants, parks, supermarkets, plus medical and retail amenities including Westfield Chermside
* Also walking distance to Our Lady of the Angels Primary and Wavell State High School
* Approx. 11km to the CBD and 10km to Brisbane Airport (approx.)
Disclaimer: All information contained herein is gathered from sources we believe to be reliable. However, we cannot guarantee its accuracy and interested persons should rely on their own enquiries.