Leave a Message

Thank you for your message. We will be in touch with you shortly.

262 Long Wharf Lane
262 Long Wharf Lane
262 Long Wharf Lane
262 Long Wharf Lane
262 Long Wharf Lane
262 Long Wharf Lane
262 Long Wharf Lane
262 Long Wharf Lane
262 Long Wharf Lane
262 Long Wharf Lane
262 Long Wharf Lane
262 Long Wharf Lane
262 Long Wharf Lane
262 Long Wharf Lane
262 Long Wharf Lane
262 Long Wharf Lane
262 Long Wharf Lane
262 Long Wharf Lane
262 Long Wharf Lane
262 Long Wharf Lane
262 Long Wharf Lane
262 Long Wharf Lane
262 Long Wharf Lane
262 Long Wharf Lane
262 Long Wharf Lane
262 Long Wharf Lane
262 Long Wharf Lane
262 Long Wharf Lane
262 Long Wharf Lane
262 Long Wharf Lane
262 Long Wharf Lane
262 Long Wharf Lane
262 Long Wharf Lane
262 Long Wharf Lane
262 Long Wharf Lane
262 Long Wharf Lane
262 Long Wharf Lane
SEE ALL PHOTOS
262 Long Wharf Lane
262 Long Wharf Lane
262 Long Wharf Lane
262 Long Wharf Lane
262 Long Wharf Lane
262 Long Wharf Lane
262 Long Wharf Lane
262 Long Wharf Lane
262 Long Wharf Lane
262 Long Wharf Lane
262 Long Wharf Lane
262 Long Wharf Lane
262 Long Wharf Lane
262 Long Wharf Lane
262 Long Wharf Lane
262 Long Wharf Lane
262 Long Wharf Lane
262 Long Wharf Lane
262 Long Wharf Lane
262 Long Wharf Lane
262 Long Wharf Lane
262 Long Wharf Lane
262 Long Wharf Lane
262 Long Wharf Lane
262 Long Wharf Lane
262 Long Wharf Lane
262 Long Wharf Lane
262 Long Wharf Lane
262 Long Wharf Lane
262 Long Wharf Lane
262 Long Wharf Lane
262 Long Wharf Lane
262 Long Wharf Lane
262 Long Wharf Lane
262 Long Wharf Lane
262 Long Wharf Lane
262 Long Wharf Lane
Courtesy of The Steele Group Sotheby's International Realty
Sold

262 Long Wharf Lane

262 Long Wharf Lane, Deltaville, VA 23043

$899,995
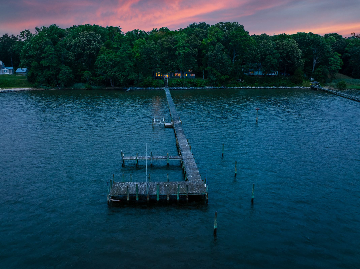
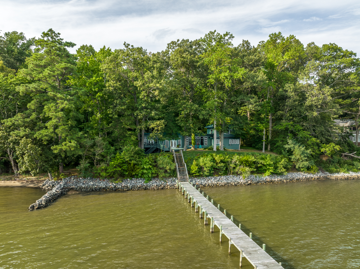
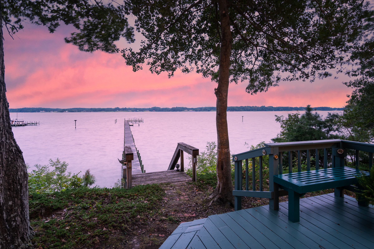
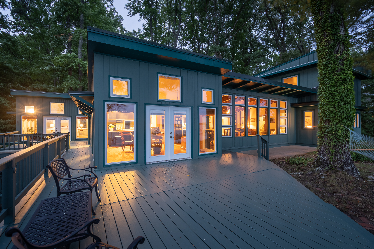
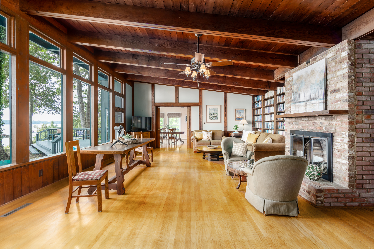
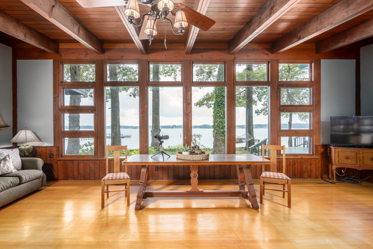
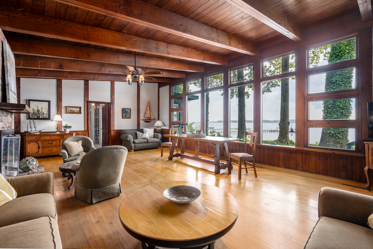
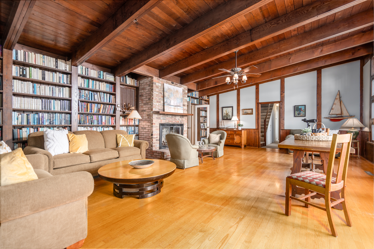
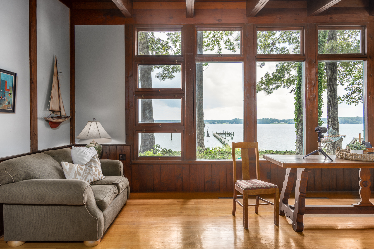
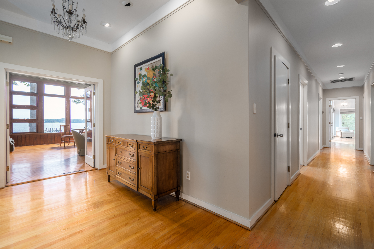
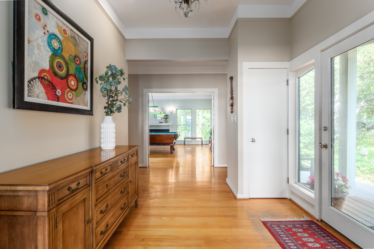
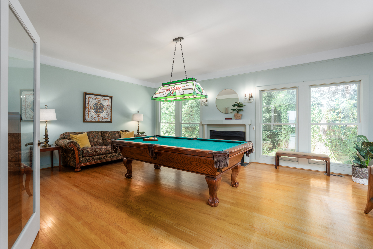
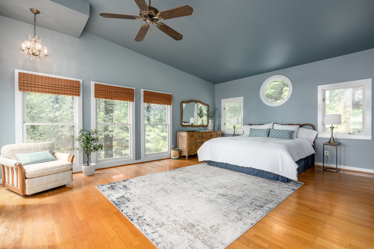
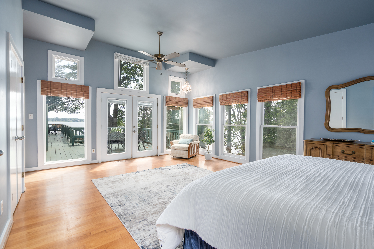
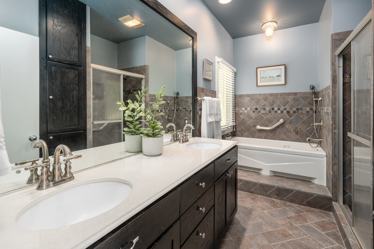
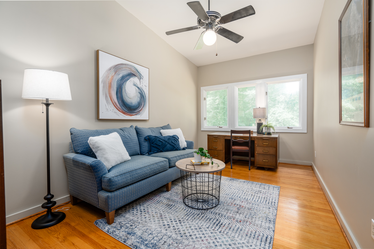
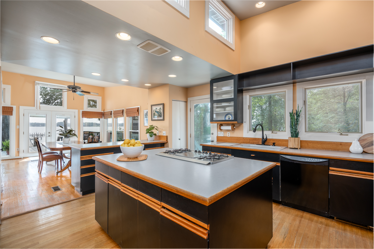
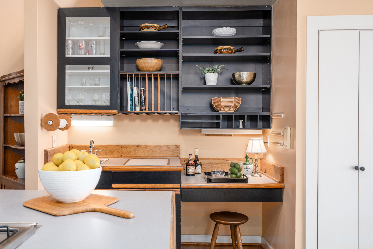
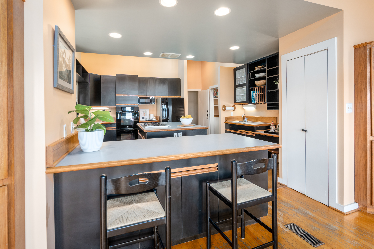
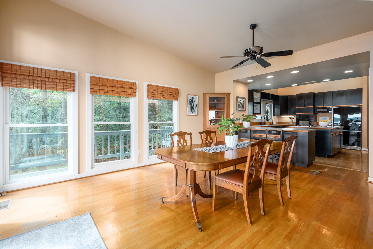
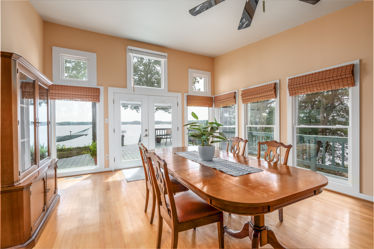
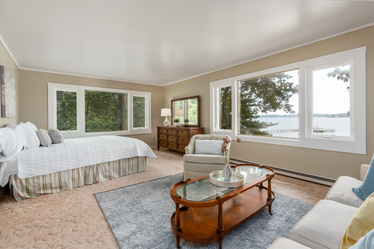
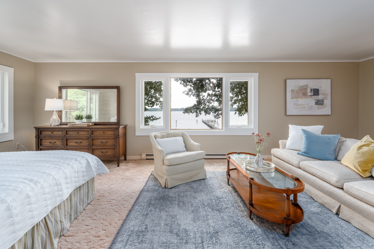
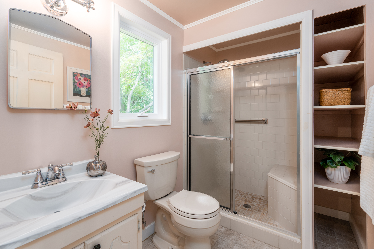
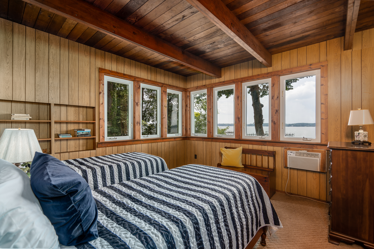
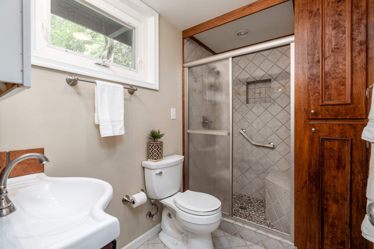
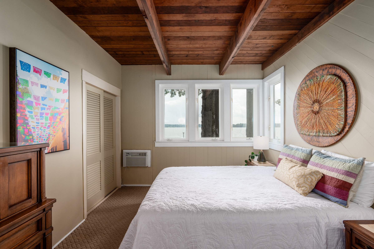
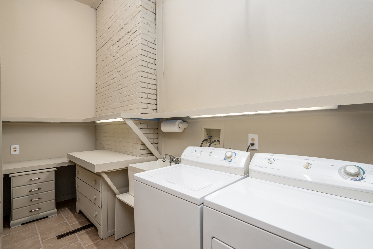
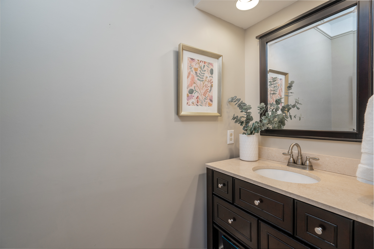
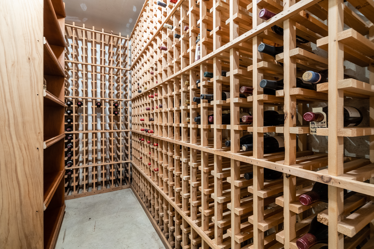
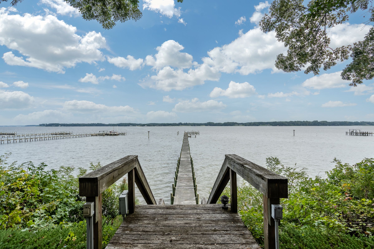
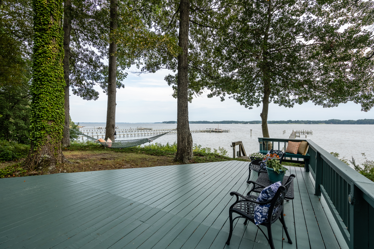
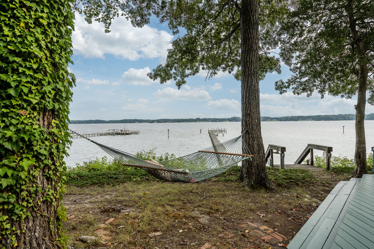
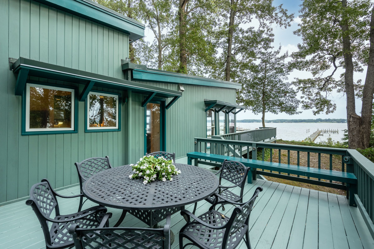
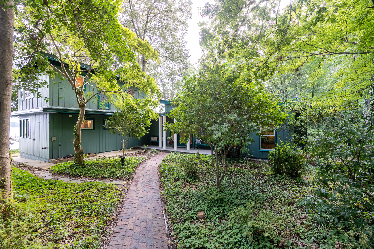
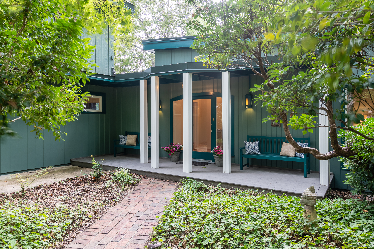
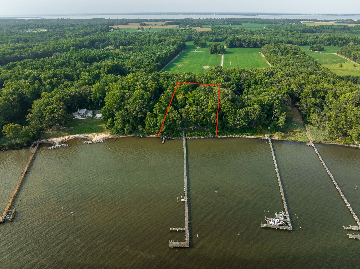
"Ropeyarn" is an idyllic oasis designed around the sweeping Piankatank River view by architect Allan McCullough, whose work includes The Tides Inn and Richmond's Collegiate School. An addition artfully marries the modern aesthetic, clean lines and open layout with surrounding nature in the home's 3,793 square feet. Highlights of the 2-acre lot are a deep-water pier (8' MLW) with electric, water & lift, rip rap, 2-car detached garage & spectacular sunsets. The great room is the heart of the home with multiple seating areas, a raised hearth fireplace & mahogany ceiling beams shipped in by the original owner's time overseas as a Navy captain. The 2-story guest wing features 2 baths and 3 bedrooms, all with water views. The primary suite boats 3 closets, deck access, water view and en-suite bath with separate commode, soaking tub, shower & dual vanity. The kitchen with island, wet bar, butler's pantry & breakfast bar opens to the dining room overlooking the water. There is a billiards room with gas fireplace, office, large laundry room & powder room. Storage abounds in the 1,281 SF walkout basement with garage bay, full bath & wine cellar. Enjoy the sweet breeze on the wraparound deck!

4
beds

5
baths

3,793 Sq.Ft. LIVING AREA

2.05 Acres lot

Meg Grymes

Meg Grymes

Features & Amenities

Interior

  • total bedrooms4
  • Total bathrooms5
  • full bathrooms4
  • half bathroom1
  • Flooring Hardwood
  • Fireplace Gas, Wood Burning
  • APPLIANCES Refrigerator, Microwave, Dishwasher, Range / Oven, Dryer, Washer
  • other interior Features Wet Bar, Beam -Ceilings, Walk-in Closet, Wine Cellar, Blinds, In-law Suite, Cedar Closets, Breakfast Bar, Center Island, Butlers Pantry

Area & Lot

  • Status Sold
  • Living Area3,793 Sq.Ft.
  • Total Area3,793 Sq.Ft.
  • Lot Area2.05 Acres
  • MLS® ID2224461
  • TypeResidential
  • YEAR BUILT1948
  • Architecture StylesModern

Exterior

  • Garage Space3.0
  • water SourceWell, River
  • parkingDetached Garage
  • HEAT TYPEElectric
  • AIR CONDITIONINGCentral A/C
  • sewerSeptic
  • other exterior FeaturesWood Siding, Dock, Porch, Deck

Financial

  • Sales Price$899,995
  • Real Estate Tax $4,377/yr

Work With Us

We pride ourselves in providing personalized solutions that bring our clients closer to their dream properties and enhance their long-term wealth.

Follow Us On Instagram