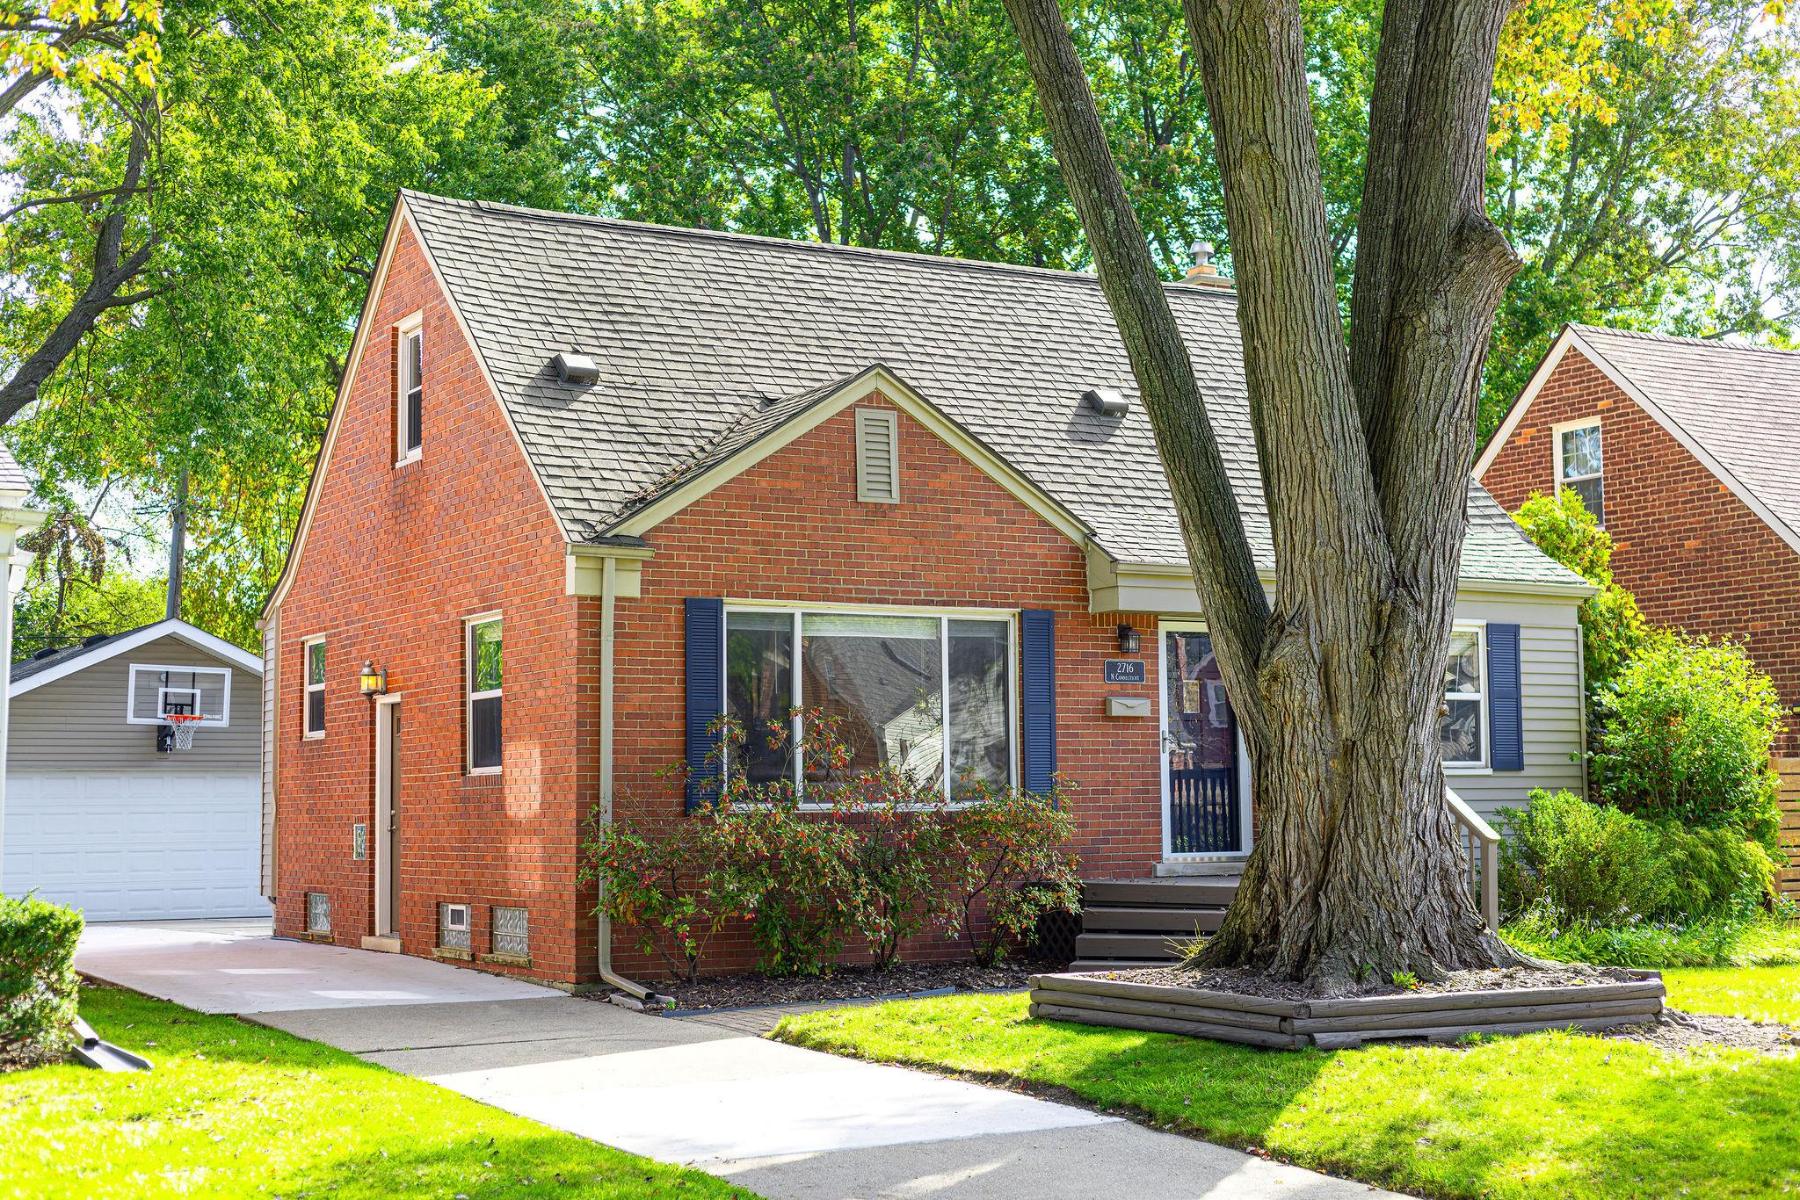
2716 N Connecticut Avenue
SEE ALL PHOTOS
2716 N Connecticut Avenue
For Sale

2716 N Connecticut Avenue

2716 N Connecticut Avenue, Royal Oak, MI 48073

$339,900
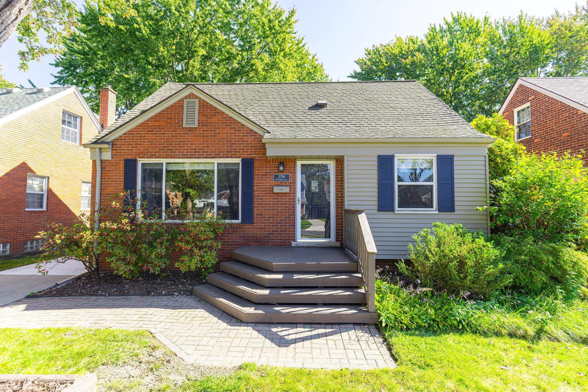
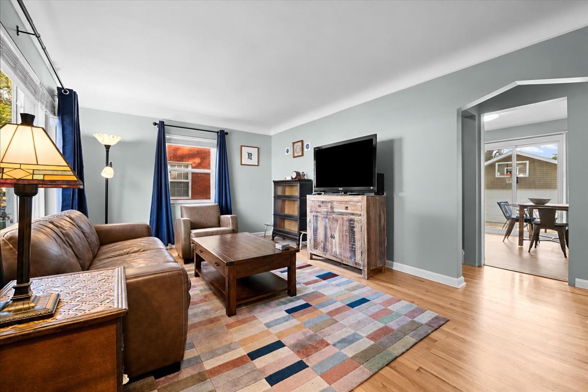
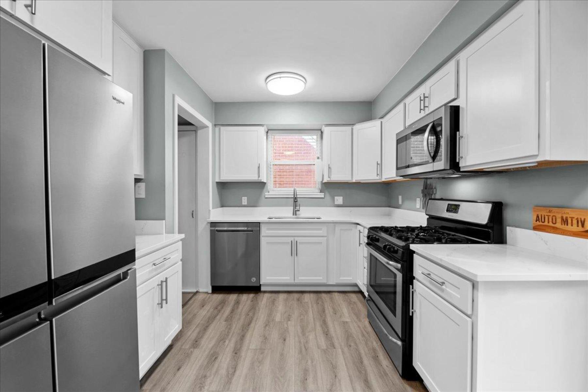
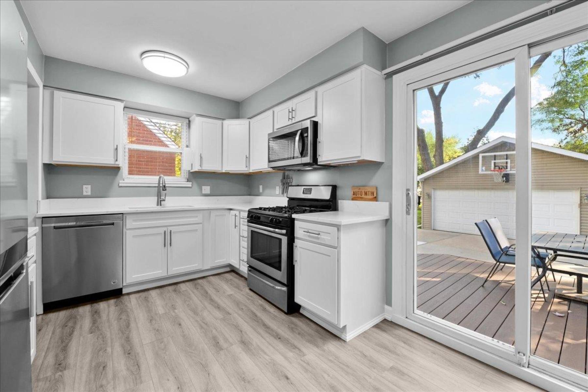
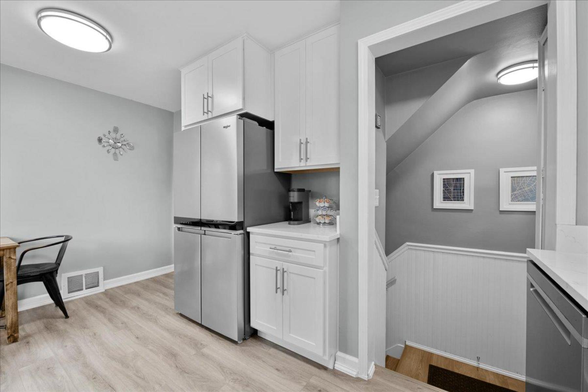
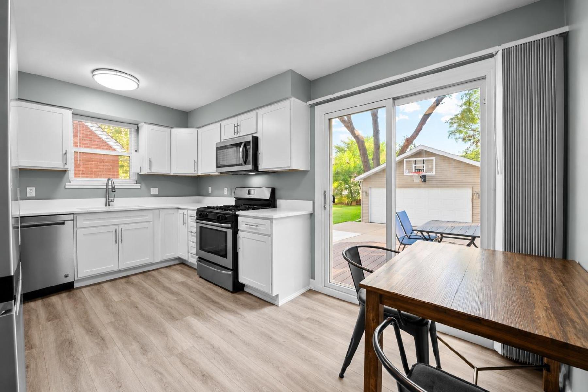
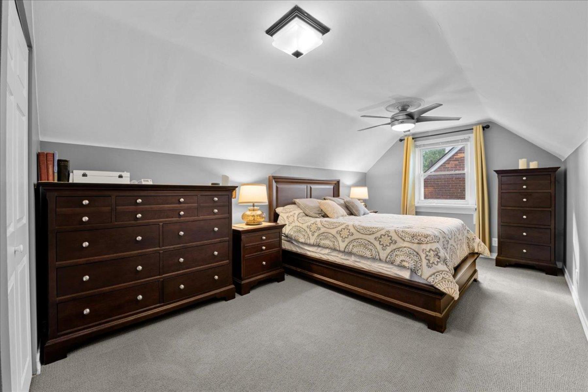
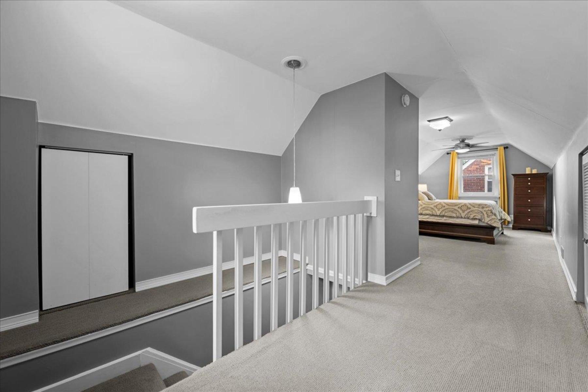
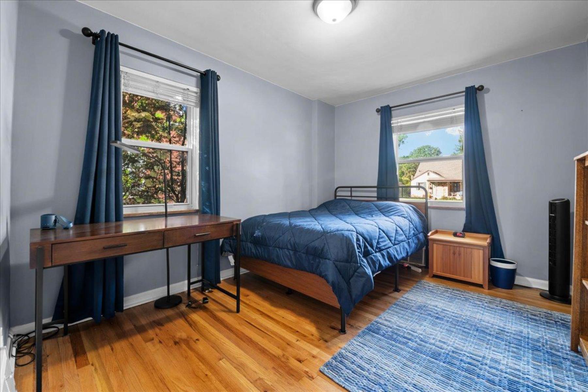
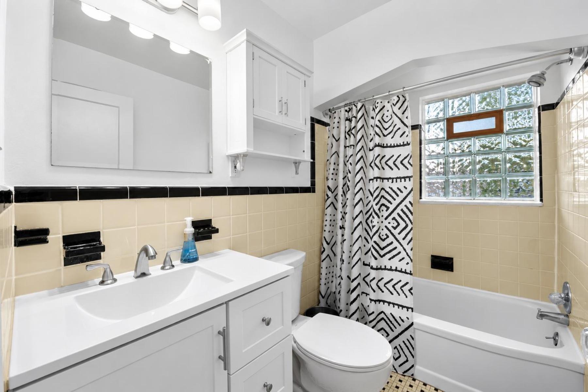
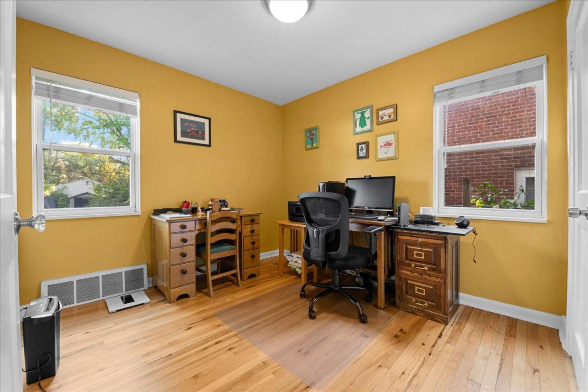
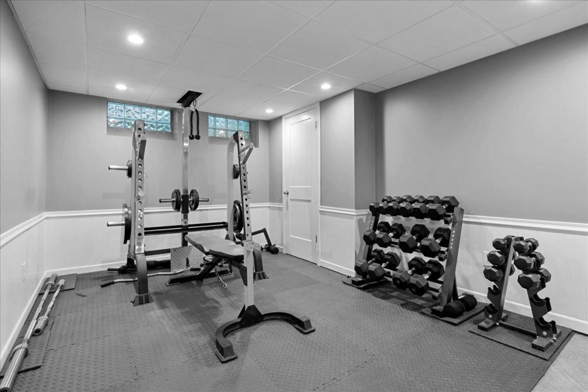
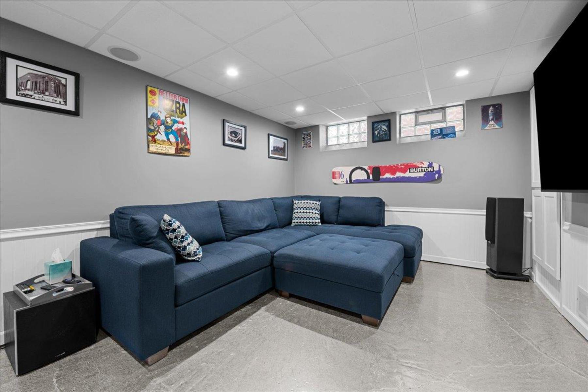
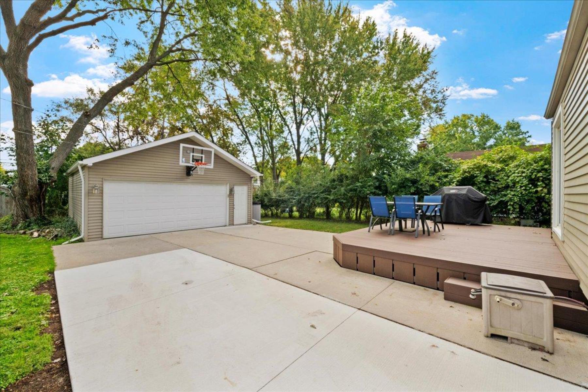
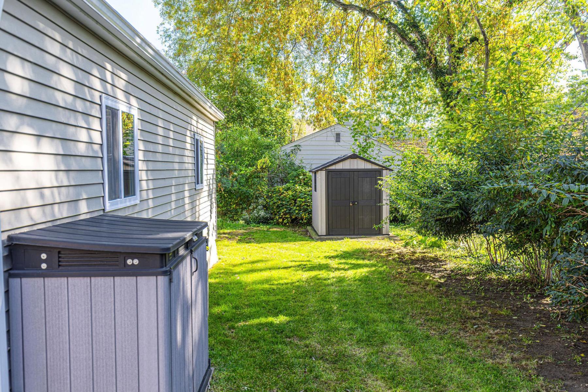
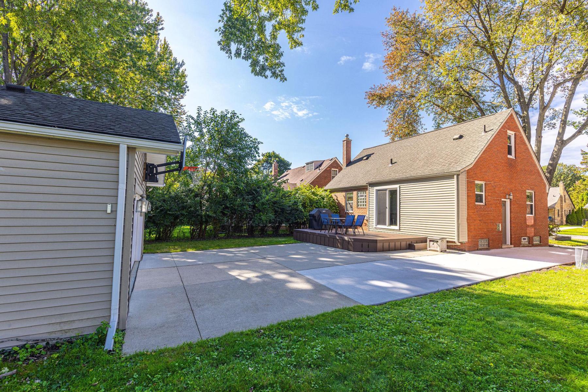
Located in Royal Oak's desirable Red Run Golf Sub, this 3-bedroom, 1-bath bungalow offers approximately 1,192 sq. ft. of finished living space. Hardwood flooring brings warmth to the main living areas, while the updated eat-in kitchen features crisp white cabinetry, stainless steel appliances, generous counter space, and a large sliding door that opens directly to the rear deck. Two bedrooms and a full bath are located on the main level, while the spacious upper-level primary bedroom provides added privacy along with a walk-in closet and built-in storage. The finished lower level expands the home's flexibility with space for a media room, fitness area, office, or recreation. Outside, the new Trex deck and backyard create an easy setting for dining and entertaining, complemented by an extra-deep detached two-car garage with excellent room for vehicles, bikes, storage, or a workshop. With its functional layout, updated kitchen, finished basement, and convenient Royal Oak location, this home offers a practical combination of character, usable space, and everyday comfort.

3
beds

1
bath

1,192 Sq.Ft. LIVING AREA

6,969.6 Sq.Ft. lot

Dan Gutfreund

Dan Gutfreund

Features & Amenities

Interior

  • total bedrooms3
  • Total bathroom1
  • full bathroom1
  • Flooring Mixed
  • APPLIANCES Refrigerator, Microwave, Dishwasher, Range / Oven, Dryer, Washer, Garbage Disposal
  • other interior Features Walk-in Closet, Tub and Shower, Kitchen Facilities

Area & Lot

  • Status For Sale
  • Living Area1,192 Sq.Ft.
  • Total Area1,192 Sq.Ft.
  • Lot Area6,969.6 Sq.Ft.
  • MLS® ID20261081444
  • TypeResidential
  • YEAR BUILT1947
  • Architecture StylesBungalow

Exterior

  • Garage Space2.0
  • water SourceMunicipal Water
  • parkingDetached Garage, Garage
  • HEAT TYPEGas, Forced Air
  • AIR CONDITIONINGCentral A/C, A/C
  • sewerPublic
  • other exterior FeaturesBrick, Sidewalk, Porch, Deck, Vinyl Siding

Financial

  • Sales Price$339,900

Mortgage Calculator

Estimate your monthly mortgage payment, including the principal and interest, property taxes, and HOA. Adjust the values to generate a more accurate rate.

All estimates are provided for informational purposes only. Actual amounts may vary.
$0,000 Your Payment 20 15 65
$0,000 Your Payment

Work With Us

We pride ourselves in providing personalized solutions that bring our clients closer to their dream properties and enhance their long-term wealth.

Follow Us On Instagram